
92 Kennedy Street, Aurora (Aurora Village), Ontario, Canada, L4G1C4
92 Kennedy Street, Aurora (Aurora Village), Ontario, Canada, L4G1C4
$1,100,000
Request info
Rooms & Units Descr
- RoomType1: Great room
- RoomLevel1: Second level
- RoomLength1: 3.35
- RoomWidth1: 5.48
- RoomDimensions1: 3.35 m X 5.48 m
- RoomType2: Bedroom 3
- RoomLevel2: Second level
- RoomLength2: 3.35
- RoomWidth2: 3.35
- RoomDimensions2: 3.35 m X 3.35 m
- RoomType3: Exercise room
- RoomLevel3: Basement
- RoomLength3: 2.74
- RoomWidth3: 4.57
- RoomDimensions3: 2.74 m X 4.57 m
- RoomType4: Recreational, Games room
- RoomLevel4: Basement
- RoomLength4: 3.44
- RoomWidth4: 4.57
- RoomDimensions4: 3.44 m X 4.57 m
- RoomType5: Family room
- RoomLevel5: Main level
- RoomLength5: 3.96
- RoomWidth5: 3.96
- RoomDimensions5: 3.96 m X 3.96 m
- RoomType6: Primary Bedroom
- RoomLevel6: Main level
- RoomLength6: 3.05
- RoomWidth6: 4.26
- RoomDimensions6: 3.05 m X 4.26 m
- RoomType7: Bedroom 2
- RoomLevel7: Main level
- RoomLength7: 2.74
- RoomWidth7: 2.93
- RoomDimensions7: 2.74 m X 2.93 m
- RoomType8: Kitchen
- RoomLevel8: Main level
- RoomLength8: 3.38
- RoomWidth8: 3.07
- RoomDimensions8: 3.38 m X 3.07 m
- RoomType9: Eating area
- RoomLevel9: Main level
- RoomLength9: 3.38
- RoomWidth9: 3.07
- RoomDimensions9: 3.38 m X 3.07 m
Location Details
- City: Aurora (Aurora Village)
- Province: Ontario
Property Details
- SubdivisionName: Aurora Village
- Levels: 1.5
- FrontageLength: 50 ft
Property Features
- Flooring: Laminate
- Heating: Forced air
- HeatingFuel: Natural gas
- CoolingYN: True
- Cooling: Central air conditioning
- ParkingTotal: 4
- OpenParkingYN: False
- GarageYN: True
- AttachedGarageYN: False
- CarportYN: False
- FireplacesTotal: 0
- PoolYN: False
- ViewYN: False
- WaterfrontYN: False
- Sewer: Sanitary sewer
Basics
- BathroomsHalf: 1
- Date added: Added 4 weeks ago
- Category: Single Family
- Type: Single Family
- Bedrooms: 3
- Bathrooms: 4
- Half baths: 1
- Floors: Laminate
- Area: 1100 - 1500 sq ft
- Lot size: 0 sq ft
- SubdivisionName: Aurora Village
- ListOfficeName: CENTURY 21 HERITAGE GROUP LTD.
- MLS ID: N13757214
Courtesy of
- OfficeName: CENTURY 21 HERITAGE GROUP LTD.
- ListAOR: Toronto Regional Real Estate Board
Description
-
Description:
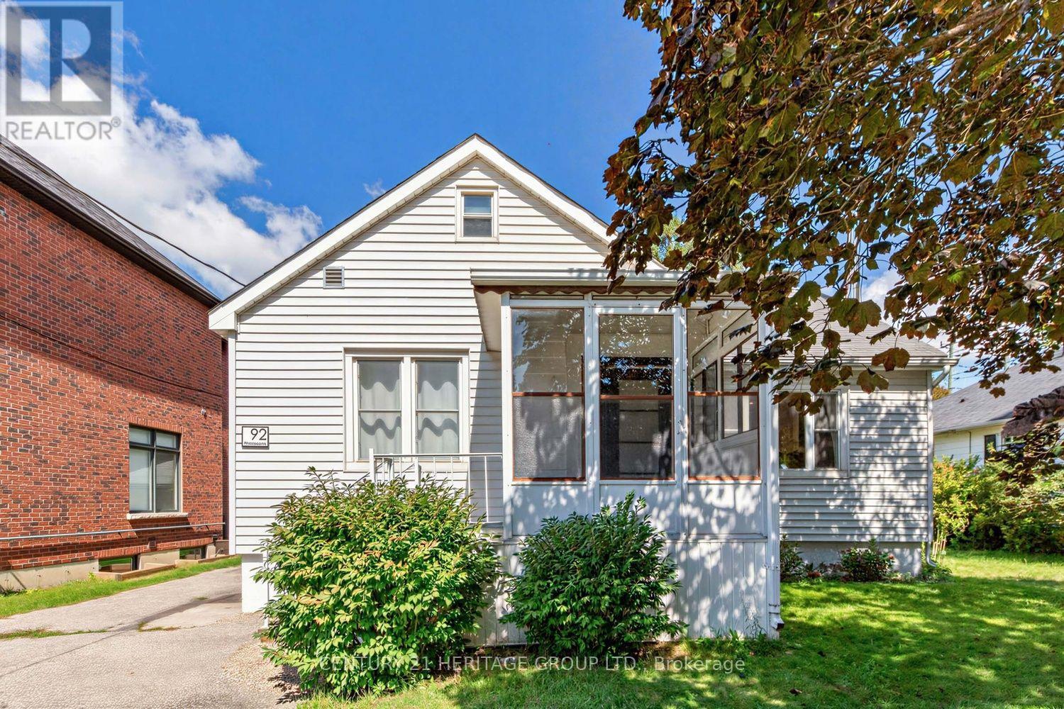
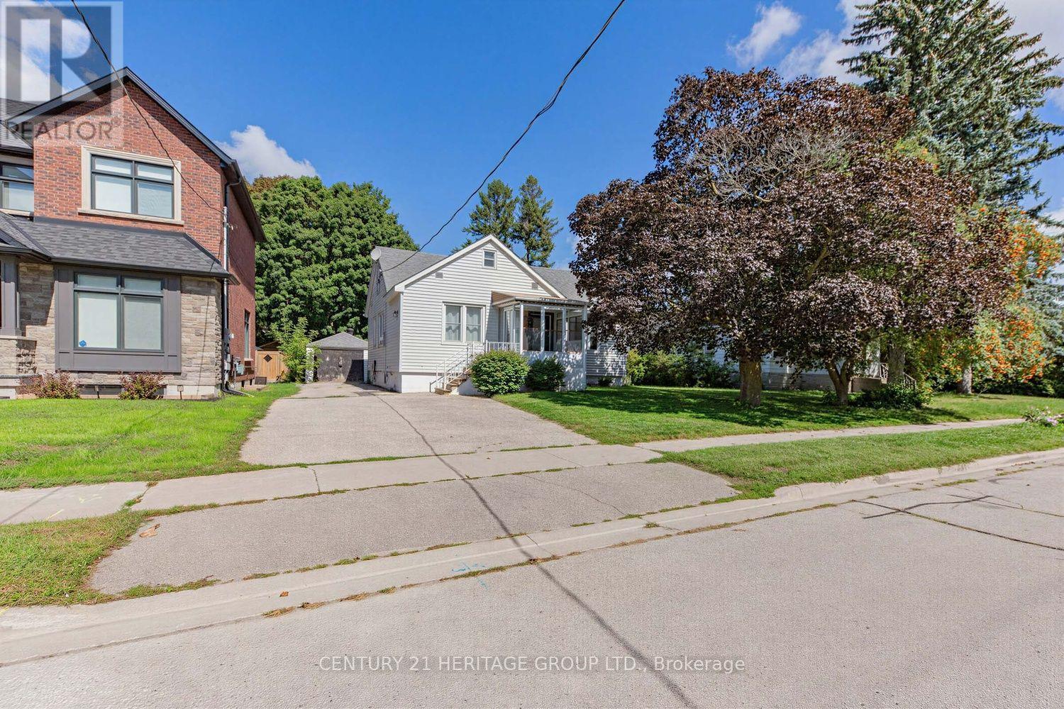
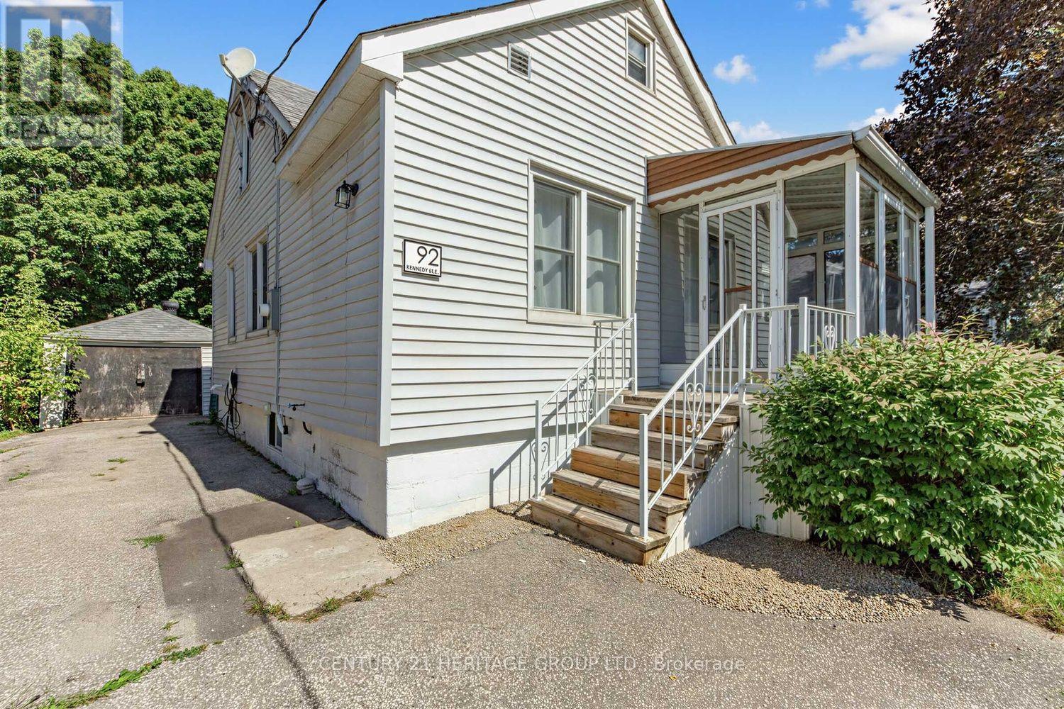
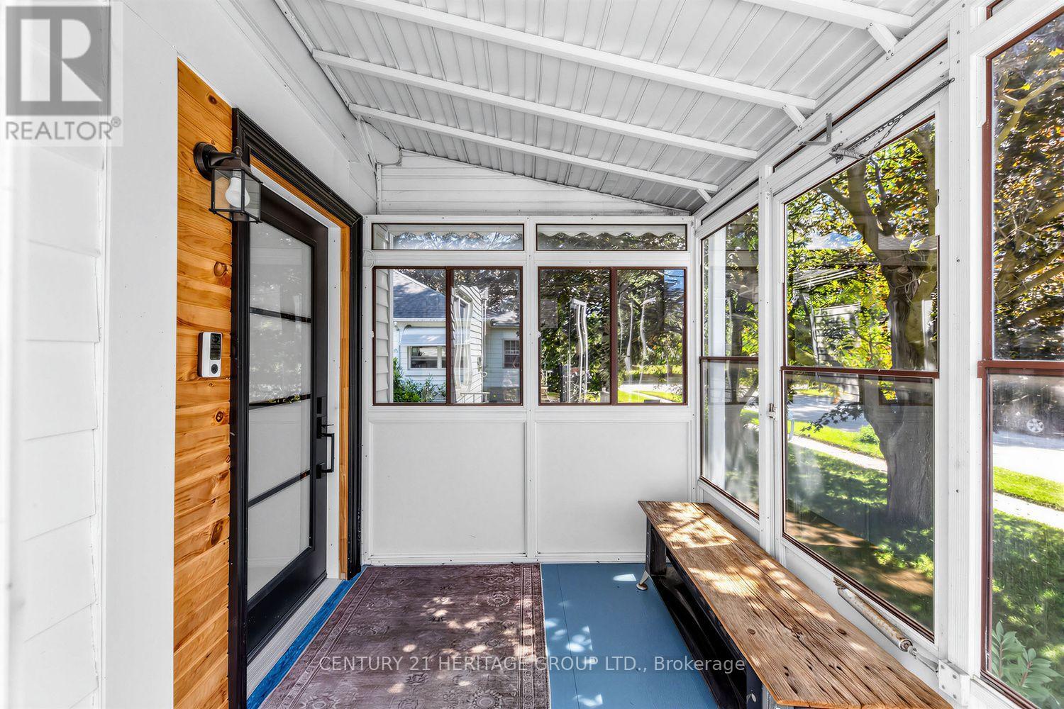
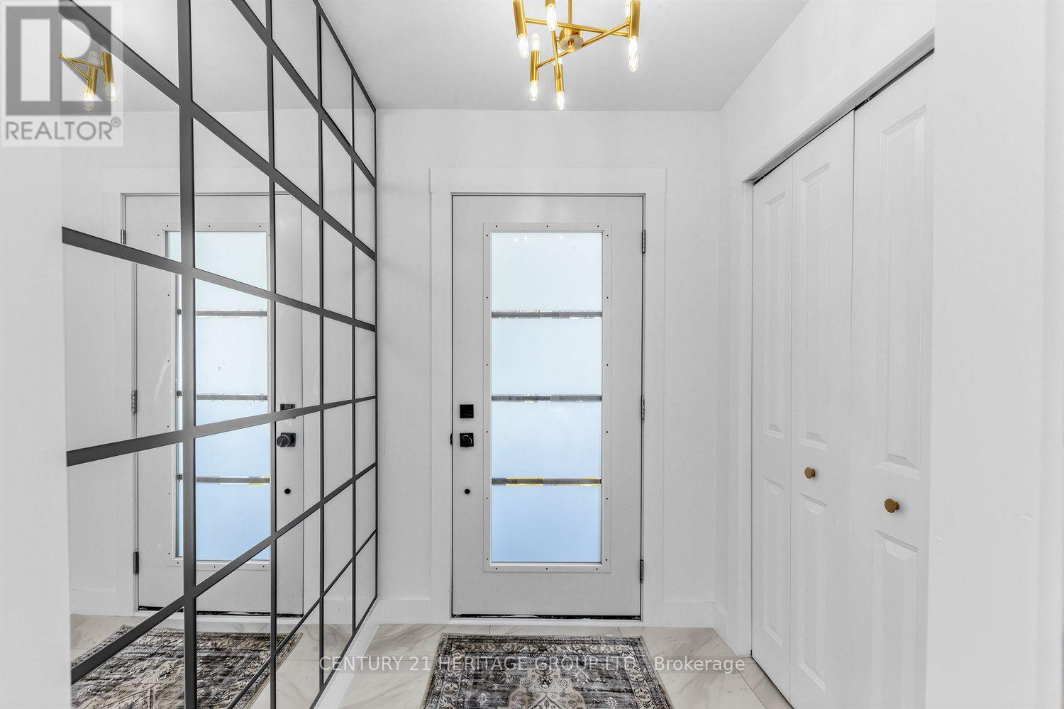
Charming 1 1/2 storey 3 bedroom detached home with a 1 car detached garage nestled on a quiet tree lined street located in one of Aurora's most desirable neighborhoods in the heart of "Old Town Aurora". Beautifully updated home with new kitchen, new flooring, new washroom in the basement & broadloom on the staircase. One of a kind 50x150 ft Premium lot surrounded by luxurious multi-million dollar homes located near all amenities, walking distance to Aurora Go Train, shopping, parks, schools, & restaurants. Close to the 404. Backyard includes Garden Shed in a private tranquil backyard setting with gorgeous deck with a built in hot tub. (id:67524)
Show all description
Building Details
- ParkingTotal: 4
- Heating: Forced air
- Sewer: Sanitary sewer
Amenities & Features
- Waterfront available: No
- OpenParkingYN: No
- AttachedGarageYN: No
- GarageYN: Yes
- CarportYN: No
- PoolYN: No
- CoolingYN: Yes
- Cooling: Central air conditioning
- Total Fireplaces: 0