
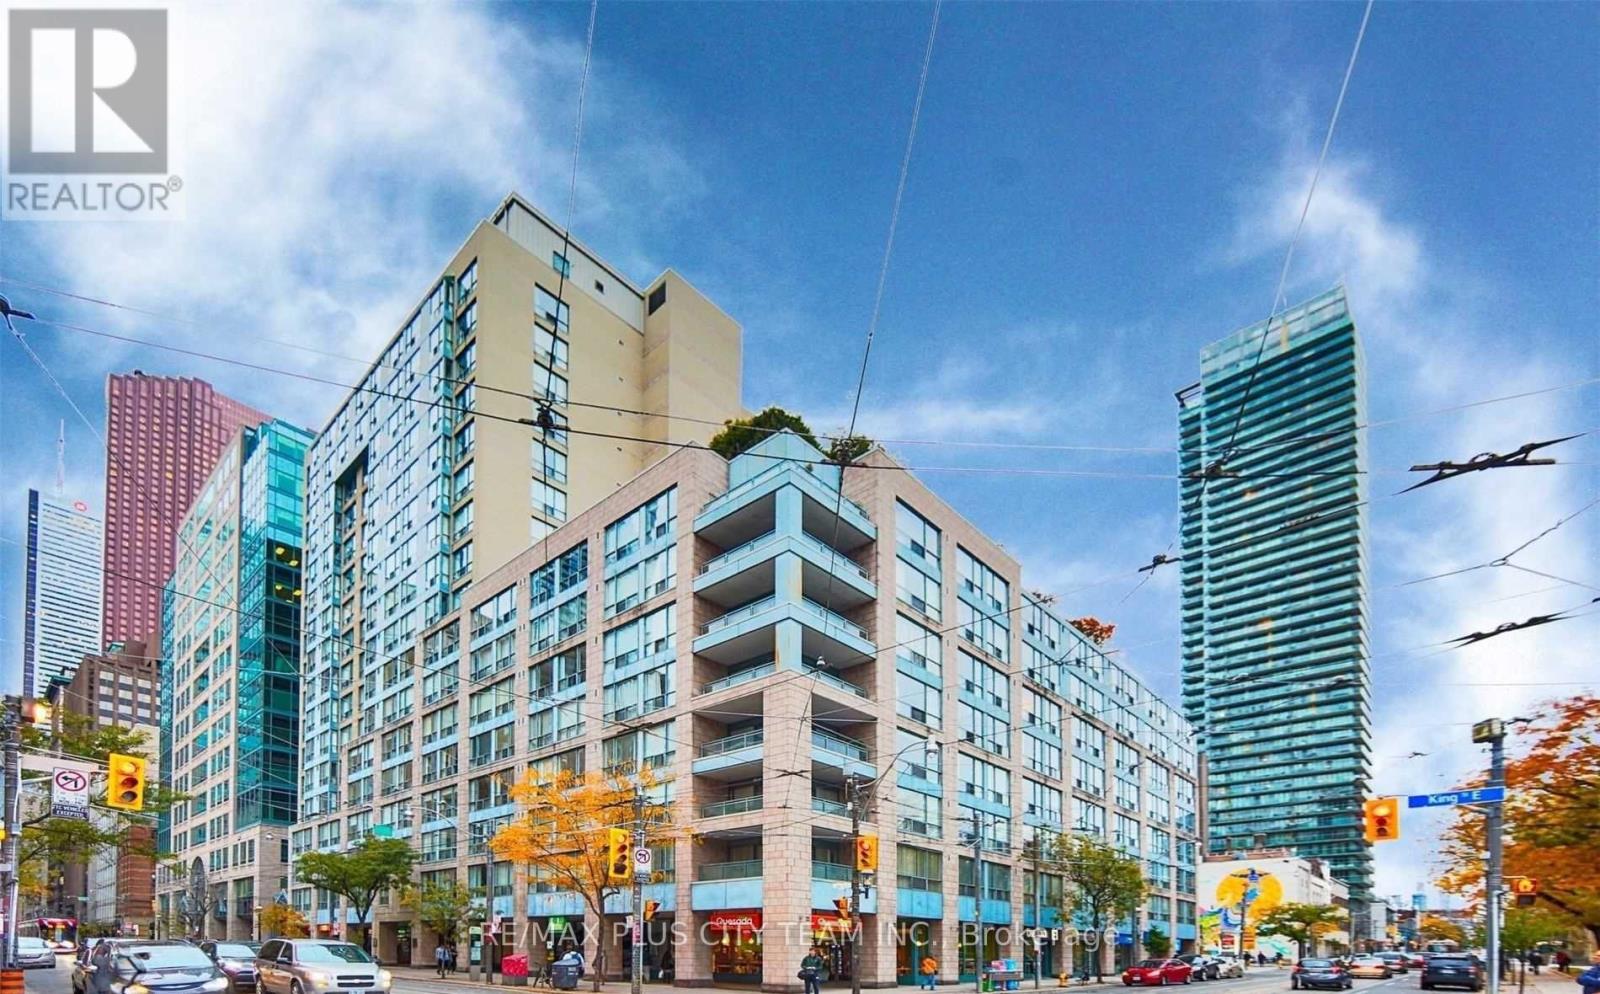
92 King Street, Toronto (Church-Yonge Corridor), Ontario, Canada, M5C2V8
92 King Street, Toronto (Church-Yonge Corridor), Ontario, Canada, M5C2V8Rooms & Units Descr
- UnitNumber: 206
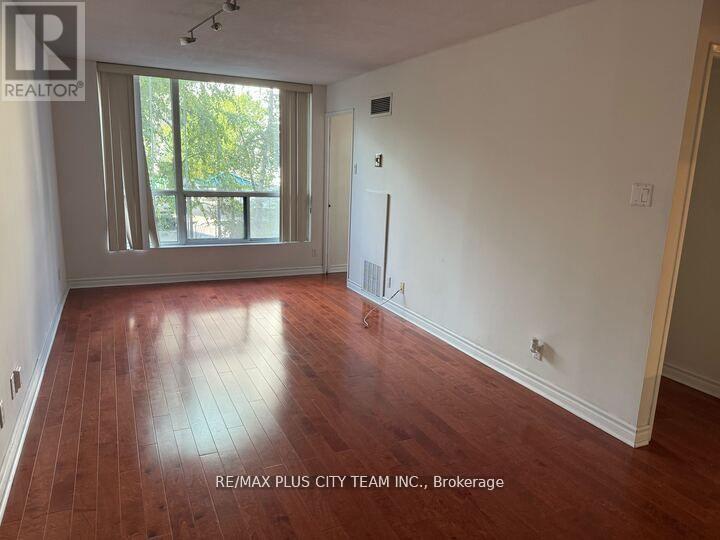
- RoomType1: Living room
- RoomLevel1: Flat
- RoomLength1: 5.71
- RoomWidth1: 3.02
- RoomDimensions1: 5.71 m X 3.02 m
- RoomType2: Dining room
- RoomLevel2: Flat
- RoomLength2: 5.71
- RoomWidth2: 3.02
- RoomDimensions2: 5.71 m X 3.02 m
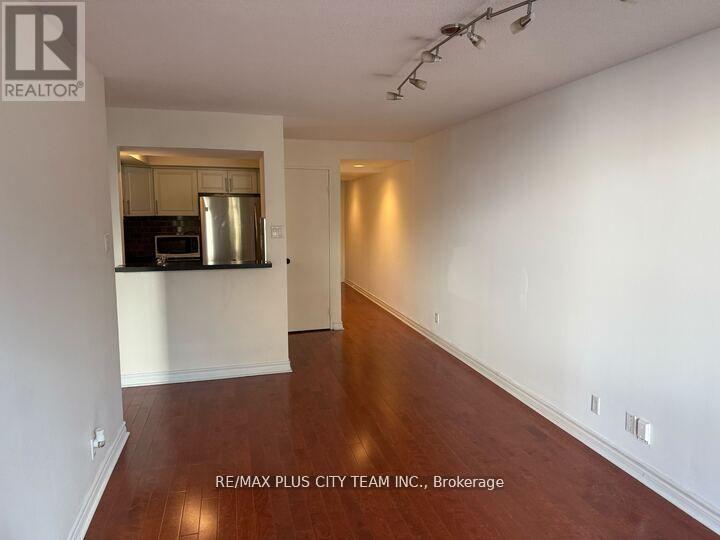
- RoomType3: Kitchen
- RoomLevel3: Flat
- RoomLength3: 2.59
- RoomWidth3: 1.98
- RoomDimensions3: 2.59 m X 1.98 m
- RoomType4: Den
- RoomLevel4: Flat
- RoomLength4: 5.23
- RoomWidth4: 1.88
- RoomDimensions4: 5.23 m X 1.88 m
- RoomType5: Primary Bedroom
- RoomLevel5: Flat
- RoomLength5: 4.57
- RoomWidth5: 2.66
- RoomDimensions5: 4.57 m X 2.66 m
- RoomType6: Bedroom 2
- RoomLevel6: Flat
- RoomLength6: 3.45
- RoomWidth6: 2.48
- RoomDimensions6: 3.45 m X 2.48 m
Location Details
- City: Toronto (Church-Yonge Corridor)
- Province: Ontario
Property Details
- SubdivisionName: Church-Yonge Corridor
- Lease: 3250.00
- LeaseFrequency: Monthly
- LeaseTerm: Monthly
Property Features
- CommunityFeatures: Pets not Allowed
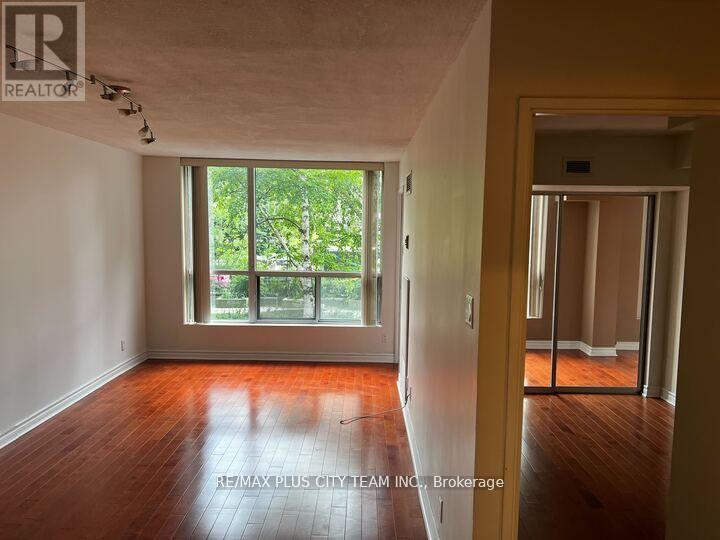
- Flooring: Hardwood
- Heating: Forced air
- HeatingFuel: Natural gas
- CoolingYN: True
- Cooling: Central air conditioning
- ParkingTotal: 1
- OpenParkingYN: False
- GarageYN: True
- AttachedGarageYN: False
- CarportYN: False
- FireplacesTotal: 0
- PoolYN: False
- ViewYN: False
- WaterfrontYN: False
Basics
- Date added: Added 1 week ago
- Category: Single Family
- Type: Single Family
- Bedrooms: 3
- Bathrooms: 2
- Floors: Hardwood
- Area: 900 - 999 sq ft
- Lot size: 0 sq ft
- SubdivisionName: Church-Yonge Corridor
- UnitNumber: 206
- ListOfficeName: RE/MAX PLUS CITY TEAM INC.
- MLS ID: C13849240
Courtesy of
- OfficeName: RE/MAX PLUS CITY TEAM INC.
- ListAOR: Toronto Regional Real Estate Board
Description
-
Description:
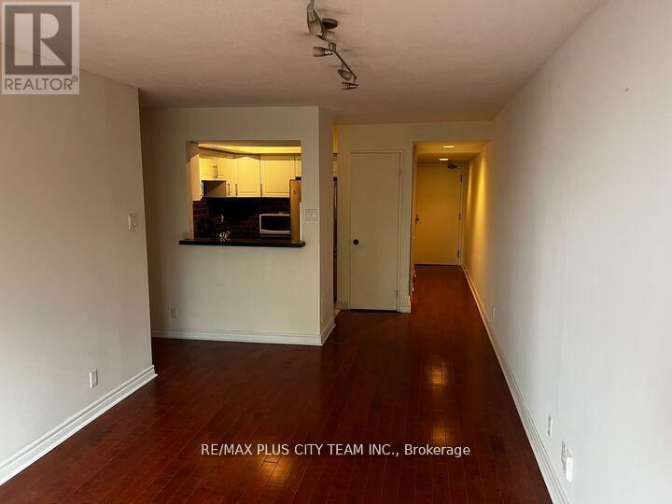
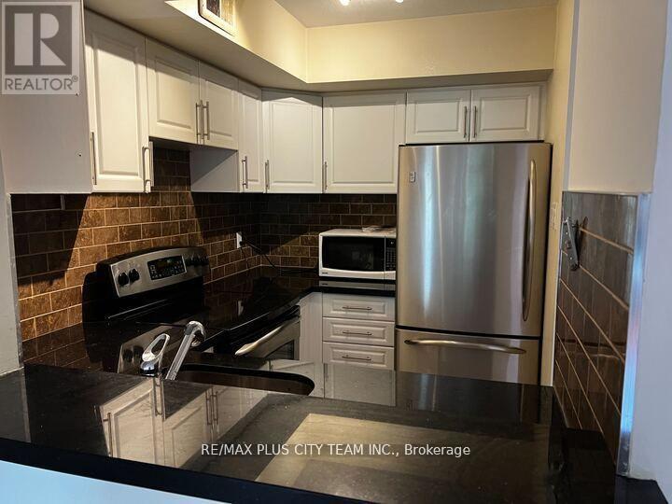
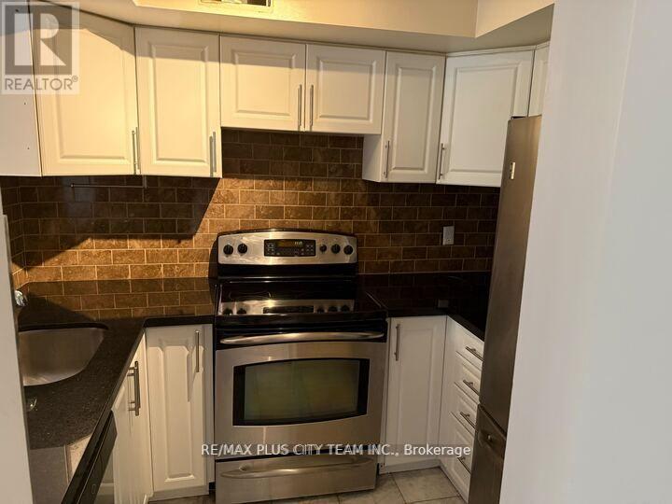
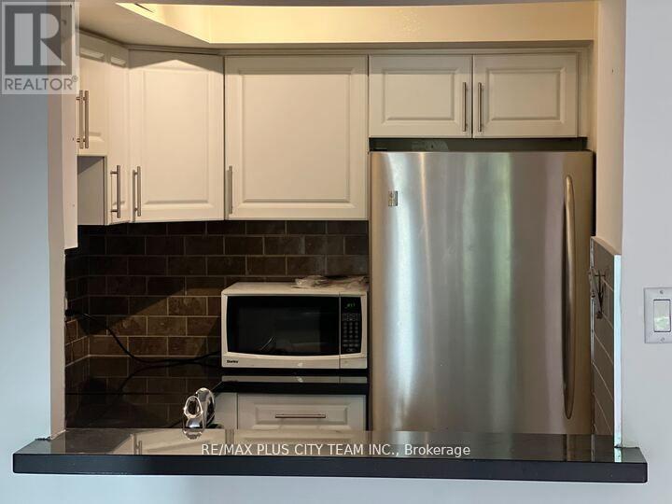
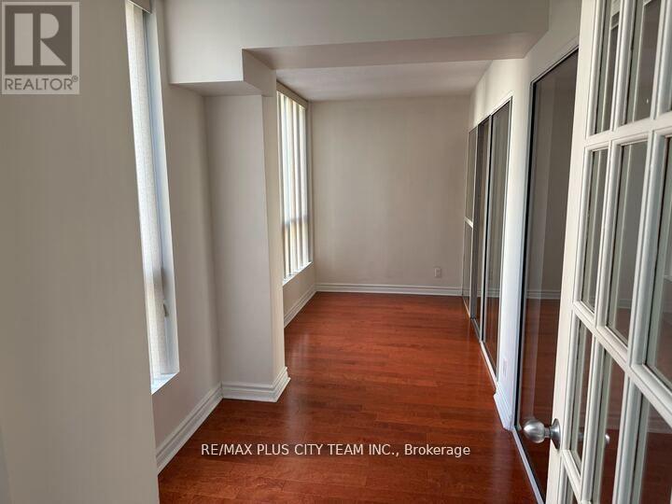
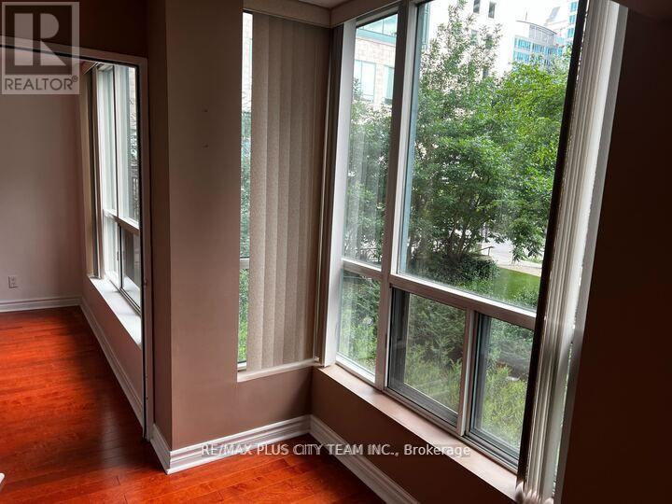
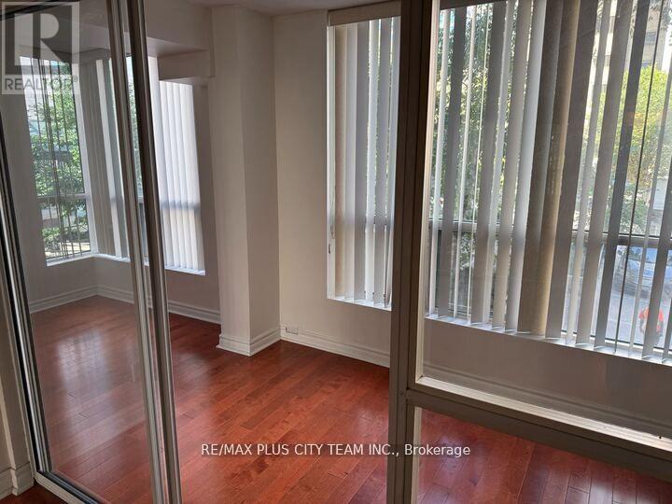
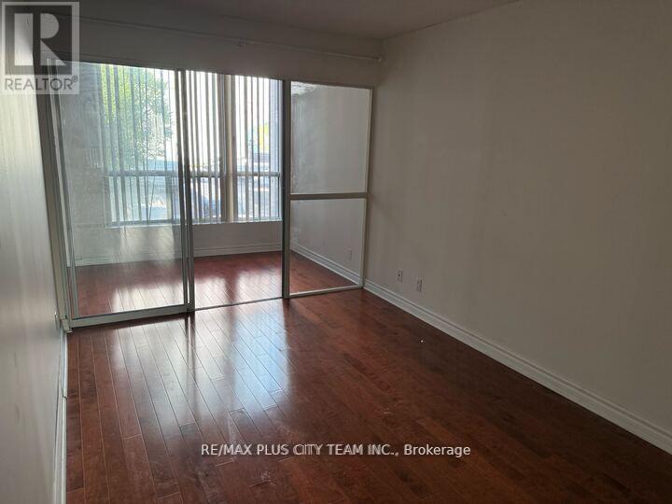
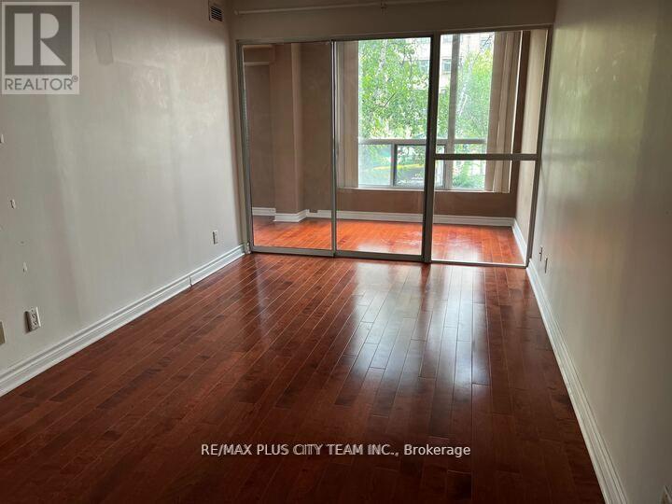
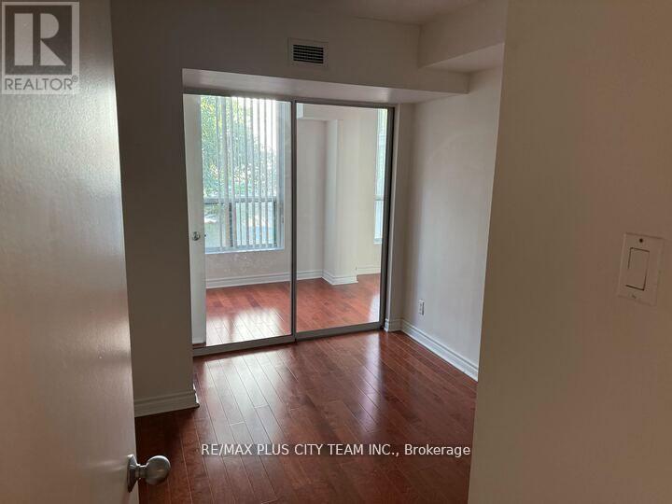
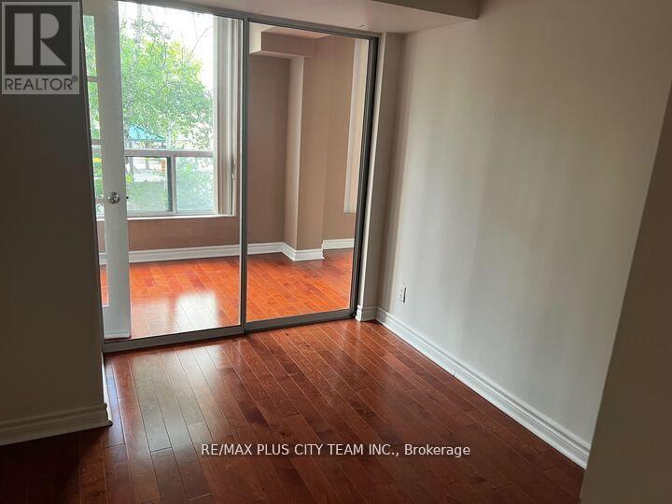
Exceptional downtown living awaits in this renovated 2-bedroom plus den executive suite, offering approximately 1,000 sq. ft. of thoughtfully designed living space, two full bathrooms, parking, and a locker. Peaceful garden views from every window create a tranquil setting in the heart of the city. The functional layout features hardwood flooring throughout, generous principal rooms, and a contemporary kitchen with granite countertops, stainless steel appliances, and ample cabinetry. The versatile den is ideal for a home office, reading nook, or occasional guest space. Ideally located steps from St. Lawrence Market, the Financial District, King Station, the waterfront, parks, theatres, grocery stores, restaurants, and cafés, with streetcar service directly outside the building. An outstanding rental opportunity combining generous living space, serene views, and exceptional downtown convenience. No pets and no smoking permitted. Please note that the photos are from when the unit was vacant. (id:67524)
Show all description
Building Details
- ParkingTotal: 1
- Heating: Forced air
Amenities & Features
- Waterfront available: No
- OpenParkingYN: No
- AttachedGarageYN: No
- GarageYN: Yes
- CarportYN: No
- PoolYN: No
- CoolingYN: Yes
- CommunityFeatures: Pets not Allowed
- Cooling: Central air conditioning
- Total Fireplaces: 0