
92 King Street, Toronto (Church-Yonge Corridor), Ontario, Canada, M5C2V8
92 King Street, Toronto (Church-Yonge Corridor), Ontario, Canada, M5C2V8Rooms & Units Descr
- UnitNumber: 220
- RoomType1: Foyer
- RoomLevel1: Flat
- RoomLength1: 4.11
- RoomWidth1: 3.76
- RoomDimensions1: 4.11 m X 3.76 m
- RoomType2: Living room
- RoomLevel2: Flat
- RoomLength2: 5.74
- RoomWidth2: 3.05
- RoomDimensions2: 5.74 m X 3.05 m
- RoomType3: Dining room
- RoomLevel3: Flat
- RoomLength3: 5.74
- RoomWidth3: 3.05
- RoomDimensions3: 5.74 m X 3.05 m
- RoomType4: Kitchen
- RoomLevel4: Flat
- RoomLength4: 3.12
- RoomWidth4: 2.01
- RoomDimensions4: 3.12 m X 2.01 m
- RoomType5: Primary Bedroom
- RoomLevel5: Flat
- RoomLength5: 4.72
- RoomWidth5: 2.72
- RoomDimensions5: 4.72 m X 2.72 m
- RoomType6: Den
- RoomLevel6: Flat
- RoomLength6: 2.69
- RoomWidth6: 2.51
- RoomDimensions6: 2.69 m X 2.51 m
Location Details
- City: Toronto (Church-Yonge Corridor)
- Province: Ontario
Property Details
- SubdivisionName: Church-Yonge Corridor
Property Features
- CommunityFeatures: Pets Allowed With Restrictions
- Heating: Forced air
- HeatingFuel: Natural gas
- CoolingYN: True
- Cooling: Central air conditioning
- ParkingTotal: 1
- OpenParkingYN: False
- GarageYN: True
- AttachedGarageYN: False
- CarportYN: False
- FireplacesTotal: 0
- PoolYN: False
- ViewYN: False
- WaterfrontYN: True
Basics
- Date added: Added 4 weeks ago
- Category: Single Family
- Type: Single Family
- Bedrooms: 2
- Bathrooms: 1
- Area: 600 - 699 sq ft
- Lot size: 0 sq ft
- SubdivisionName: Church-Yonge Corridor
- UnitNumber: 220
- ListOfficeName: ROYAL LEPAGE TERREQUITY REALTY
- MLS ID: C13520076
Miscellaneous
- AssociationFeeFrequency: Monthly
Courtesy of
- OfficeName: ROYAL LEPAGE TERREQUITY REALTY
- ListAOR: Toronto Regional Real Estate Board
Description
-
Description:
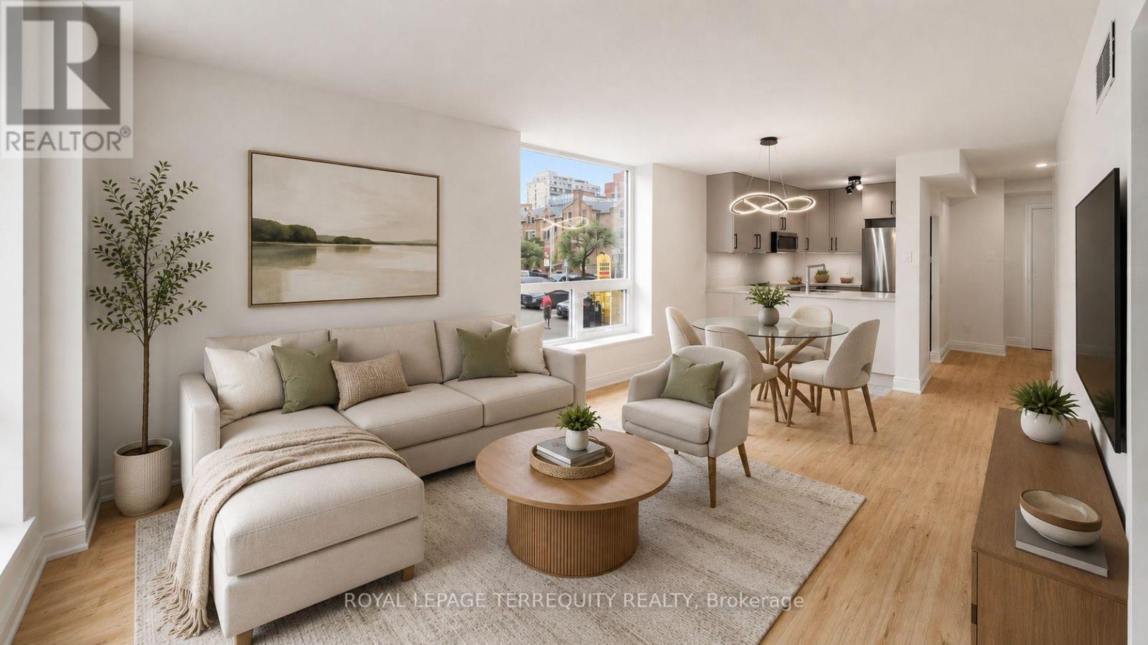
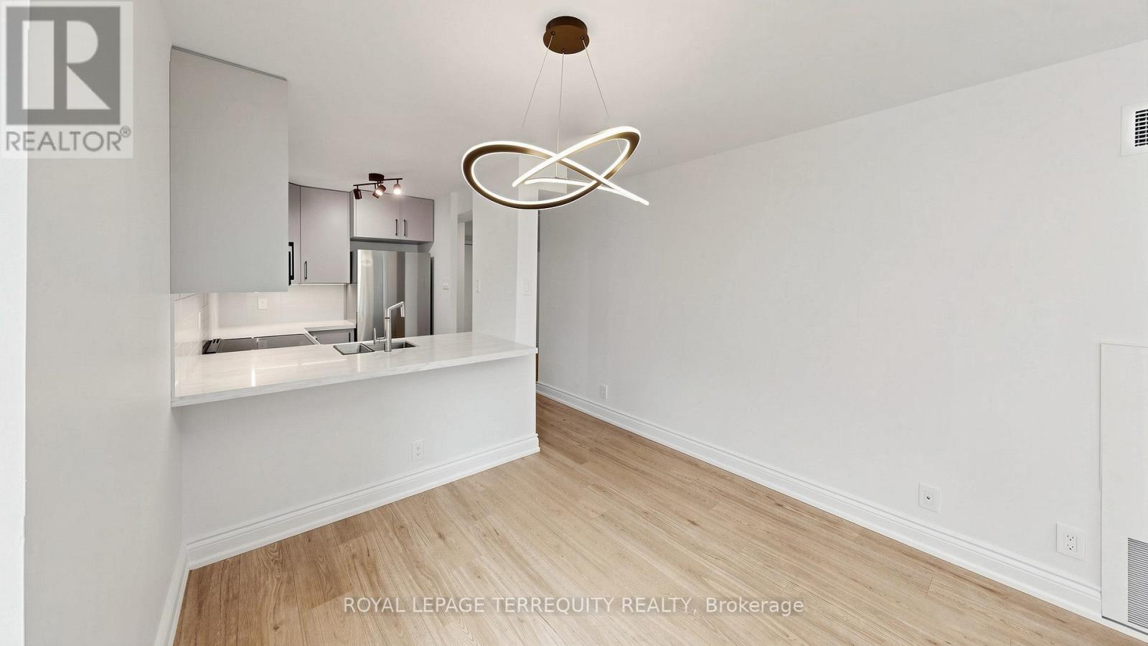
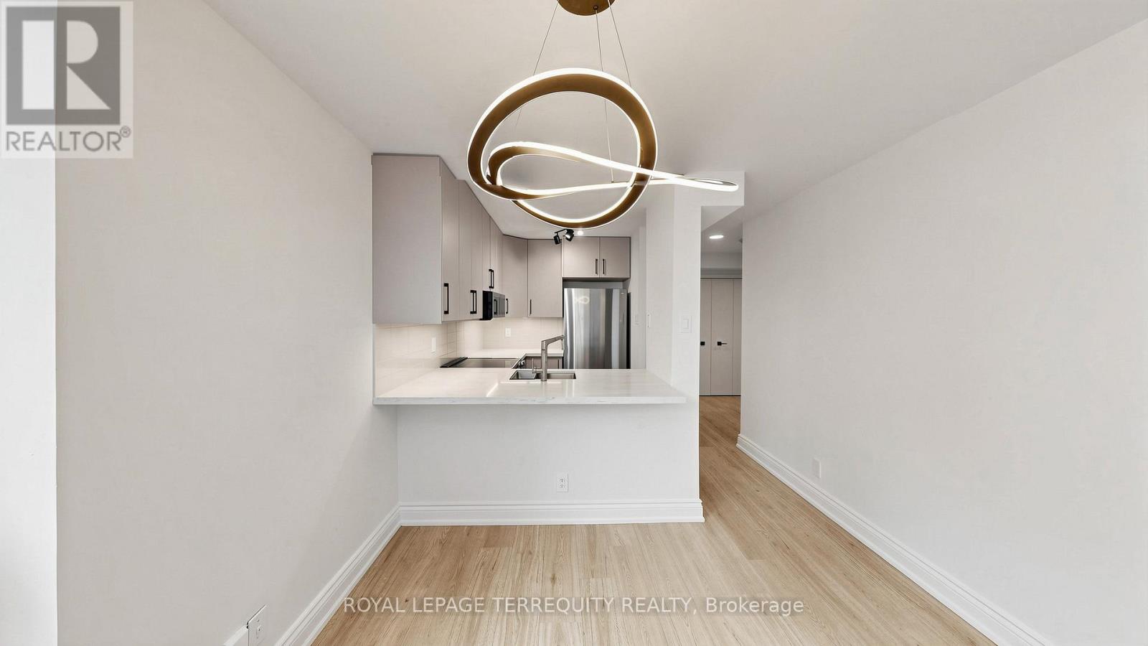
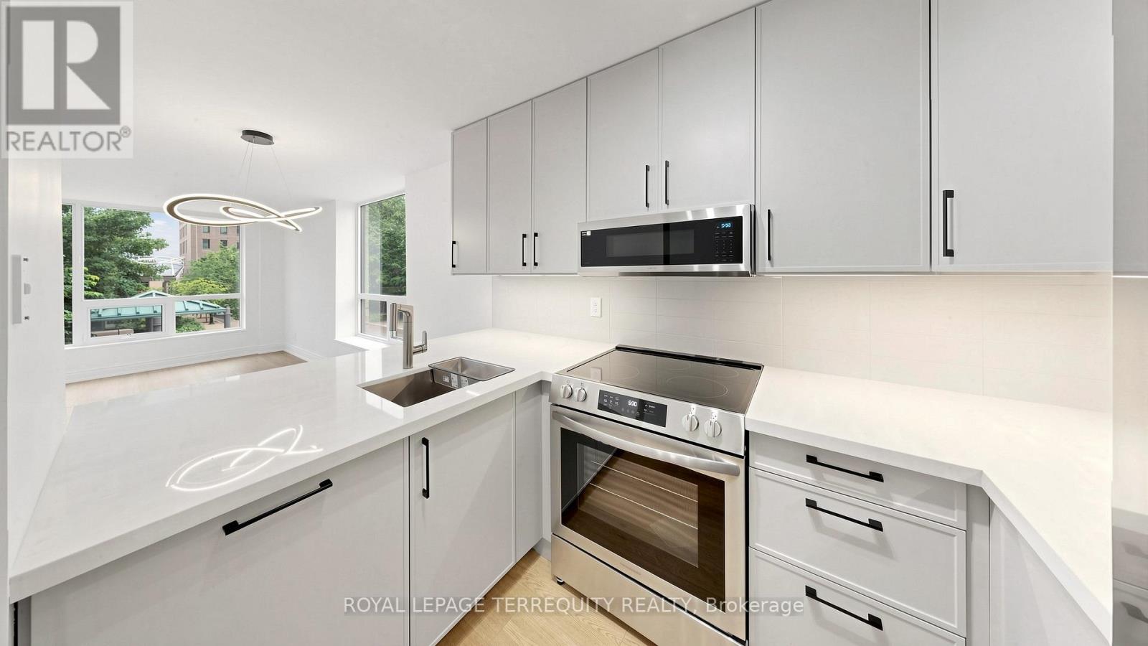
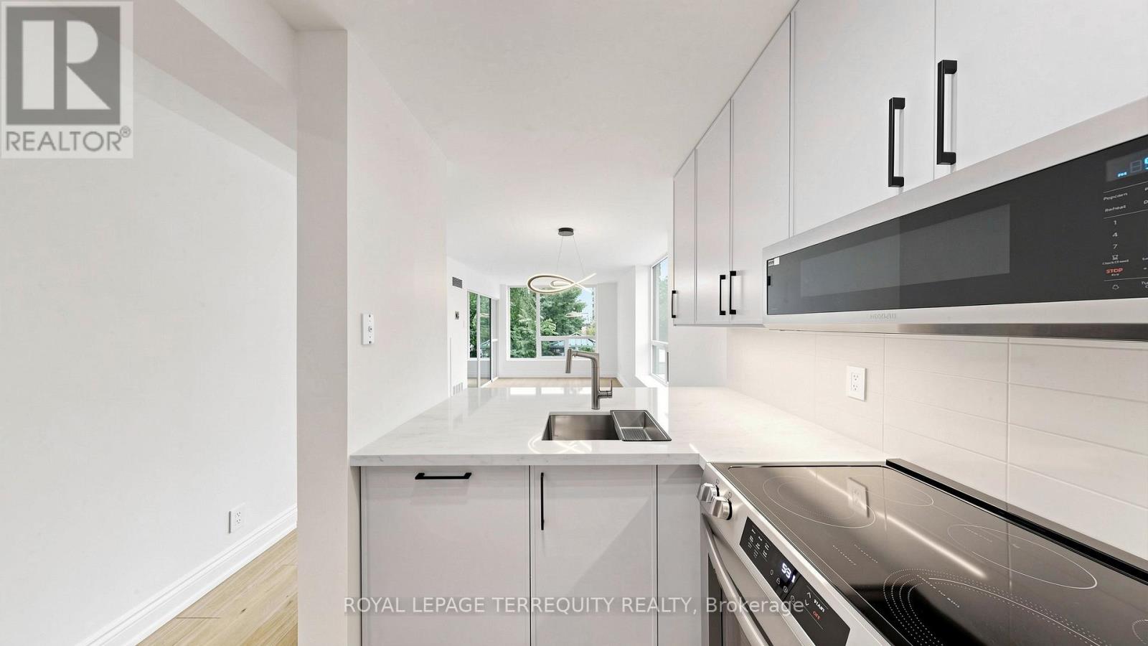
Set within the historic footprint of Toronto's iconic King Plaza, this **RARELY OFFERED** corner residence has been masterfully reimagined, blending timeless architecture with refined contemporary design. Thoughtfully renovated with thousands invested, every finish has been carefully selected to create a home of exceptional quality, comfort, and understated luxury. The stunning chef's kitchen is the heart of the home, showcasing stunning quartz countertops, a sleek designer backsplash, ample cabinetry, sophisticated black hardware, and brand-new stainless steel appliances. Warm honey-toned wide-plank flooring flows seamlessly throughout, perfectly balancing the soft grey palette and creating an atmosphere that is both inviting and effortlessly elegant. The spa-inspired bathroom evokes the feel of a five-star boutique hotel, appointed with premium finishes and impeccable attention to detail. Coveted corner suites such as this are exceptionally rare, celebrated for their expansive walls of windows that bathe every room in natural light while framing picturesque city and treetop views. Rarely does a residence capture both the romance of historic Toronto and the sophistication of modern urban living with such effortless grace. More than an exceptional home, this is an opportunity to embrace one of the city's most coveted downtown lifestyles. Beyond the residence, enjoy a full-service lifestyle with all-inclusive maintenance fees, concierge service, EV charging, fitness centre, bike storage, party room, and an expansive rooftop terrace with BBQs and breathtaking skyline vistas. Perfectly positioned where Old Toronto's rich heritage meets the city's vibrant cultural energy, you are steps from acclaimed dining including Terroni, Piano Piano & Beerbistro, as well as St. Lawrence Market, St. James Park, Financial District, Corktown, 2 mins to King Subway Station & the PATH. (id:67524)
Show all description
Building Details
- ParkingTotal: 1
- Heating: Forced air
Amenities & Features
- Waterfront available: Yes
- OpenParkingYN: No
- AttachedGarageYN: No
- GarageYN: Yes
- CarportYN: No
- PoolYN: No
- CoolingYN: Yes
- CommunityFeatures: Pets Allowed With Restrictions
- Cooling: Central air conditioning
- Total Fireplaces: 0