
92 Robb Thompson Road, East Gwillimbury (Mt Albert), Ontario, Canada, L0G1M0
92 Robb Thompson Road, East Gwillimbury (Mt Albert), Ontario, Canada, L0G1M0
$898,000
Request info
Rooms & Units Descr
- RoomType1: Bedroom 2
- RoomLevel1: Second level
- RoomLength1: 2.47
- RoomWidth1: 3.38
- RoomDimensions1: 2.47 m X 3.38 m
- RoomType2: Bedroom 3
- RoomLevel2: Second level
- RoomLength2: 2.59
- RoomWidth2: 4.3
- RoomDimensions2: 2.59 m X 4.3 m
- RoomType3: Primary Bedroom
- RoomLevel3: Second level
- RoomLength3: 3.87
- RoomWidth3: 6.58
- RoomDimensions3: 3.87 m X 6.58 m
- RoomType4: Laundry room
- RoomLevel4: Main level
- RoomLength4: 0
- RoomWidth4: 0
- RoomDimensions4: Measurements not available
- RoomType5: Living room
- RoomLevel5: Ground level
- RoomLength5: 5.6
- RoomWidth5: 3.84
- RoomDimensions5: 5.6 m X 3.84 m
- RoomType6: Dining room
- RoomLevel6: Ground level
- RoomLength6: 5.57
- RoomWidth6: 3.39
- RoomDimensions6: 5.57 m X 3.39 m
- RoomType7: Kitchen
- RoomLevel7: Ground level
- RoomLength7: 5.57
- RoomWidth7: 2.42
- RoomDimensions7: 5.57 m X 2.42 m
- RoomType8: Foyer
- RoomLevel8: Ground level
- RoomLength8: 0
- RoomWidth8: 0
- RoomDimensions8: Measurements not available
Location Details
- City: East Gwillimbury (Mt Albert)
- Province: Ontario
Property Details
- SubdivisionName: Mt Albert
- Levels: 2
- FrontageLength: 23 ft ,7 in
Property Features
- LotFeatures: Landscaped
- CommunityFeatures: Community Centre,School Bus
- Fencing: Fenced yard
- Flooring: Hardwood,Carpeted,Ceramic
- Heating: Forced air
- HeatingFuel: Natural gas
- CoolingYN: True
- Cooling: Central air conditioning
- ParkingTotal: 2
- OpenParkingYN: False
- GarageYN: True
- AttachedGarageYN: False
- CarportYN: False
- FireplacesTotal: 0
- PoolYN: False
- ViewYN: False
- WaterfrontYN: False
- Sewer: Sanitary sewer
Basics
- BathroomsHalf: 1
- Date added: Added 3 weeks ago
- Category: Single Family
- Type: Single Family
- Bedrooms: 4
- Bathrooms: 3
- Half baths: 1
- Floors: Hardwood,Carpeted,Ceramic
- Area: 2000 - 2500 sq ft
- Lot size: 0 sq ft
- SubdivisionName: Mt Albert
- ListOfficeName: RE/MAX EXPERTS
- MLS ID: N13745590
Courtesy of
- OfficeName: RE/MAX EXPERTS
- ListAOR: Toronto Regional Real Estate Board
Description
-
Description:
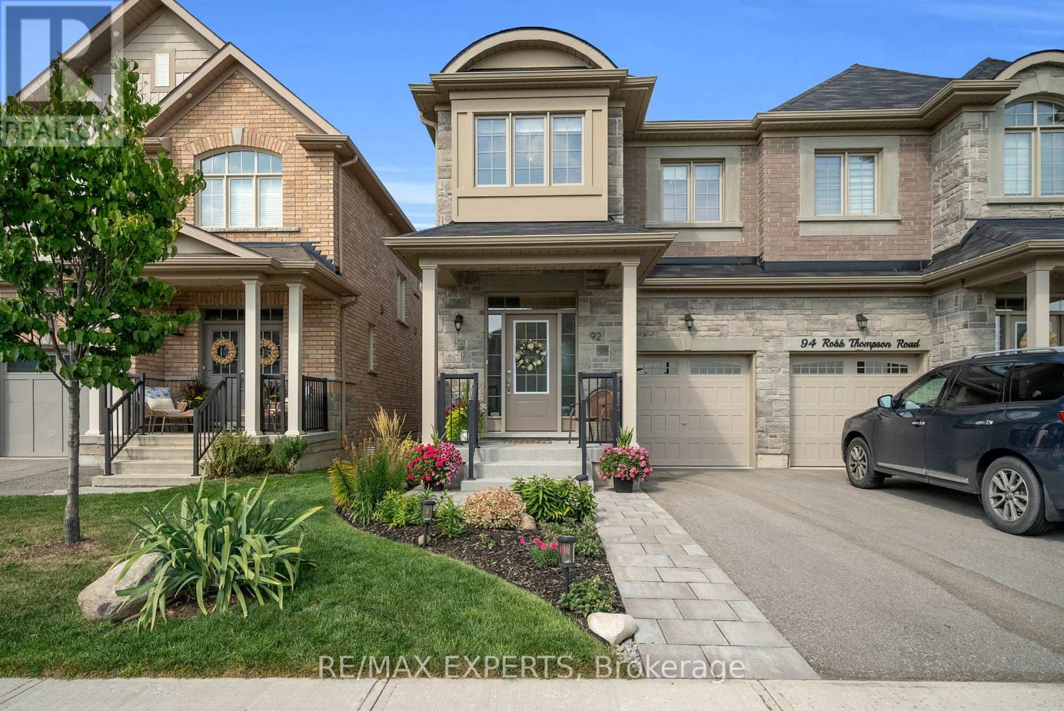
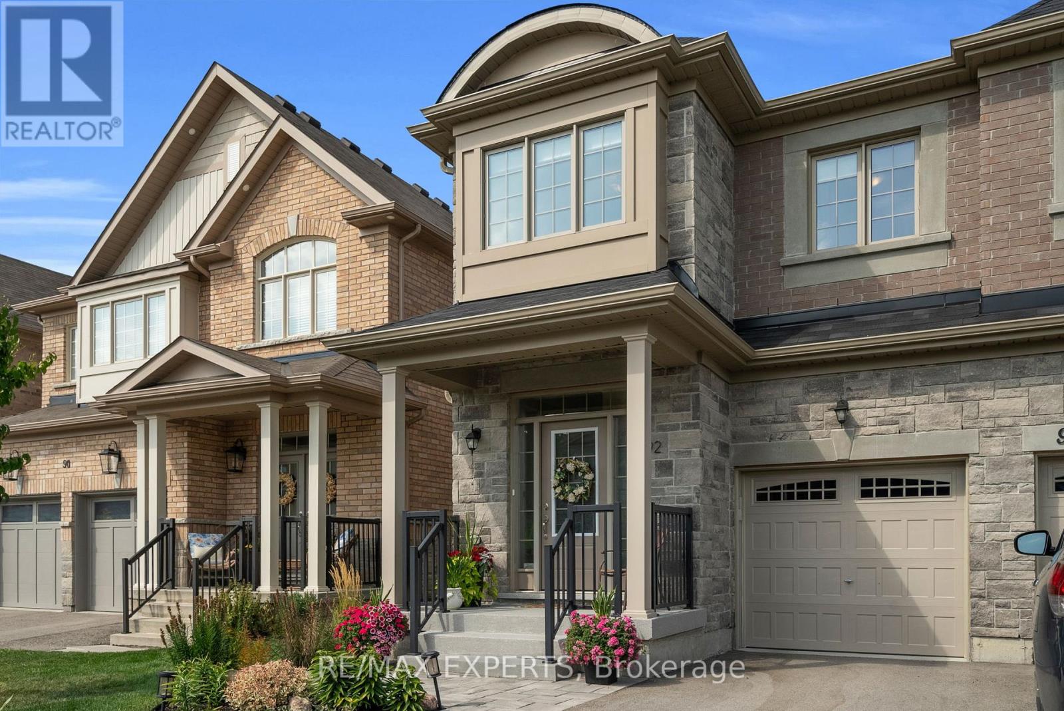
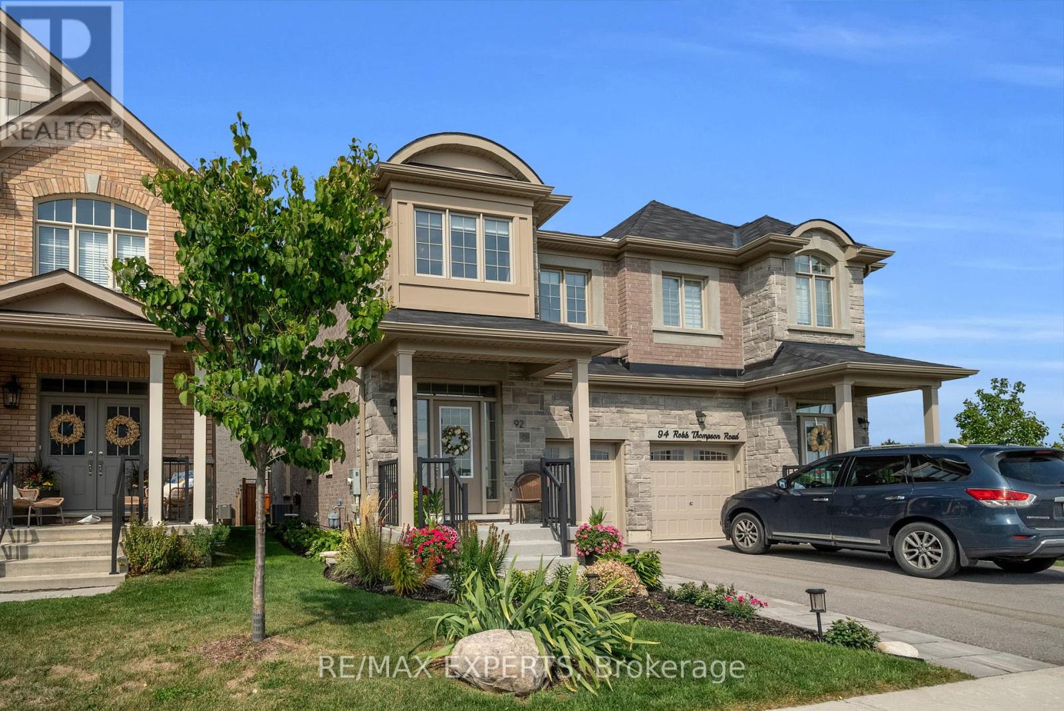
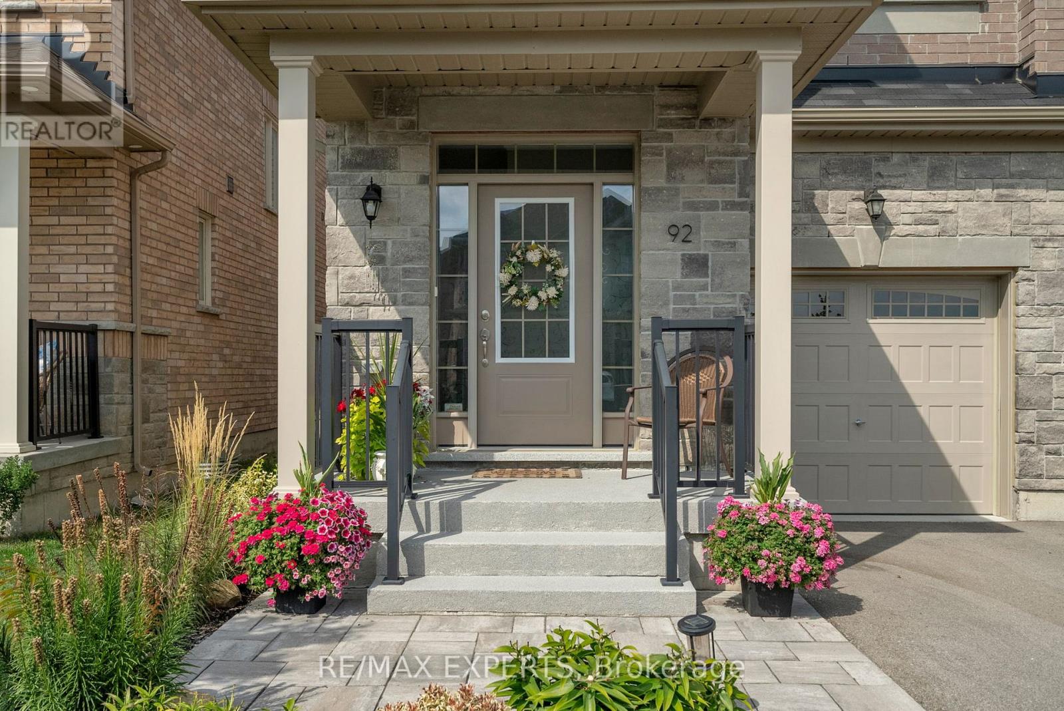
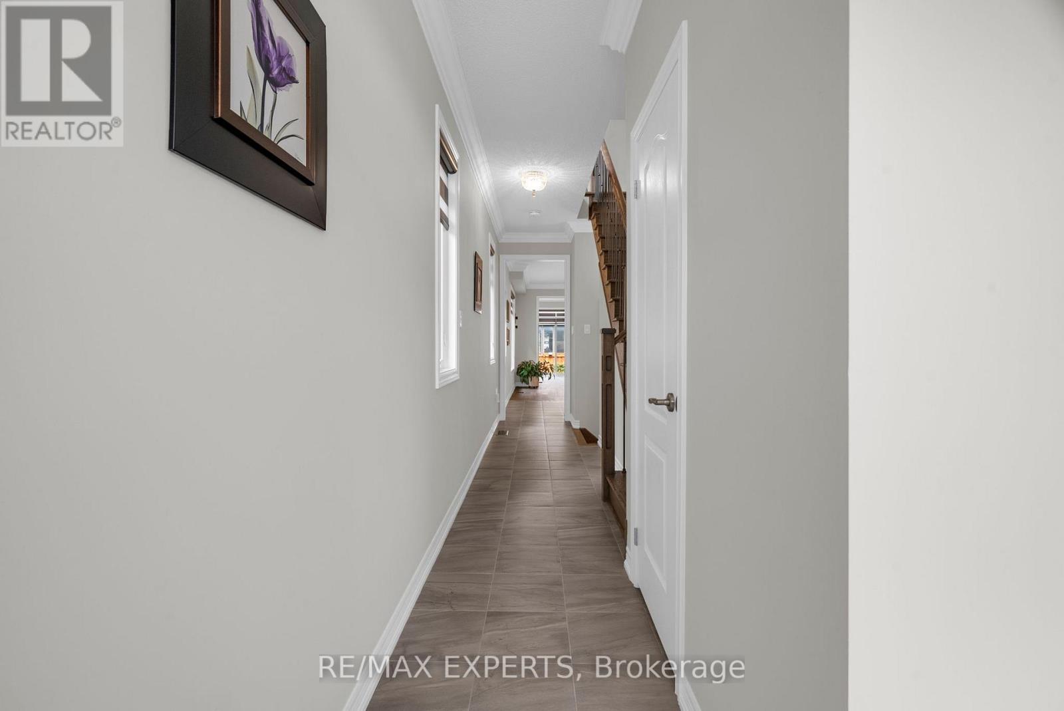
Newly Built 4-Bedroom Semi-Detached Home, Over 2, 000+ Sq. Ft. In Mount Albert, East Gwillimbury. Beautifully Maintained & Move-In Ready With An Open-Concept Layout, Hardwood Floors, Pot Lights, Crown Moulding, Fresh Paint, And An Upgraded Kitchen Featuring Quartz Counters, Centre Island, Stainless Steel Appliances, Upgraded Cabinetry & Pull-Out Organizers. Spacious Bedrooms, Upgraded Washrooms, Custom Blinds Throughout, Professionally Landscaped Front & Backyard With Patio & Gardens, Plus Water Softener & Security System. Family-Friendly Location Surrounded By Mature Trees, Scenic Trails, Close To Parks, Schools, Hwy 48, Davis Drive, Upper Canada Mall & Costco. Ready To Move In And Enjoy! (id:67524)
Show all description
Building Details
- ParkingTotal: 2
- Heating: Forced air
- Sewer: Sanitary sewer
Amenities & Features
- Waterfront available: No
- OpenParkingYN: No
- AttachedGarageYN: No
- GarageYN: Yes
- CarportYN: No
- PoolYN: No
- CoolingYN: Yes
- CommunityFeatures: Community Centre, School Bus
- Cooling: Central air conditioning
- Total Fireplaces: 0