
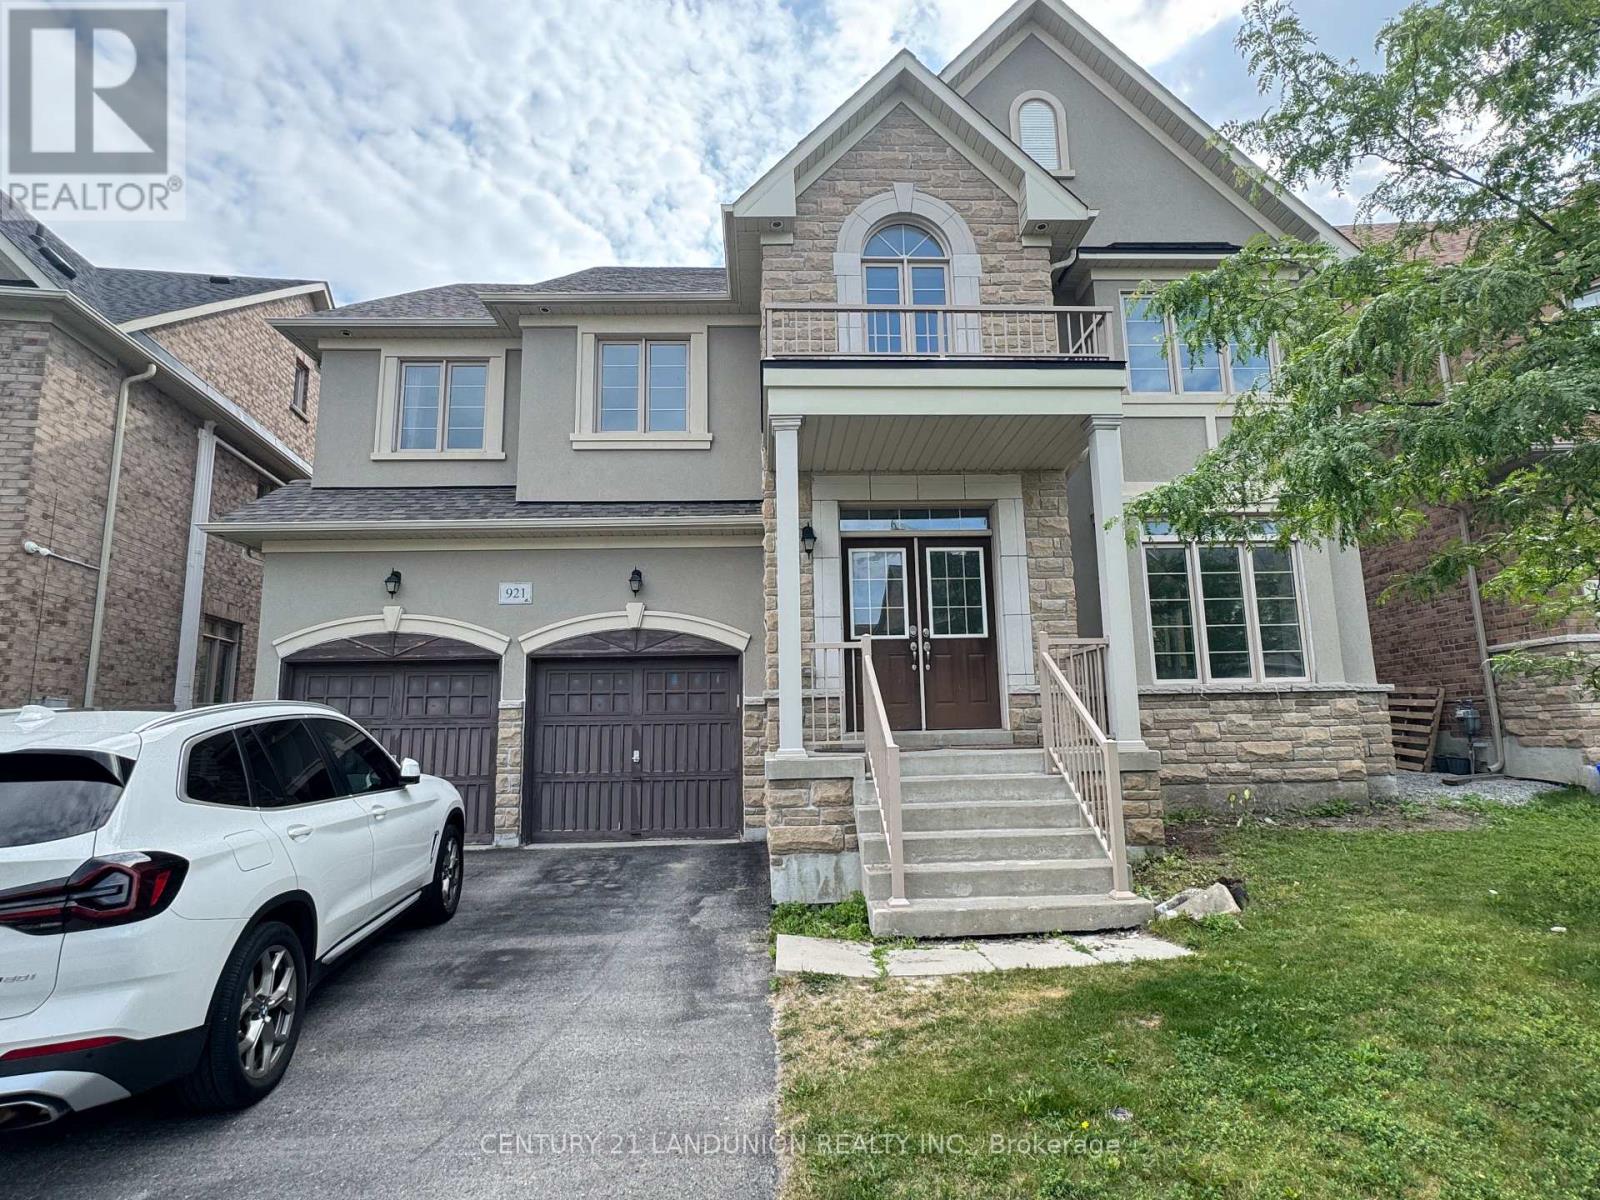
921 Goring Circle, Newmarket (Stonehaven-Wyndham), Ontario, Canada, L3X0B6
921 Goring Circle, Newmarket (Stonehaven-Wyndham), Ontario, Canada, L3X0B6Rooms & Units Descr
- RoomType1: Primary Bedroom
- RoomLevel1: Second level
- RoomLength1: 5.18
- RoomWidth1: 4.48
- RoomDimensions1: 5.18 m X 4.48 m
- RoomType2: Bedroom 2
- RoomLevel2: Second level
- RoomLength2: 4.51
- RoomWidth2: 3.72
- RoomDimensions2: 4.51 m X 3.72 m
- RoomType3: Bedroom 3
- RoomLevel3: Second level
- RoomLength3: 4.88
- RoomWidth3: 4.39
- RoomDimensions3: 4.88 m X 4.39 m
- RoomType4: Bedroom 4
- RoomLevel4: Second level
- RoomLength4: 4.33
- RoomWidth4: 3.96
- RoomDimensions4: 4.33 m X 3.96 m
- RoomType5: Loft
- RoomLevel5: Third level
- RoomLength5: 3.84
- RoomWidth5: 3.78
- RoomDimensions5: 3.84 m X 3.78 m
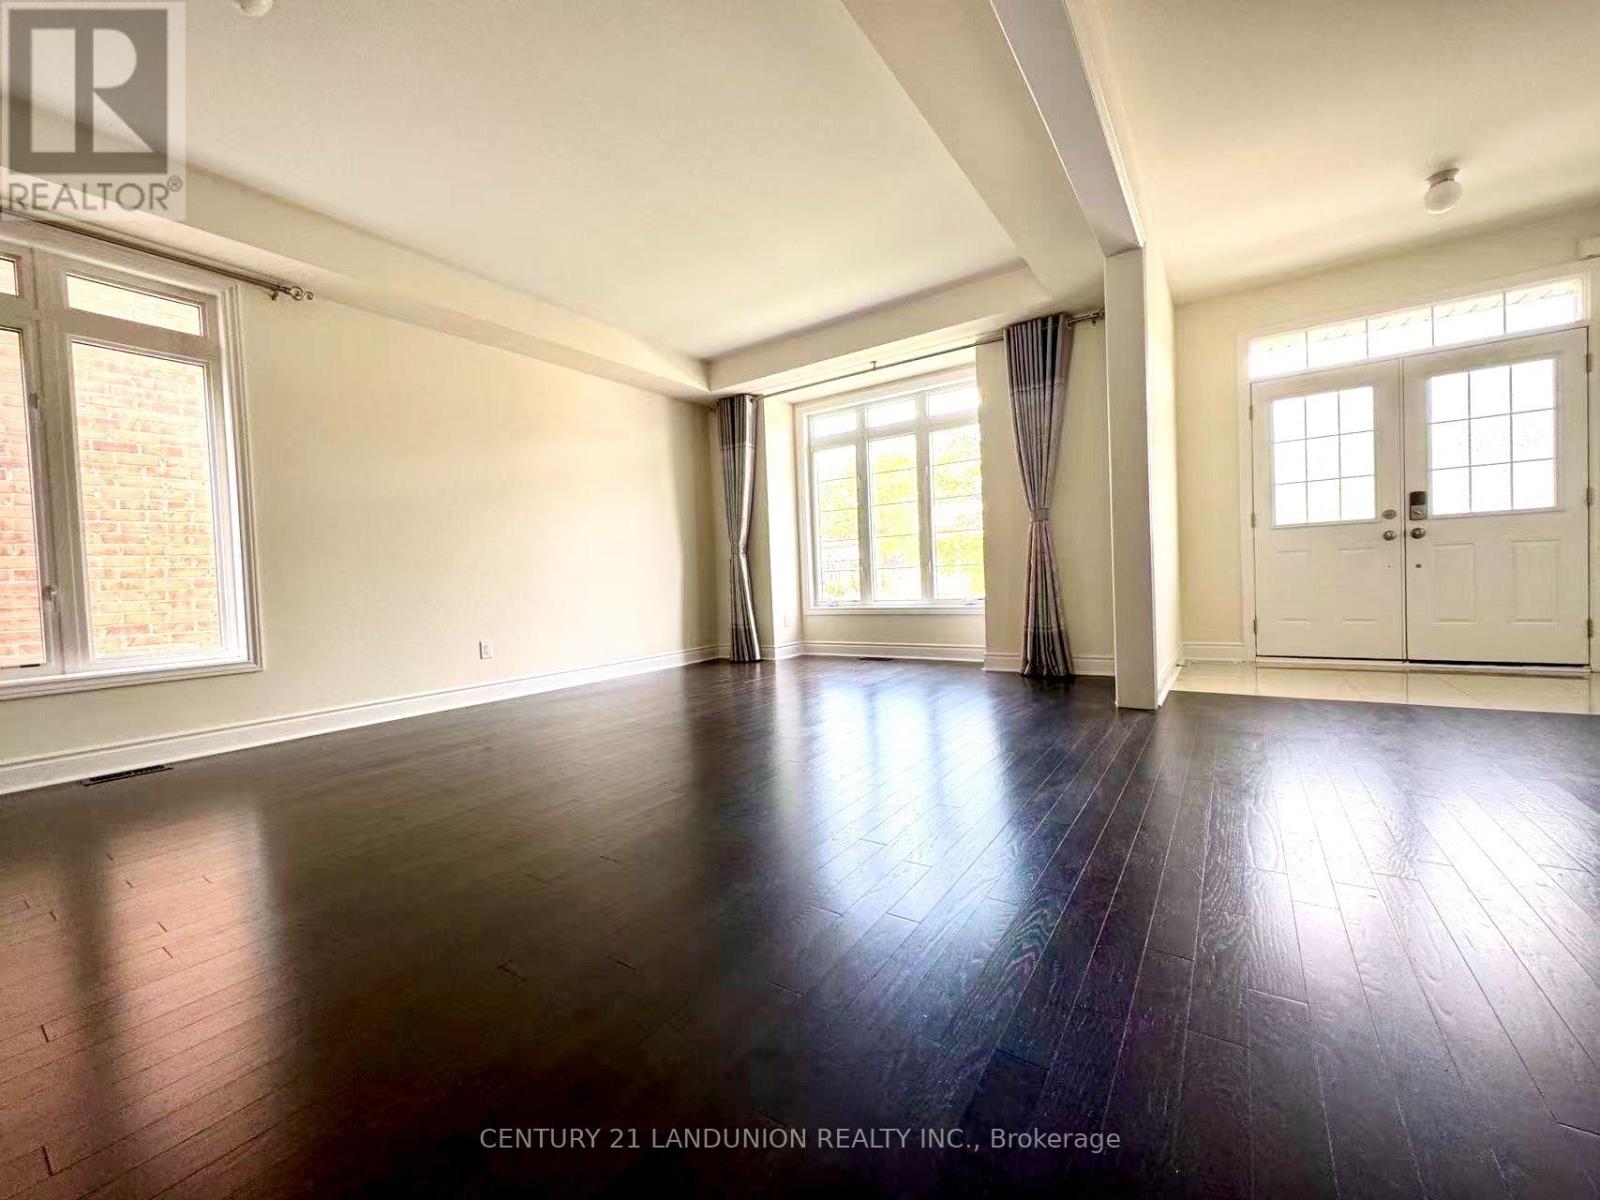
- RoomType6: Living room
- RoomLevel6: Main level
- RoomLength6: 6.7
- RoomWidth6: 3.78
- RoomDimensions6: 6.7 m X 3.78 m
- RoomType7: Dining room
- RoomLevel7: Main level
- RoomLength7: 6.7
- RoomWidth7: 3.78
- RoomDimensions7: 6.7 m X 3.78 m
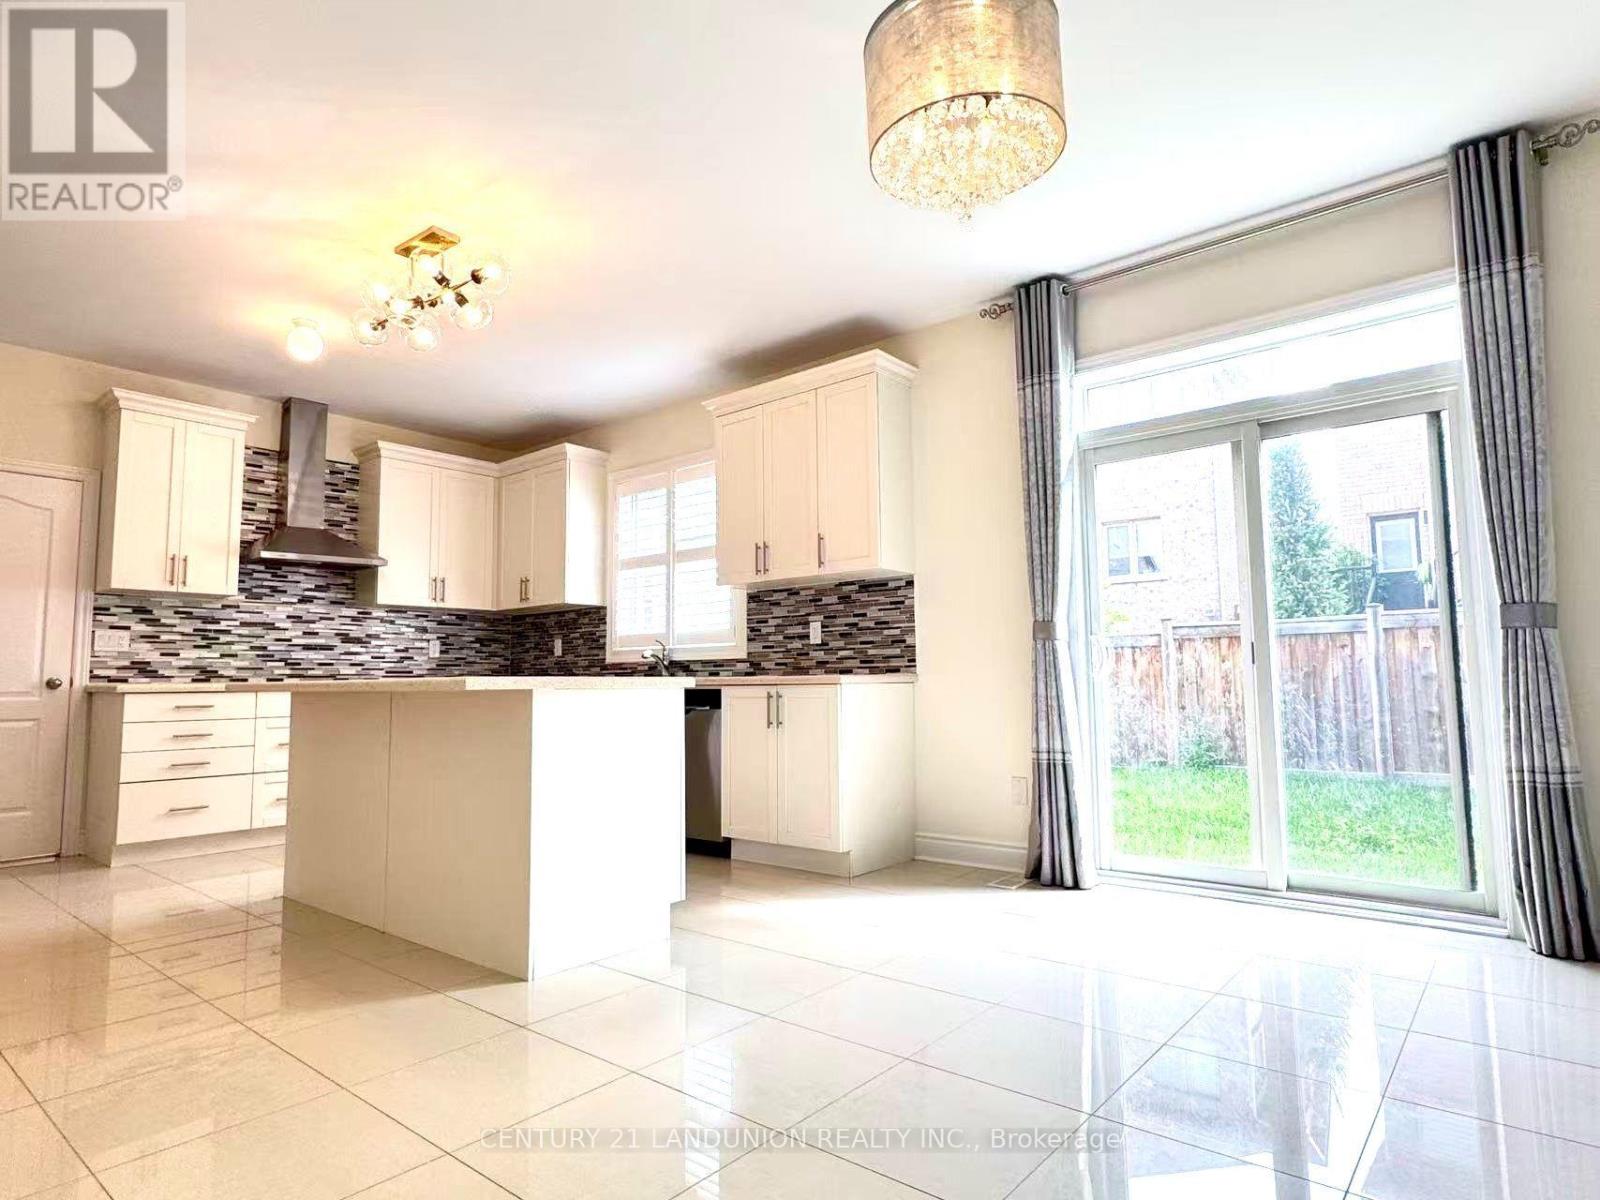
- RoomType8: Kitchen
- RoomLevel8: Main level
- RoomLength8: 6.83
- RoomWidth8: 4.33
- RoomDimensions8: 6.83 m X 4.33 m
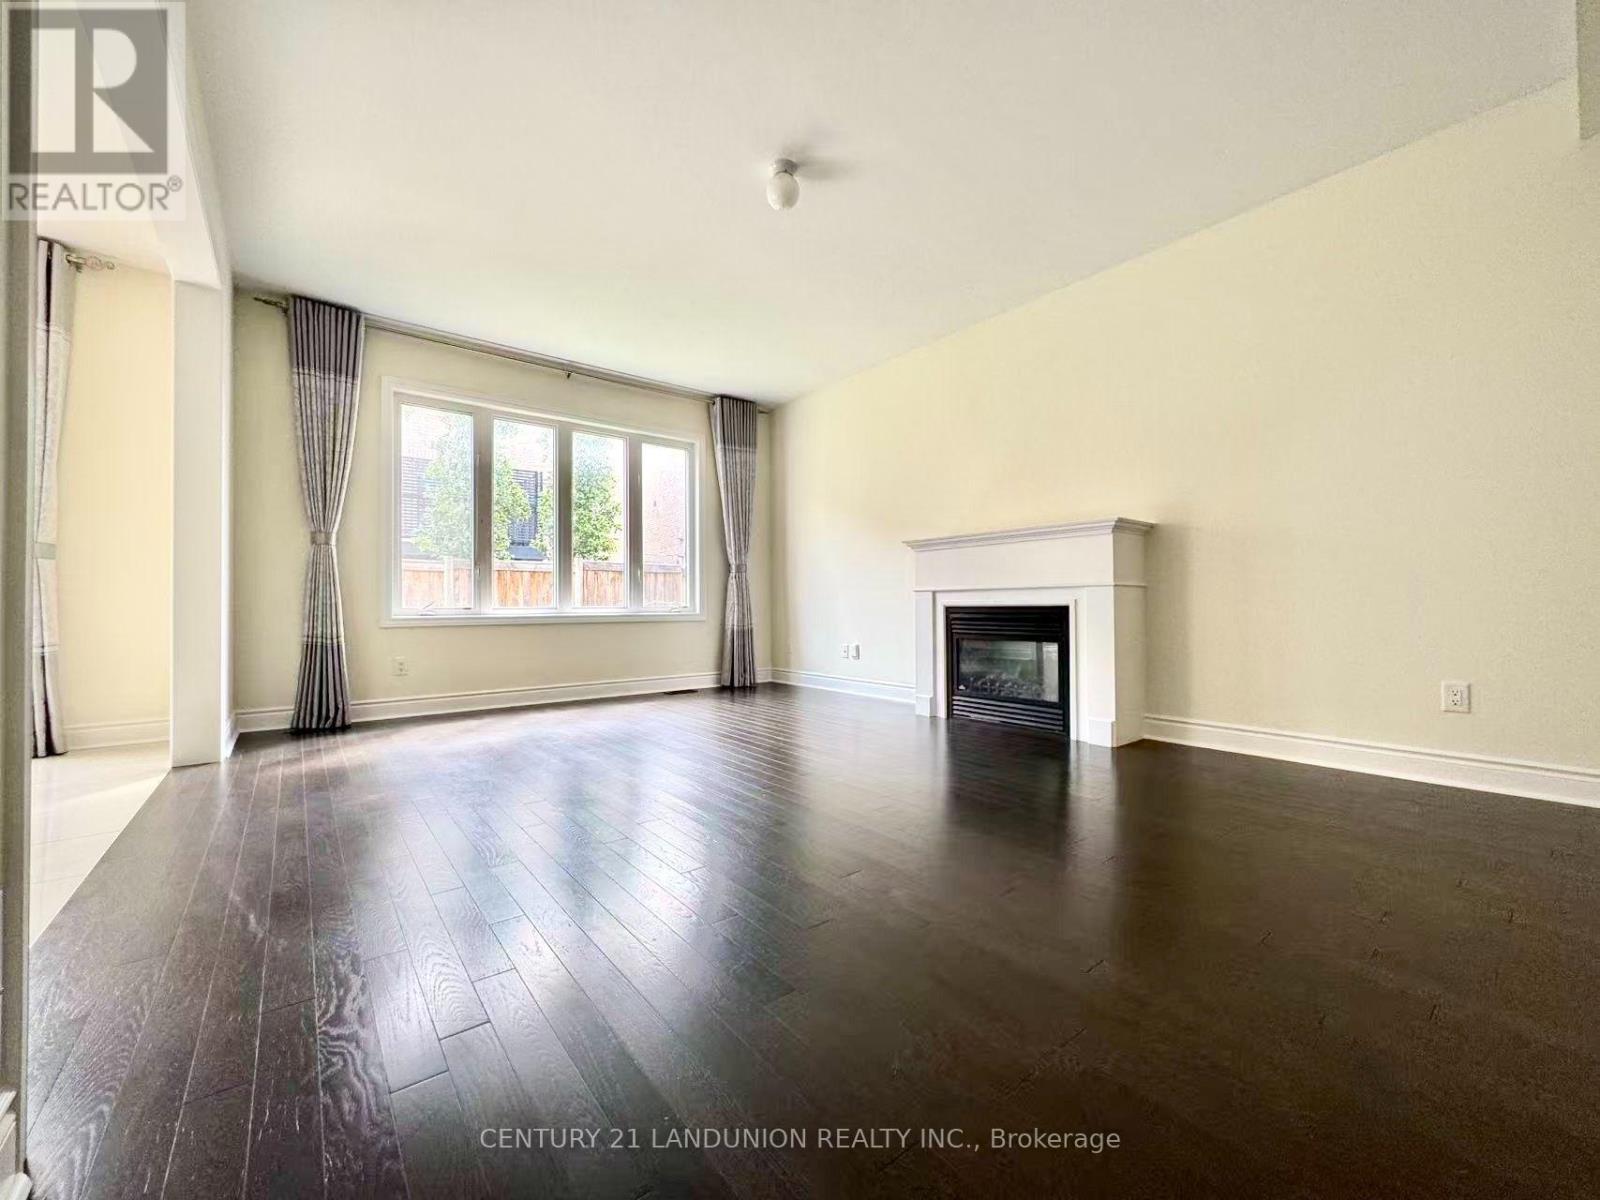
- RoomType9: Family room
- RoomLevel9: Main level
- RoomLength9: 5.91
- RoomWidth9: 4.11
- RoomDimensions9: 5.91 m X 4.11 m
Location Details
- City: Newmarket (Stonehaven-Wyndham)
- Province: Ontario
Property Details
- SubdivisionName: Stonehaven-Wyndham
- Levels: 2.5
- FrontageLength: 48 ft ,2 in
- Lease: 4500.00
- LeaseFrequency: Monthly
- LeaseTerm: Monthly
Property Features
- CommunityFeatures: Community Centre
- Fencing: Fenced yard
- Flooring: Hardwood,Ceramic
- Heating: Forced air
- HeatingFuel: Natural gas
- CoolingYN: True
- Cooling: Central air conditioning,Ventilation system
- ParkingTotal: 4
- OpenParkingYN: False
- GarageYN: True
- AttachedGarageYN: True
- CarportYN: False
- FireplacesTotal: 0
- PoolYN: False
- ViewYN: False
- WaterfrontYN: False
- Sewer: Sanitary sewer
Basics
- BathroomsHalf: 1
- Date added: Added 2 weeks ago
- Category: Single Family
- Type: Single Family
- Bedrooms: 5
- Bathrooms: 5
- Half baths: 1
- Floors: Hardwood,Ceramic
- Area: 3500 - 5000 sq ft
- Lot size: 0 sq ft
- SubdivisionName: Stonehaven-Wyndham
- ListOfficeName: CENTURY 21 LANDUNION REALTY INC.
- MLS ID: N13545492
Courtesy of
- OfficeName: CENTURY 21 LANDUNION REALTY INC.
- ListAOR: Toronto Regional Real Estate Board
Description
-
Description:
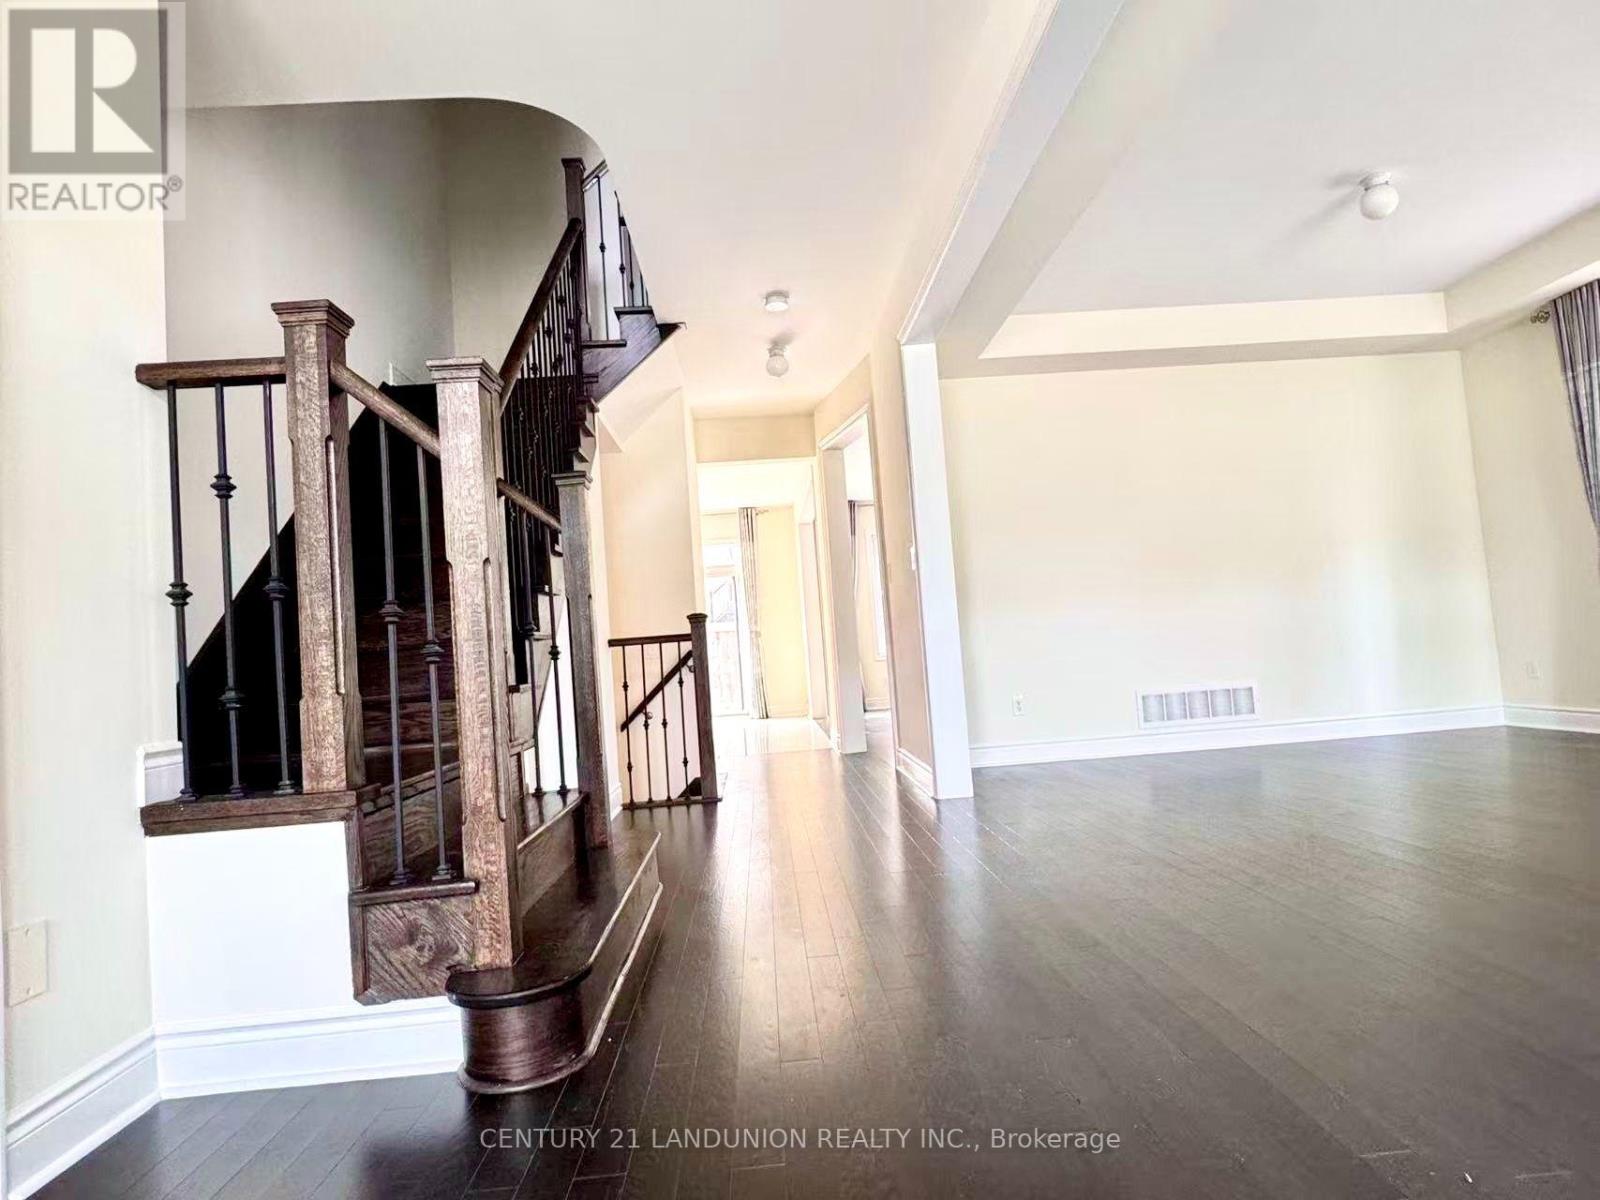
Fabulous and Spacious Open-Concept Home Nestled In The High-Demand Stonehaven (Copper Hills) Community. Features 5 Bedrooms and 4.5 Bathrooms in Total (Including a spacious 3rd-Floor Open-Concept Loft). FRESHLY PAINTED AND PROFESSIONALLY CLEANED THROUGHOUT. MAIN FLOOR ELEGANCE: Welcoming foyer with double-door entry leads to bright, spacious principal rooms with 9ft ceilings, durable hardwood flooring, and an oak staircase with iron pickets. 3RD-FLOOR OPEN LOFT (5TH BEDROOM/FLEX SPACE): Highly versatile loft serves as the 5th bedroom or an executive home office, complete with its own private 3-piece ensuite bathroom and closet. UPGRADED KITCHEN: Premium built-in cooktop, wall oven, stainless steel chimney range hood, French-door refrigerator, quartz countertops, backsplash, centre island, and a rare, large walk-in pantry. CONVENIENCE: Direct interior access from the double-car garage. UNBEATABLE LOCATION: Just minutes to Hwy 404, Costco, T&T Supermarket, Magna Centre, parks, and top-rated Newmarket High School zone. Turn-key and ready for occupancy just in time for the upcoming school term! (id:67524)
Show all description
Building Details
- ParkingTotal: 4
- Heating: Forced air
- Sewer: Sanitary sewer
Amenities & Features
- Waterfront available: No
- OpenParkingYN: No
- AttachedGarageYN: Yes
- GarageYN: Yes
- CarportYN: No
- PoolYN: No
- CoolingYN: Yes
- CommunityFeatures: Community Centre
- Cooling: Central air conditioning, Ventilation system
- Total Fireplaces: 0