
926 Ivy Court, Oshawa (Donevan), Ontario, Canada, L1H1S4
926 Ivy Court, Oshawa (Donevan), Ontario, Canada, L1H1S4
$699,000
Request info
Rooms & Units Descr
- RoomType1: Primary Bedroom
- RoomLevel1: Second level
- RoomLength1: 4.26
- RoomWidth1: 3.24
- RoomDimensions1: 4.26 m X 3.24 m
- RoomType2: Bedroom 2
- RoomLevel2: Second level
- RoomLength2: 3.22
- RoomWidth2: 2.99
- RoomDimensions2: 3.22 m X 2.99 m
- RoomType3: Bedroom 3
- RoomLevel3: Second level
- RoomLength3: 3.05
- RoomWidth3: 3.05
- RoomDimensions3: 3.05 m X 3.05 m
- RoomType4: Bedroom 4
- RoomLevel4: Second level
- RoomLength4: 2.98
- RoomWidth4: 2.72
- RoomDimensions4: 2.98 m X 2.72 m
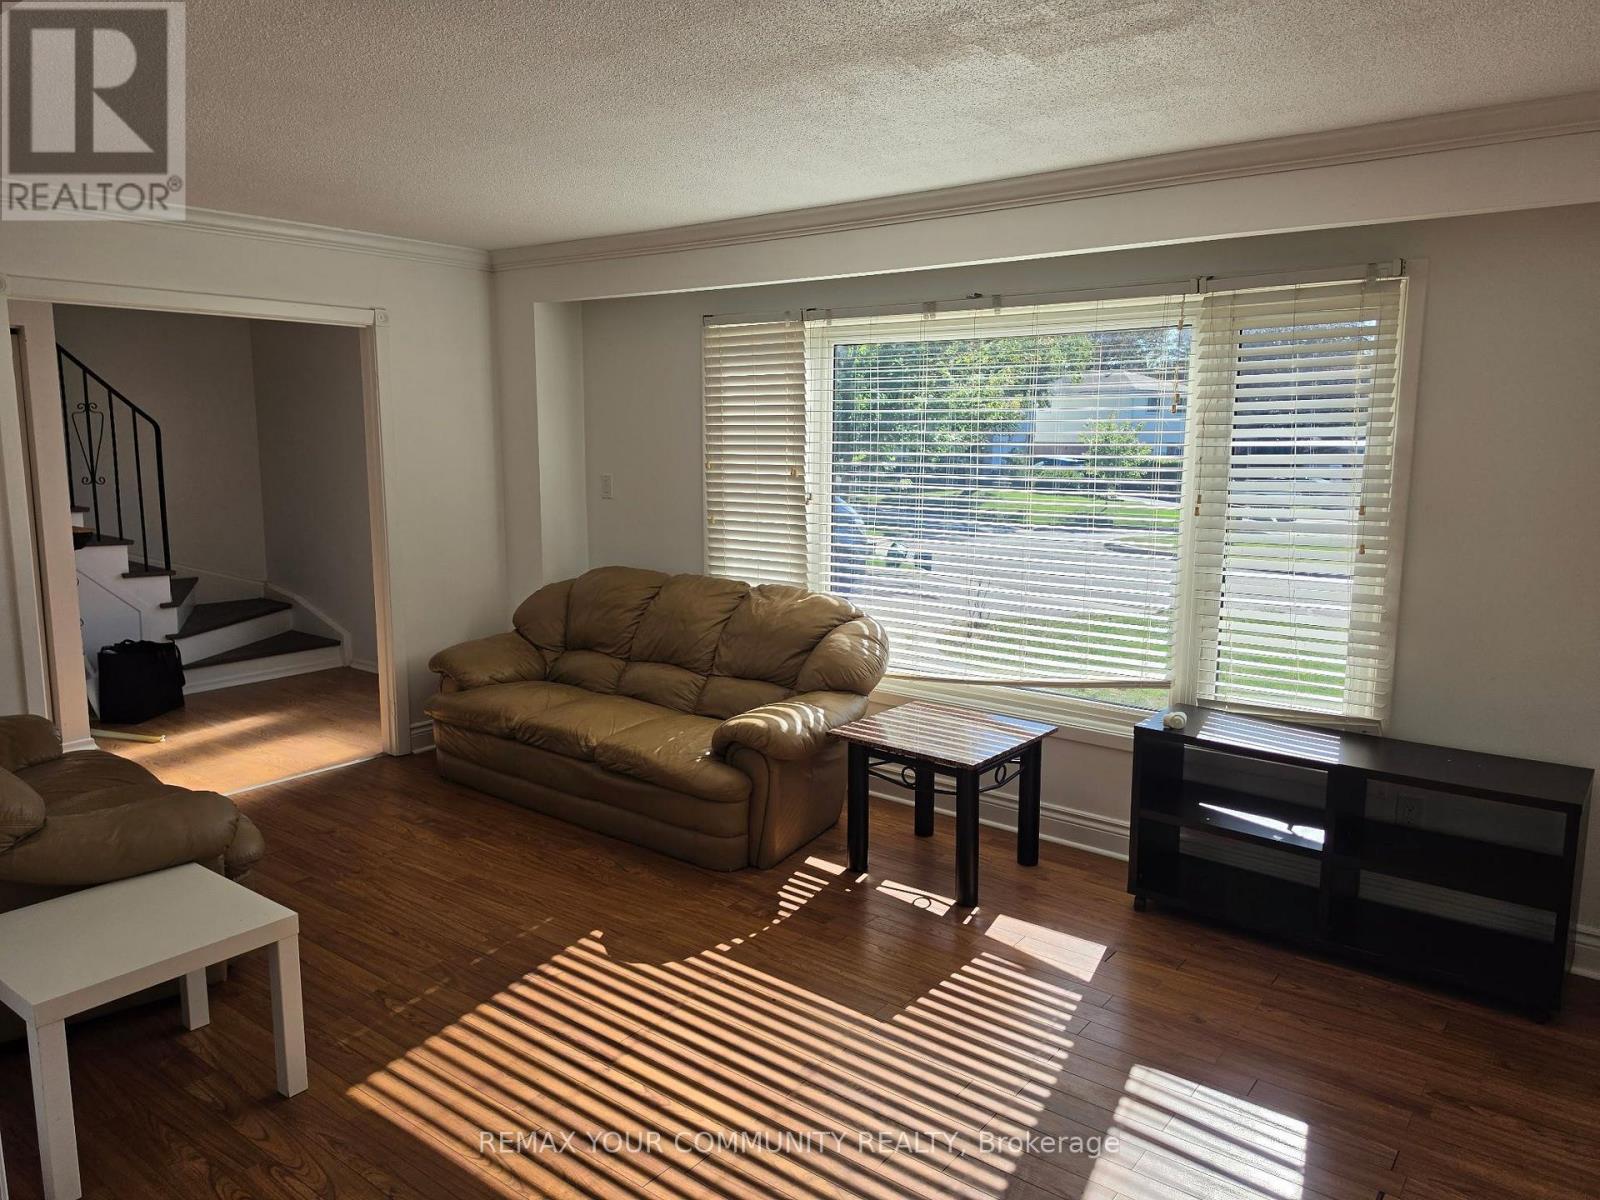
- RoomType5: Living room
- RoomLevel5: Main level
- RoomLength5: 5.24
- RoomWidth5: 3.36
- RoomDimensions5: 5.24 m X 3.36 m
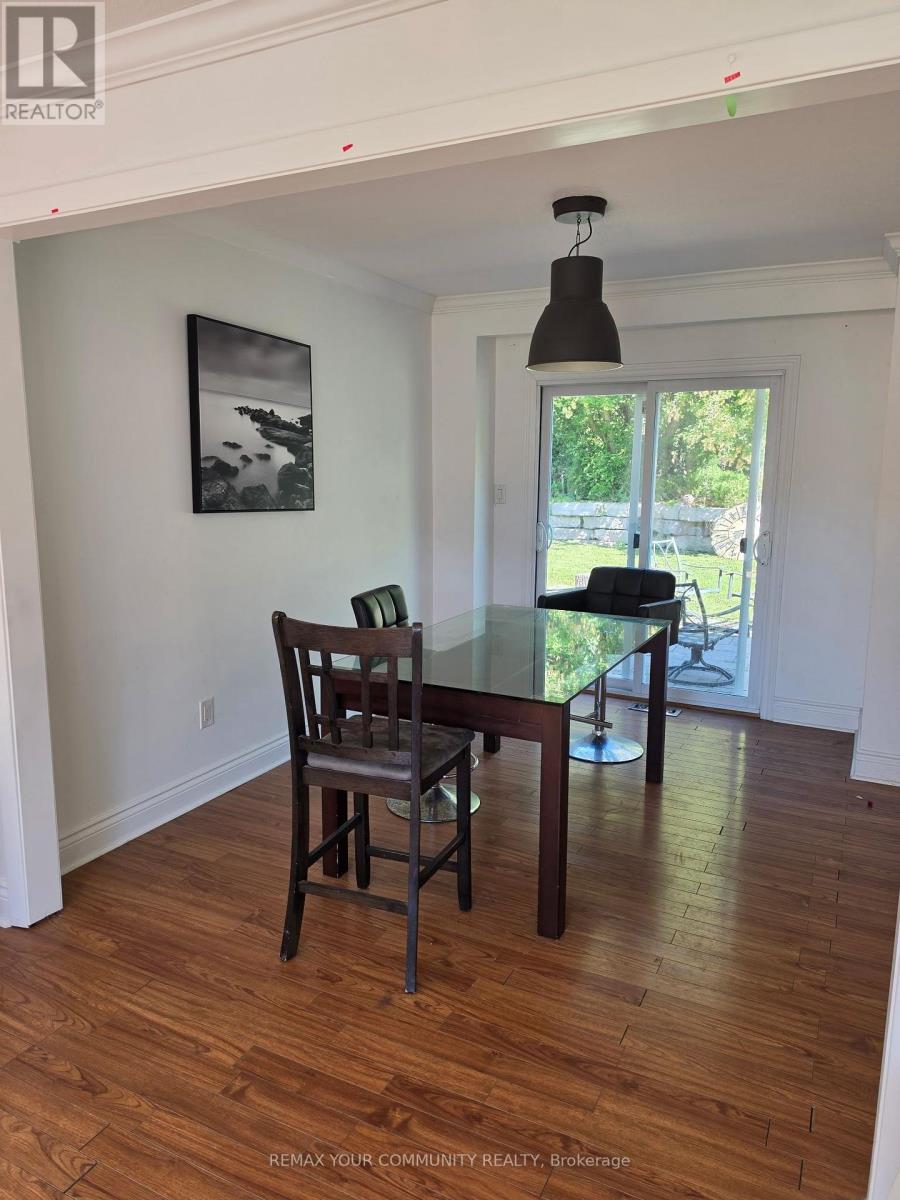
- RoomType6: Dining room
- RoomLevel6: Main level
- RoomLength6: 3.37
- RoomWidth6: 2.84
- RoomDimensions6: 3.37 m X 2.84 m
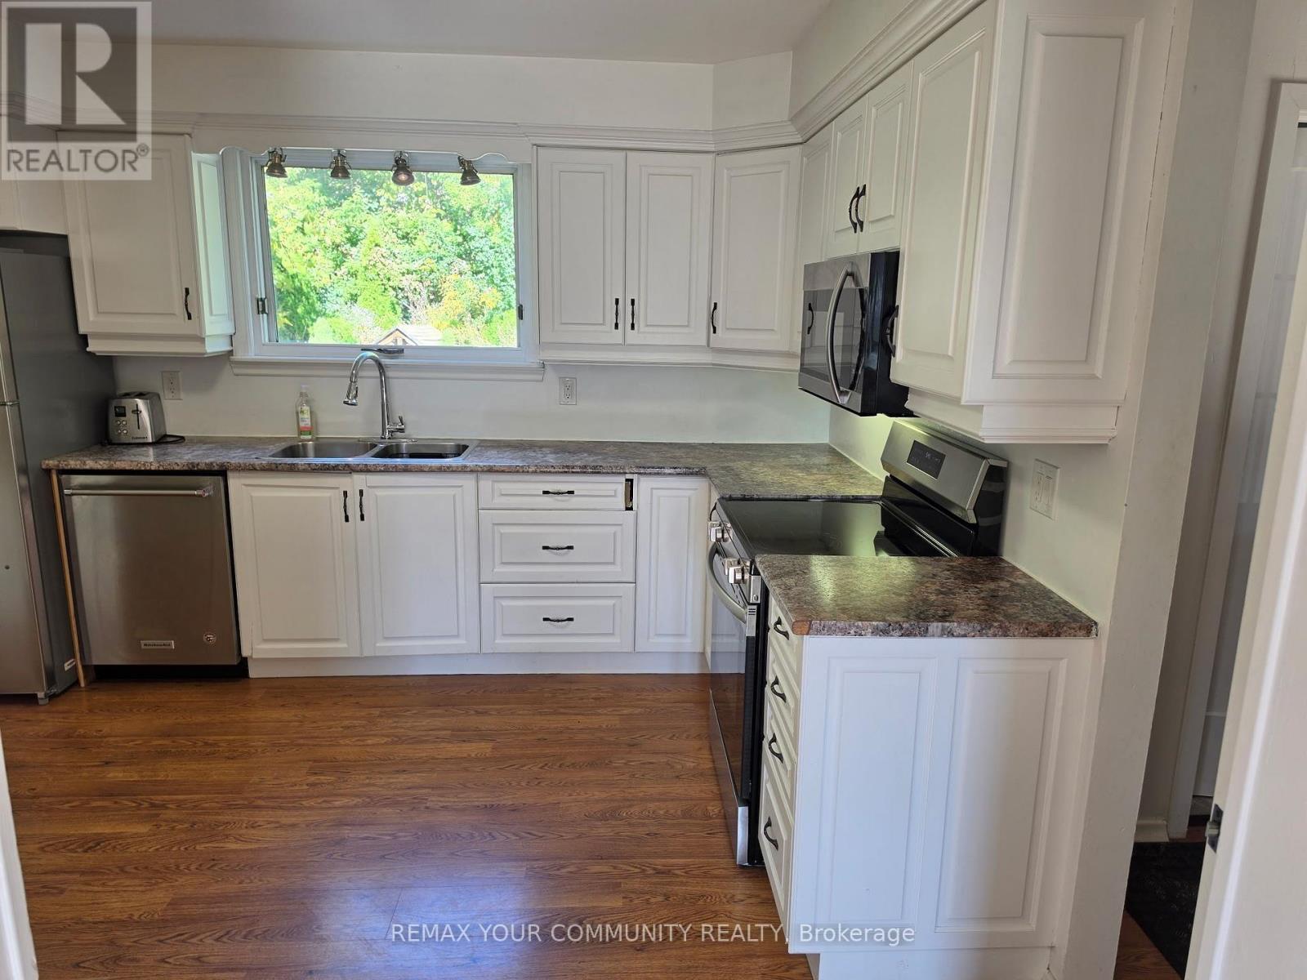
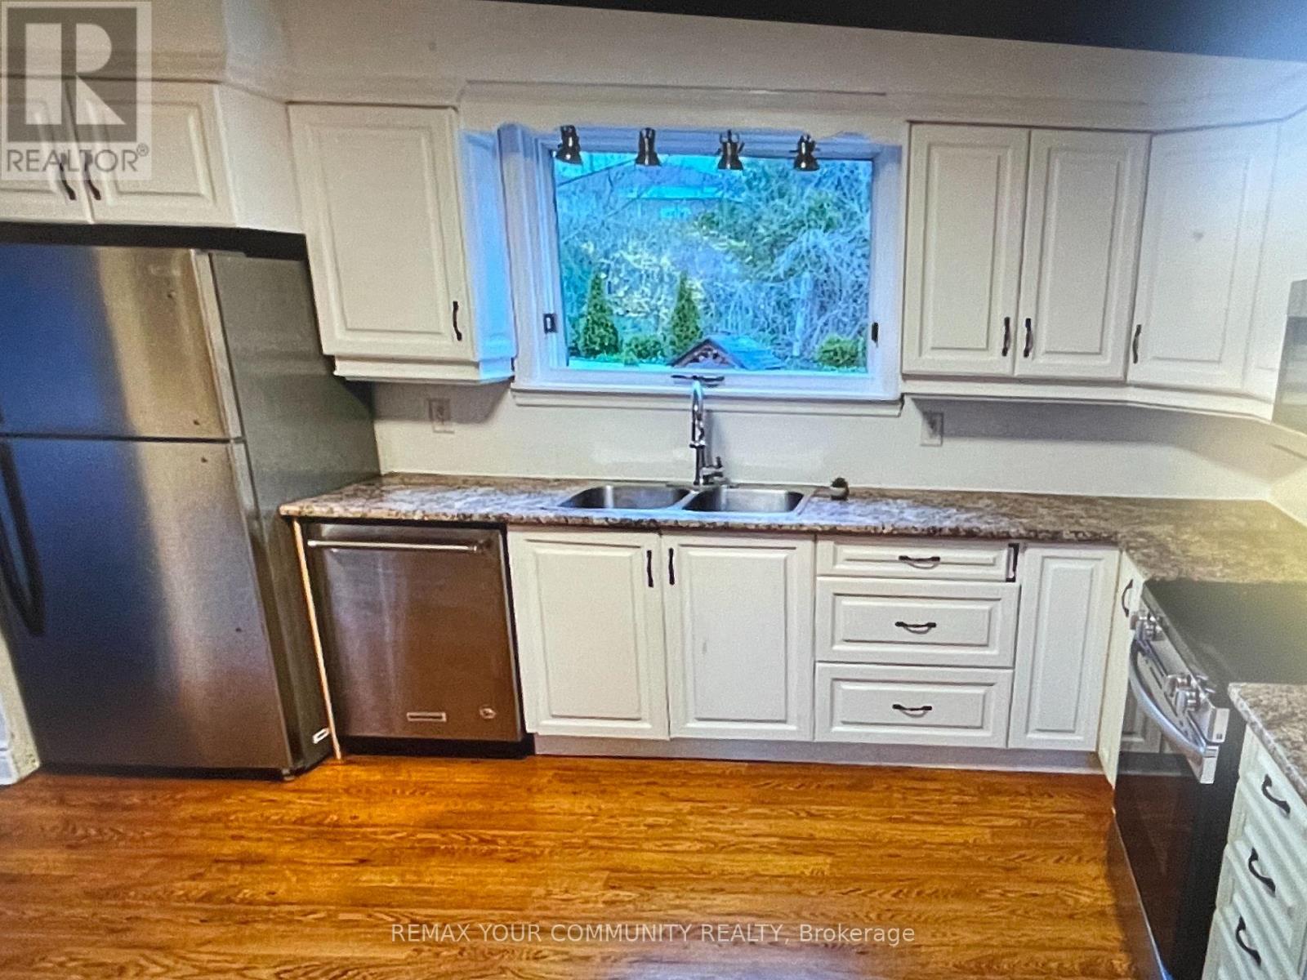
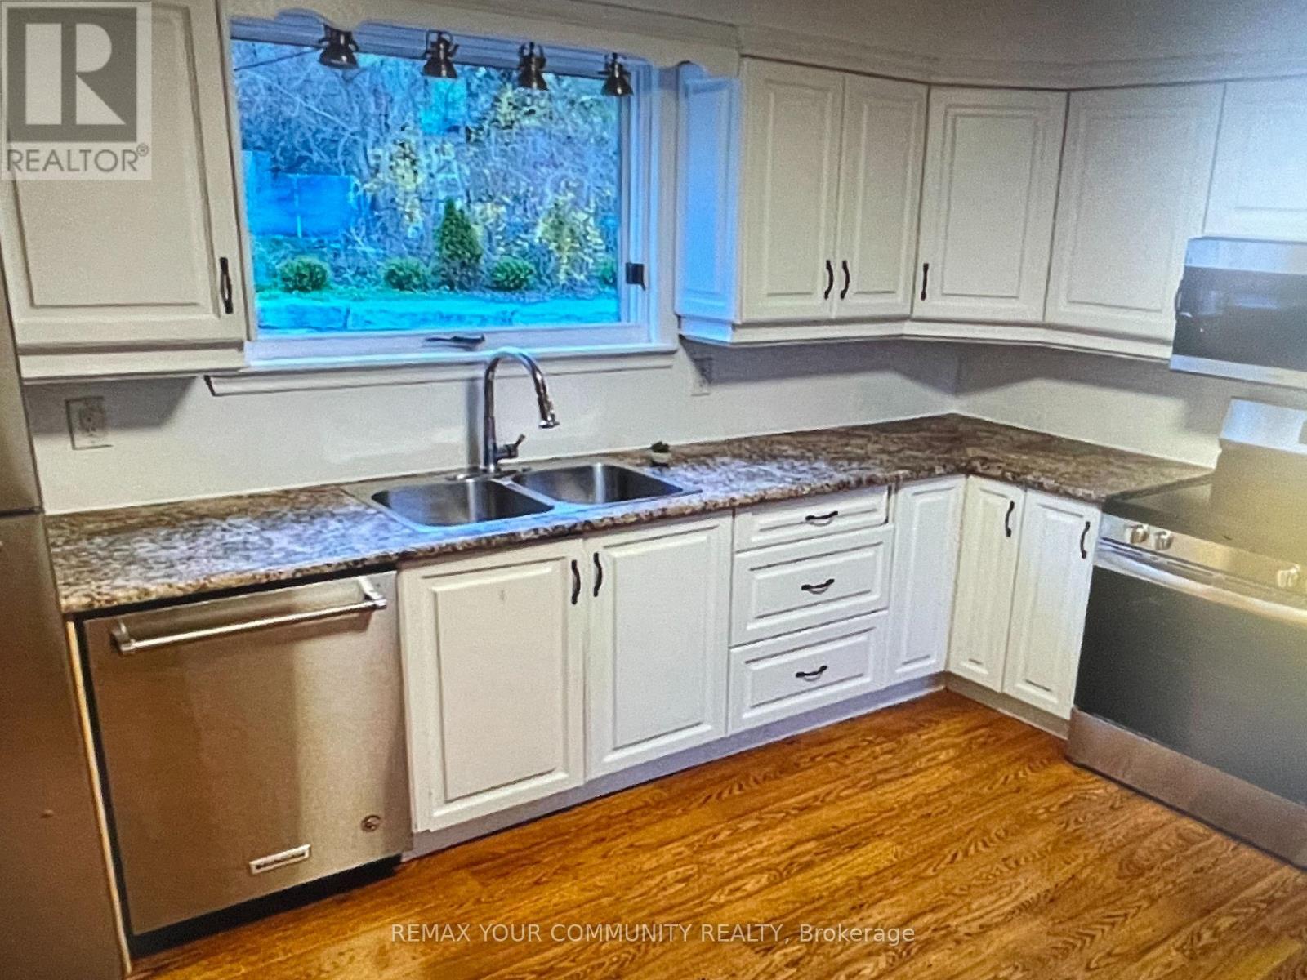
- RoomType7: Kitchen
- RoomLevel7: Main level
- RoomLength7: 3.96
- RoomWidth7: 3.37
- RoomDimensions7: 3.96 m X 3.37 m
Location Details
- City: Oshawa (Donevan)
- Province: Ontario
Property Details
- SubdivisionName: Donevan
- Levels: 2
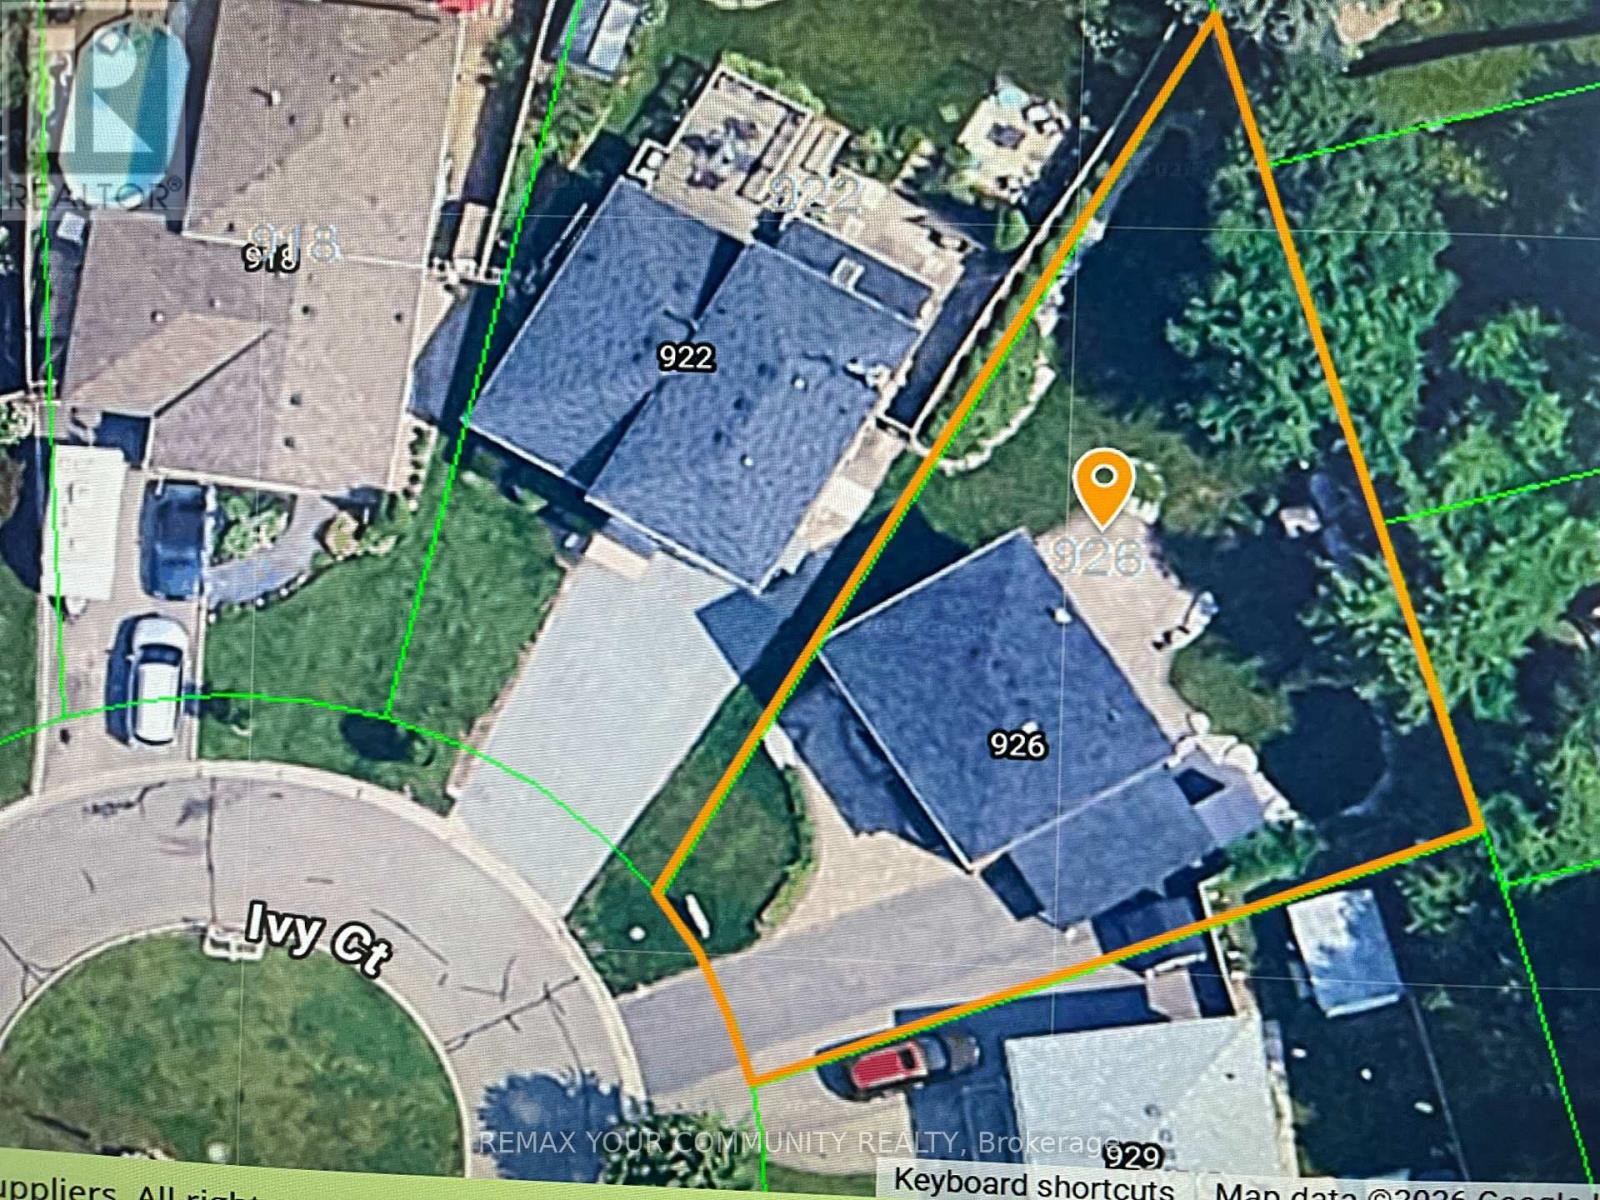
- FrontageLength: 18 ft ,8 in
Property Features
- Flooring: Laminate,Hardwood,Carpeted
- Heating: Forced air
- HeatingFuel: Natural gas
- CoolingYN: True
- Cooling: Central air conditioning
- ParkingTotal: 3
- OpenParkingYN: False
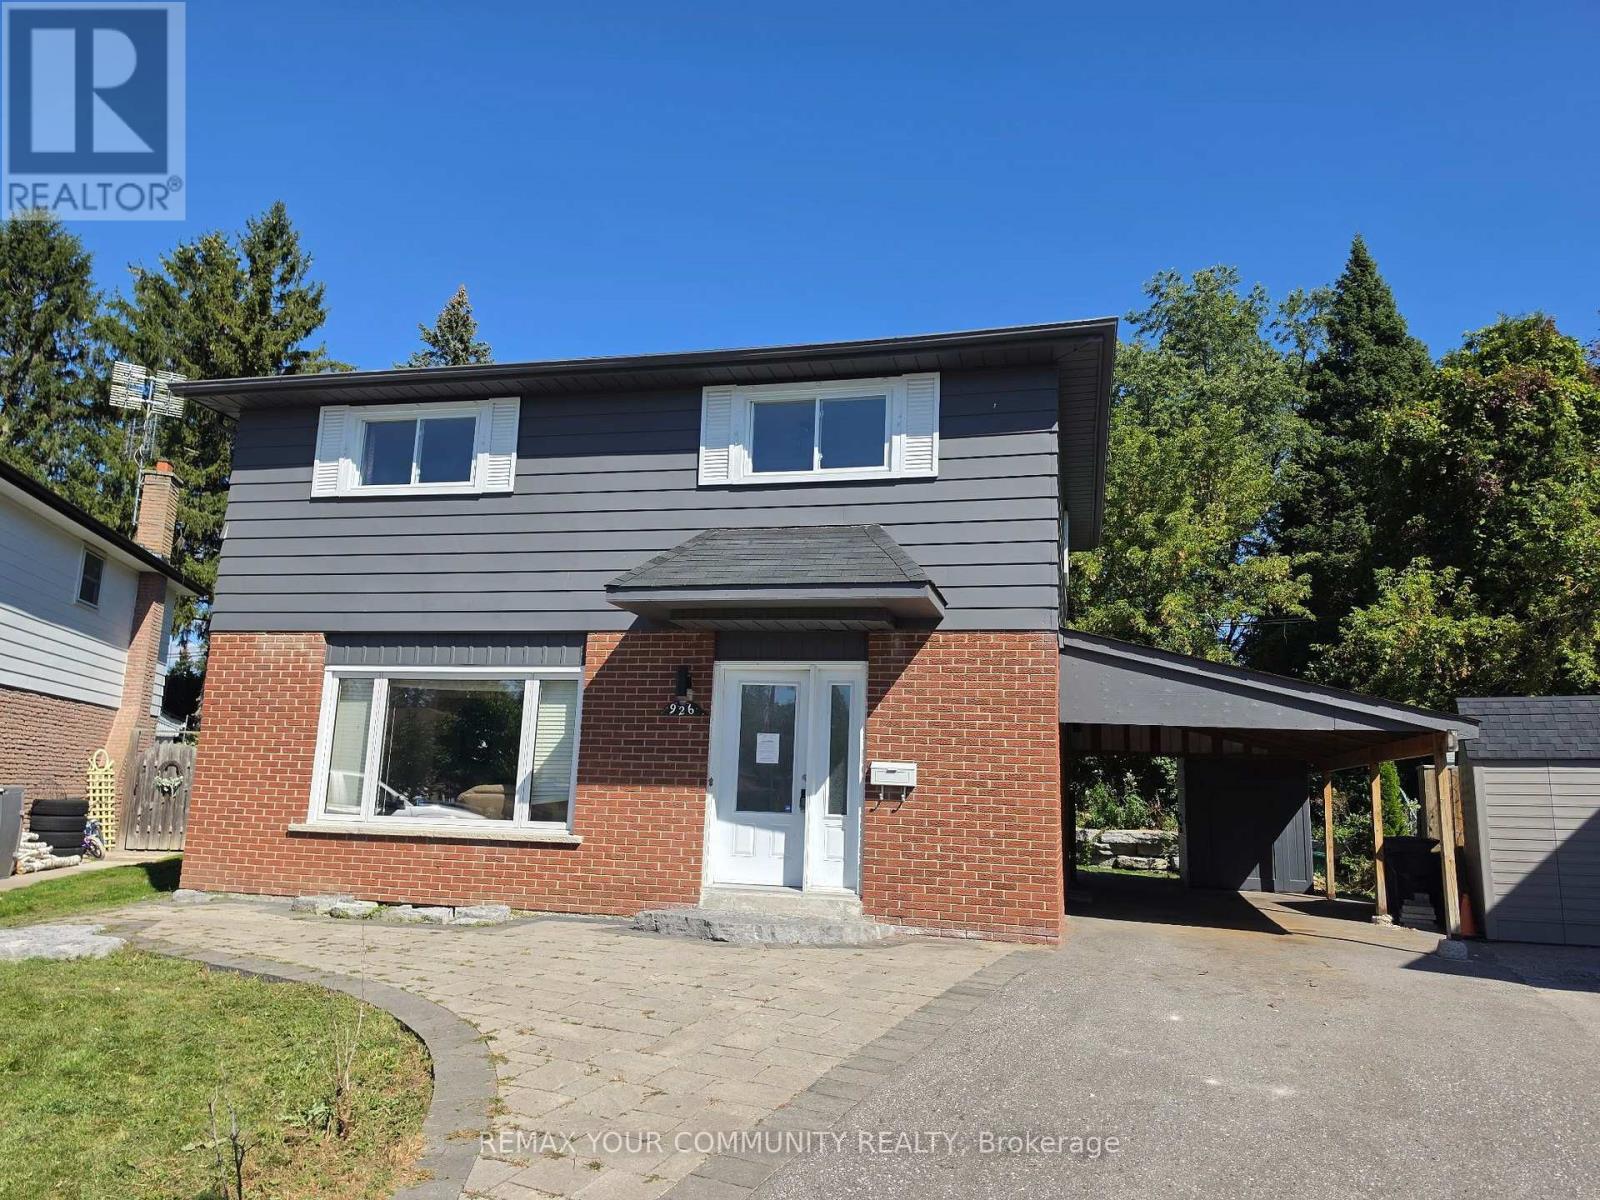
- GarageYN: True
- AttachedGarageYN: False
- CarportYN: True
- FireplacesTotal: 0
- PoolYN: False
- ViewYN: False
- WaterfrontYN: False
- Sewer: Sanitary sewer
Basics
- BathroomsHalf: 1
- Date added: Added 10 hours ago
- Category: Single Family
- Type: Single Family
- Bedrooms: 4
- Bathrooms: 2
- Half baths: 1
- Floors: Laminate,Hardwood,Carpeted
- Area: 1500 - 2000 sq ft
- Lot size: 0 sq ft
- SubdivisionName: Donevan
- ListOfficeName: REMAX YOUR COMMUNITY REALTY
- MLS ID: E13826384
Courtesy of
- OfficeName: REMAX YOUR COMMUNITY REALTY
- ListAOR: Toronto Regional Real Estate Board
Description
-
Description:
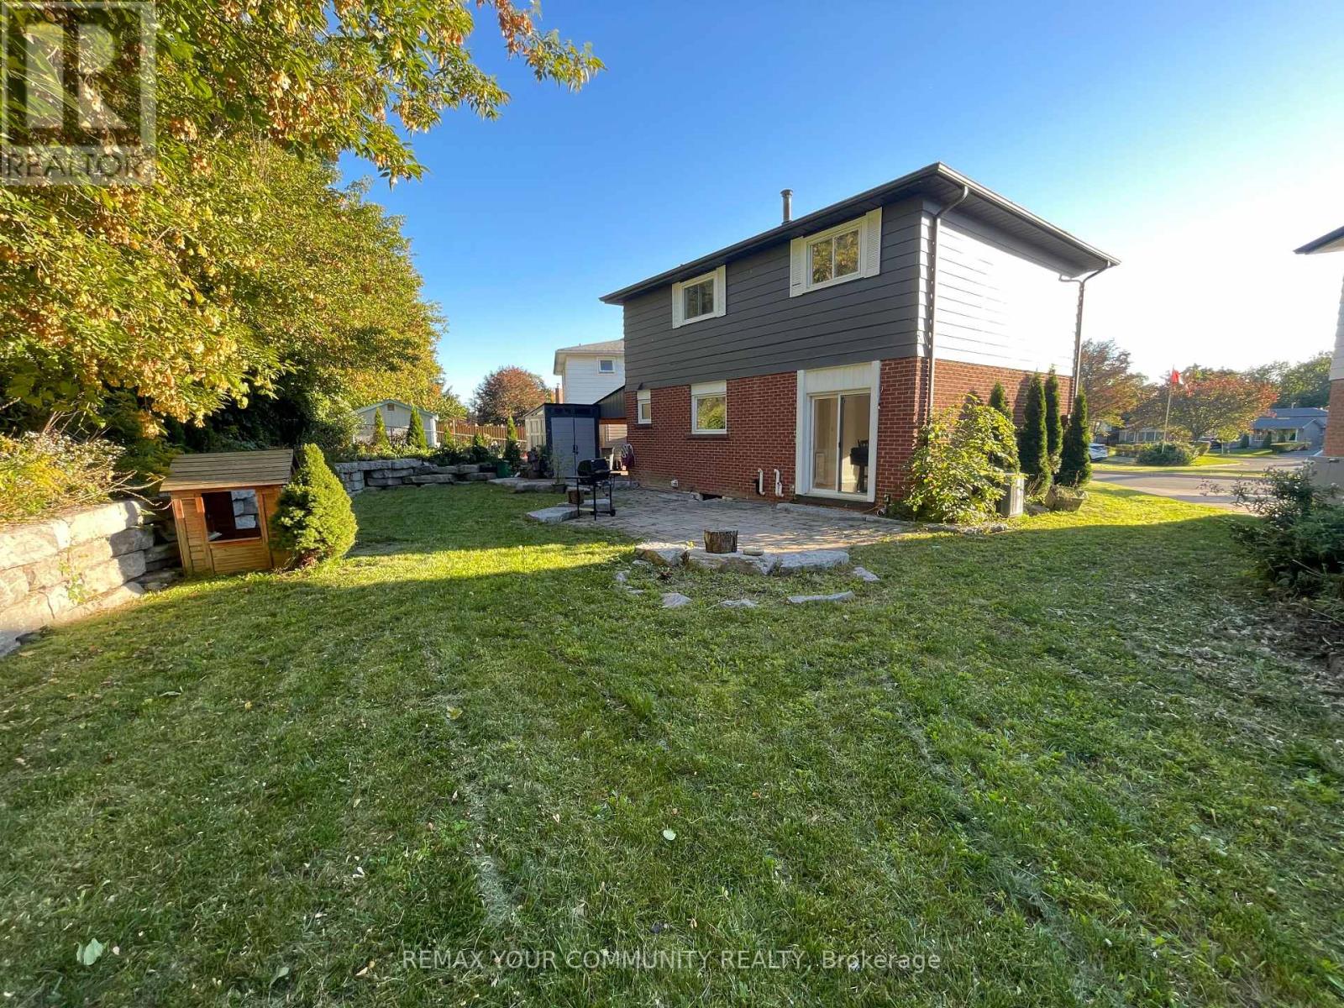
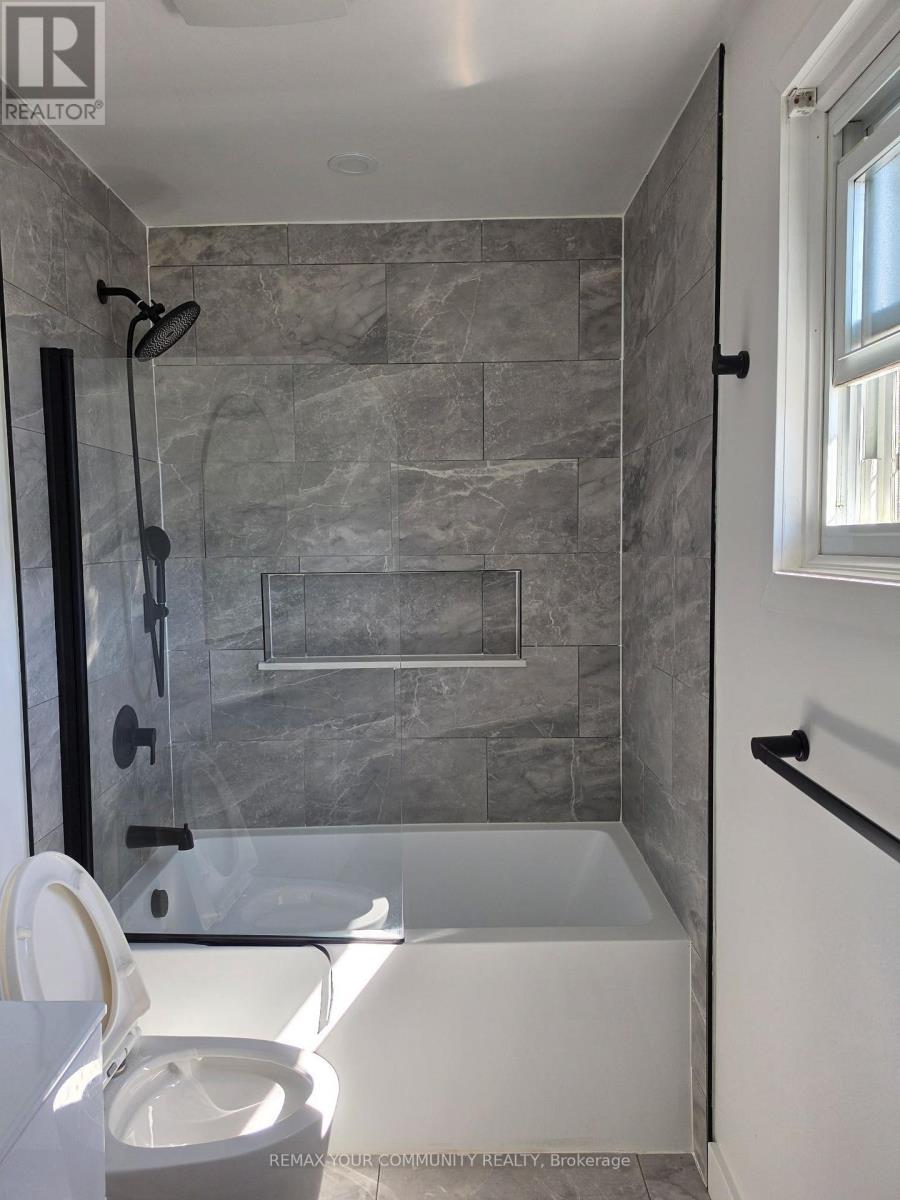
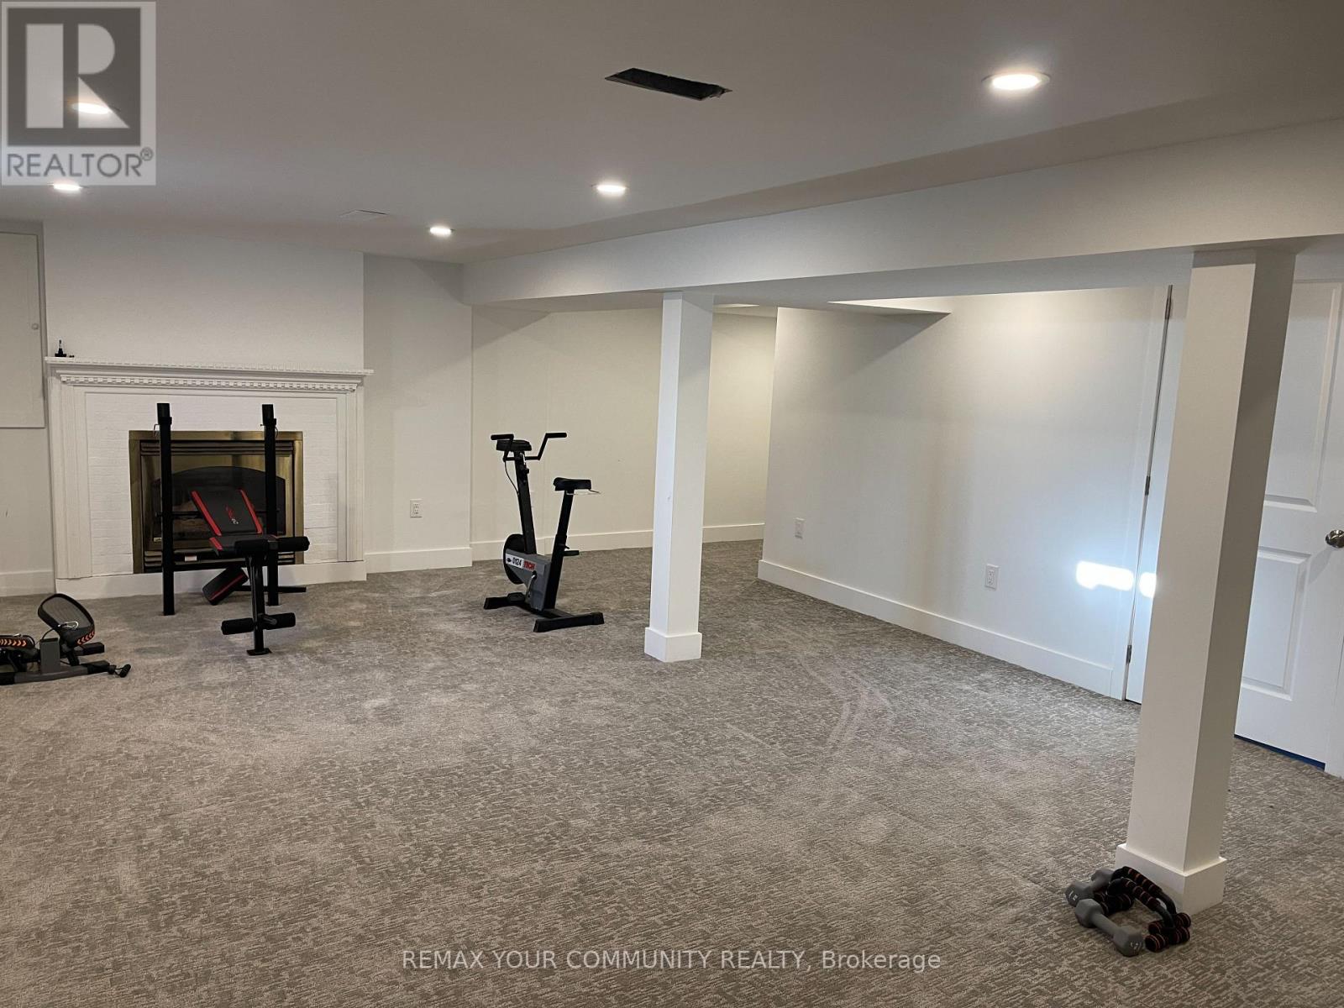
Situated on a pie shaped lot in quiet cul-de-sac this beautifully updated 4-bedroom, 2-storey home features recent upgrades throughout, including a new roof (2024), modern bathrooms (2022 & 2023), asphalt driveway (2022), and central A/C (2023). Carport with separate entrance to fully finished basement (2024).Landscaping improved with interlock patio and armour stone retaining wall. Property is sold "as is where is" with no representations or warranties. (id:67524)
Show all description
Building Details
- ParkingTotal: 3
- Heating: Forced air
- Sewer: Sanitary sewer
Amenities & Features
- Waterfront available: No
- OpenParkingYN: No
- AttachedGarageYN: No
- GarageYN: Yes
- CarportYN: Yes
- PoolYN: No
- CoolingYN: Yes
- Cooling: Central air conditioning
- Total Fireplaces: 0