
935 Royal York Road, Toronto (Stonegate-Queensway), Ontario, Canada, M8Y4H1, M8Y4H1
935 Royal York Road, Toronto (Stonegate-Queensway), Ontario, Canada, M8Y4H1, M8Y4H1Rooms & Units Descr
- UnitNumber: 407
- RoomType1: Living room
- RoomLevel1: Flat
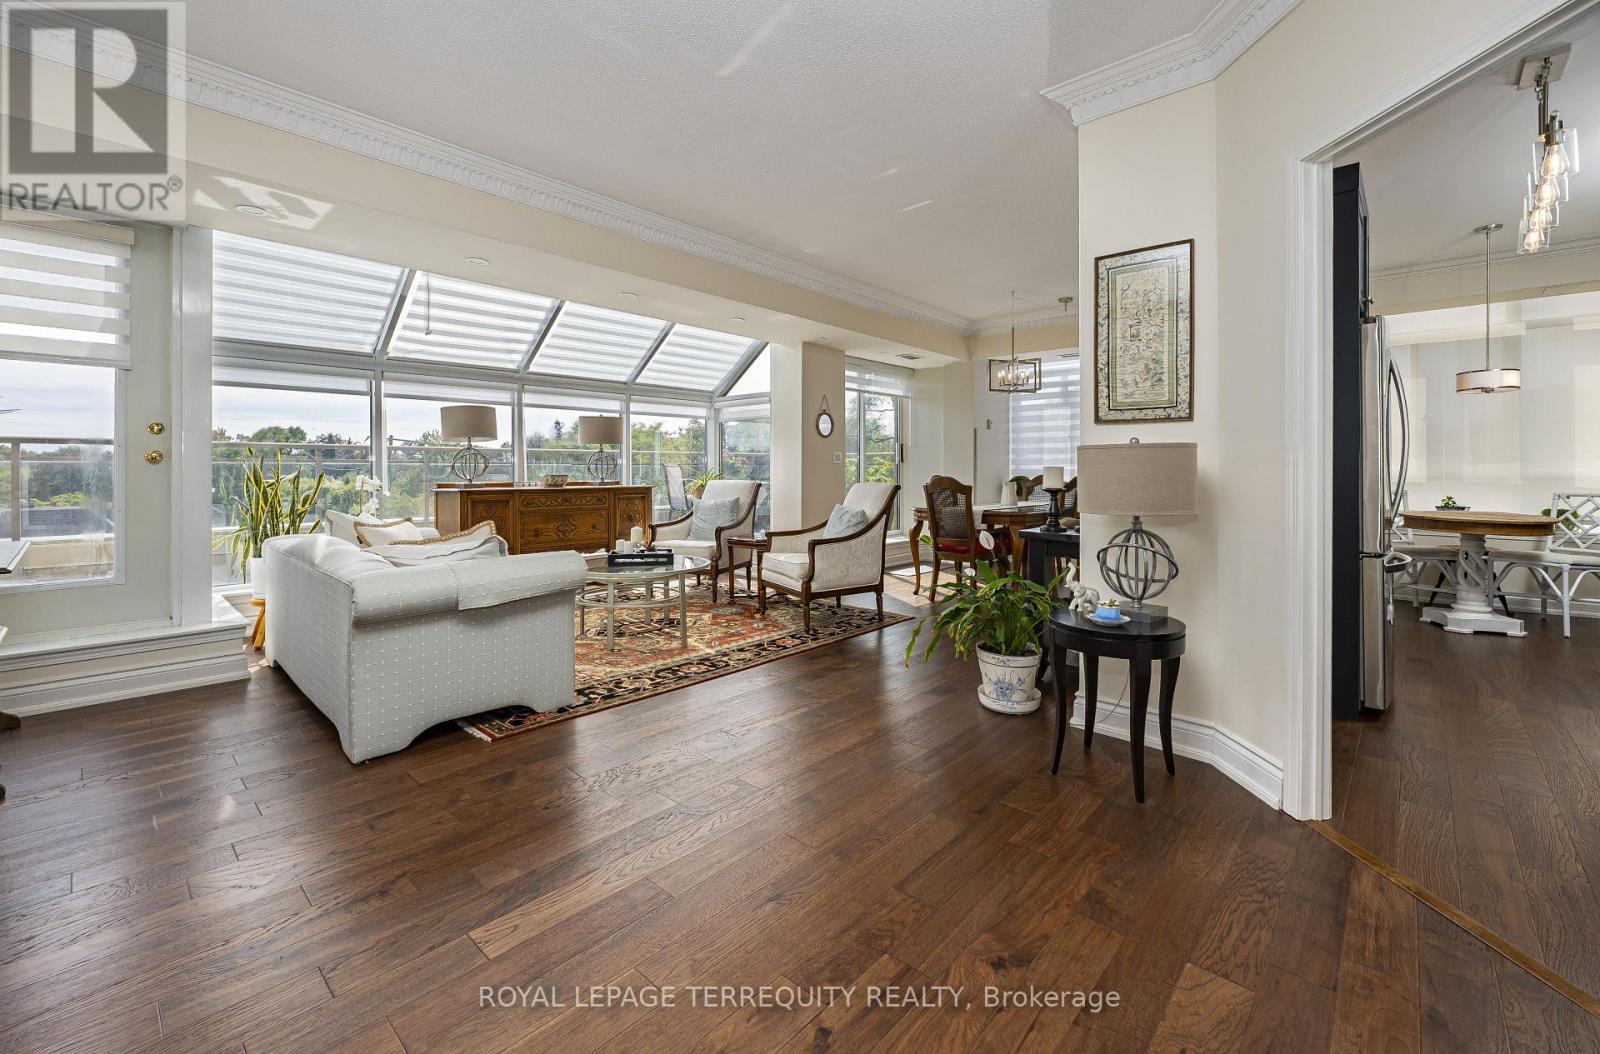
- RoomLength1: 6.21
- RoomWidth1: 5.18
- RoomDimensions1: 6.21 m X 5.18 m
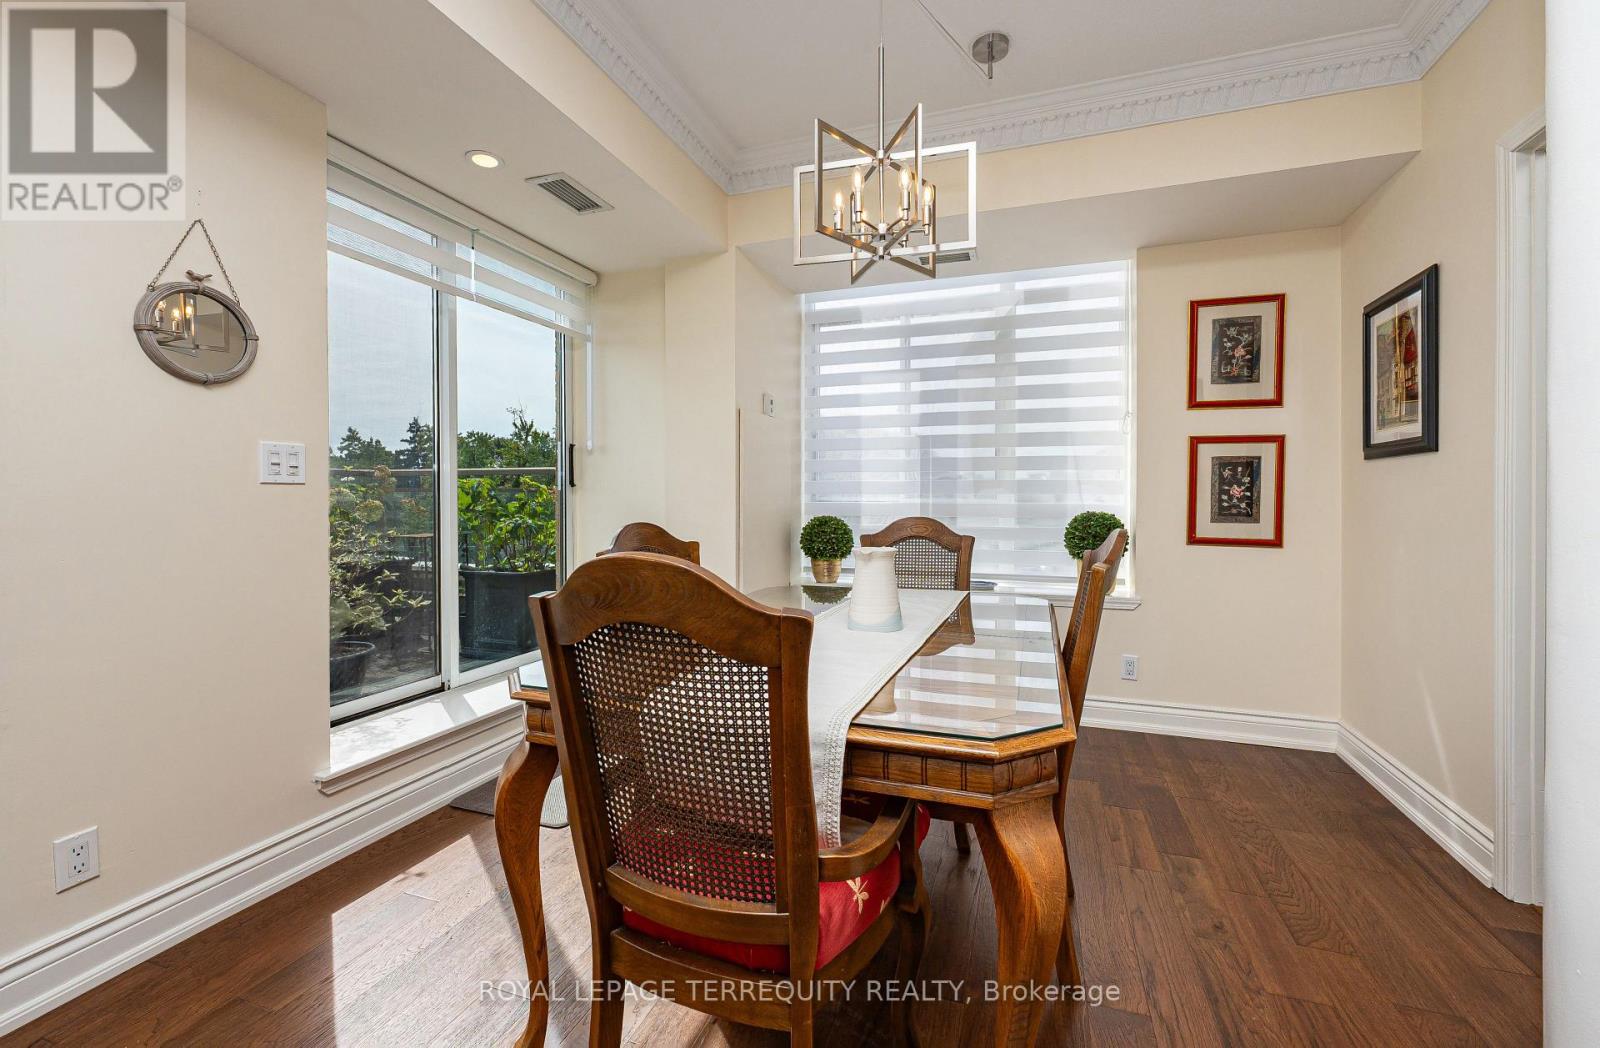
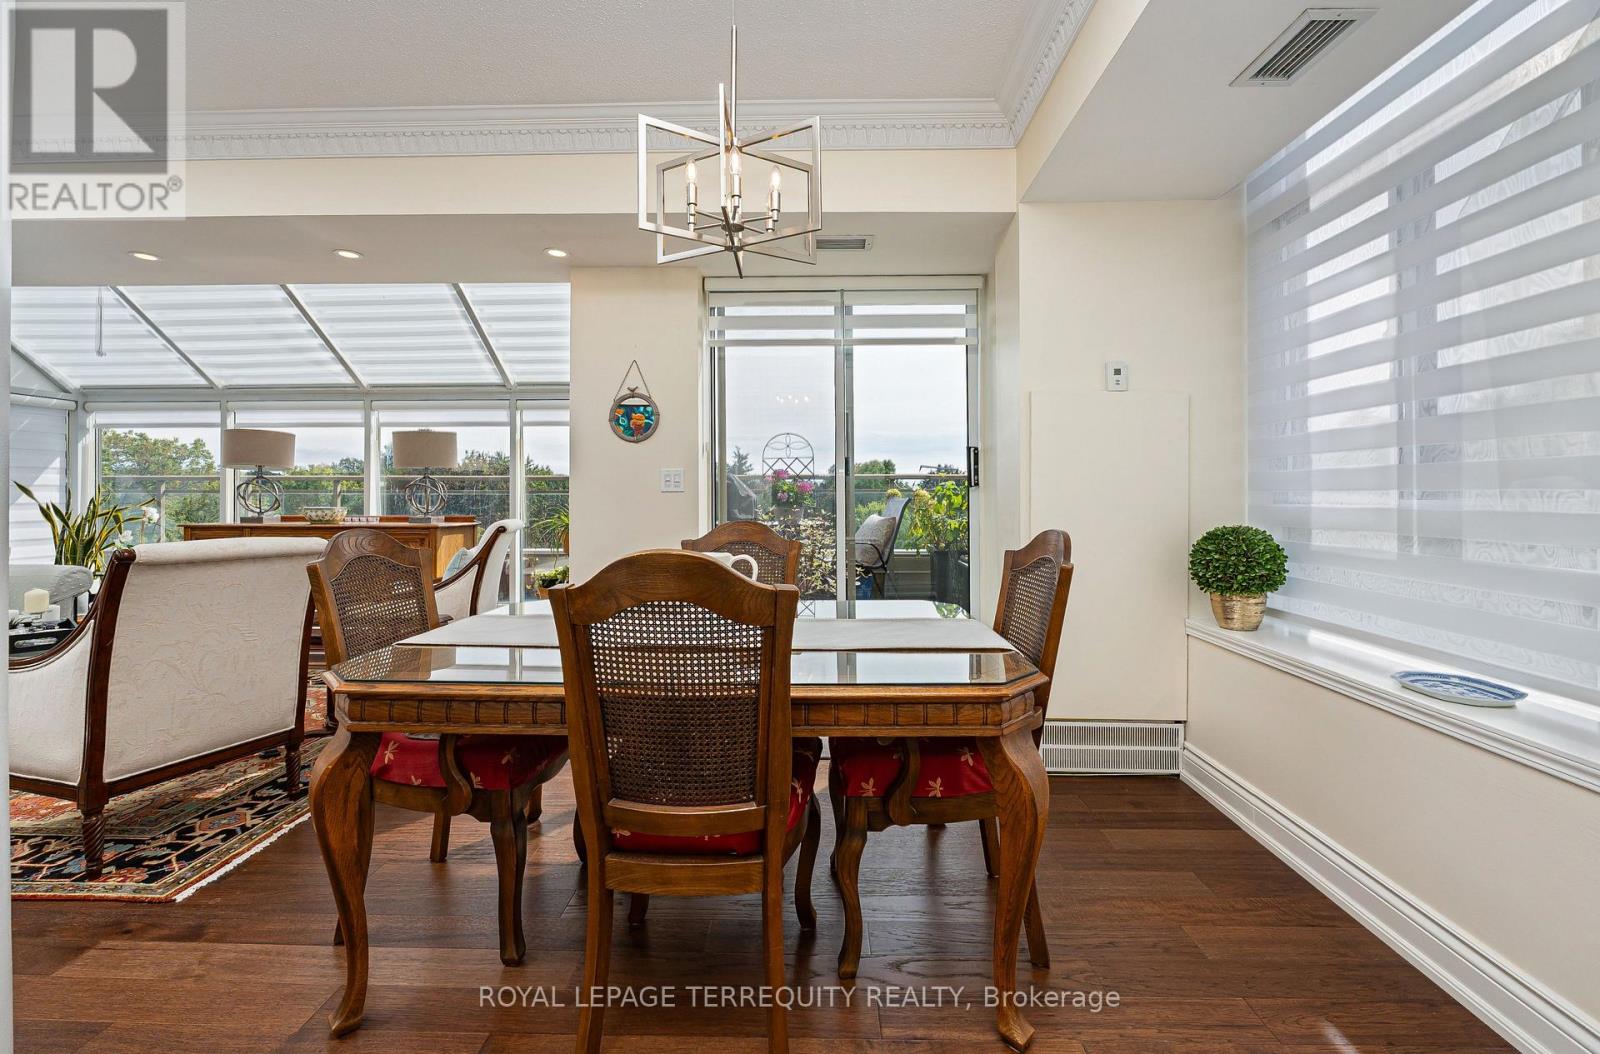
- RoomType2: Dining room
- RoomLevel2: Flat
- RoomLength2: 3.51
- RoomWidth2: 2.69
- RoomDimensions2: 3.51 m X 2.69 m
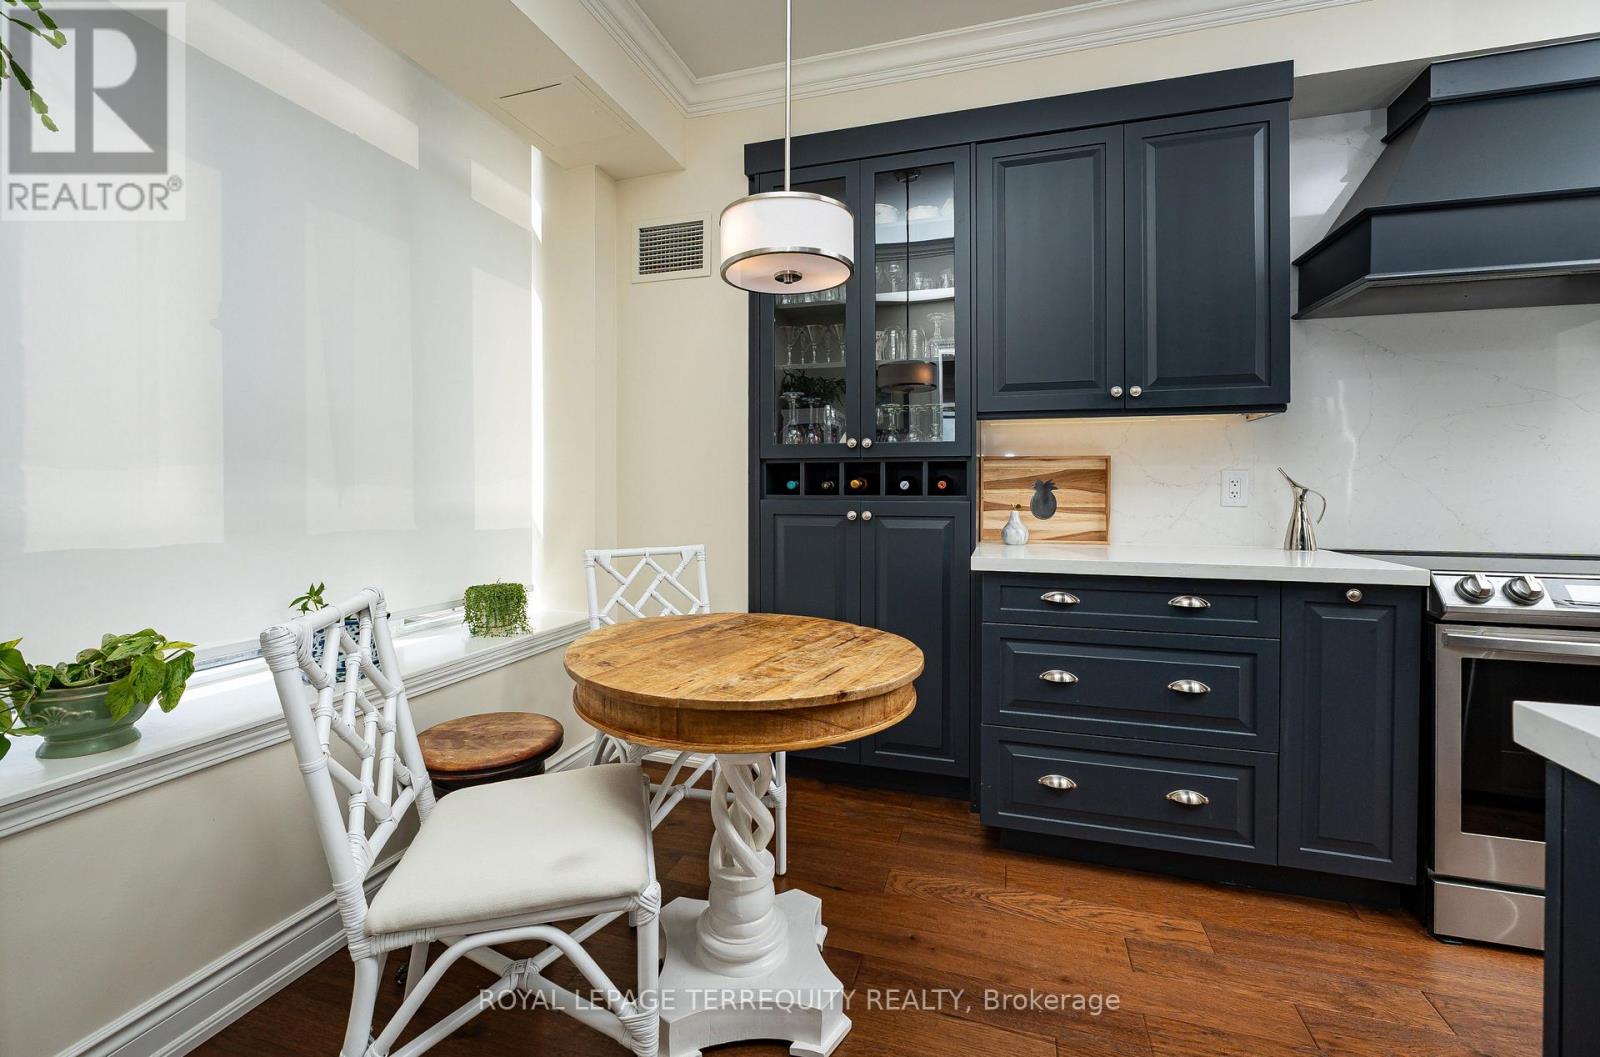
- RoomType3: Kitchen
- RoomLevel3: Flat
- RoomLength3: 2.49
- RoomWidth3: 5.47
- RoomDimensions3: 2.49 m X 5.47 m
- RoomType4: Foyer
- RoomLevel4: Flat
- RoomLength4: 1.96
- RoomWidth4: 3.23
- RoomDimensions4: 1.96 m X 3.23 m
- RoomType5: Primary Bedroom
- RoomLevel5: Flat
- RoomLength5: 6.53
- RoomWidth5: 6.15
- RoomDimensions5: 6.53 m X 6.15 m
- RoomType6: Bedroom
- RoomLevel6: Flat
- RoomLength6: 3.04
- RoomWidth6: 5.5
- RoomDimensions6: 3.04 m X 5.5 m
- RoomType7: Den
- RoomLevel7: Flat
- RoomLength7: 3.9
- RoomWidth7: 3.12
- RoomDimensions7: 3.9 m X 3.12 m
Location Details
- City: Toronto (Stonegate-Queensway), Toronto (Stonegate-Queensway)
- Province: Ontario
Property Details
- SubdivisionName: Stonegate-Queensway
Property Features
- CommunityFeatures: Pets Allowed With Restrictions
- Flooring: Hardwood,Marble
- Heating: Forced air
- HeatingFuel: Natural gas
- CoolingYN: True
- Cooling: Central air conditioning
- ParkingTotal: 2
- OpenParkingYN: False
- GarageYN: True
- AttachedGarageYN: False
- CarportYN: False
- FireplacesTotal: 0
- PoolYN: False
- ViewYN: True
- View: View,City view
- WaterfrontYN: False
Basics
- Date added: Added 1 day ago
- Category: Single Family
- Type: Single Family
- Bedrooms: 3
- Bathrooms: 2
- Floors: Hardwood,Marble
- Area: 1600 - 1799 sq ft
- Lot size: 0 sq ft
- SubdivisionName: Stonegate-Queensway
- View: View, City view
- UnitNumber: 407
- ListOfficeName: ROYAL LEPAGE TERREQUITY REALTY
- MLS ID: W14106112
Miscellaneous
- AssociationFeeFrequency: Monthly
Courtesy of
- OfficeName: ROYAL LEPAGE TERREQUITY REALTY
- ListAOR: Toronto Regional Real Estate Board
Description
-
Description:
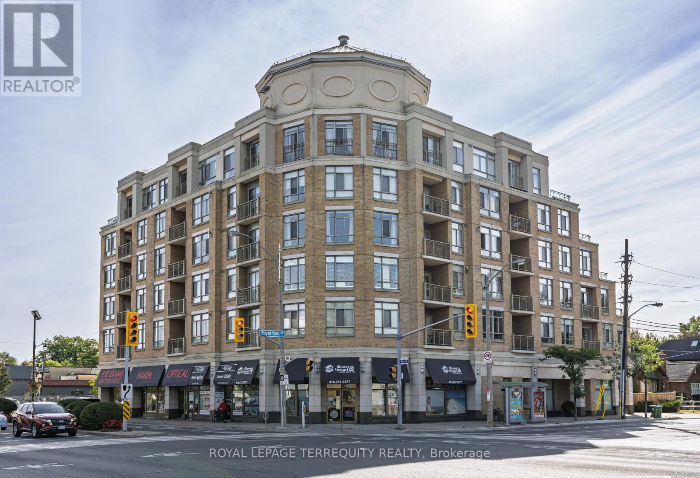
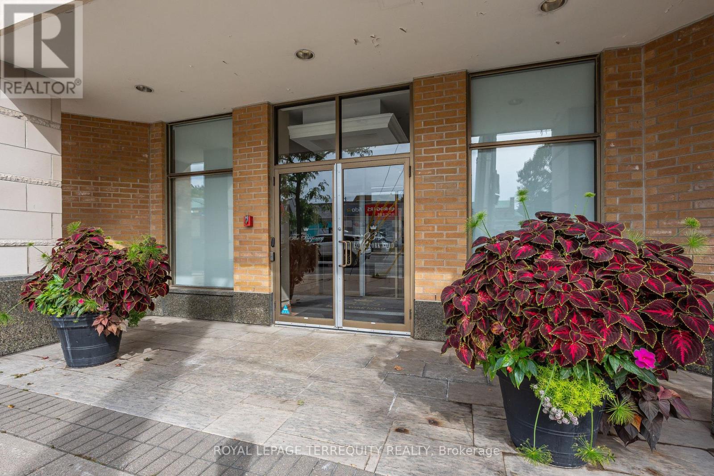
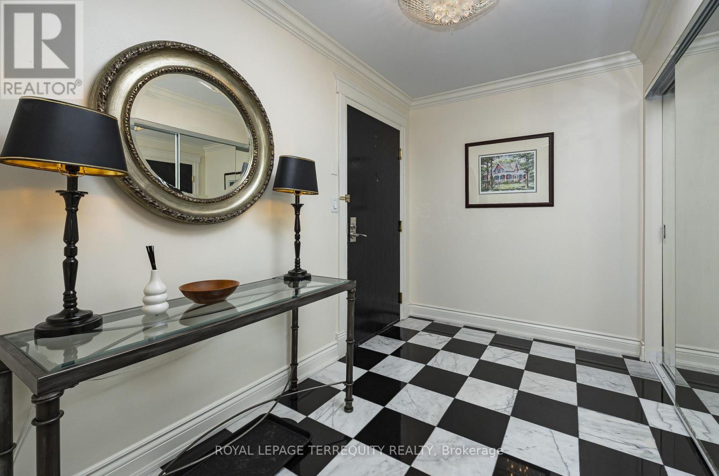
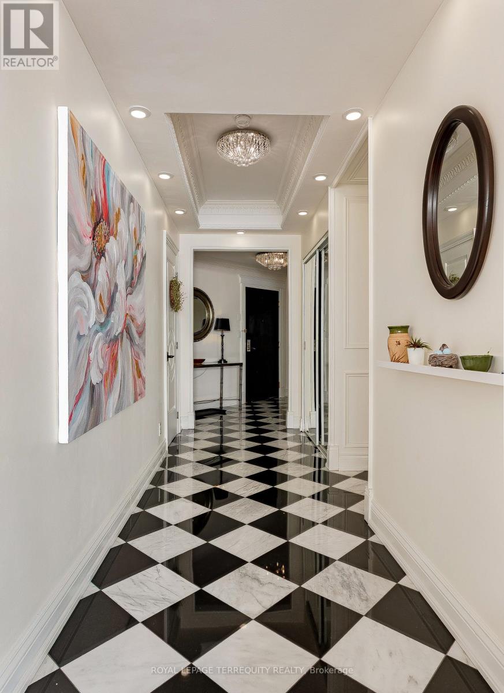
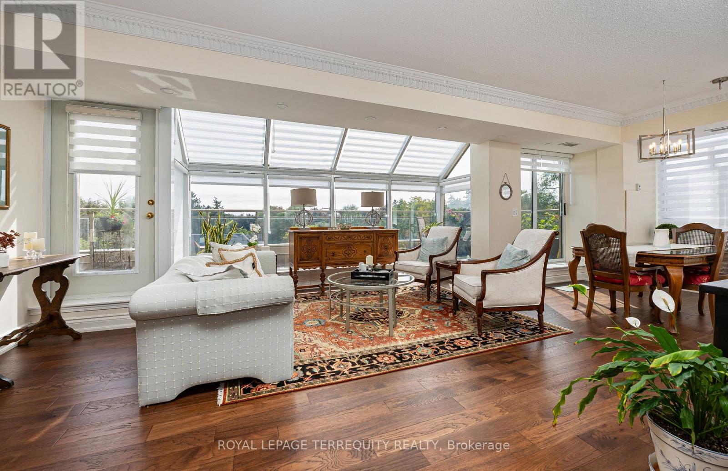
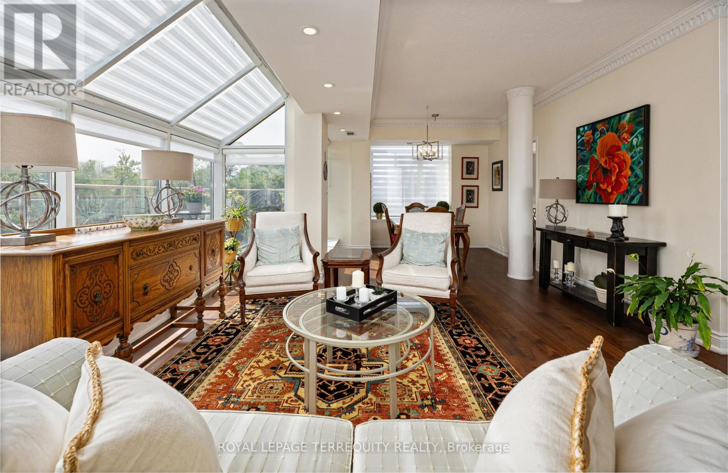
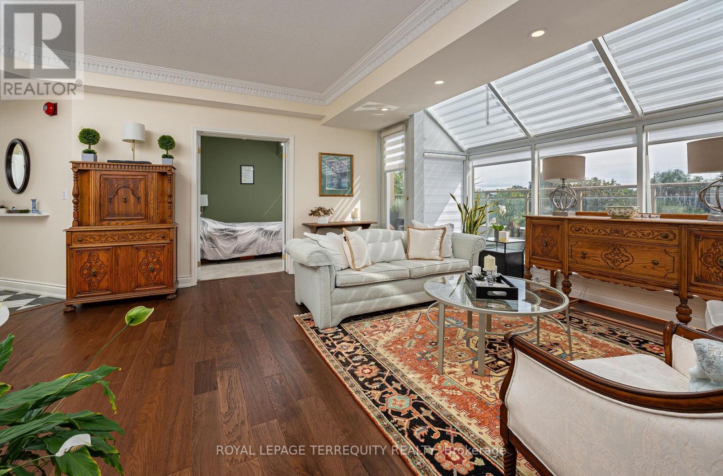
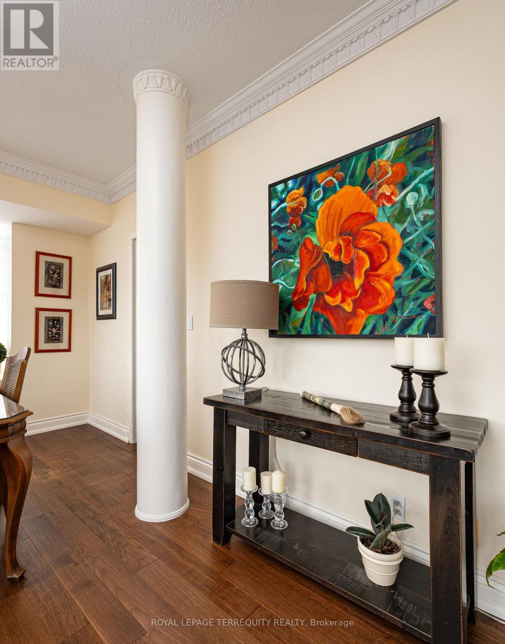
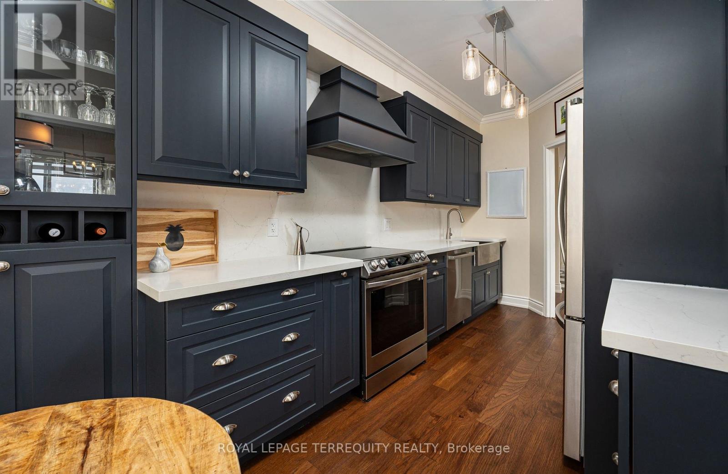
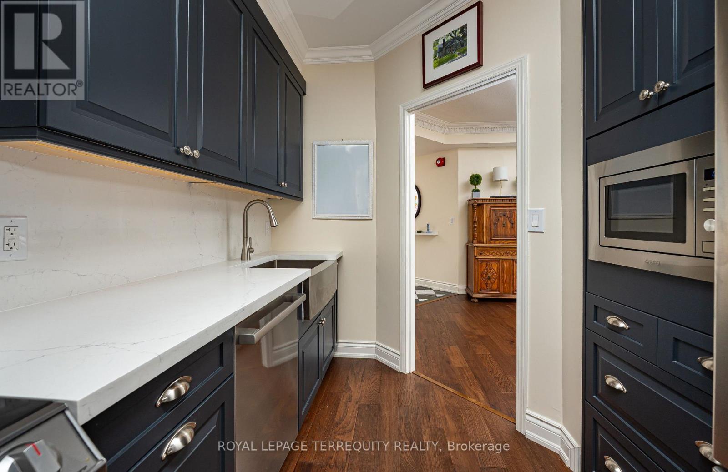
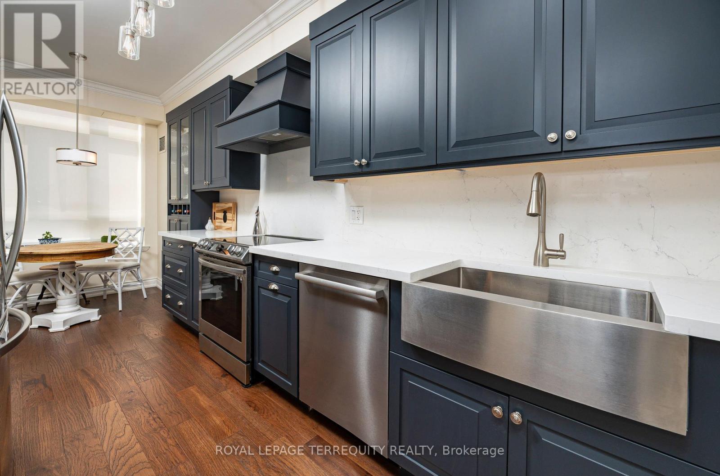
An Exceptional Residence in the Heart of The Kingsway. A rare offering of remarkable scale and sophistication, this extraordinary 2+1 bedroom, 2-bathroom residence is one of the largest suites in this exclusive boutique building. Offering approximately 1,760 sqft of refined interior living space and an extraordinary 385 sqft south- facing terrace, the home delivers an exceptional blend of elegance, natural light and indoor outdoor living. A gracious gallery entrance, finished in timeless black-and-white marble tile, sets an elegant tone upon arrival. Beyond, expansive wall-to-wall windows and skylights bathe the interiors in beautiful southern light throughout the day. Newly installed engineered hardwood floors bring warmth and continuity, while custom window coverings add a tailored finish. The beautifully updated eat-in kitchen combines style and functionality, featuring stainless steel appliances including refrigerator, stove, built-in dishwasher and microwave. Both bathrooms have been tastefully updated, including the private primary bedroom ensuite. The true showpiece is the spectacular south-facing terrace - an extraordinary 385 sqft of private outdoor space, perfectly suited to summer entertaining, al fresco dining or quiet afternoons in the sun. Ideally situated in the heart of The Kingsway, this exceptional residence is steps from the Royal York subway, distinguished schools, boutique shops, acclaimed restaurants and the neighborhood's celebrated amenities. A rare opportunity to enjoy the scale and comfort of a substantial home, paired with the convenience and sophistication of boutique condominium living. (id:67524)
Show all description
Building Details
- ParkingTotal: 2
- Heating: Forced air
Amenities & Features
- Waterfront available: No
- OpenParkingYN: No
- AttachedGarageYN: No
- GarageYN: Yes
- CarportYN: No
- PoolYN: No
- CoolingYN: Yes
- CommunityFeatures: Pets Allowed With Restrictions
- Cooling: Central air conditioning
- Total Fireplaces: 0