
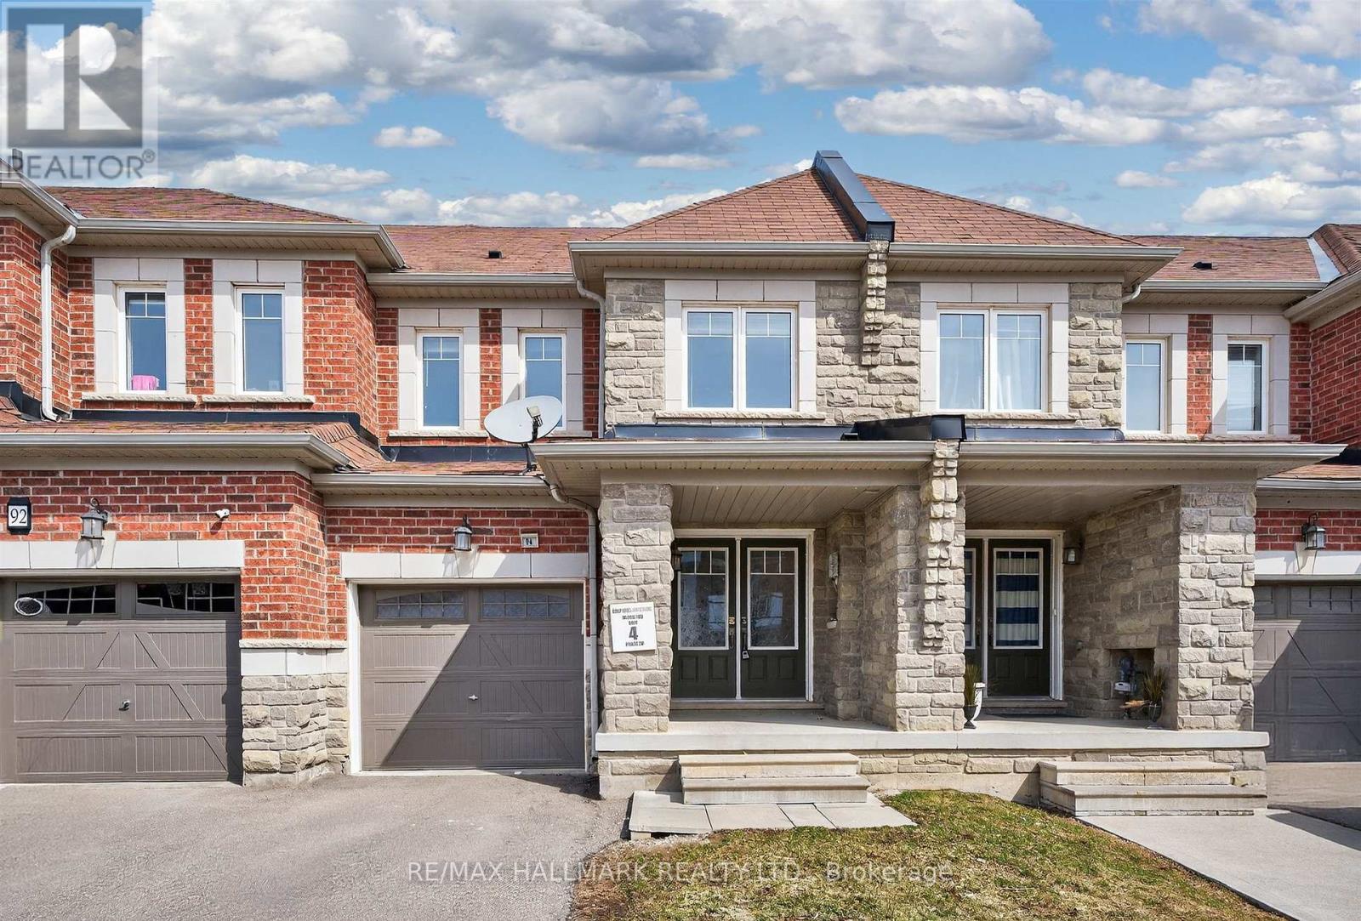
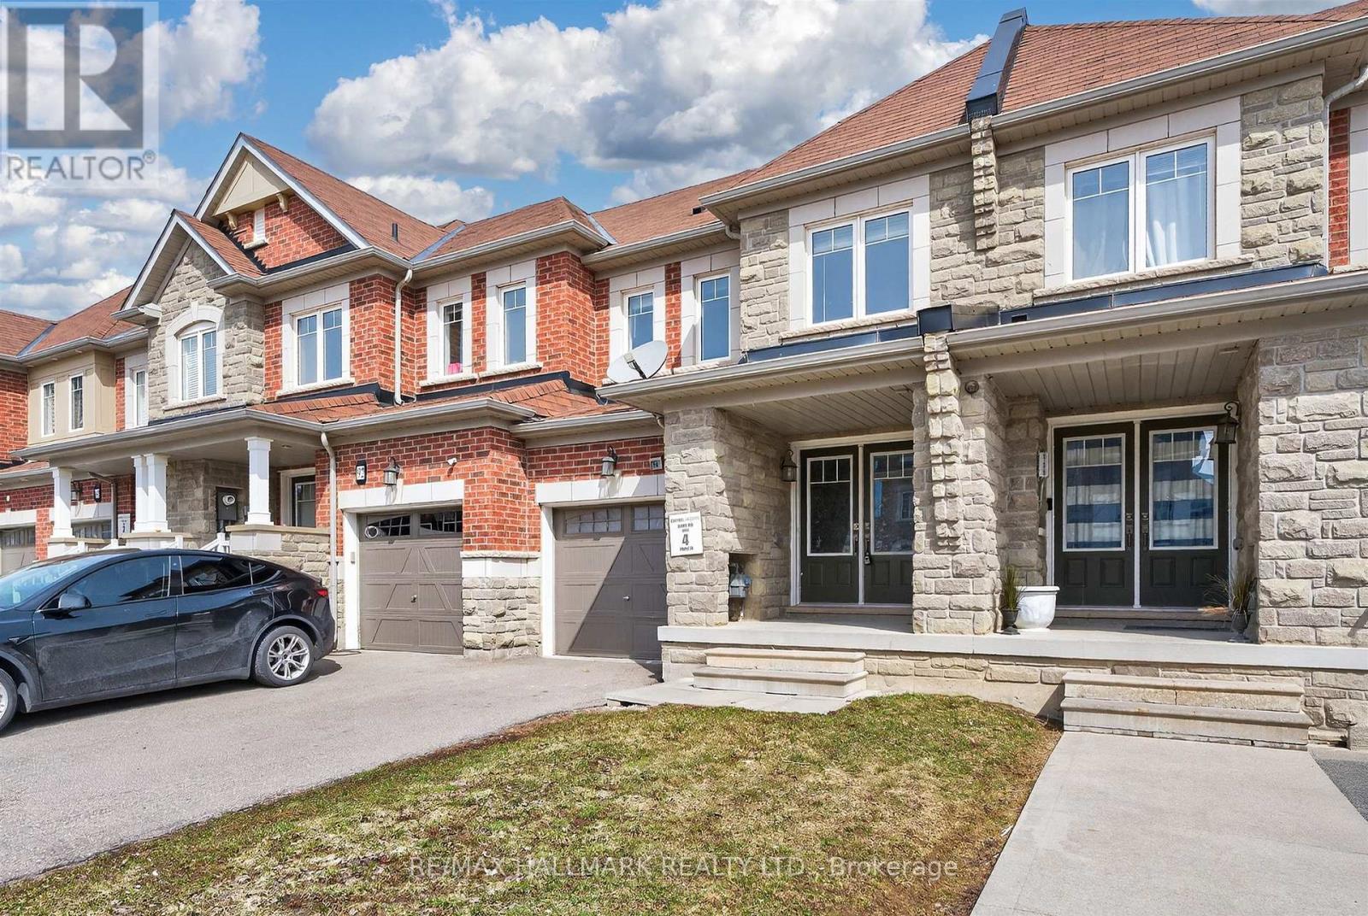
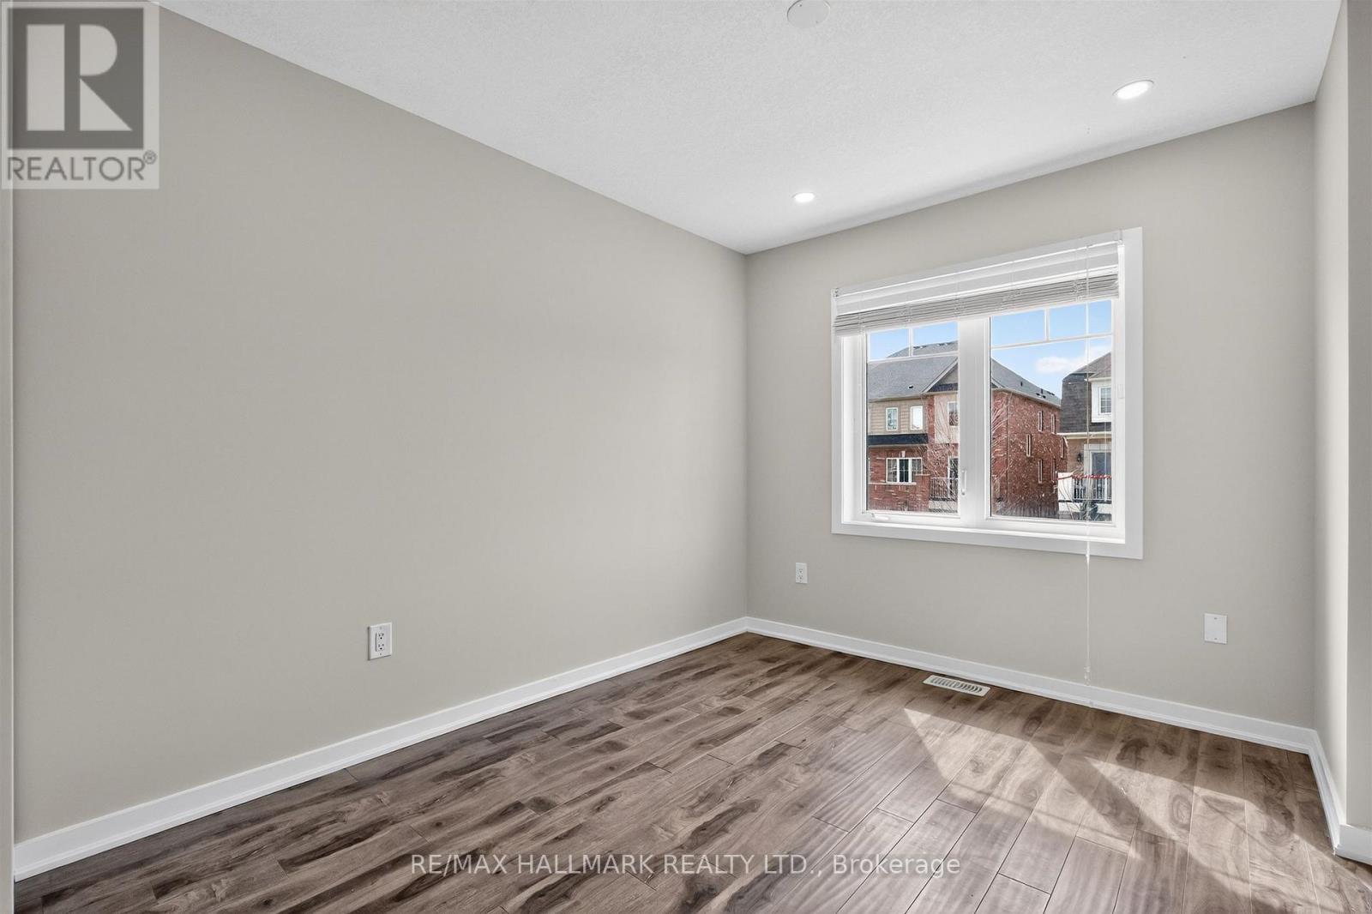
94 Golden Springs Dr, Brampton, ON L7A 0C7, Canada
94 Golden Springs Dr, Brampton, ON L7A 0C7, CanadaRooms & Units Descr
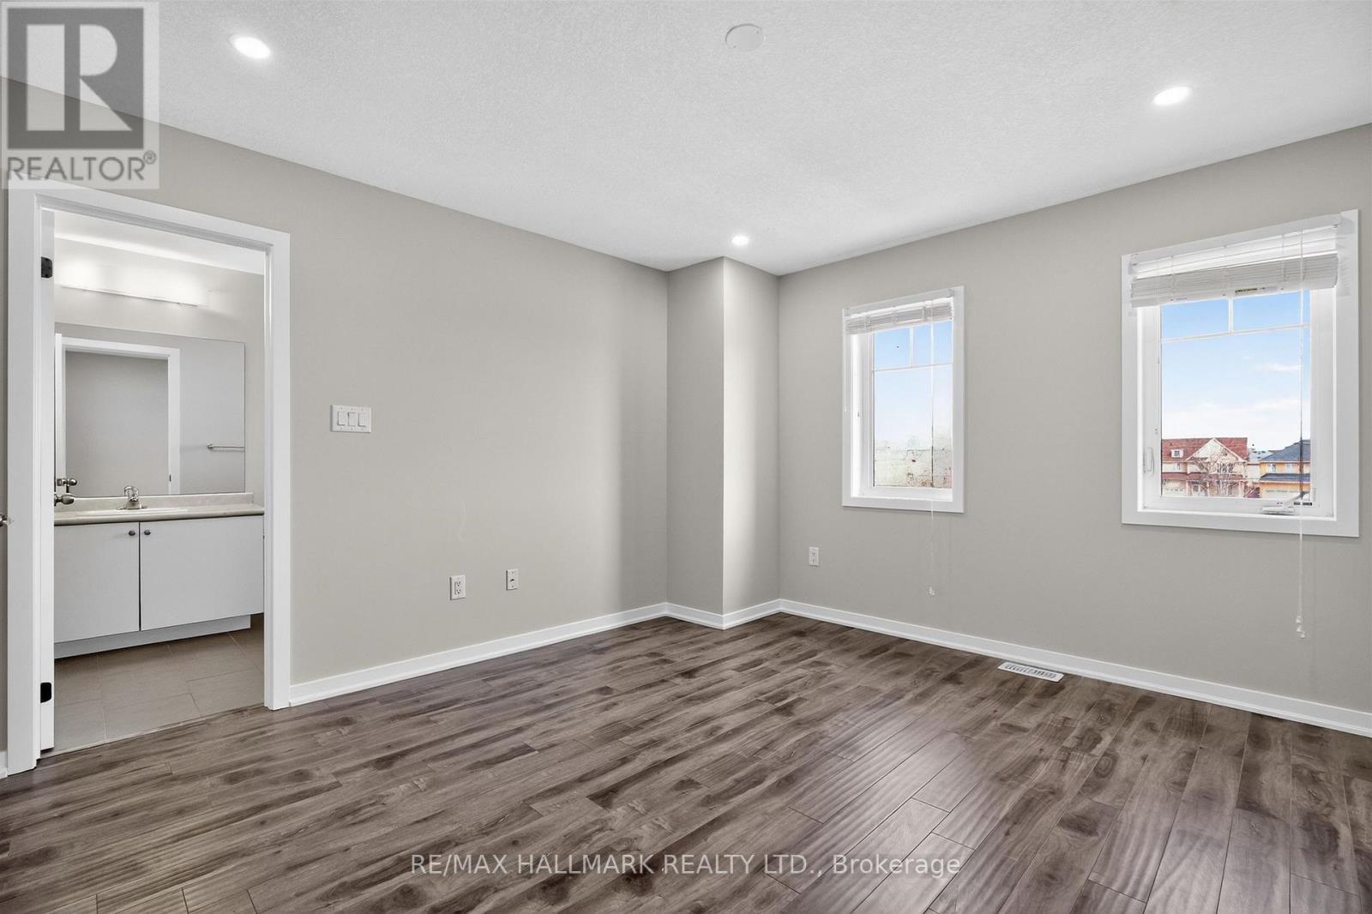
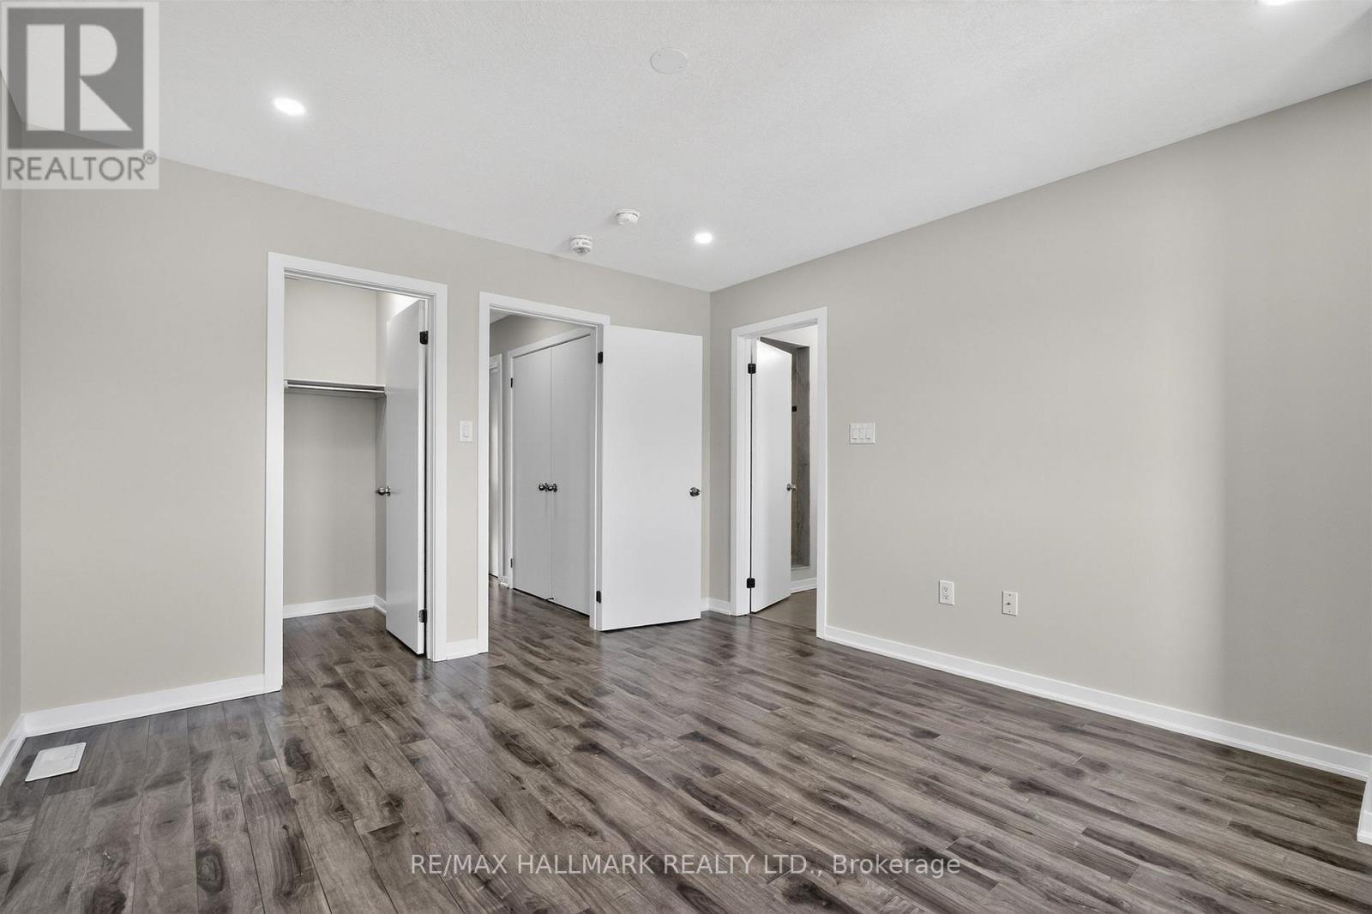
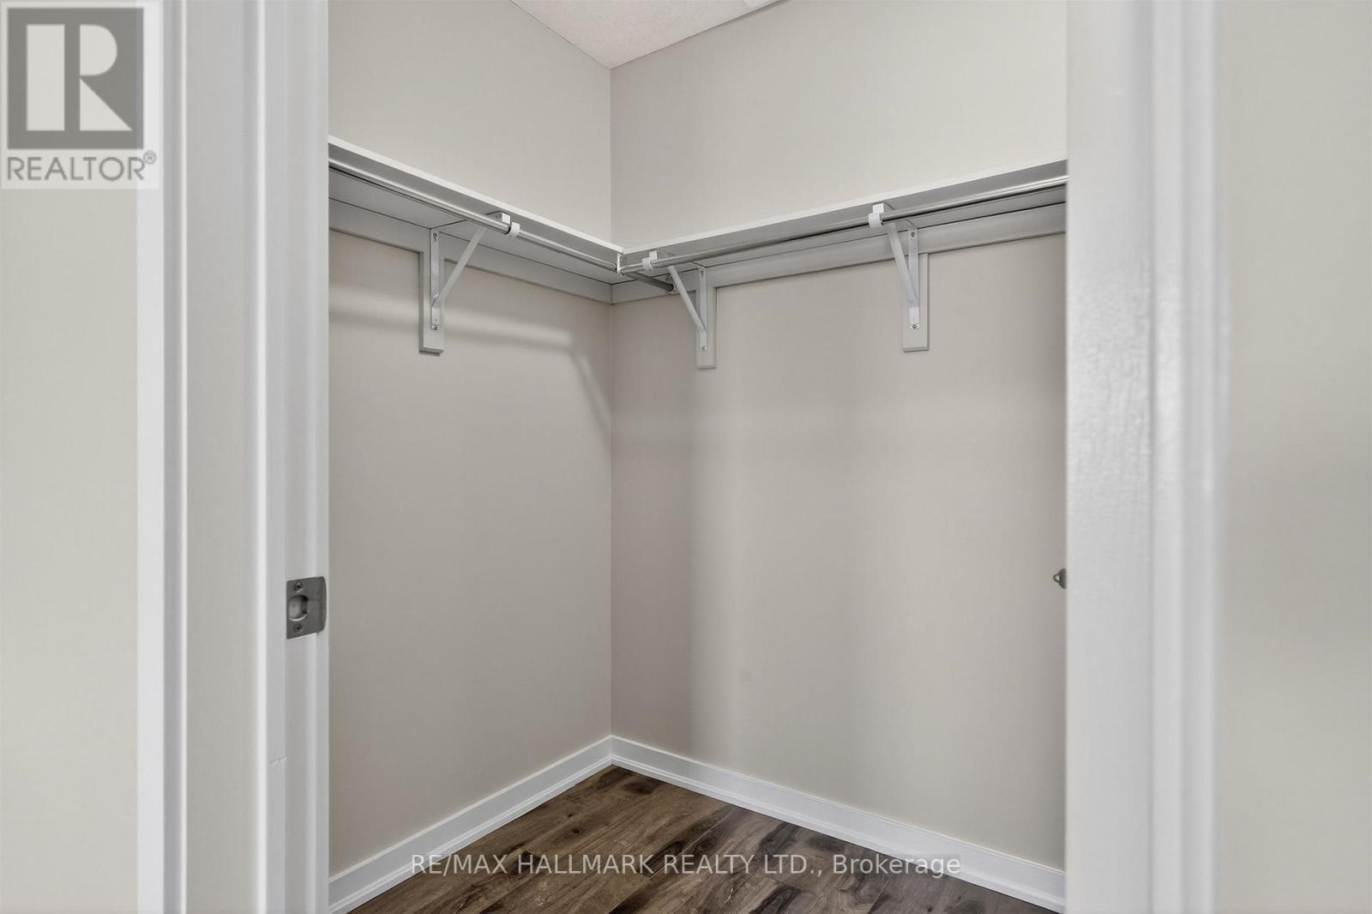
- RoomType1: Primary Bedroom
- RoomLevel1: Second level
- RoomLength1: 4.08
- RoomWidth1: 3.69
- RoomDimensions1: 4.08 m X 3.69 m
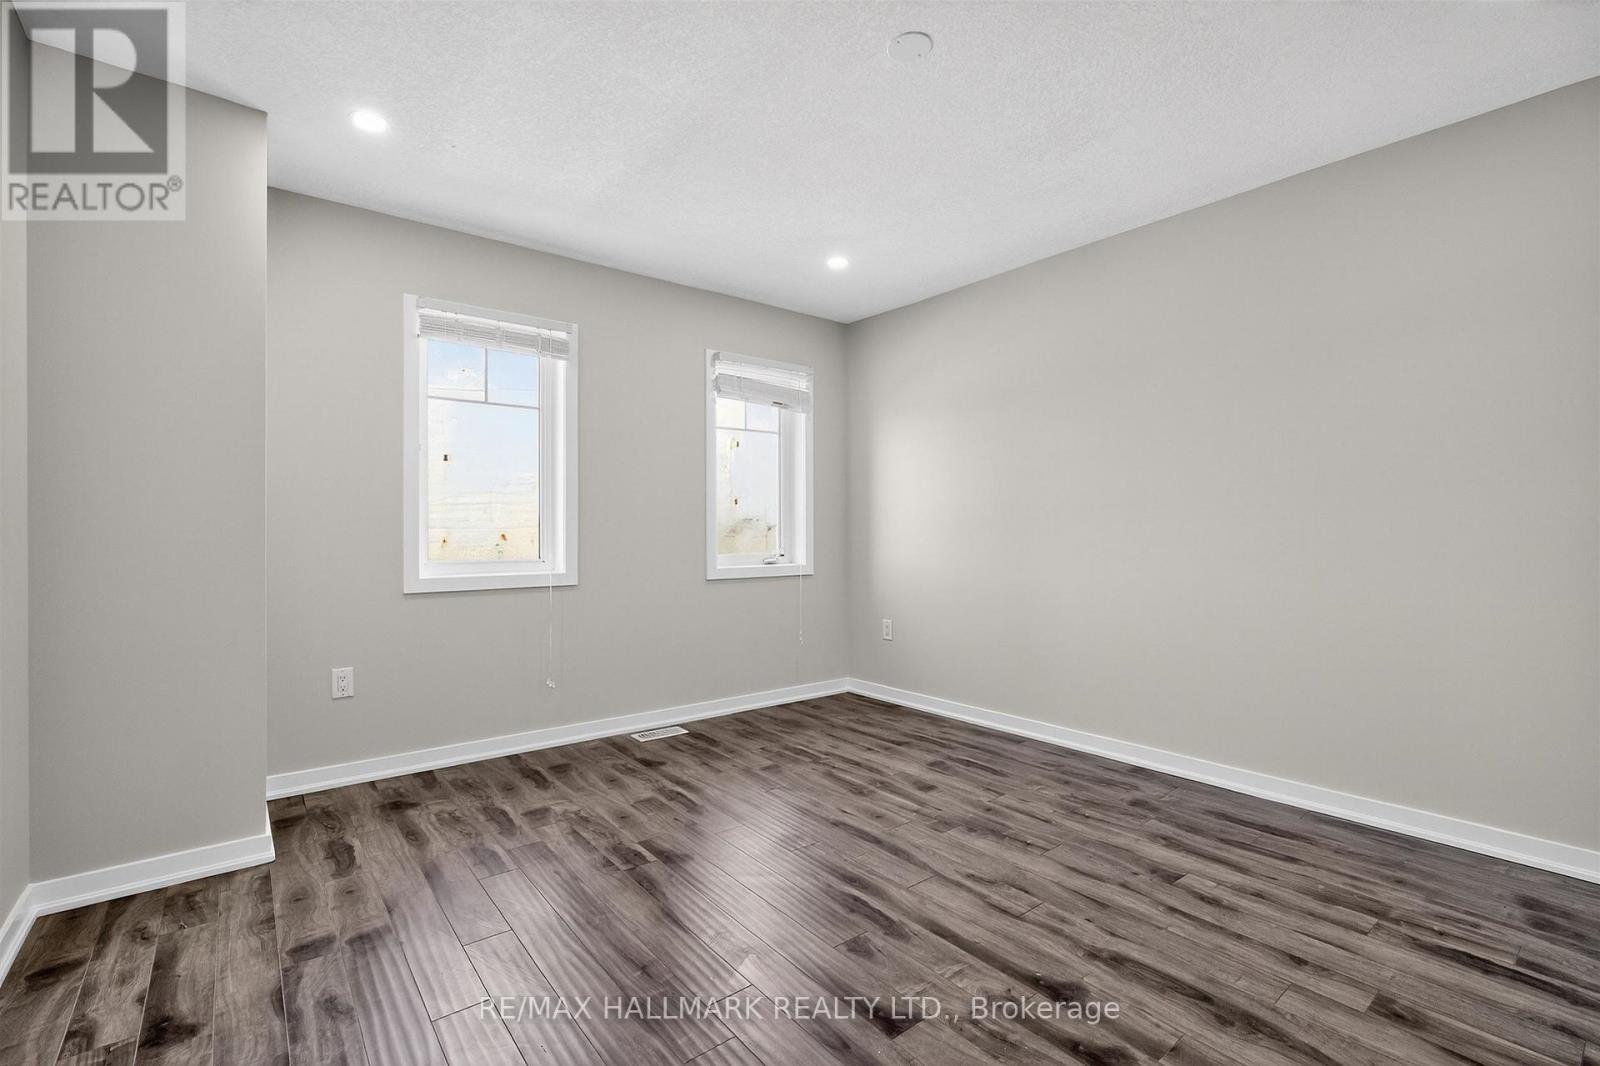
- RoomType2: Bedroom 2
- RoomLevel2: Second level
- RoomLength2: 3.76
- RoomWidth2: 2.85
- RoomDimensions2: 3.76 m X 2.85 m
- RoomType3: Bedroom 3
- RoomLevel3: Second level
- RoomLength3: 3.26
- RoomWidth3: 2.86
- RoomDimensions3: 3.26 m X 2.86 m
- RoomType4: Recreational, Games room
- RoomLevel4: Basement
- RoomLength4: 4.36
- RoomWidth4: 5.41
- RoomDimensions4: 4.36 m X 5.41 m
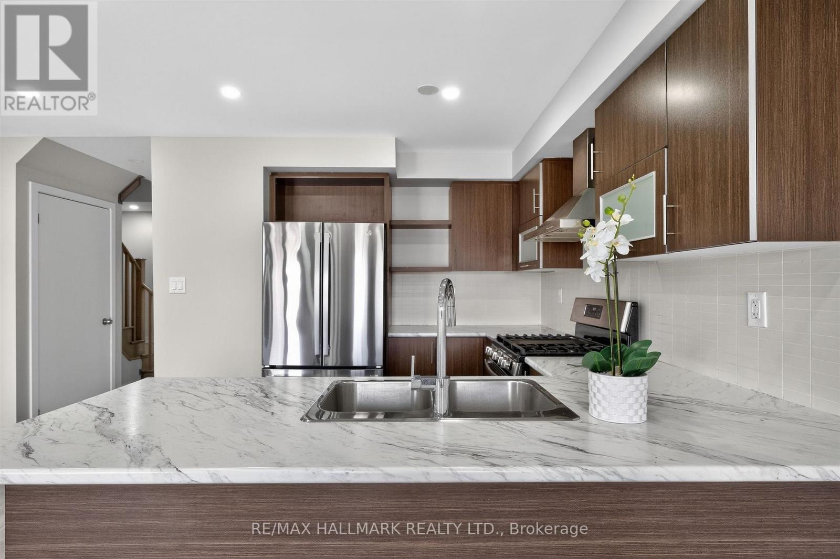
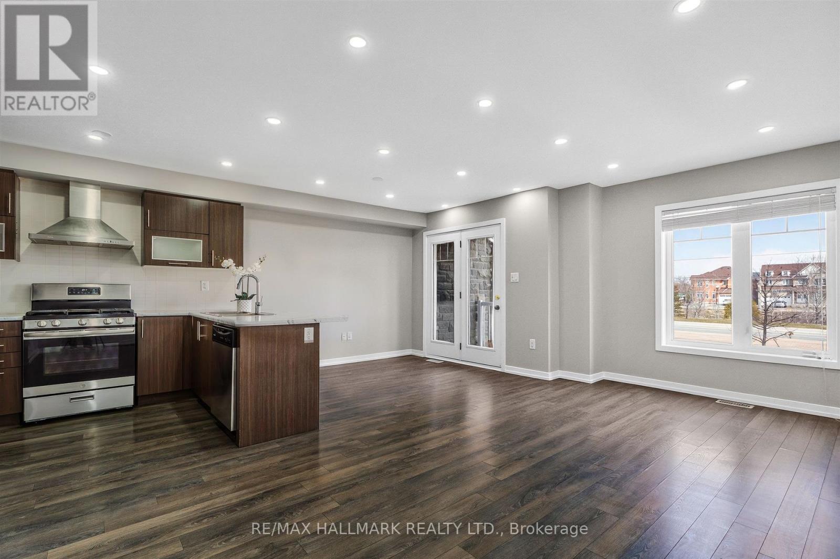
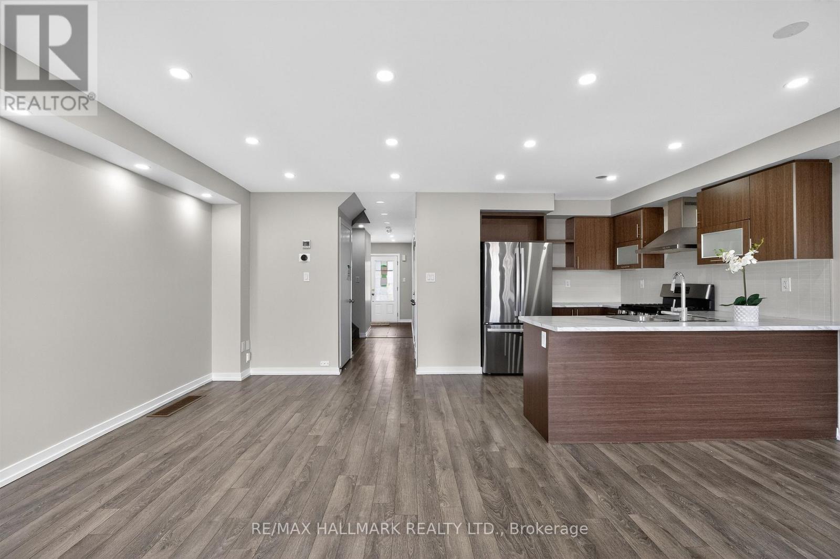
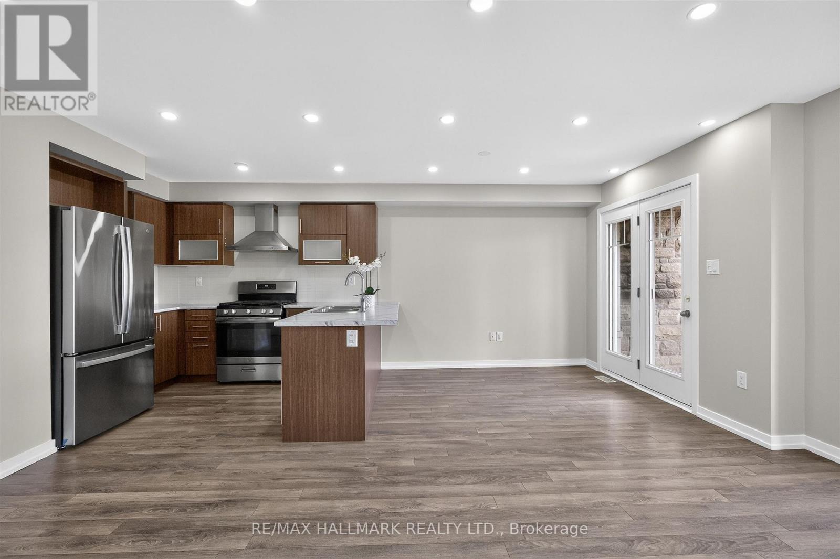
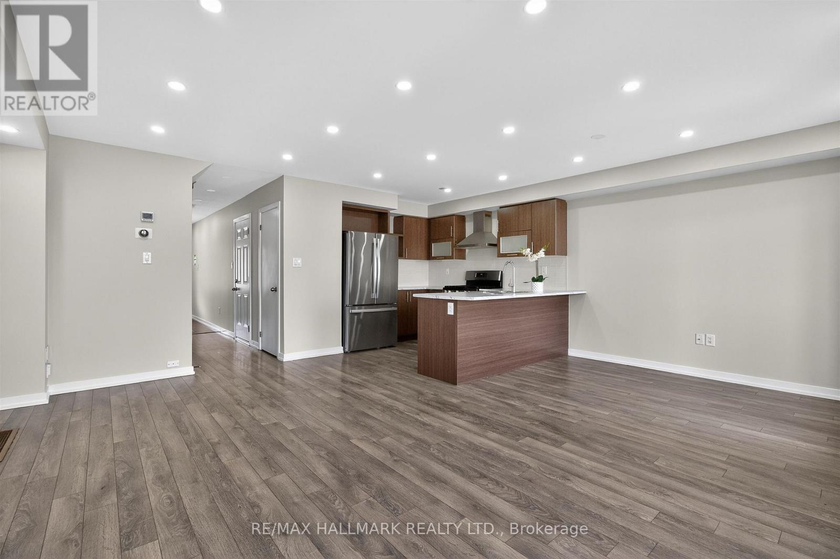
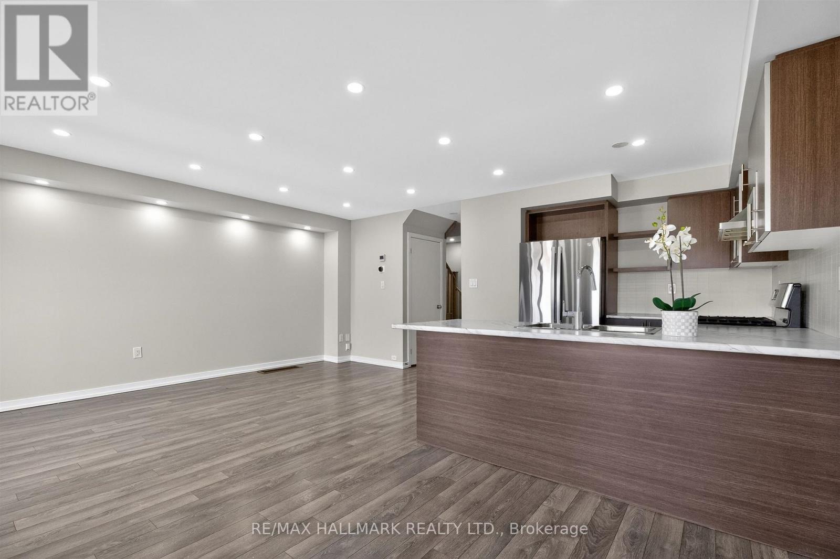
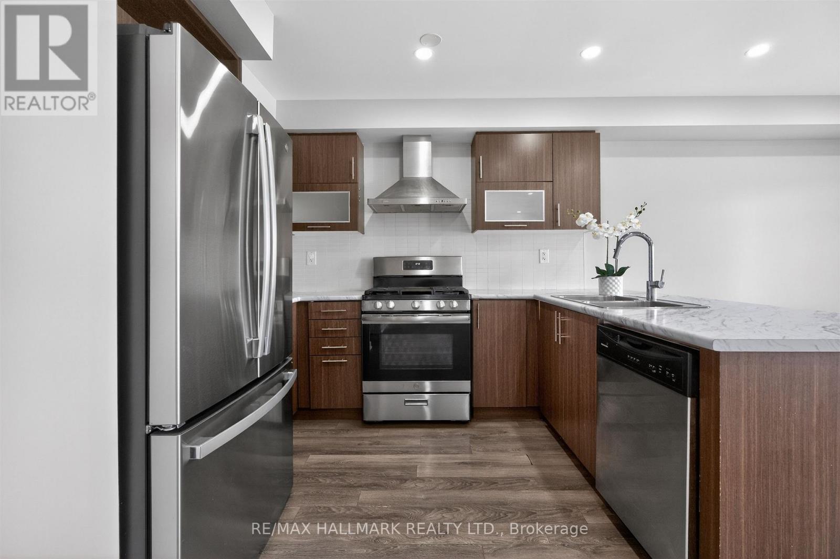
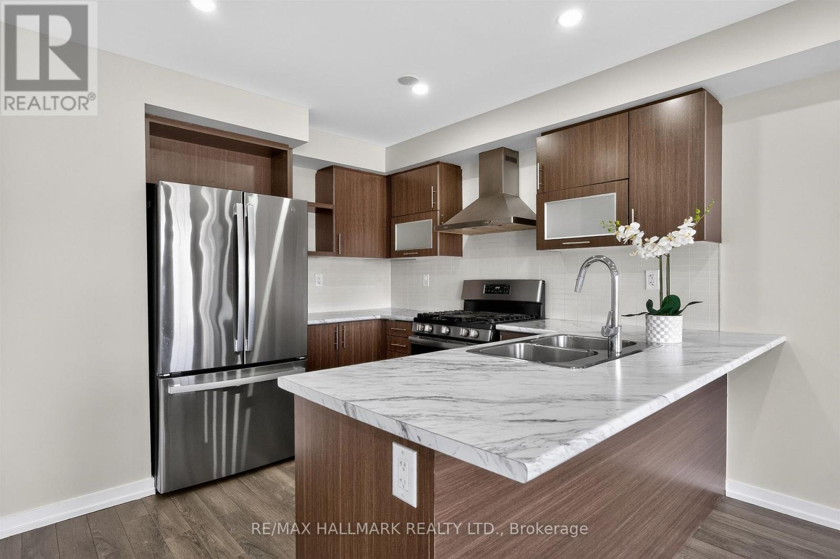
- RoomType5: Kitchen
- RoomLevel5: Main level
- RoomLength5: 5.69
- RoomWidth5: 5.8
- RoomDimensions5: 5.69 m X 5.8 m
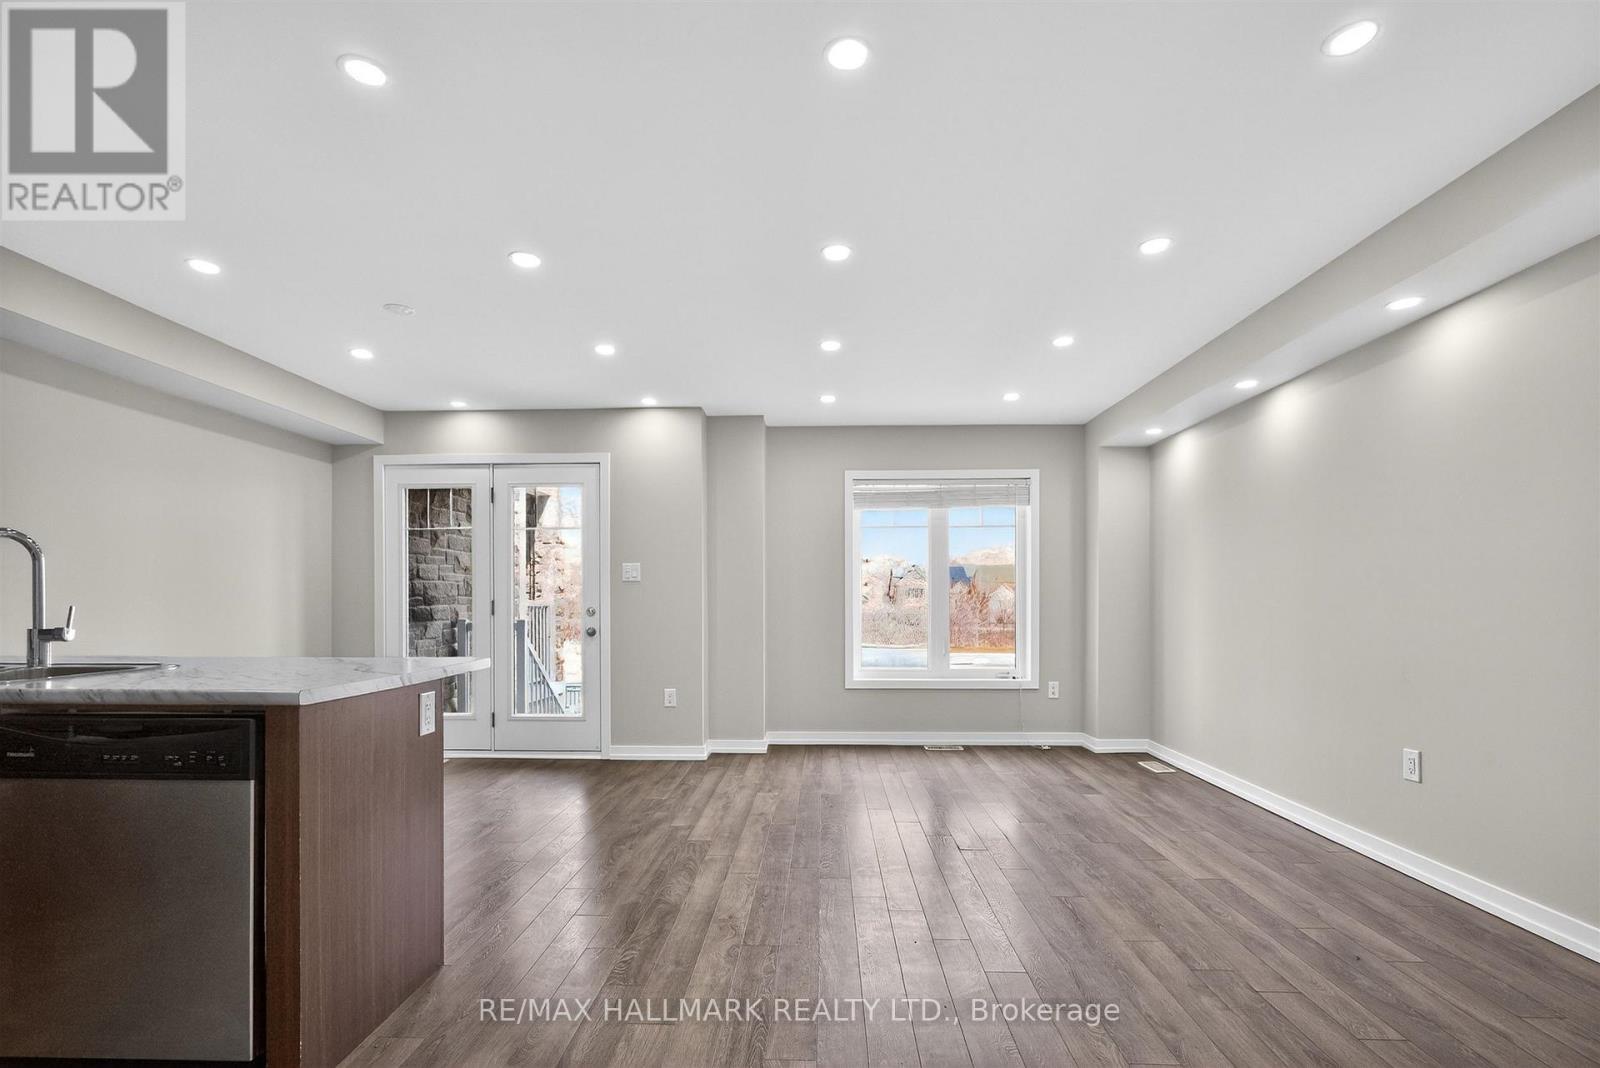
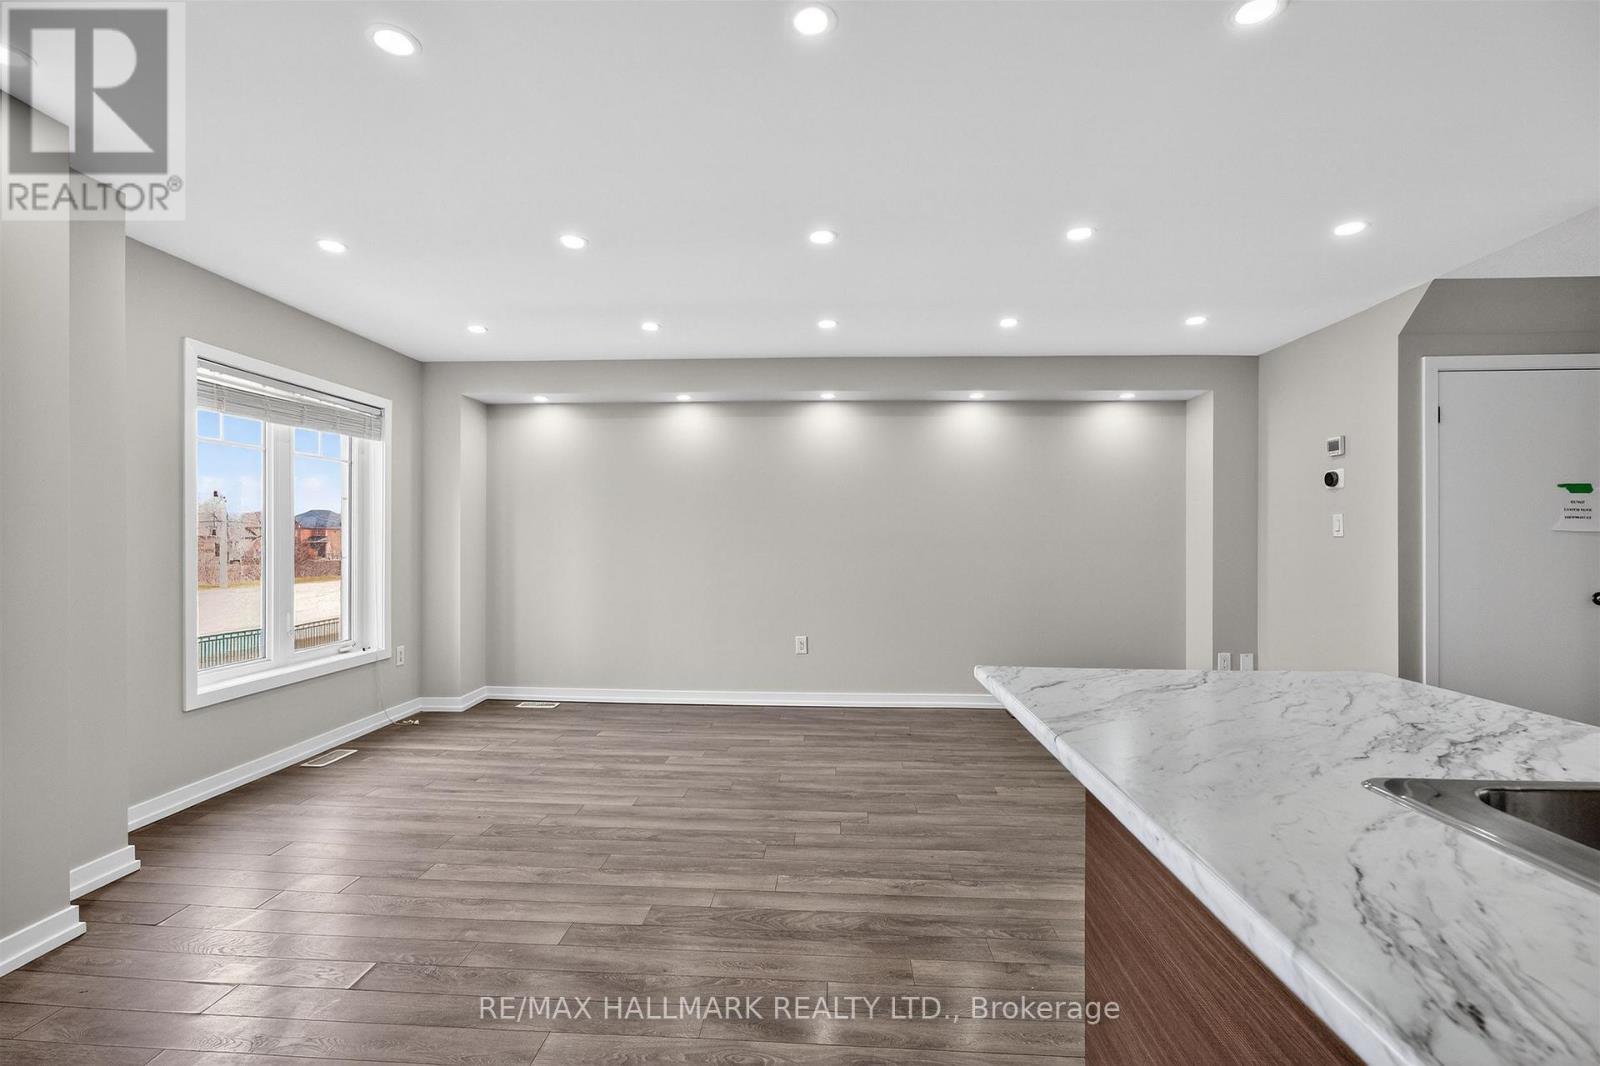
- RoomType6: Living room
- RoomLevel6: Main level
- RoomLength6: 5.69
- RoomWidth6: 5.8
- RoomDimensions6: 5.69 m X 5.8 m
Location Details
- City: Brampton (Northwest Brampton)
- Province: Ontario
Property Details
- SubdivisionName: Northwest Brampton
- Levels: 2
- FrontageLength: 20 ft
Property Features
- Heating: Forced air
- HeatingFuel: Natural gas
- CoolingYN: True
- Cooling: Central air conditioning
- ParkingTotal: 2
- OpenParkingYN: False
- GarageYN: True
- AttachedGarageYN: True
- CarportYN: False
- FireplacesTotal: 0
- PoolYN: False
- ViewYN: False
- WaterfrontYN: False
- Sewer: Sanitary sewer
Basics
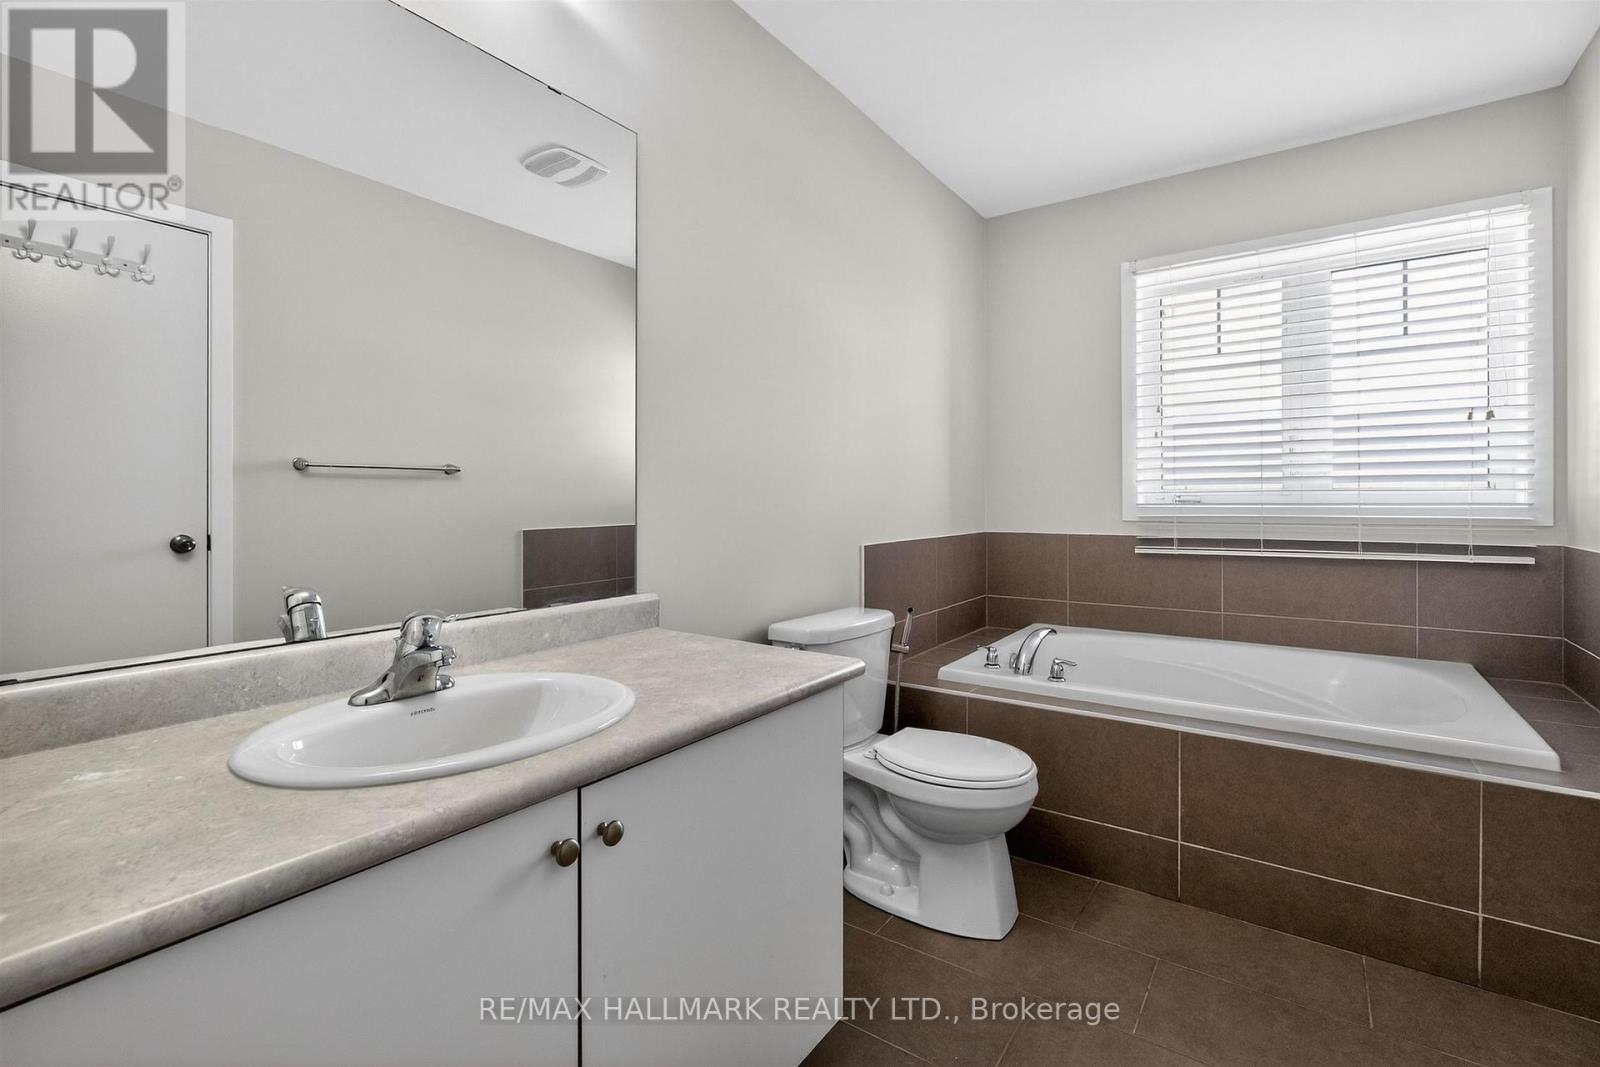
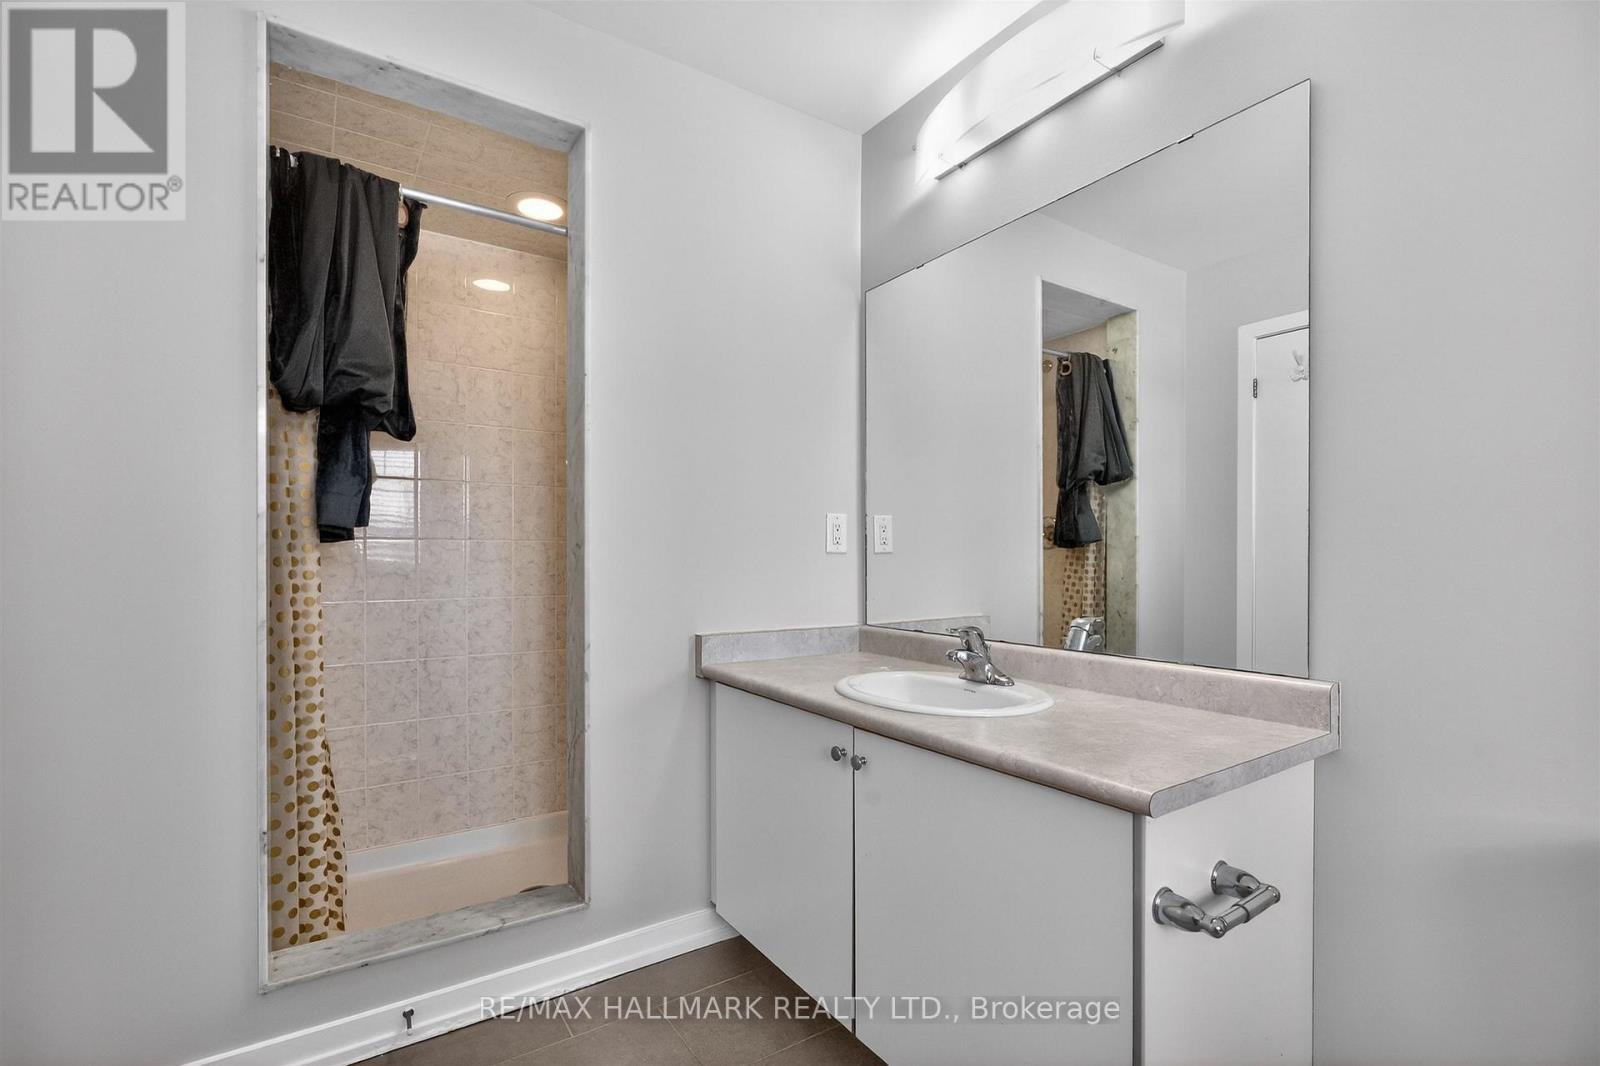
- BathroomsHalf: 1
- Date added: Added 4 months ago
- Category: Single Family
- Type: Single Family
- Bedrooms: 3
- Bathrooms: 4
- Half baths: 1
- Area: 1100 - 1500 sq ft
- Lot size: 0 sq ft
- SubdivisionName: Northwest Brampton
- ListOfficeName: RE/MAX HALLMARK REALTY LTD.
- MLS ID: W12913236
Courtesy of
- OfficeName: RE/MAX HALLMARK REALTY LTD.
- ListAOR: Toronto Regional Real Estate Board
Description
-
Description:
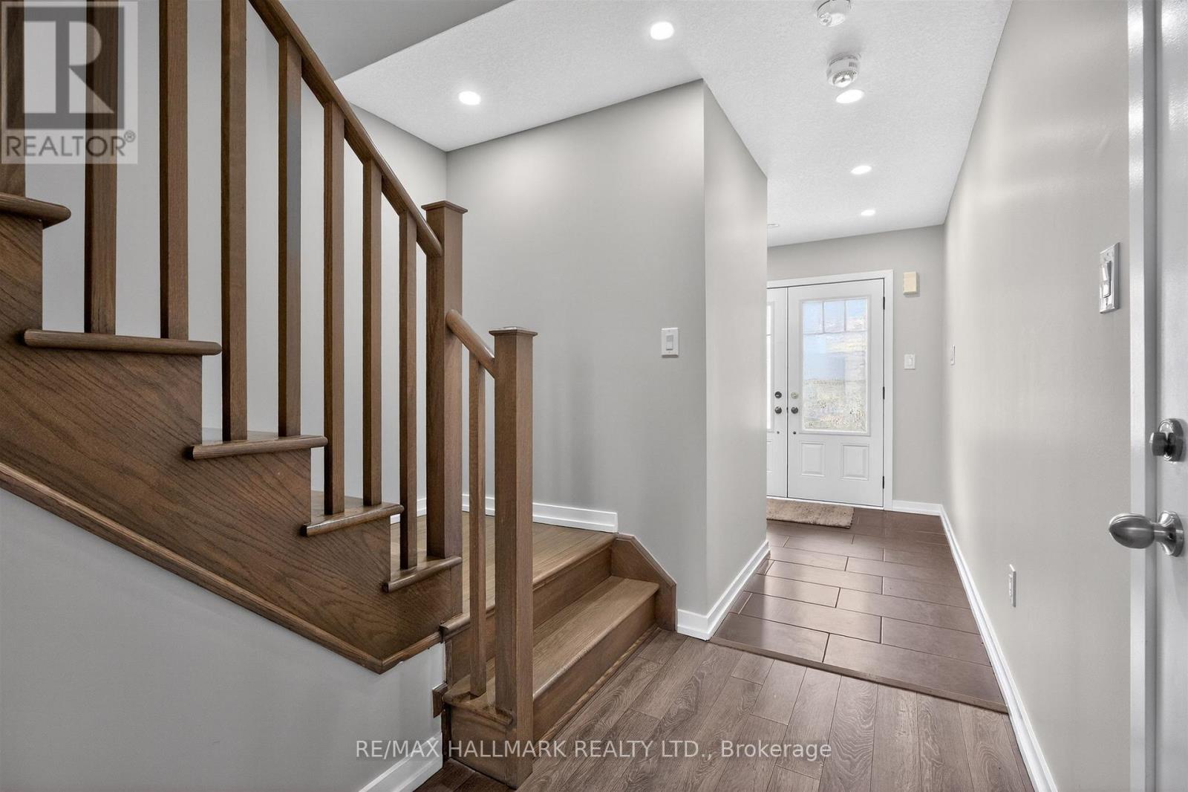
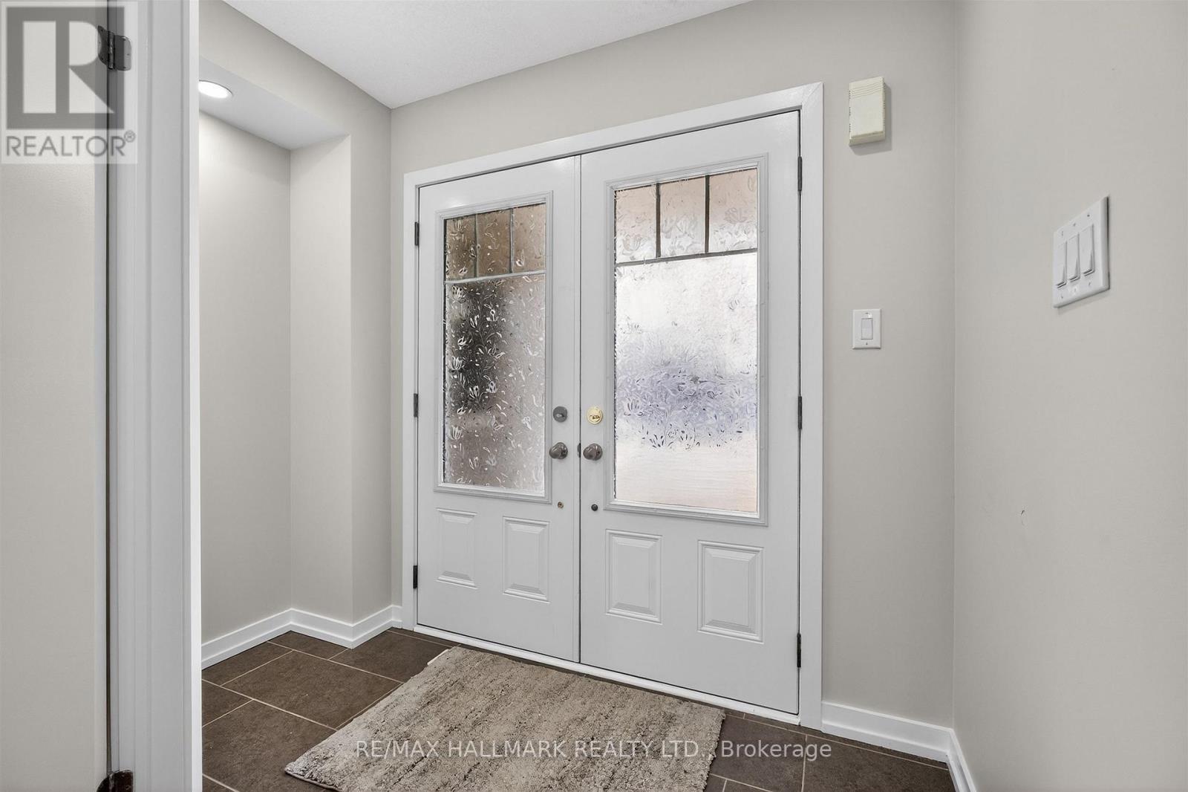
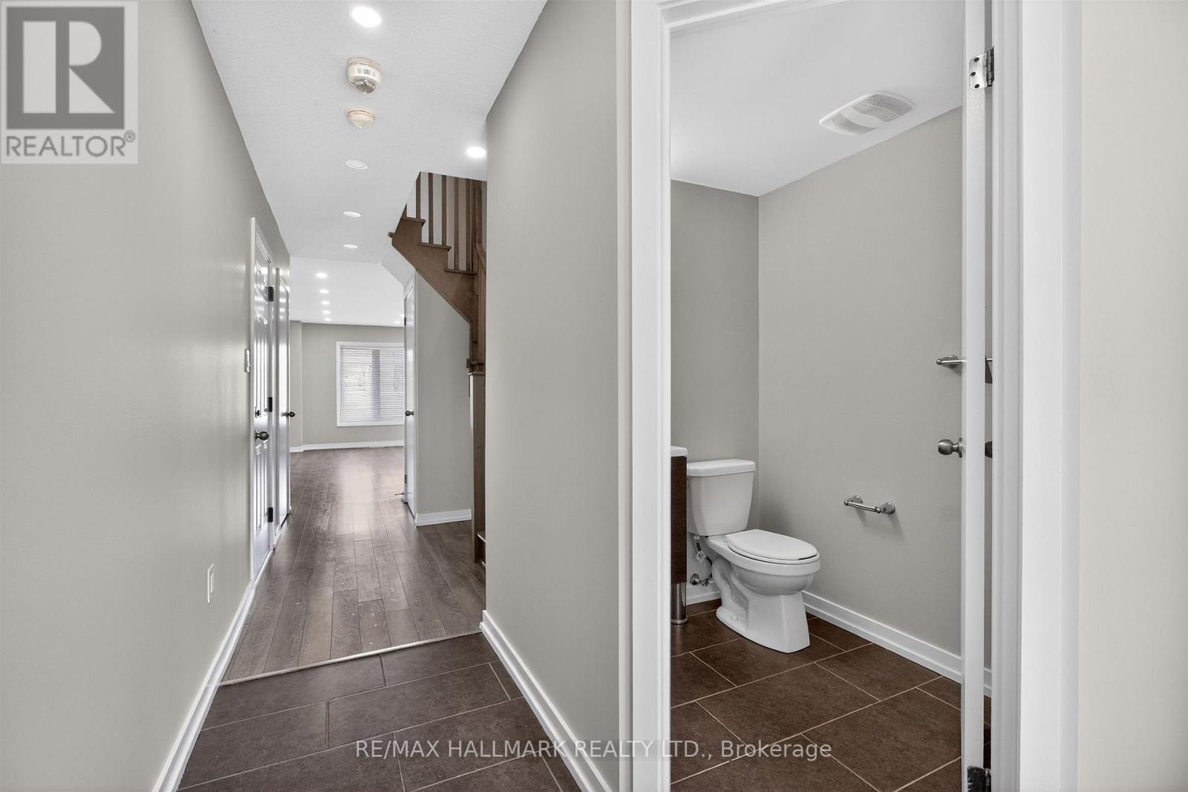
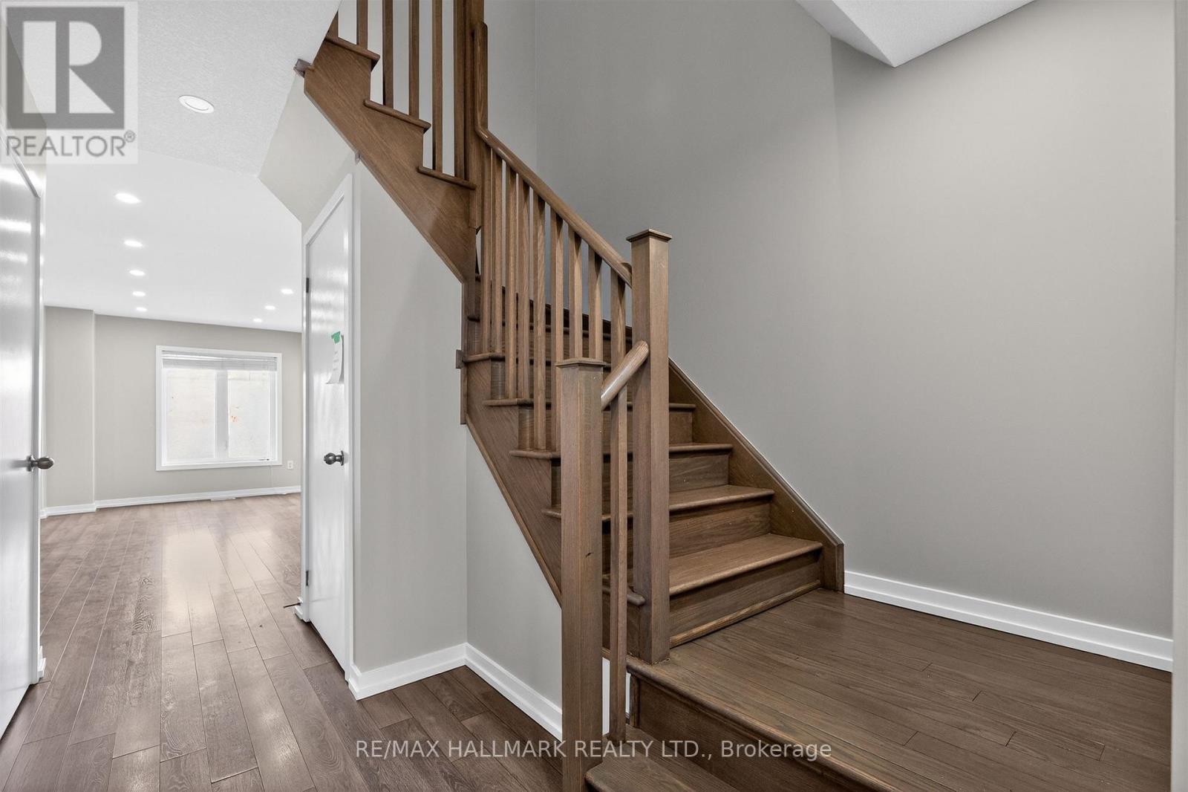
Welcome to 94 Golden Springs Drive - a beautifully maintained home offering the perfect blend of comfort, style, and functionality. Nestled in a desirable, family-friendly neighborhood, this property features a bright and spacious layout designed for modern living. Step inside to find generously sized principal rooms, an inviting living area filled with natural light, and a well-appointed kitchen complete with ample cabinetry and workspace - perfect for both everyday living and entertaining. The living area seamlessly connects to the outdoor space, making gatherings effortless.Upstairs, you'll find comfortable bedrooms with plenty of storage, along with a thoughtfully designed bathroom layout to accommodate family needs. The home also offers additional living space in the lower level, ideal for a recreation room, home office, or potential guest suite. Conveniently located close to schools, parks, shopping, and transit, this home delivers both tranquility and accessibility. (id:59398)
Show all description
Location
Building Details
- ParkingTotal: 2
- Heating: Forced air
- Sewer: Sanitary sewer
Amenities & Features
- Waterfront available: No
- OpenParkingYN: No
- AttachedGarageYN: Yes
- GarageYN: Yes
- CarportYN: No
- PoolYN: No
- CoolingYN: Yes
- Cooling: Central air conditioning
- Total Fireplaces: 0