
94 Lake Louise Dr, Brampton, ON L6X 4Y6, Canada
94 Lake Louise Dr, Brampton, ON L6X 4Y6, Canada
$699,000
Request info
Rooms & Units Descr
- RoomType1: Primary Bedroom
- RoomLevel1: Second level
- RoomLength1: 4.08
- RoomWidth1: 3.99
- RoomDimensions1: 4.08 m X 3.99 m
- RoomType2: Bedroom 2
- RoomLevel2: Second level
- RoomLength2: 3.87
- RoomWidth2: 2.56
- RoomDimensions2: 3.87 m X 2.56 m
- RoomType3: Bedroom 3
- RoomLevel3: Second level
- RoomLength3: 2.83
- RoomWidth3: 2.53
- RoomDimensions3: 2.83 m X 2.53 m
- RoomType4: Bathroom
- RoomLevel4: Second level
- RoomLength4: 0
- RoomWidth4: 0
- RoomDimensions4: Measurements not available
- RoomType5: Recreational, Games room
- RoomLevel5: Basement
- RoomLength5: 5.85
- RoomWidth5: 3.6
- RoomDimensions5: 5.85 m X 3.6 m
- RoomType6: Bathroom
- RoomLevel6: Basement
- RoomLength6: 0
- RoomWidth6: 0
- RoomDimensions6: Measurements not available
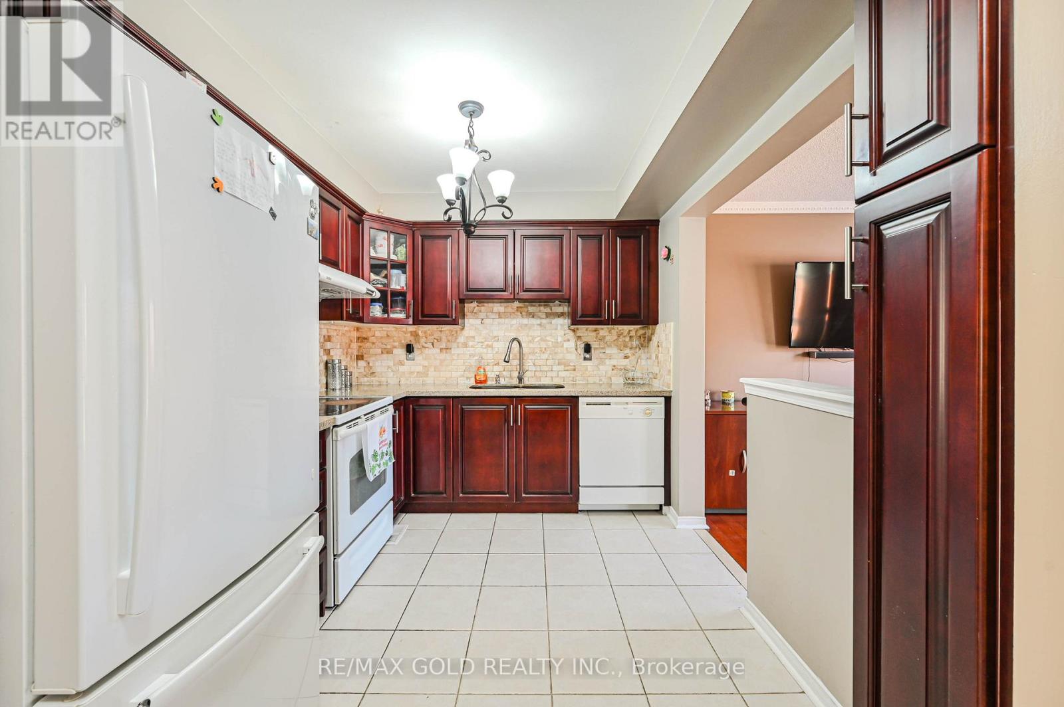
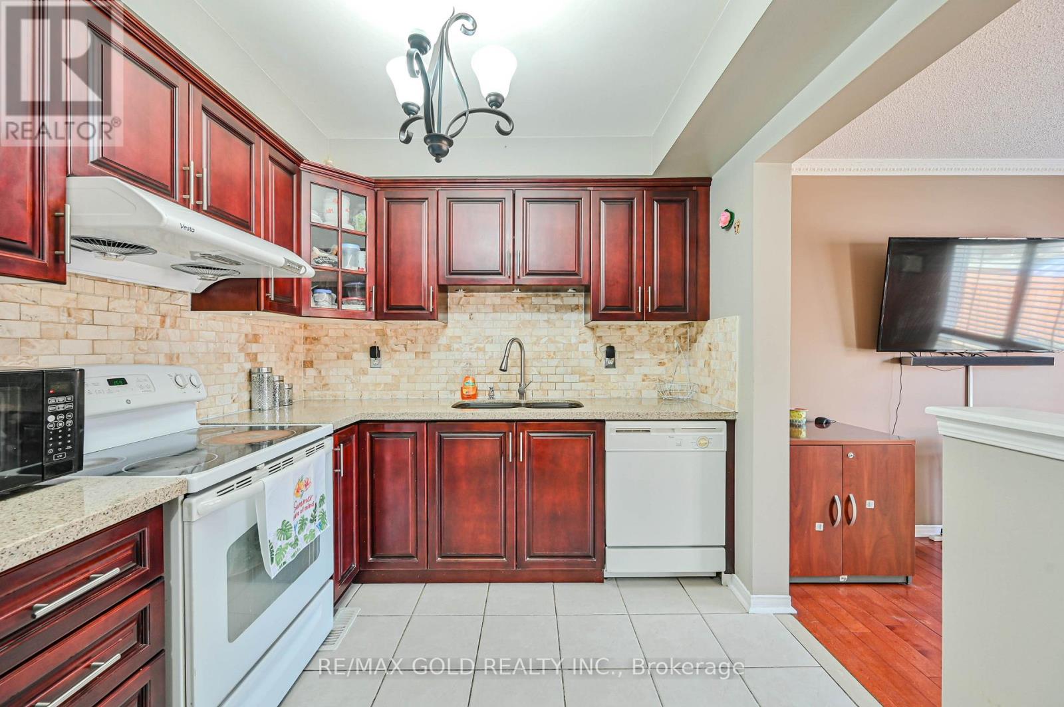
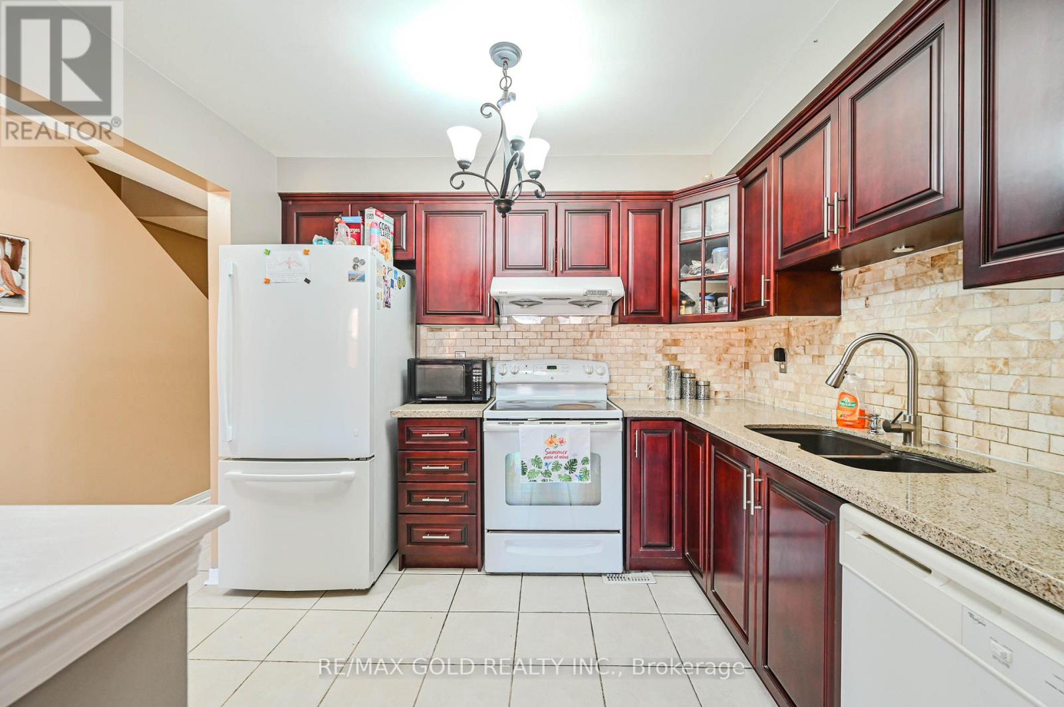
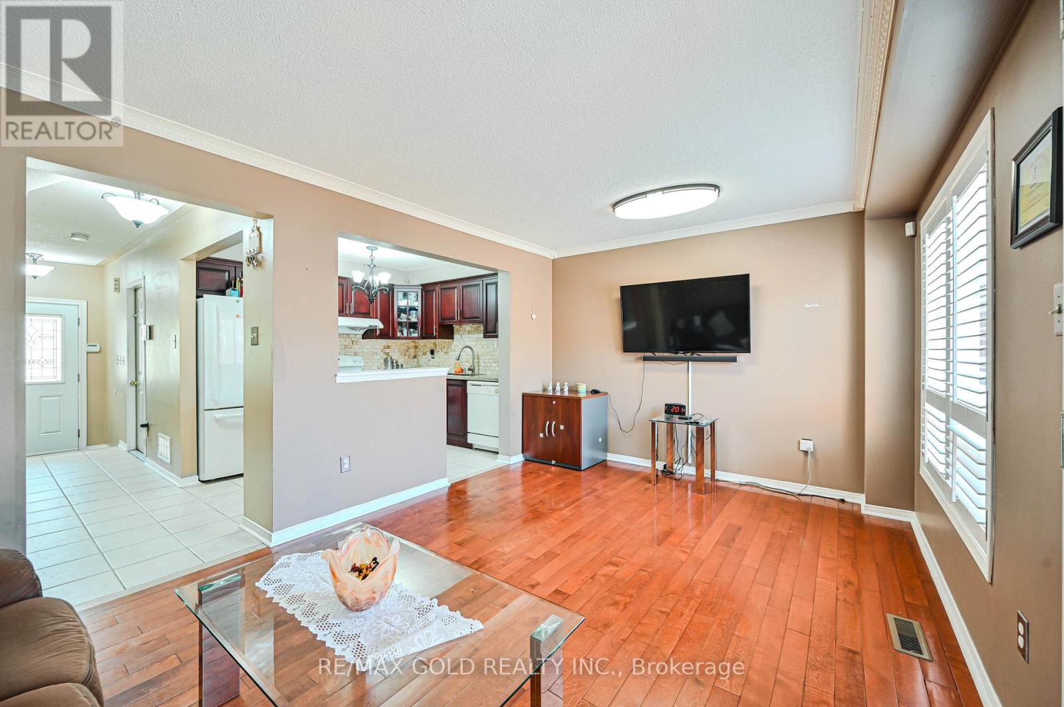
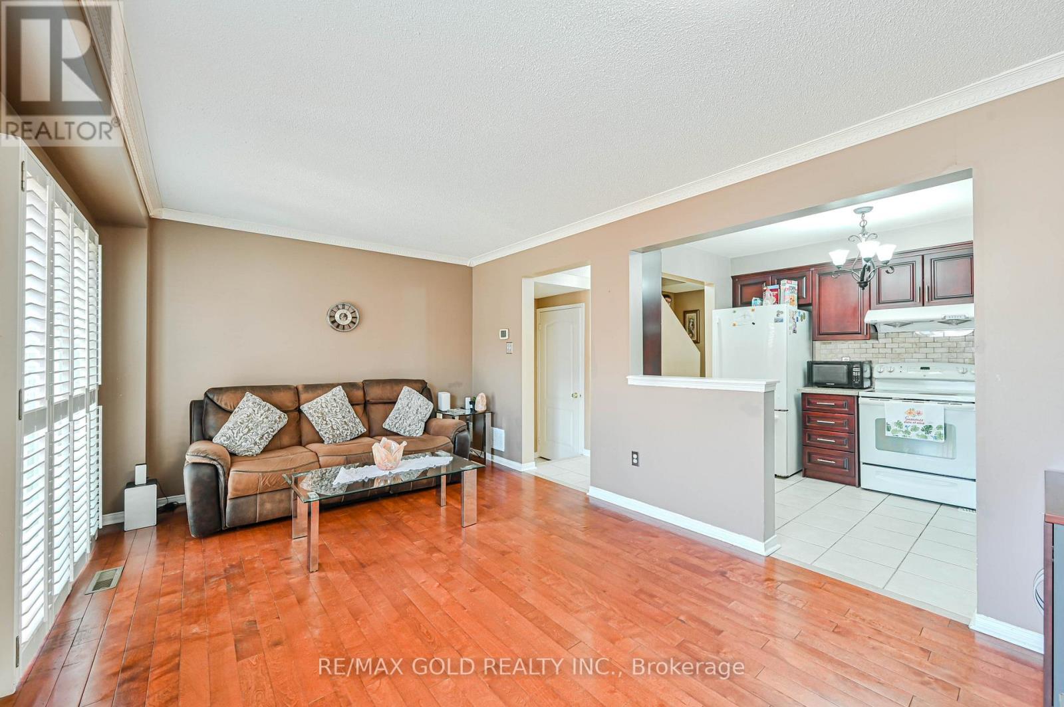
- RoomType7: Kitchen
- RoomLevel7: Flat
- RoomLength7: 3.02
- RoomWidth7: 2.47
- RoomDimensions7: 3.02 m X 2.47 m
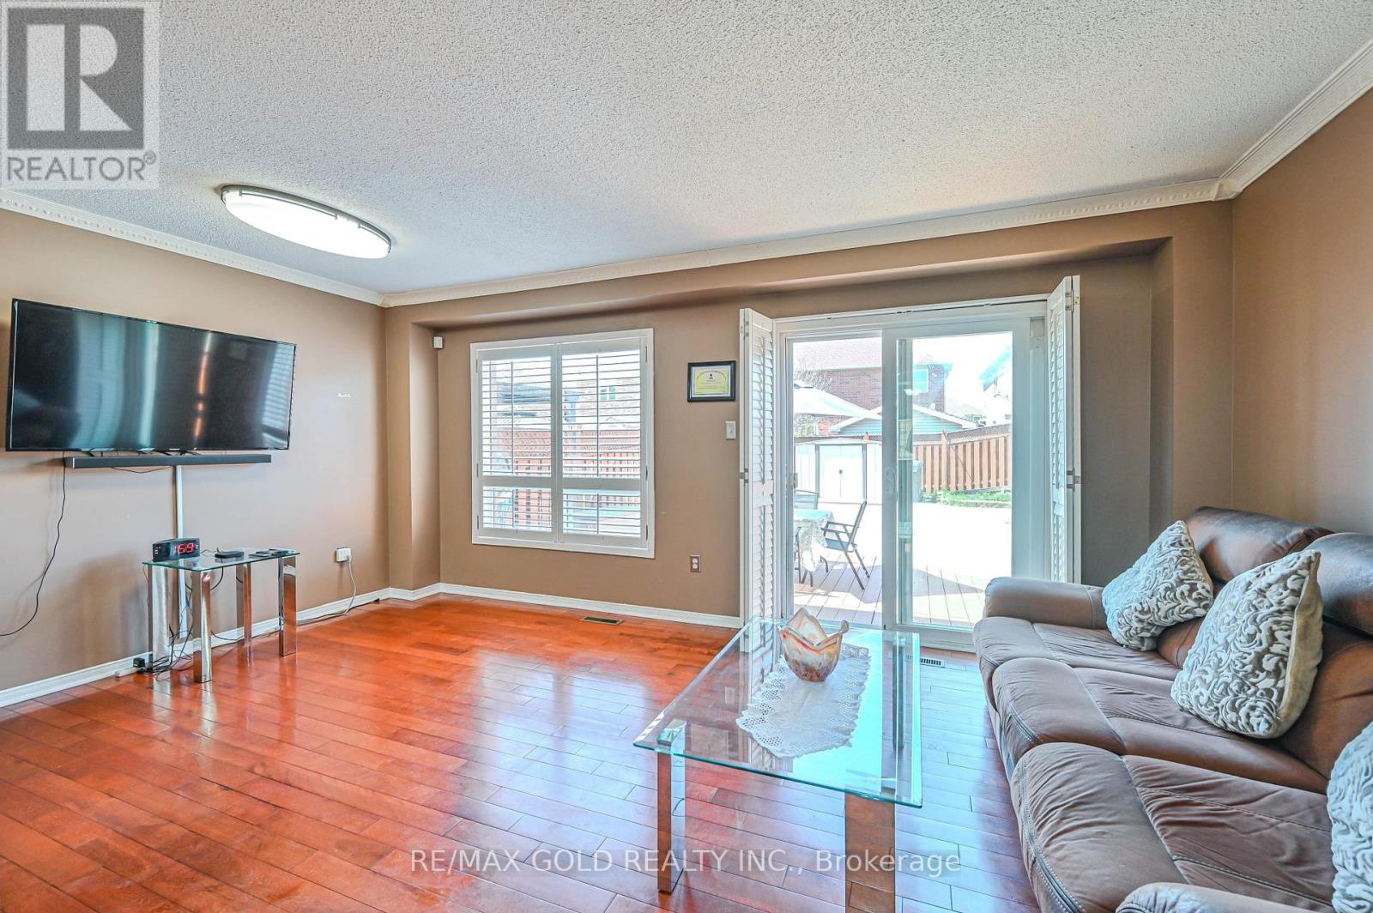
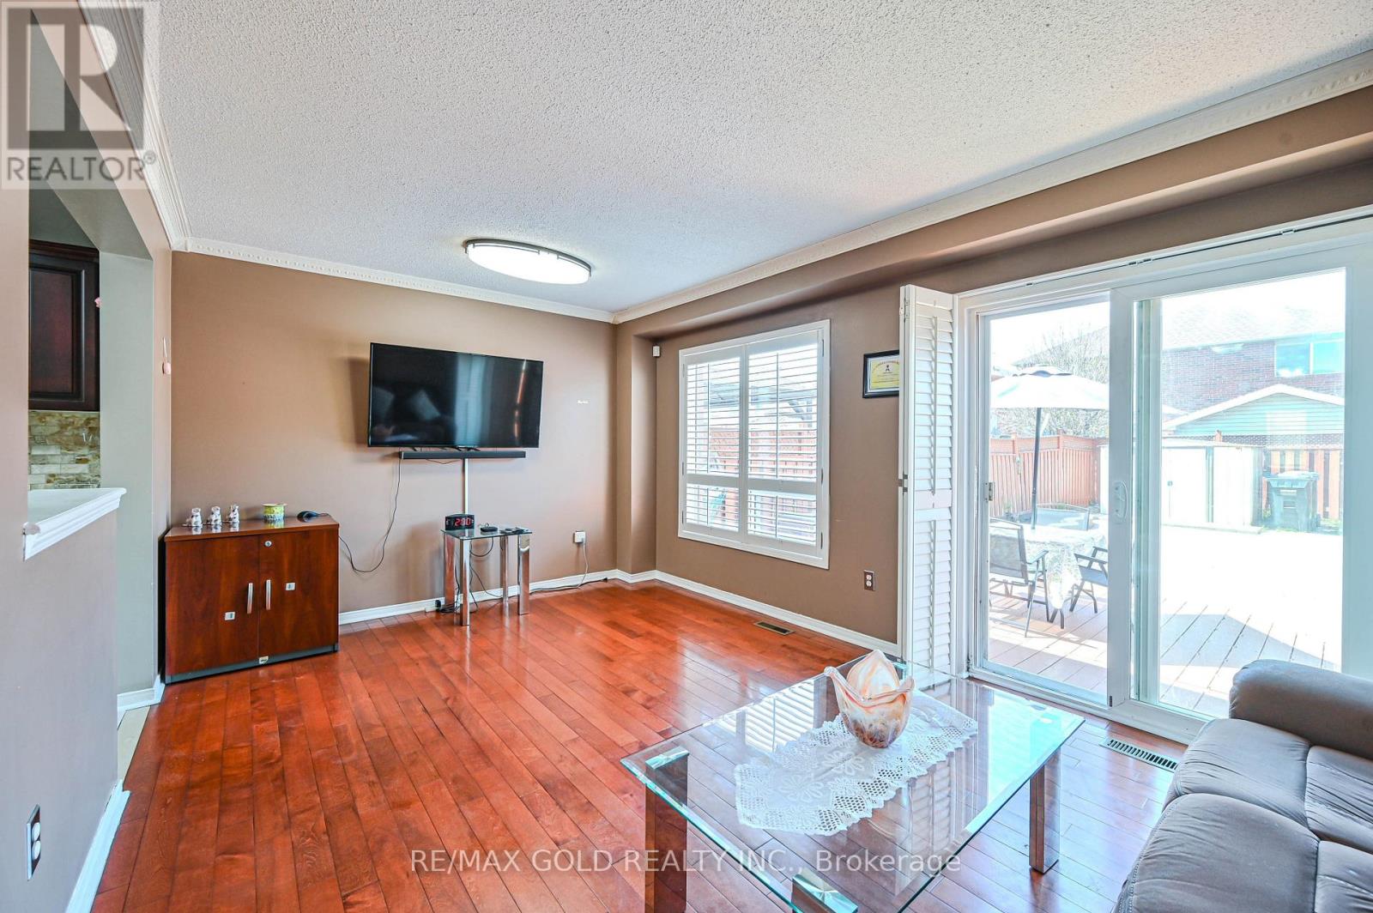
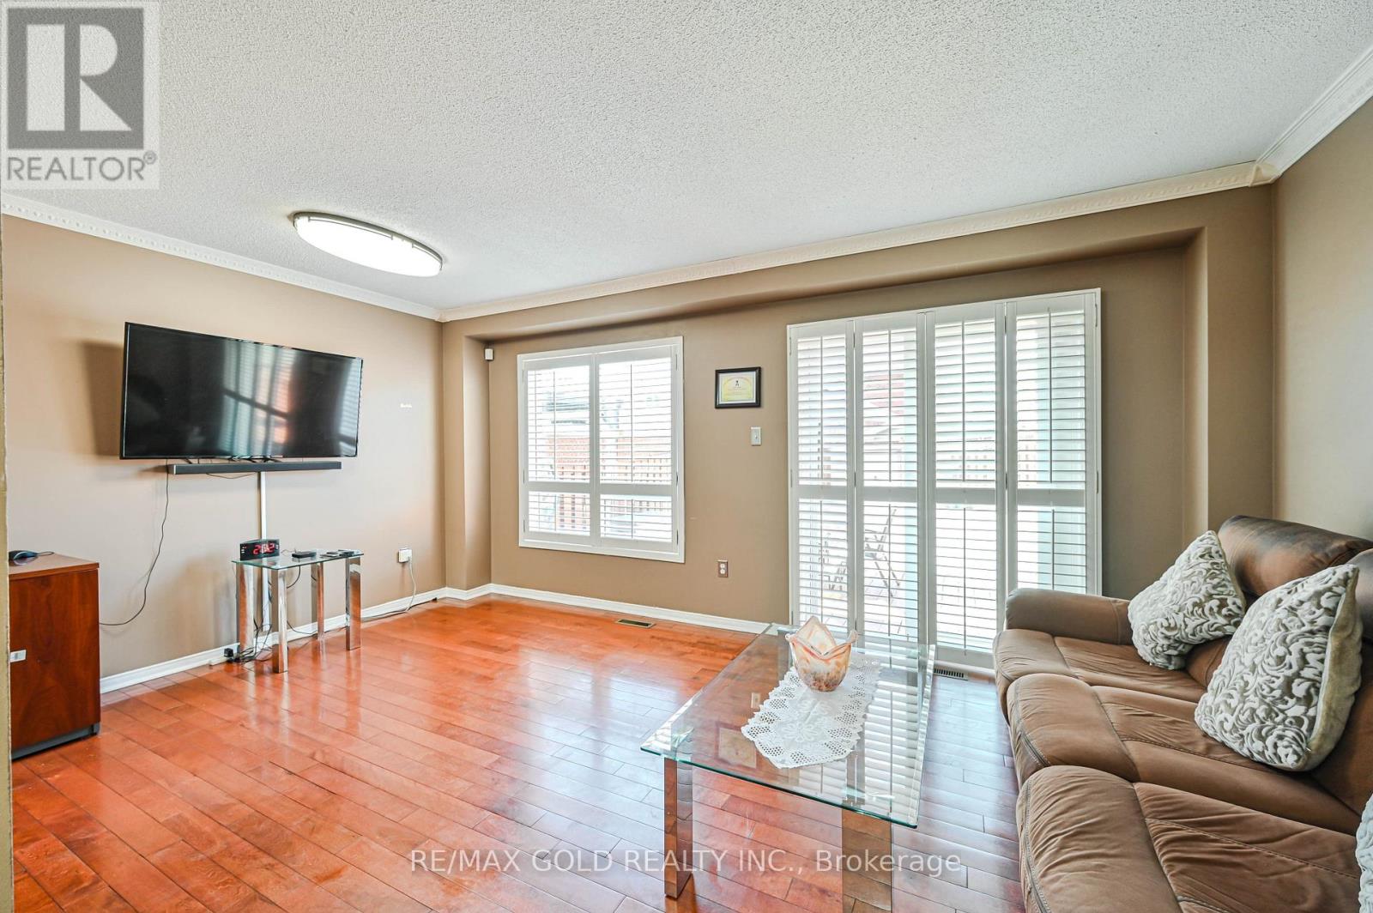
- RoomType8: Living room
- RoomLevel8: Flat
- RoomLength8: 5.18
- RoomWidth8: 3.08
- RoomDimensions8: 5.18 m X 3.08 m
- RoomType9: Dining room
- RoomLevel9: Flat
- RoomLength9: 5.18
- RoomWidth9: 3.08
- RoomDimensions9: 5.18 m X 3.08 m
Location Details
- City: Brampton (Fletcher's Meadow)
- Province: Ontario
Property Details
- SubdivisionName: Fletcher's Meadow
- Levels: 2
- FrontageLength: 22 ft ,6 in
Property Features
- Flooring: Tile,Hardwood,Laminate
- Heating: Forced air
- HeatingFuel: Natural gas
- CoolingYN: True
- Cooling: Central air conditioning
- ParkingTotal: 3
- OpenParkingYN: False
- GarageYN: True
- AttachedGarageYN: False
- CarportYN: False
- FireplacesTotal: 0
- PoolYN: False
- ViewYN: False
- WaterfrontYN: False
- Sewer: Sanitary sewer
Basics
- BathroomsHalf: 1
- Date added: Added 4 months ago
- Category: Single Family
- Type: Single Family
- Bedrooms: 4
- Bathrooms: 2
- Half baths: 1
- Floors: Tile,Hardwood,Laminate
- Area: 700 - 1100 sq ft
- Lot size: 0 sq ft
- SubdivisionName: Fletcher's Meadow
- ListOfficeName: RE/MAX GOLD REALTY INC.
- MLS ID: W13064492
Courtesy of
- OfficeName: RE/MAX GOLD REALTY INC.
- ListAOR: Toronto Regional Real Estate Board
Description
-
Description:
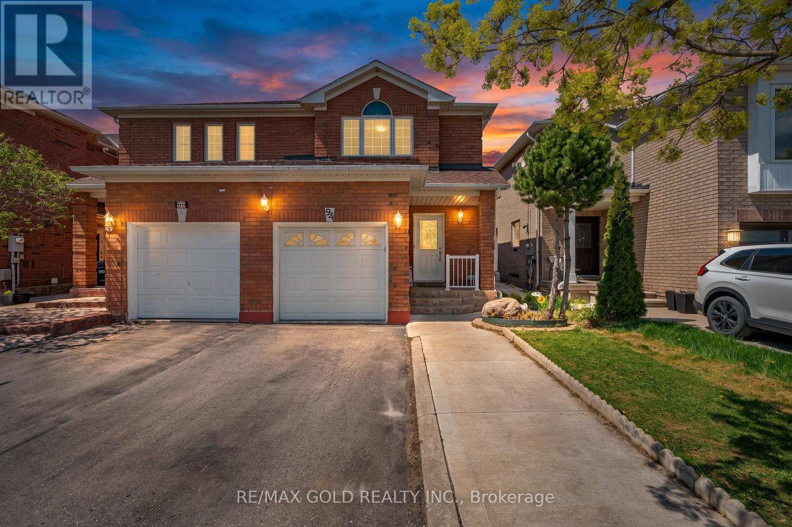
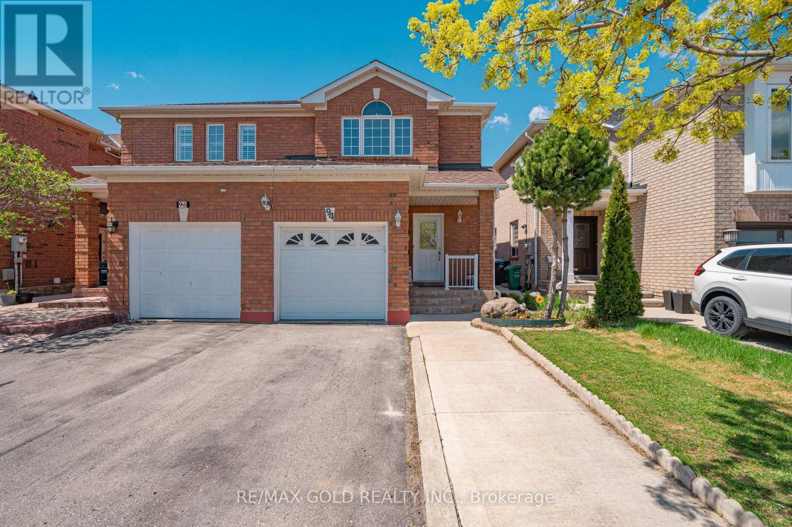
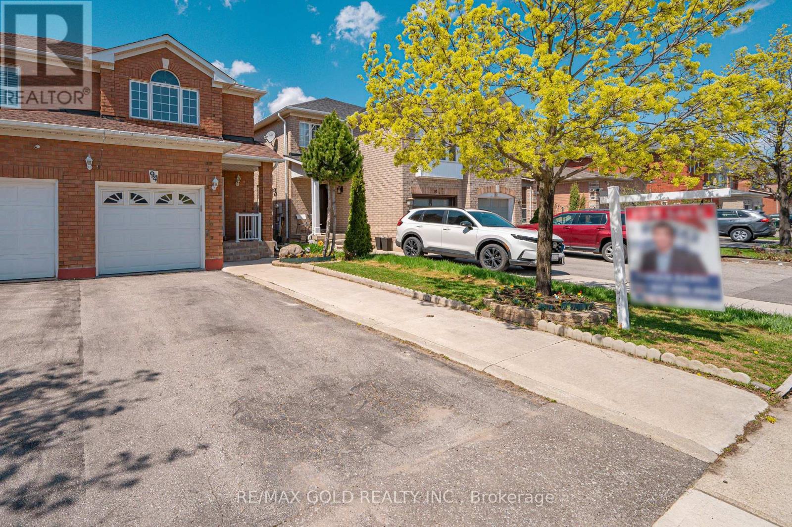
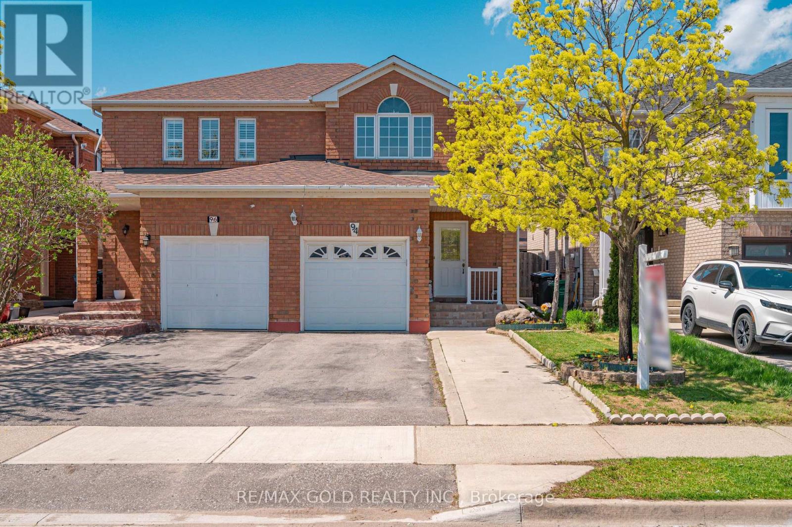
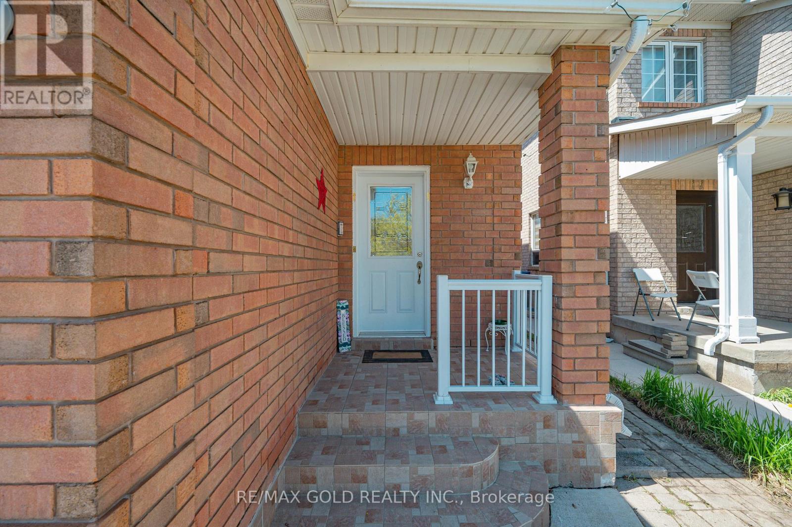
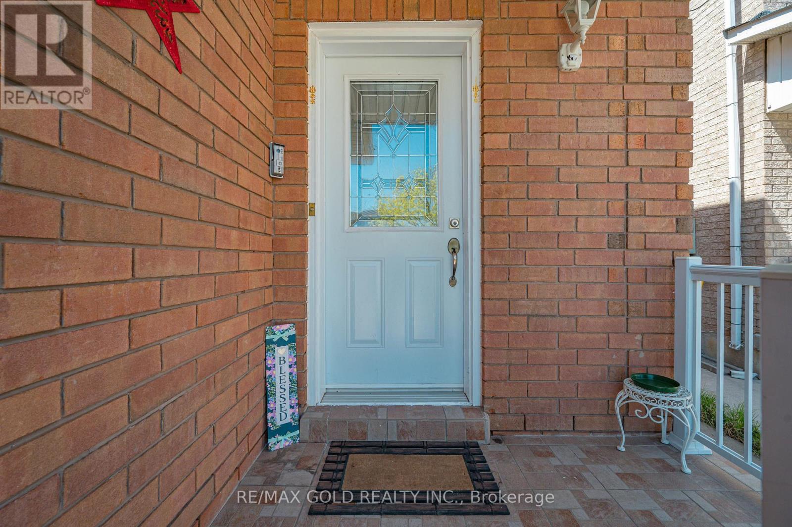
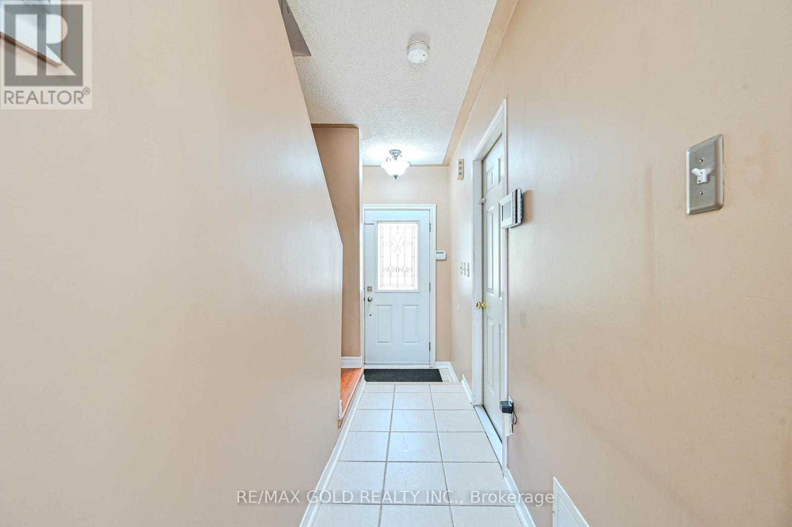
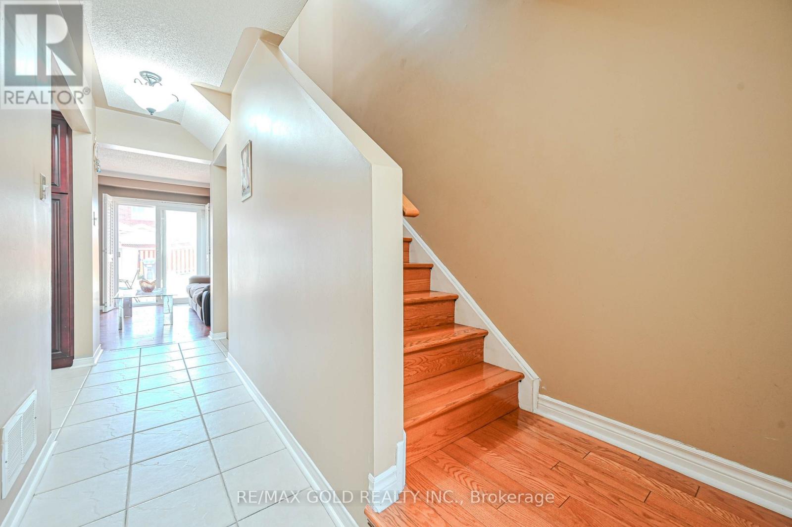
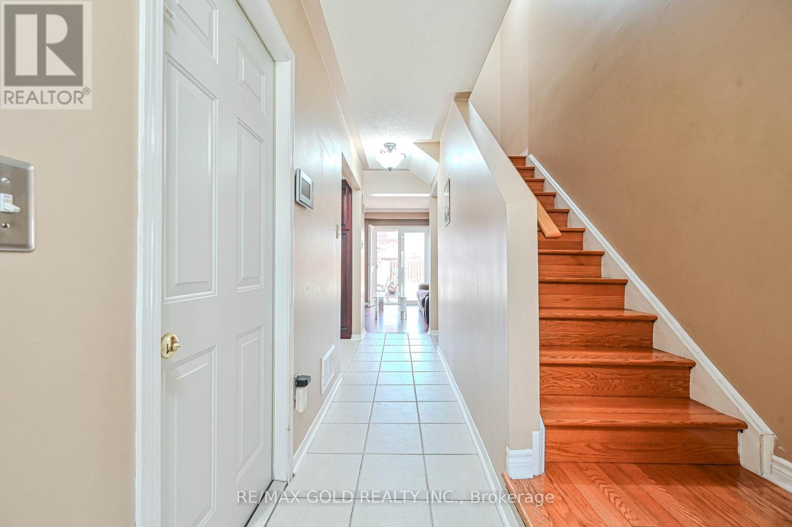
Discover this exceptionally clean and cozy 3-bedroom semi-detached home, located in a highly sought-after neighbourhood justminutes from the Mount Pleasant GO station. This immaculate, move-in-ready property features a bright open-concept groundfloor with a spacious living and dining area. The functional kitchen overlooks the living space, which features a walk-out patiodoor to a private, beautifully landscaped backyard boasting durable concrete block interlocking ideal for summer entertainment.The second level offers three generously sized bedrooms with ample closet space and a shared 4-piece washroom. Offeringtremendous curb appeal, this home features extensive parking with a large, clean, and well-maintained driveway. (id:59398)
Show all description
Location
Building Details
- ParkingTotal: 3
- Heating: Forced air
- Sewer: Sanitary sewer
Amenities & Features
- Waterfront available: No
- OpenParkingYN: No
- AttachedGarageYN: No
- GarageYN: Yes
- CarportYN: No
- PoolYN: No
- CoolingYN: Yes
- Cooling: Central air conditioning
- Total Fireplaces: 0