
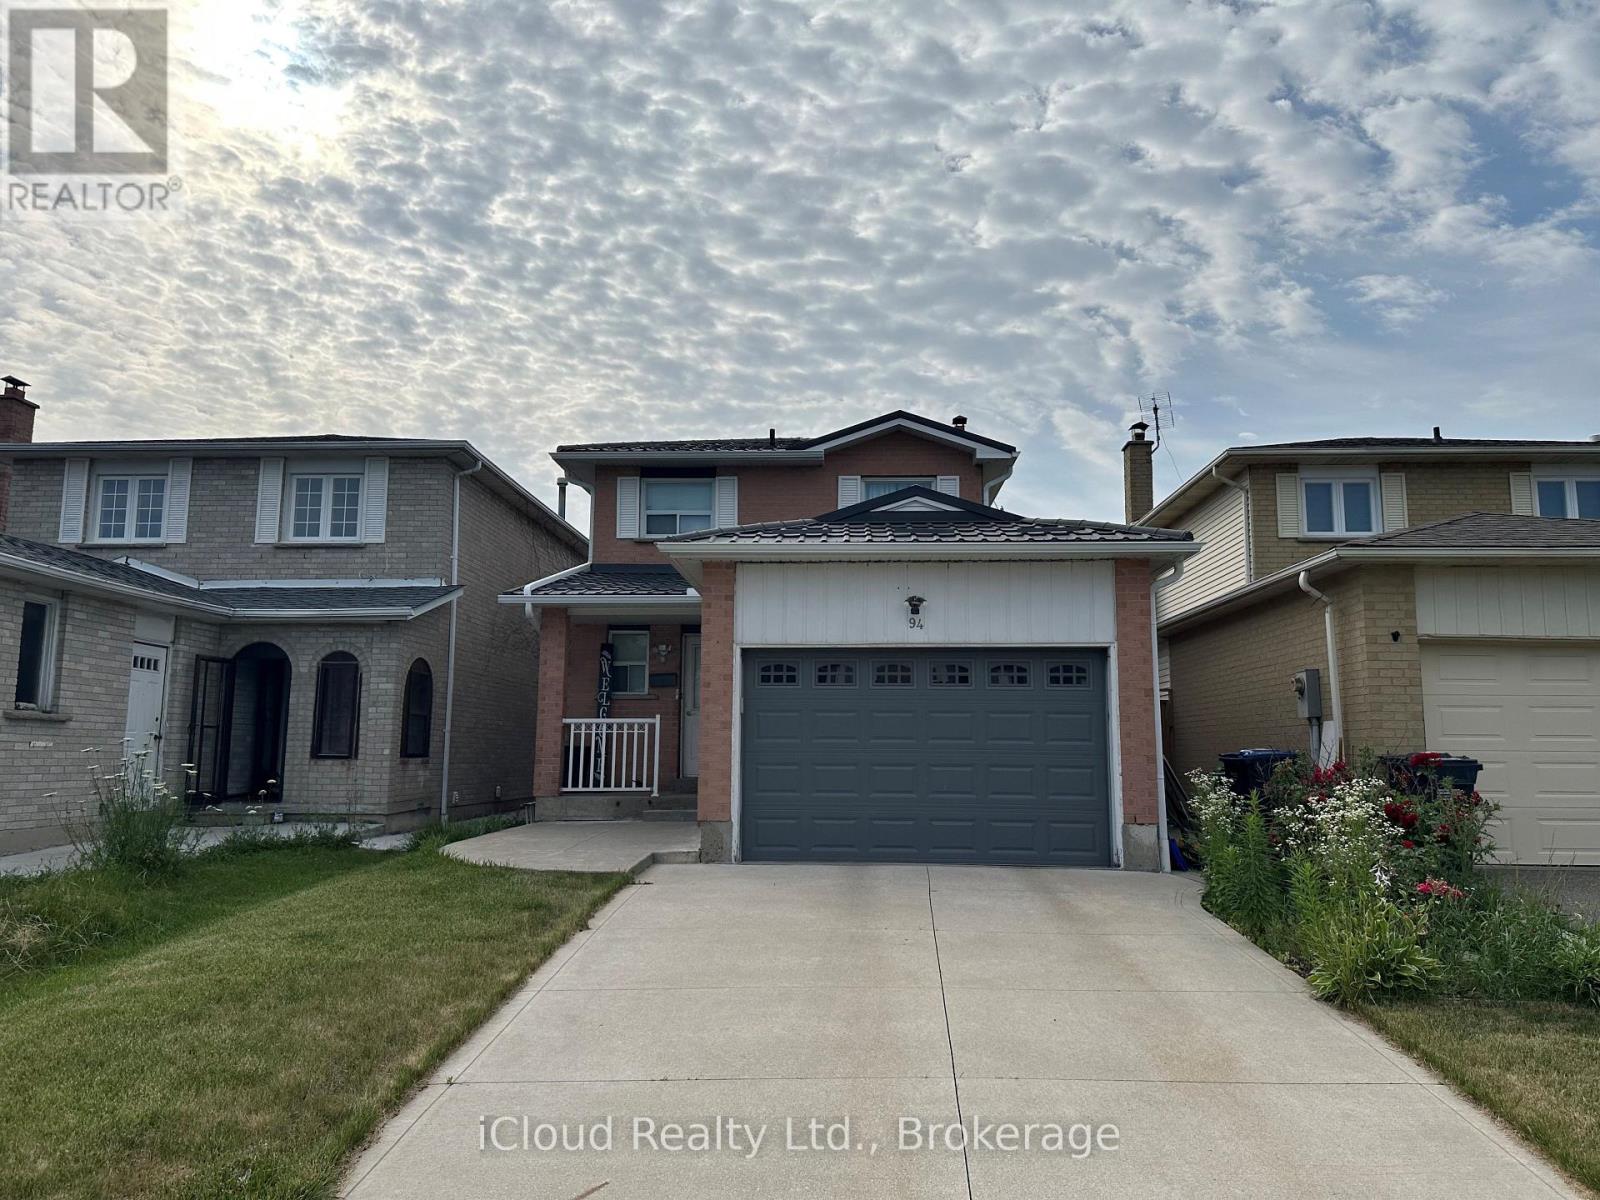
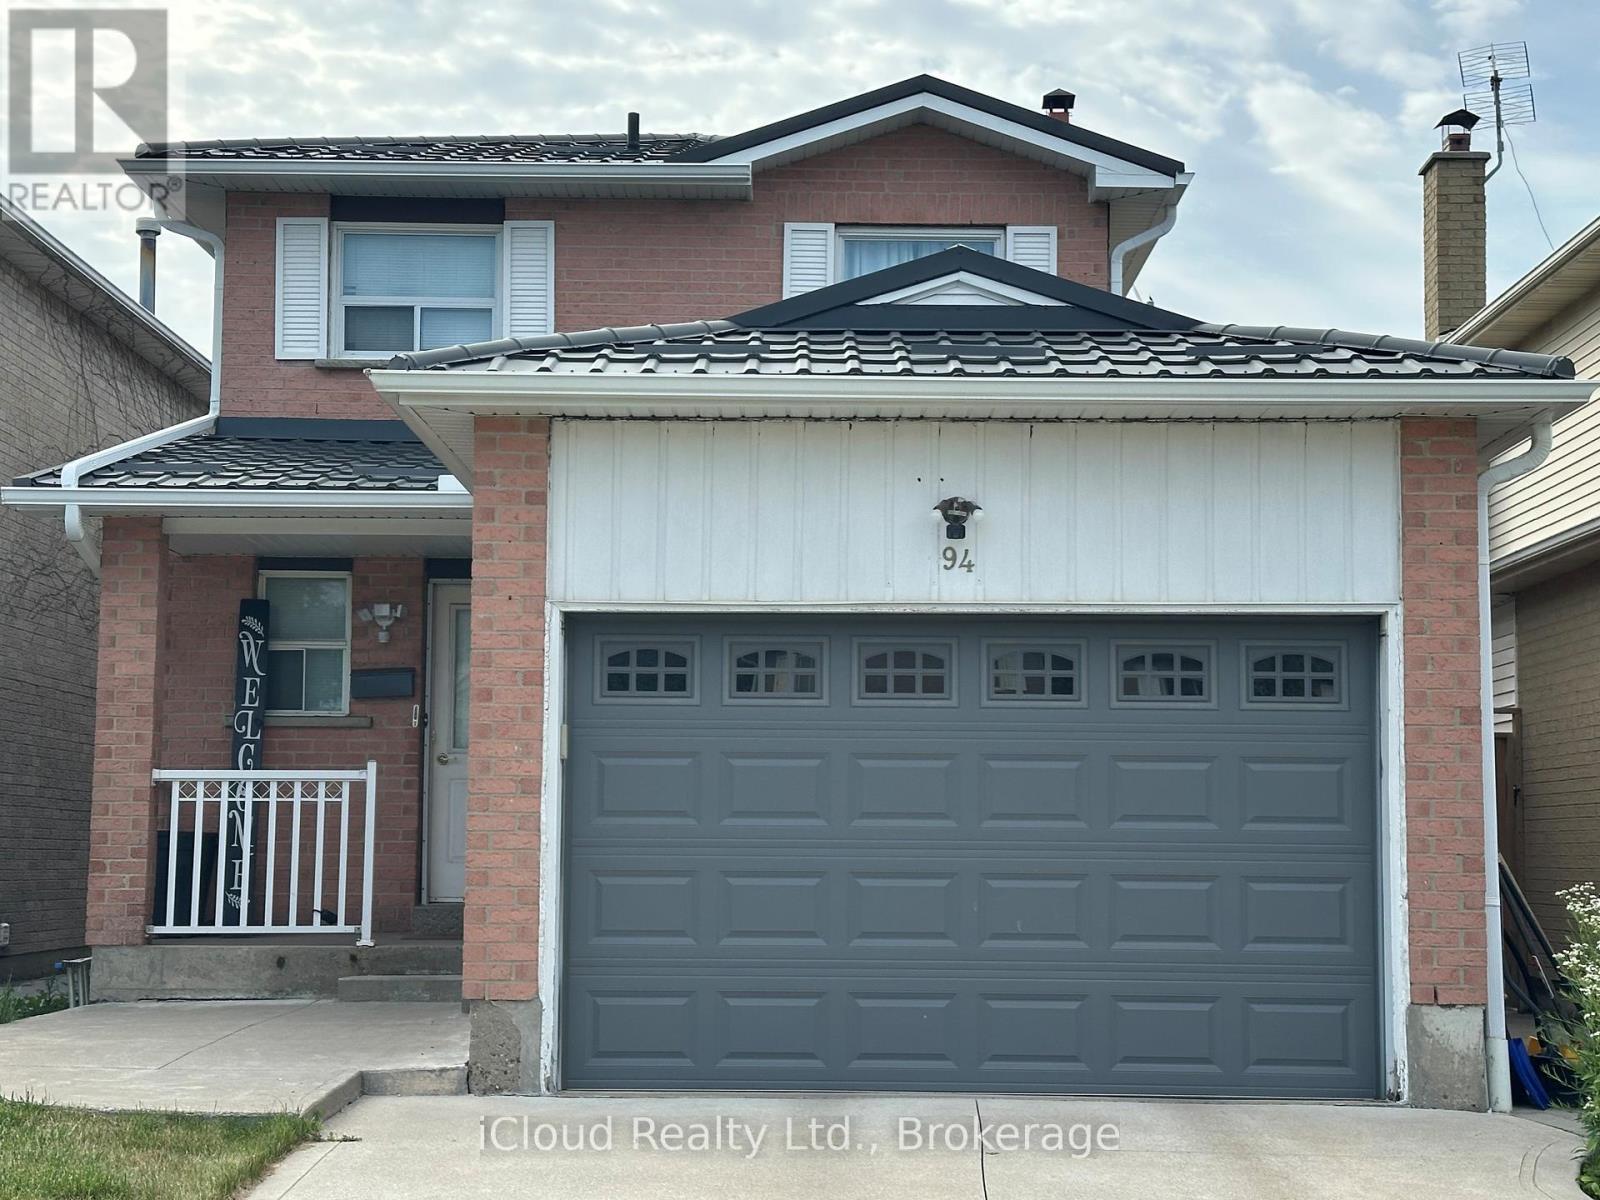
94 Newbridge Crescent, Brampton (Westgate), Ontario, Canada, L6S4B3
94 Newbridge Crescent, Brampton (Westgate), Ontario, Canada, L6S4B3
$699,000
Request info
Rooms & Units Descr
- RoomType1: Primary Bedroom
- RoomLevel1: Second level
- RoomLength1: 4.56
- RoomWidth1: 2.96
- RoomDimensions1: 4.56 m X 2.96 m
- RoomType2: Bedroom 2
- RoomLevel2: Second level
- RoomLength2: 3.66
- RoomWidth2: 2.85
- RoomDimensions2: 3.66 m X 2.85 m
- RoomType3: Bedroom 3
- RoomLevel3: Second level
- RoomLength3: 3.34
- RoomWidth3: 2.95
- RoomDimensions3: 3.34 m X 2.95 m
- RoomType4: Recreational, Games room
- RoomLevel4: Basement
- RoomLength4: 5.86
- RoomWidth4: 3.85
- RoomDimensions4: 5.86 m X 3.85 m
- RoomType5: Kitchen
- RoomLevel5: Basement
- RoomLength5: 0
- RoomWidth5: 0
- RoomDimensions5: Measurements not available
- RoomType6: Kitchen
- RoomLevel6: Main level
- RoomLength6: 2.59
- RoomWidth6: 2.59
- RoomDimensions6: 2.59 m X 2.59 m
- RoomType7: Dining room
- RoomLevel7: Main level
- RoomLength7: 3.31
- RoomWidth7: 2.59
- RoomDimensions7: 3.31 m X 2.59 m
- RoomType8: Living room
- RoomLevel8: Main level
- RoomLength8: 4.49
- RoomWidth8: 3.09
- RoomDimensions8: 4.49 m X 3.09 m
Location Details
- City: Brampton (Westgate)
- Province: Ontario
Property Details
- SubdivisionName: Westgate
- Levels: 2
- FrontageLength: 30 ft
Property Features
- CommunityFeatures: School Bus
- Fencing: Fenced yard
- Heating: Forced air
- HeatingFuel: Natural gas
- CoolingYN: True
- Cooling: Central air conditioning
- ParkingTotal: 3
- OpenParkingYN: False
- GarageYN: True
- AttachedGarageYN: True
- CarportYN: False
- FireplacesTotal: 0
- PoolYN: False
- ViewYN: False
- WaterfrontYN: False
- Sewer: Sanitary sewer
Basics
- BathroomsHalf: 1
- Date added: Added 1 day ago
- Category: Single Family
- Type: Single Family
- Bedrooms: 4
- Bathrooms: 3
- Half baths: 1
- Area: 1100 - 1500 sq ft
- Lot size: 0 sq ft
- SubdivisionName: Westgate
- ListOfficeName: iCloud Realty Ltd.
- MLS ID: W13528462
Courtesy of
- OfficeName: iCloud Realty Ltd.
- ListAOR: Toronto Regional Real Estate Board
Description
-
Description:
Fantastic location backing onto beautiful William Parkway! Bring your personal touch to transform this into your ultimate dream home. Outstanding bones with expensive structural updates already completed: Roof (2022), Concrete Driveway (2022), Fence (2022), Patio Door (2022), Garage Door (2023) & 2 GDOs. Furnace & AC only 5 yrs old. A little TLC inside will unlock massive equity in a prime neighborhood. Perfect for families, first-time buyers & investors! (id:67524)
Show all description
Building Details
- ParkingTotal: 3
- Heating: Forced air
- Sewer: Sanitary sewer
Amenities & Features
- Waterfront available: No
- OpenParkingYN: No
- AttachedGarageYN: Yes
- GarageYN: Yes
- CarportYN: No
- PoolYN: No
- CoolingYN: Yes
- CommunityFeatures: School Bus
- Cooling: Central air conditioning
- Total Fireplaces: 0