
9480 The Gore Road, Brampton (Bram East), Ontario, Canada, L6P4P9
9480 The Gore Road, Brampton (Bram East), Ontario, Canada, L6P4P9
$2,700per month
Request info
Rooms & Units Descr
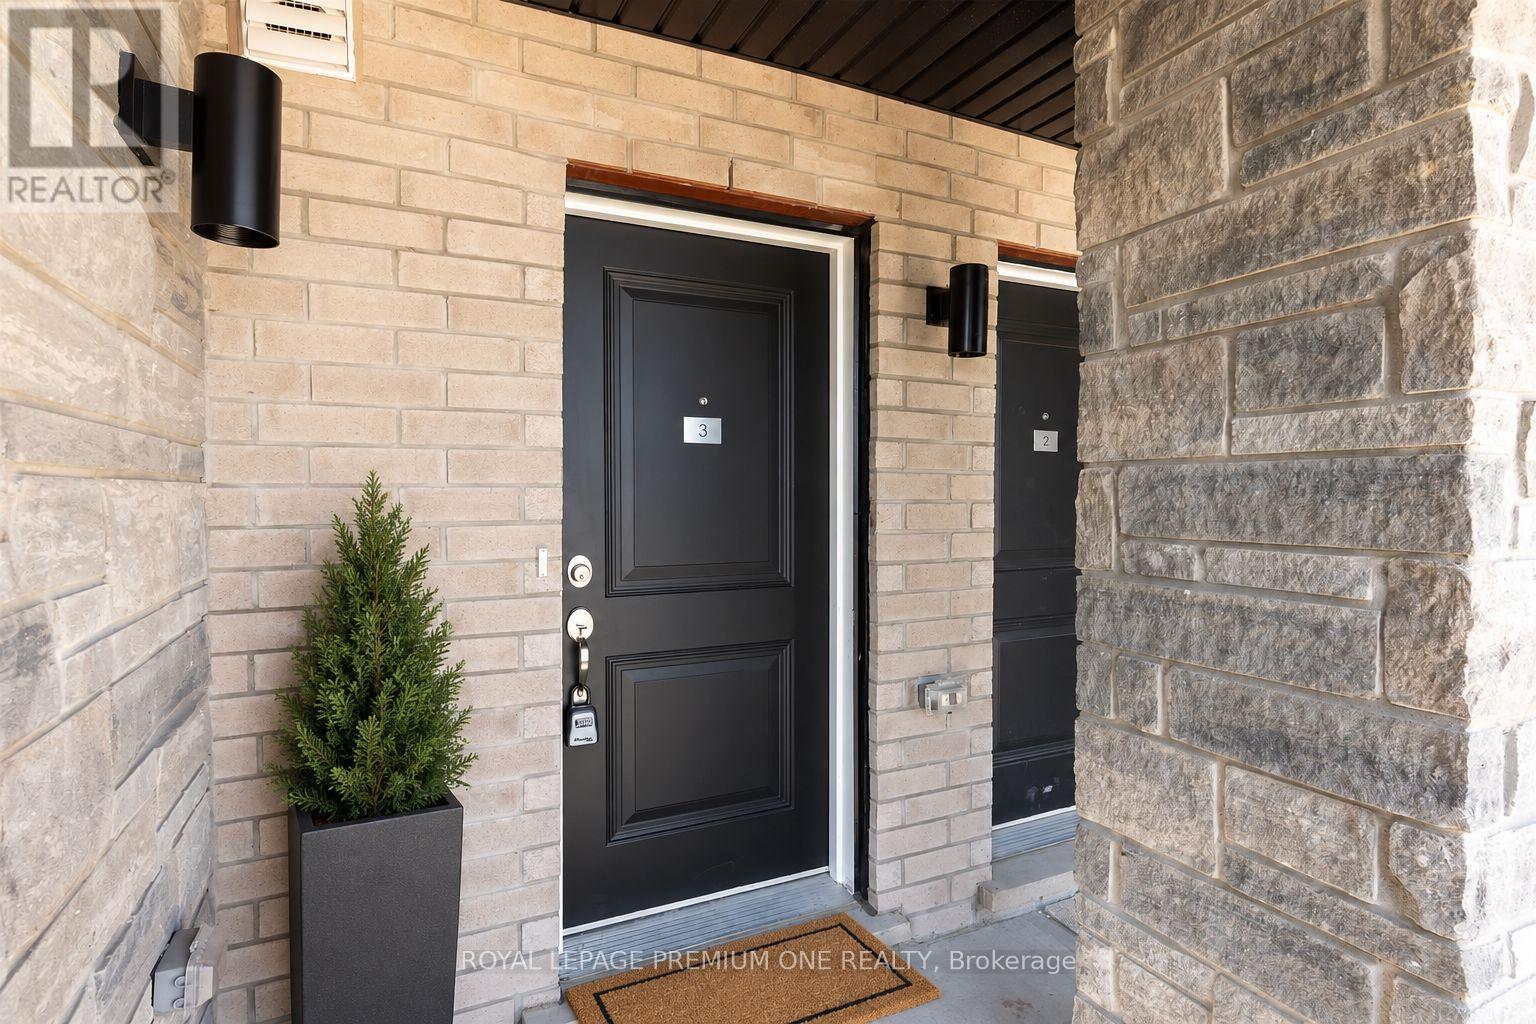
- UnitNumber: 3
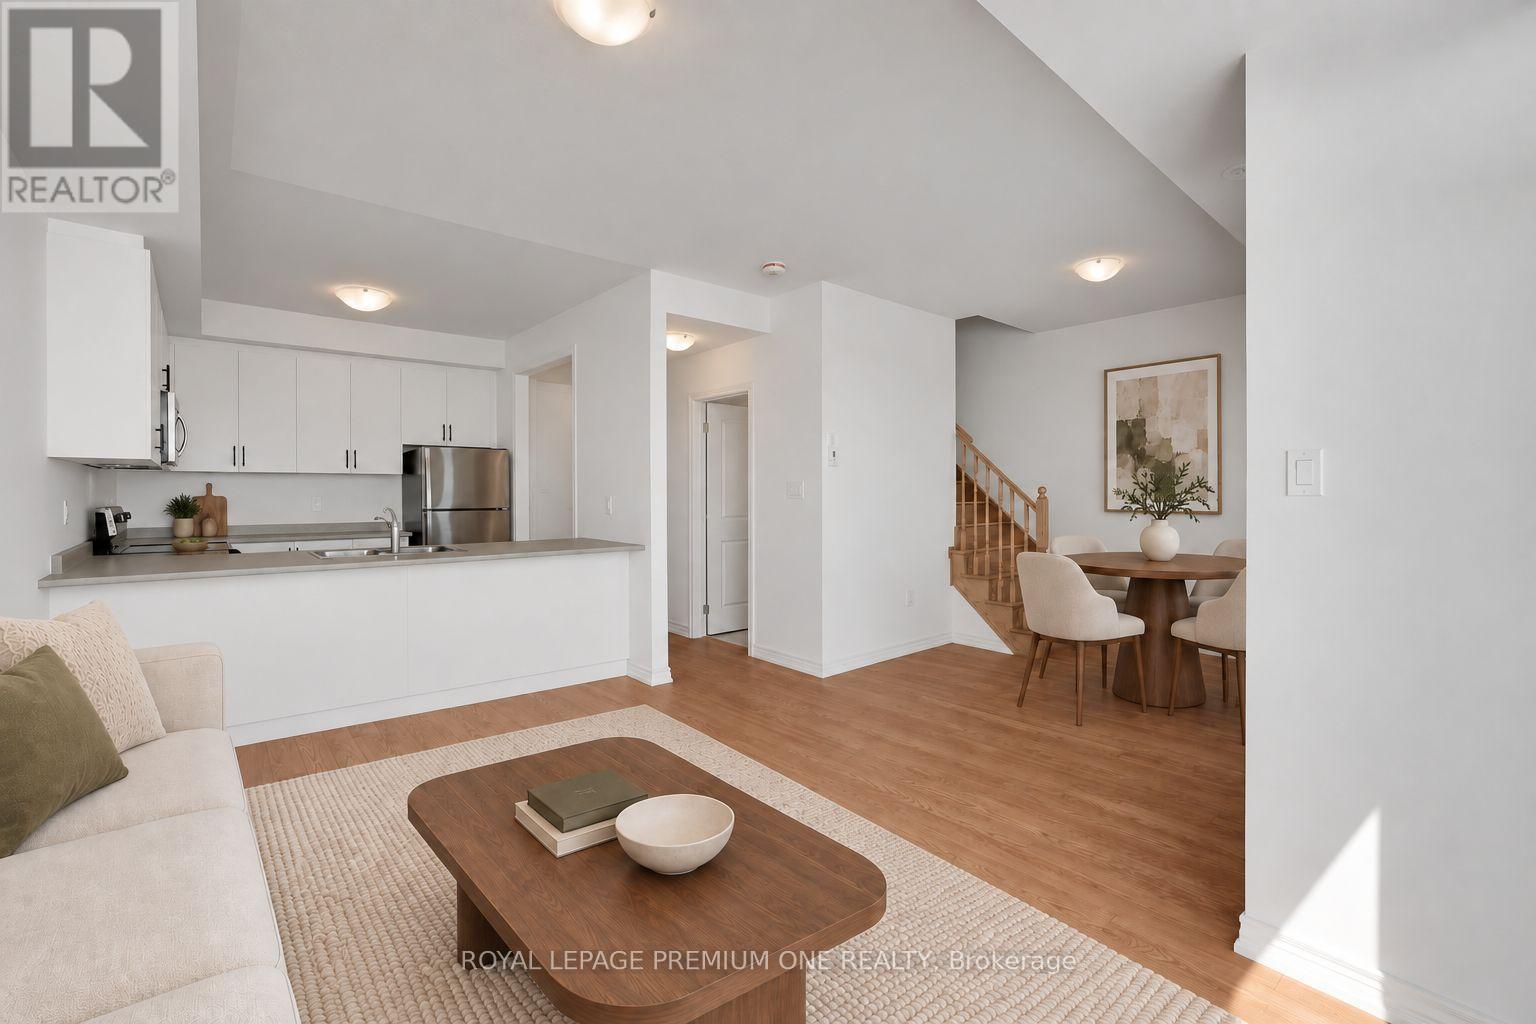
- RoomType1: Living room
- RoomLevel1: Second level
- RoomLength1: 4.17
- RoomWidth1: 2.97
- RoomDimensions1: 4.17 m X 2.97 m
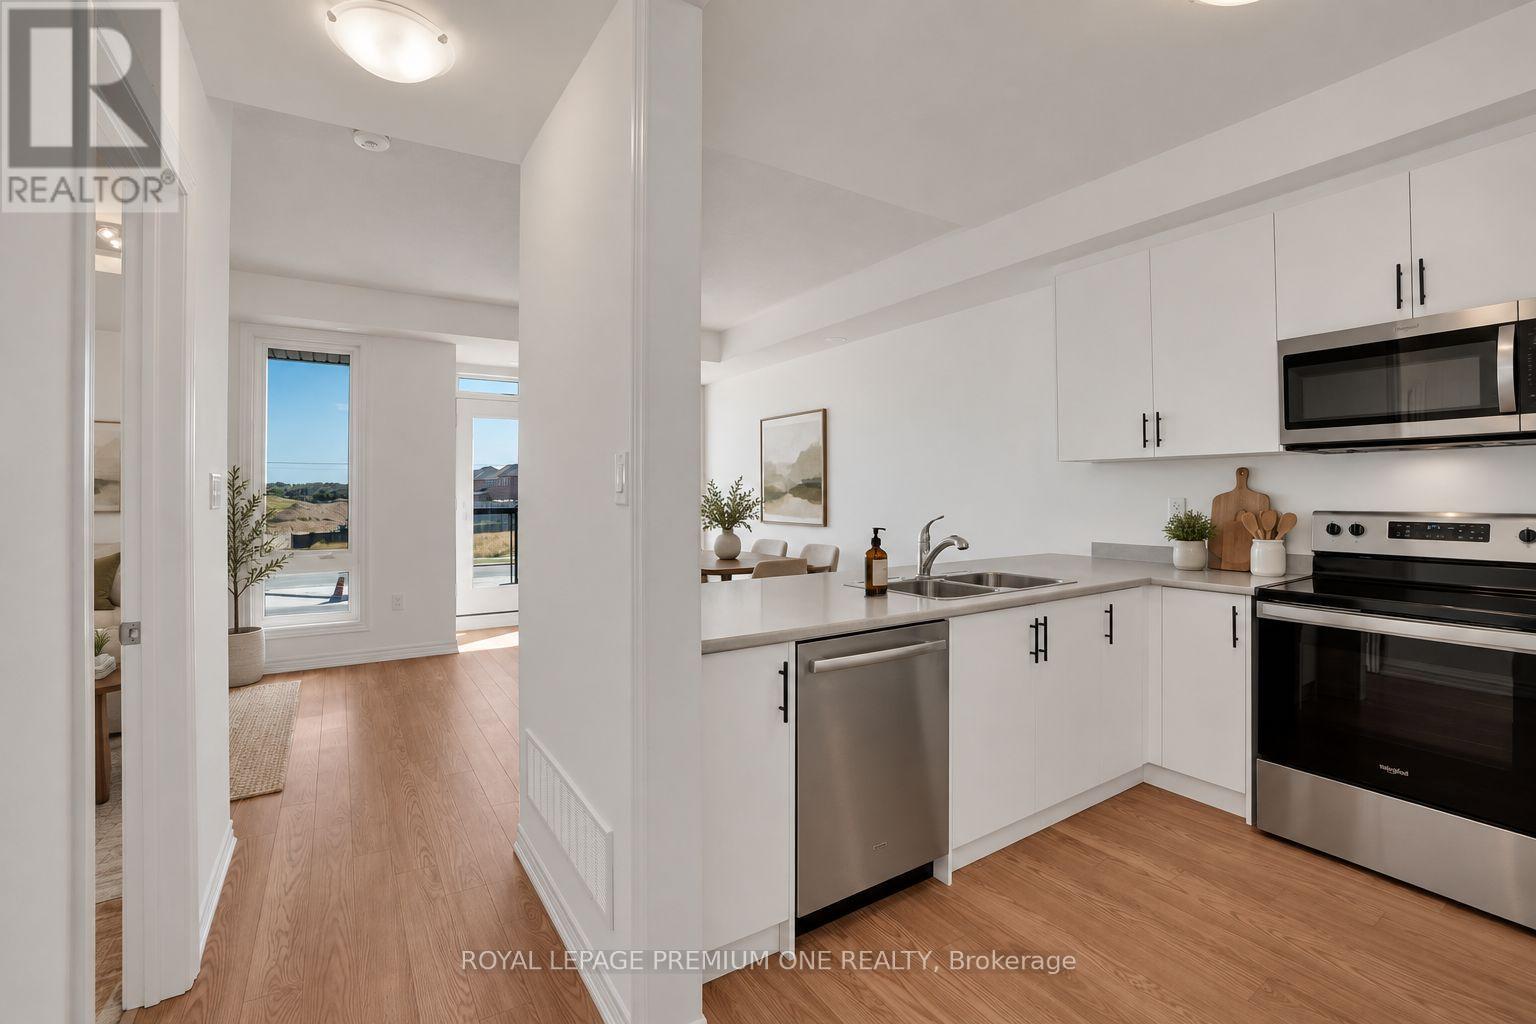
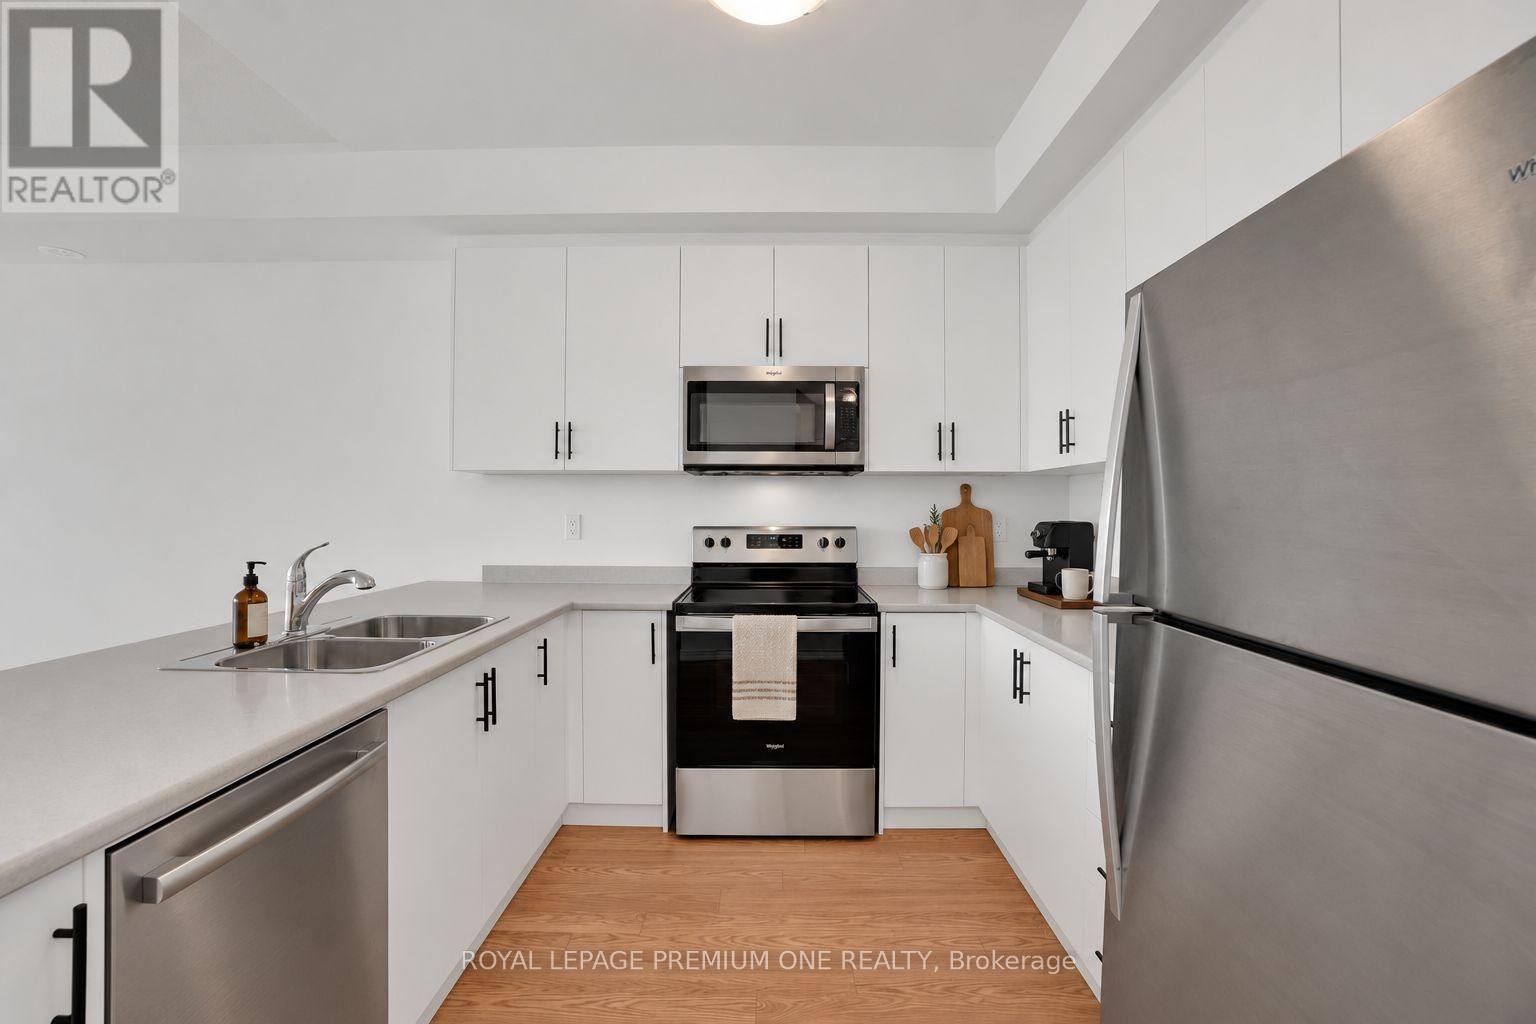
- RoomType2: Kitchen
- RoomLevel2: Second level
- RoomLength2: 3.19
- RoomWidth2: 2.85
- RoomDimensions2: 3.19 m X 2.85 m
- RoomType3: Bathroom
- RoomLevel3: Second level
- RoomLength3: 1.4
- RoomWidth3: 1.34
- RoomDimensions3: 1.4 m X 1.34 m
- RoomType4: Primary Bedroom
- RoomLevel4: Third level
- RoomLength4: 4.54
- RoomWidth4: 3.06
- RoomDimensions4: 4.54 m X 3.06 m
- RoomType5: Bedroom 2
- RoomLevel5: Third level
- RoomLength5: 4.07
- RoomWidth5: 3.25
- RoomDimensions5: 4.07 m X 3.25 m
- RoomType6: Bathroom
- RoomLevel6: Third level
- RoomLength6: 1.61
- RoomWidth6: 2.37
- RoomDimensions6: 1.61 m X 2.37 m
- RoomType7: Laundry room
- RoomLevel7: Third level
- RoomLength7: 1.19
- RoomWidth7: 1.95
- RoomDimensions7: 1.19 m X 1.95 m
Location Details
- City: Brampton (Bram East)
- Province: Ontario
Property Details
- SubdivisionName: Bram East
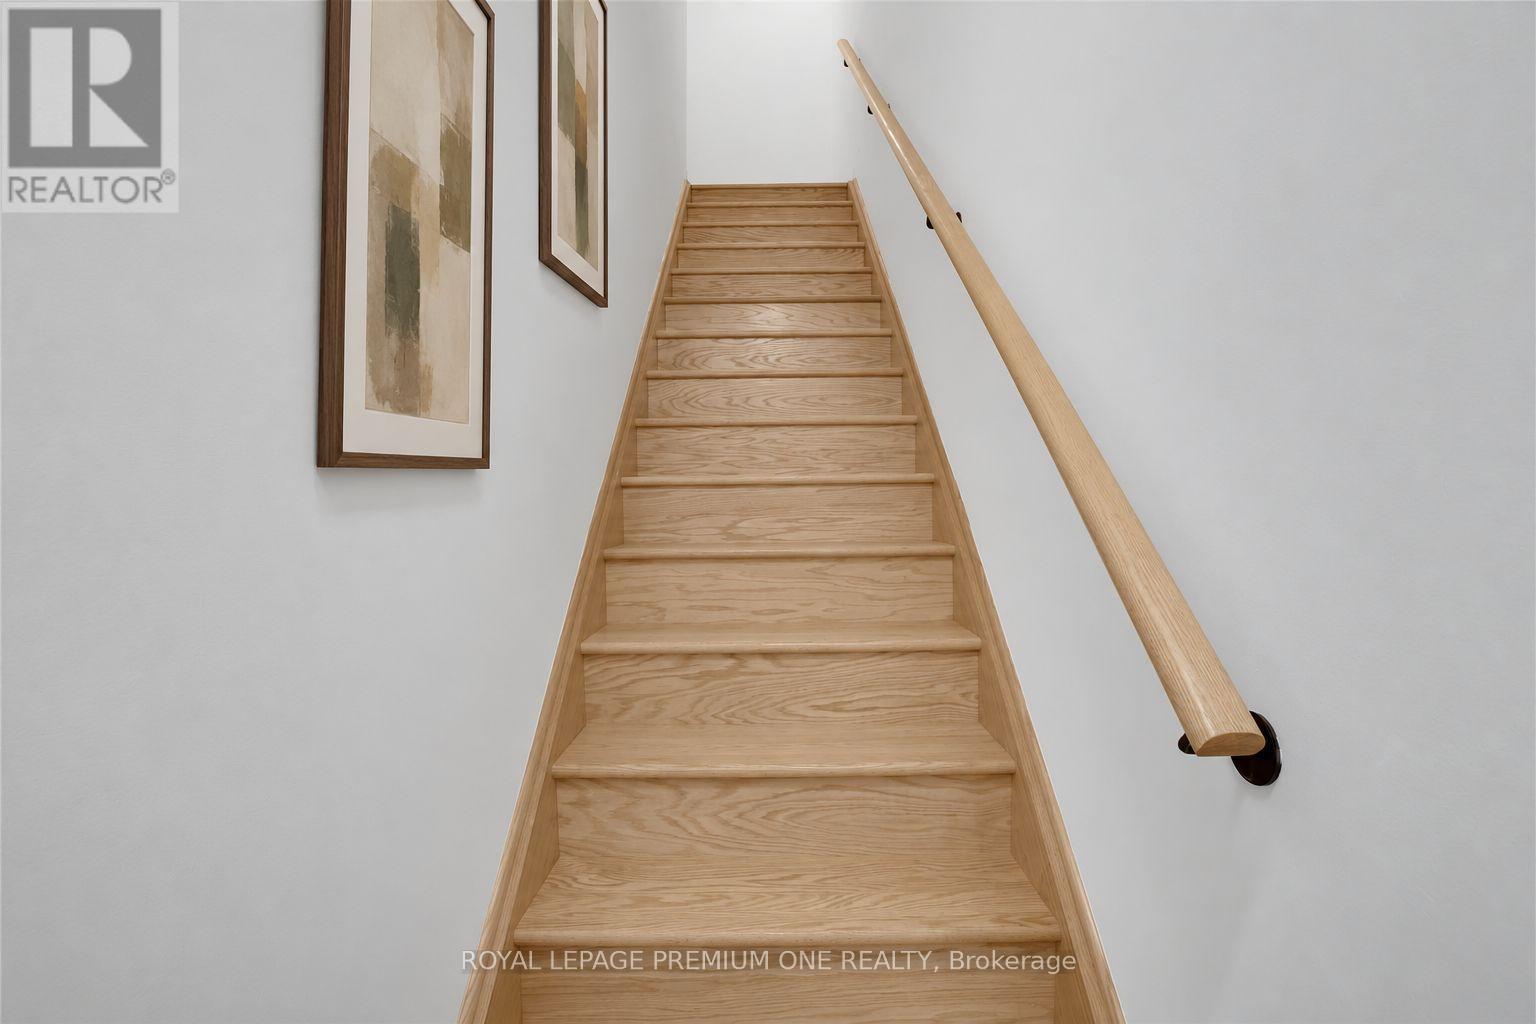
- Levels: 3
- Lease: 2700.00
- LeaseFrequency: Monthly
- LeaseTerm: Monthly
Property Features
- CommunityFeatures: Pets not Allowed
- Flooring: Laminate,Ceramic,Carpeted
- Heating: Forced air
- HeatingFuel: Natural gas
- CoolingYN: True
- Cooling: Central air conditioning
- ParkingTotal: 1
- OpenParkingYN: False
- GarageYN: False
- AttachedGarageYN: False
- CarportYN: False
- FireplacesTotal: 0
- PoolYN: False
- ViewYN: False
- WaterfrontYN: False
Basics
- BathroomsHalf: 1
- Date added: Added 3 weeks ago
- Category: Single Family
- Type: Single Family
- Bedrooms: 2
- Bathrooms: 2
- Half baths: 1
- Floors: Laminate,Ceramic,Carpeted
- Area: 1000 - 1199 sq ft
- Lot size: 0 sq ft
- SubdivisionName: Bram East
- UnitNumber: 3
- ListOfficeName: ROYAL LEPAGE PREMIUM ONE REALTY
- MLS ID: W13816912
Courtesy of
- OfficeName: ROYAL LEPAGE PREMIUM ONE REALTY
- ListAOR: Toronto Regional Real Estate Board
Description
-
Description:
Welcome Home To This Charming Condo Townhome In The Desirable Castlemore Community! Offering Two Spacious Bedrooms And An Inviting Open Concept Design, This Home Provides A Comfortable Setting To Relax, Entertain And Make Yourself At Home. A Modern Kitchen Connects With The Living And Dining Areas, While Two Balconies Offer The Perfect Spot For Morning Coffee Or Unwinding After A Long Day. Enjoy The Convenience Of A Separate Laundry Room. Nestled In A Quiet, Family-Friendly Neighbourhood Close To Schools, Grocery Stores, Costco And Walmart, With Easy Access To Highway 427 And Major Routes. Come Discover A Place You'll Love Calling Home! (id:67524)
Show all description
Building Details
- ParkingTotal: 1
- Heating: Forced air
Amenities & Features
- Waterfront available: No
- OpenParkingYN: No
- AttachedGarageYN: No
- GarageYN: No
- CarportYN: No
- PoolYN: No
- CoolingYN: Yes
- CommunityFeatures: Pets not Allowed
- Cooling: Central air conditioning
- Total Fireplaces: 0