
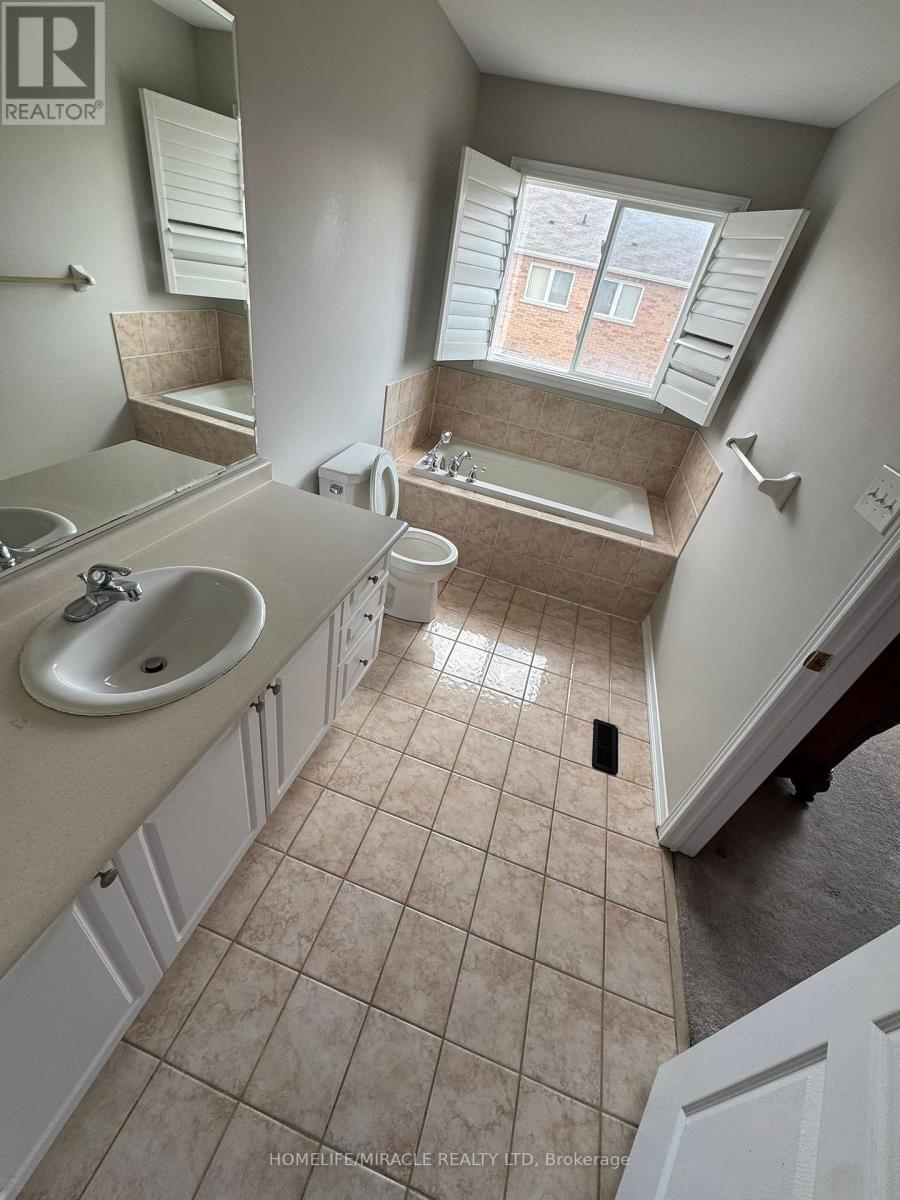
95 Sleightholme Cres, Brampton, ON L6P 3E6, Canada
95 Sleightholme Cres, Brampton, ON L6P 3E6, CanadaRooms & Units Descr
- RoomType1: Primary Bedroom
- RoomLevel1: Second level
- RoomLength1: 4.94
- RoomWidth1: 3.69
- RoomDimensions1: 4.94 m X 3.69 m
- RoomType2: Bedroom 2
- RoomLevel2: Second level
- RoomLength2: 2.93
- RoomWidth2: 2.47
- RoomDimensions2: 2.93 m X 2.47 m
- RoomType3: Bedroom 3
- RoomLevel3: Second level
- RoomLength3: 3.08
- RoomWidth3: 3.05
- RoomDimensions3: 3.08 m X 3.05 m
- RoomType4: Bedroom 4
- RoomLevel4: Second level
- RoomLength4: 3.05
- RoomWidth4: 2.44
- RoomDimensions4: 3.05 m X 2.44 m
- RoomType5: Living room
- RoomLevel5: Main level
- RoomLength5: 5.49
- RoomWidth5: 3.35
- RoomDimensions5: 5.49 m X 3.35 m
- RoomType6: Family room
- RoomLevel6: Main level
- RoomLength6: 4.88
- RoomWidth6: 3.66
- RoomDimensions6: 4.88 m X 3.66 m
- RoomType7: Kitchen
- RoomLevel7: Main level
- RoomLength7: 5.67
- RoomWidth7: 2.93
- RoomDimensions7: 5.67 m X 2.93 m
- RoomType8: Dining room
- RoomLevel8: Main level
- RoomLength8: 5.49
- RoomWidth8: 3.35
- RoomDimensions8: 5.49 m X 3.35 m
Location Details
- City: Brampton (Bram East)
- Province: Ontario
Property Details
- SubdivisionName: Bram East
- Levels: 2
- Lease: 3000.00
- LeaseFrequency: Monthly
- LeaseTerm: Monthly
Property Features
- Flooring: Hardwood,Ceramic,Carpeted
- Heating: Forced air
- HeatingFuel: Natural gas
- CoolingYN: True
- Cooling: Central air conditioning
- ParkingTotal: 3
- OpenParkingYN: False
- GarageYN: True
- AttachedGarageYN: False
- CarportYN: False
- FireplacesTotal: 0
- PoolYN: False
- ViewYN: False
- WaterfrontYN: False
- Sewer: Sanitary sewer
Basics
- BathroomsHalf: 1
- Date added: Added 4 months ago
- Category: Single Family
- Type: Single Family
- Bedrooms: 4
- Bathrooms: 3
- Half baths: 1
- Floors: Hardwood,Ceramic,Carpeted
- Area: 2000 - 2500 sq ft
- Lot size: 0 sq ft
- SubdivisionName: Bram East
- ListOfficeName: HOMELIFE/MIRACLE REALTY LTD
- MLS ID: W13145192
Courtesy of
- OfficeName: HOMELIFE/MIRACLE REALTY LTD
- ListAOR: Toronto Regional Real Estate Board
Description
-
Description:
Fabulous family home in the heart of Castlemore available for LEASE. This bright & spacious home features hardwood throughout main floor living room, dining room, Family Room. Primary bedroom comes furnished. This Home Is Perfect For A Family Looking To Enjoy Serene Surroundings With Easy Access To All Amenities Nearby. 2 Minutes to Gore Meadows Community Centre For Gym, Yoga, Swimming, Games, Outdoor Ice Rink, Summer Camps & Library. Walking Distance To School/Park/Gurudwara, 4 Minutes To Hindu Sabha Mandir. Near Hwy 427 & 407. Excellent Schools. Borders Bolton and Vaughan. (id:59398)
Show all description
Location
Building Details
- ParkingTotal: 3
- Heating: Forced air
- Sewer: Sanitary sewer
Amenities & Features
- Waterfront available: No
- OpenParkingYN: No
- AttachedGarageYN: No
- GarageYN: Yes
- CarportYN: No
- PoolYN: No
- CoolingYN: Yes
- Cooling: Central air conditioning
- Total Fireplaces: 0