
9535 Regional Rd 9 Road, West Lincoln (West Lincoln), Ontario, Canada, N0A1C0
9535 Regional Rd 9 Road, West Lincoln (West Lincoln), Ontario, Canada, N0A1C0Rooms & Units Descr
- RoomType1: Primary Bedroom
- RoomLevel1: Second level
- RoomLength1: 5.2
- RoomWidth1: 4
- RoomDimensions1: 5.2 m X 4 m
- RoomType2: Bedroom 2
- RoomLevel2: Second level
- RoomLength2: 3
- RoomWidth2: 3.3
- RoomDimensions2: 3 m X 3.3 m
- RoomType3: Bedroom 3
- RoomLevel3: Second level
- RoomLength3: 2.8
- RoomWidth3: 5.1
- RoomDimensions3: 2.8 m X 5.1 m
- RoomType4: Mud room
- RoomLevel4: Main level
- RoomLength4: 2.3
- RoomWidth4: 3.9
- RoomDimensions4: 2.3 m X 3.9 m
- RoomType5: Kitchen
- RoomLevel5: Main level
- RoomLength5: 5.1
- RoomWidth5: 3.2
- RoomDimensions5: 5.1 m X 3.2 m
- RoomType6: Dining room
- RoomLevel6: Main level
- RoomLength6: 5.1
- RoomWidth6: 3.9
- RoomDimensions6: 5.1 m X 3.9 m
- RoomType7: Den
- RoomLevel7: Main level
- RoomLength7: 2.7
- RoomWidth7: 3
- RoomDimensions7: 2.7 m X 3 m
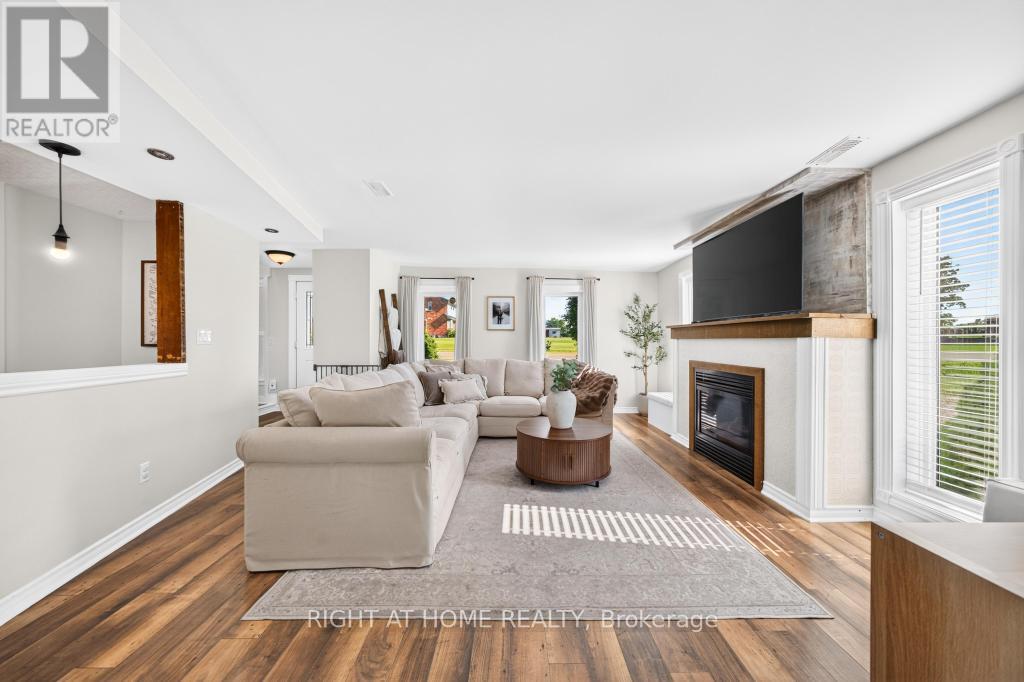
- RoomType8: Living room
- RoomLevel8: Main level
- RoomLength8: 4.8
- RoomWidth8: 5.2
- RoomDimensions8: 4.8 m X 5.2 m
Location Details
- City: West Lincoln (West Lincoln)
- Province: Ontario
Property Details
- SubdivisionName: 056 - West Lincoln
- Levels: 2
- FrontageLength: 80 ft ,4 in
Property Features
- Heating: Forced air
- HeatingFuel: Natural gas
- CoolingYN: True
- Cooling: Central air conditioning
- ParkingTotal: 4
- OpenParkingYN: False
- GarageYN: False
- AttachedGarageYN: False
- CarportYN: False
- FireplacesTotal: 0
- PoolYN: True
- ViewYN: False
- WaterfrontYN: False
- Sewer: Septic System
Basics
- Date added: Added 3 weeks ago
- Category: Single Family
- Type: Single Family
- Bedrooms: 3
- Bathrooms: 2
- Area: 1500 - 2000 sq ft
- Lot size: 0 sq ft
- SubdivisionName: 056 - West Lincoln
- ListOfficeName: RIGHT AT HOME REALTY
- MLS ID: X13542878
Courtesy of
- OfficeName: RIGHT AT HOME REALTY
- ListAOR: Toronto Regional Real Estate Board
Description
-
Description:
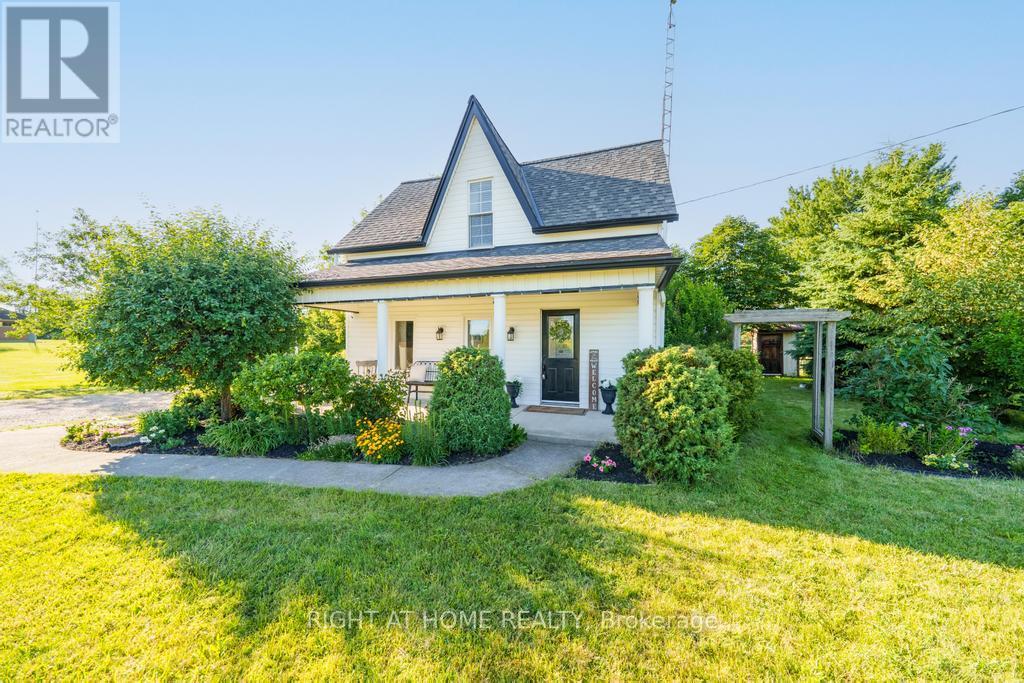
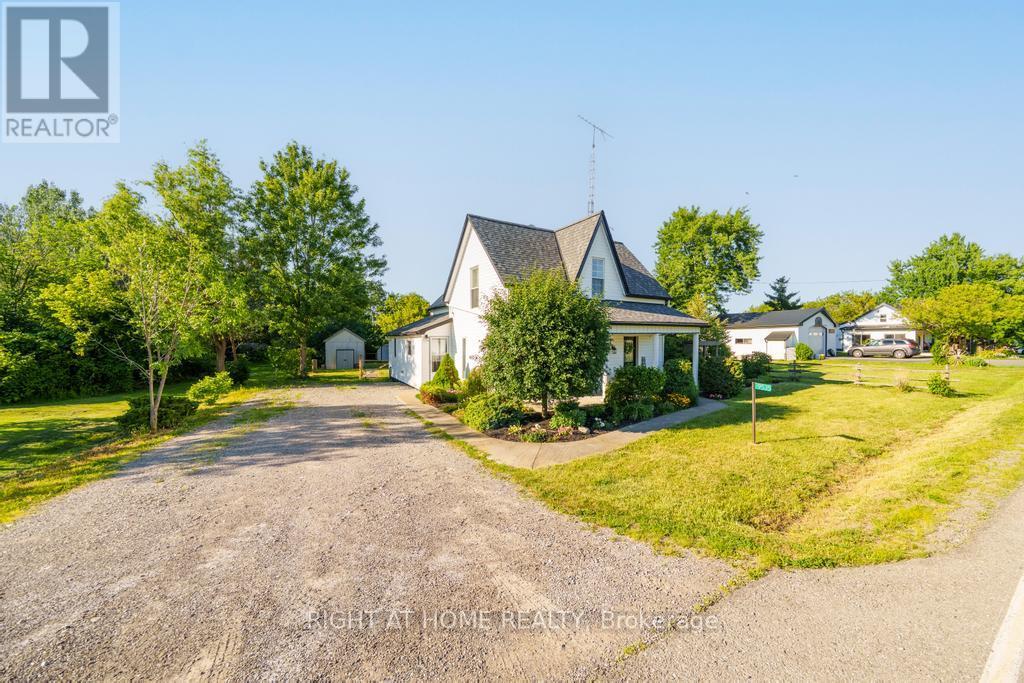
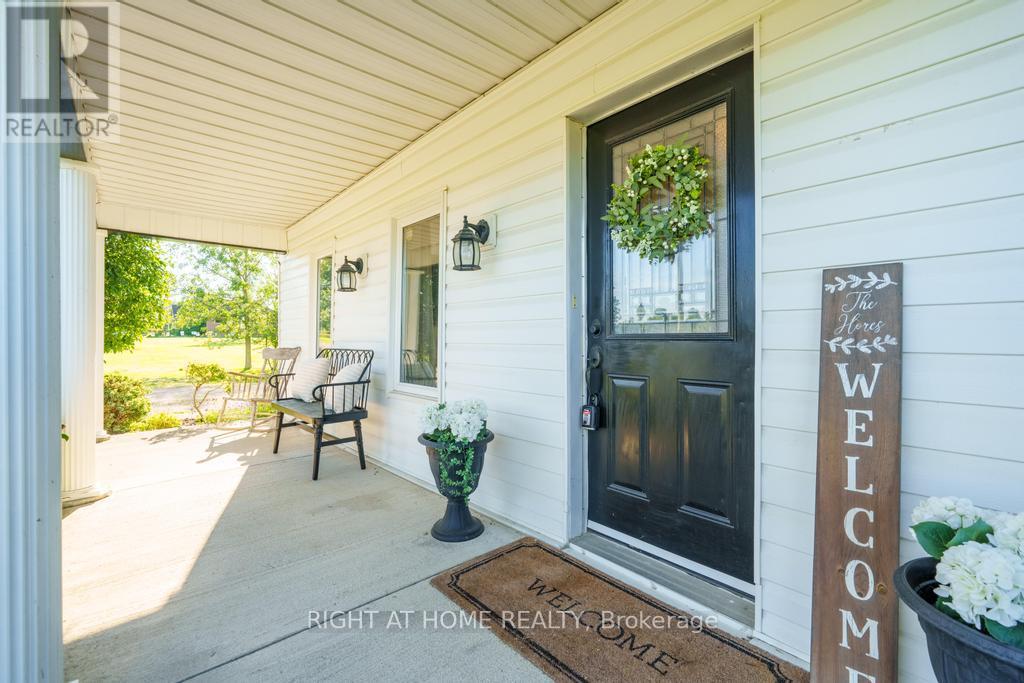
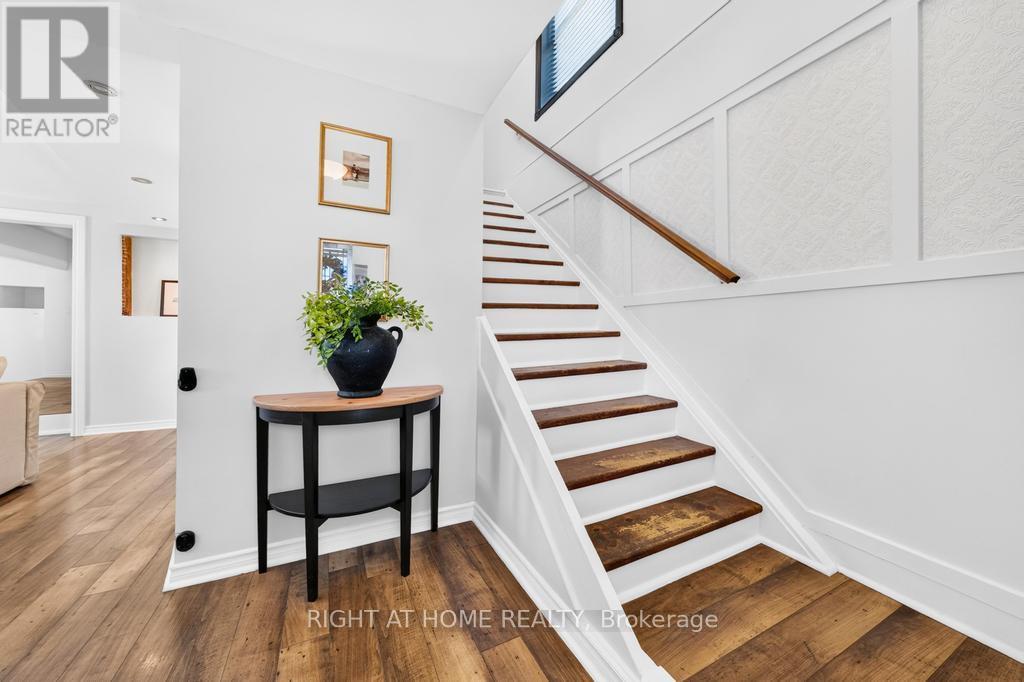
Welcome to 9535 Regional Road 9 in Caistor Centre, where peaceful country living meets everyday convenience. Set on a beautifully treed and fully fenced 80 x 161 ft lot, this charming two storey home offers 3 bedrooms, 2 bathrooms, and an inviting open concept layout designed for comfortable family living. The spacious main floor features a bright kitchen with stainless steel appliances and abundant storage, a dining area, open office space, convenient main floor laundry, an updated bathroom, and a stunning sunken living room complete with a cozy gas fireplace and large windows that fill the home with natural light. Upstairs, you'll find three generous bedrooms with high ceilings and a full bathroom. Step outside to enjoy the large rear deck overlooking the above ground pool, multiple storage sheds, mature trees, and a private backyard perfect for entertaining. A large driveway provides ample parking for multiple vehicles. Ideally located beside the West Lincoln Caistorville Library and less than 20 minutes from the shopping, restaurants, and amenities of Stoney Creek & 10 min to Binbrooks amenities, this is the perfect opportunity to enjoy the space and tranquility of country living without sacrificing convenience. (id:67524)
Show all description
Building Details
- ParkingTotal: 4
- Heating: Forced air
- Sewer: Septic System
Amenities & Features
- Waterfront available: No
- OpenParkingYN: No
- AttachedGarageYN: No
- GarageYN: No
- CarportYN: No
- PoolYN: Yes
- CoolingYN: Yes
- Cooling: Central air conditioning
- Total Fireplaces: 0