
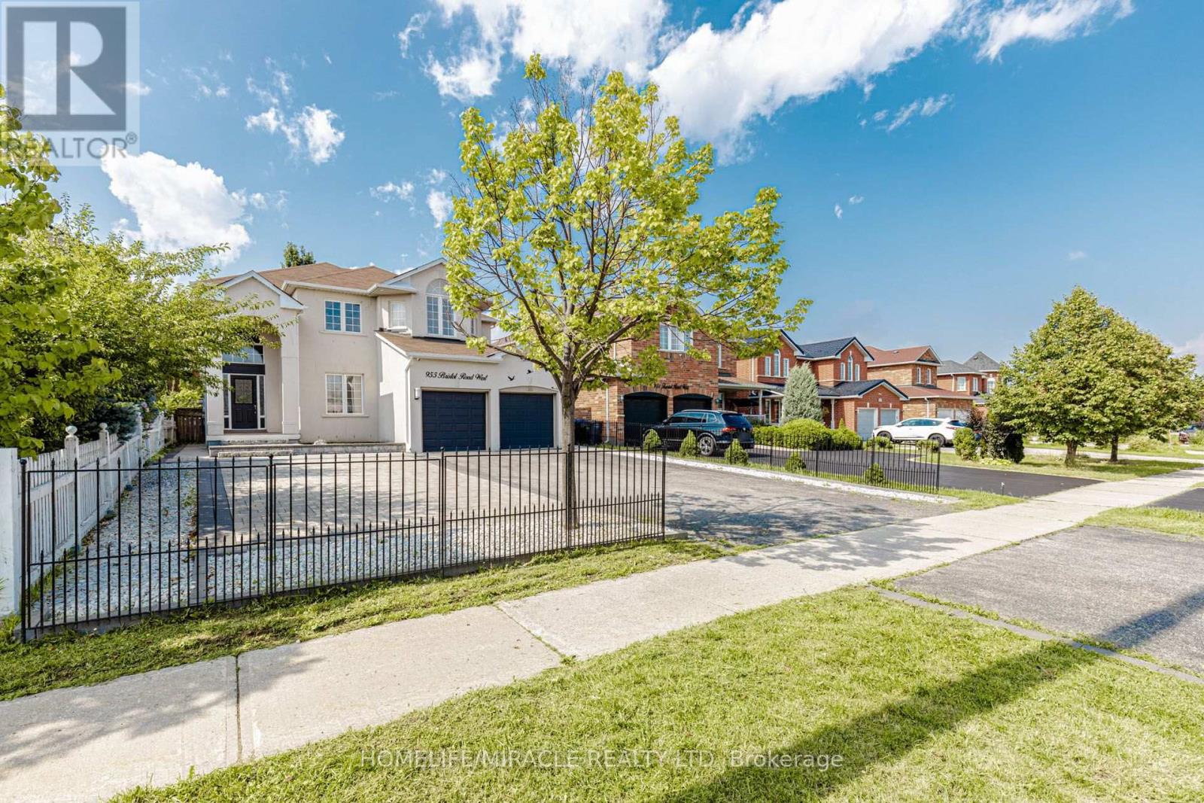
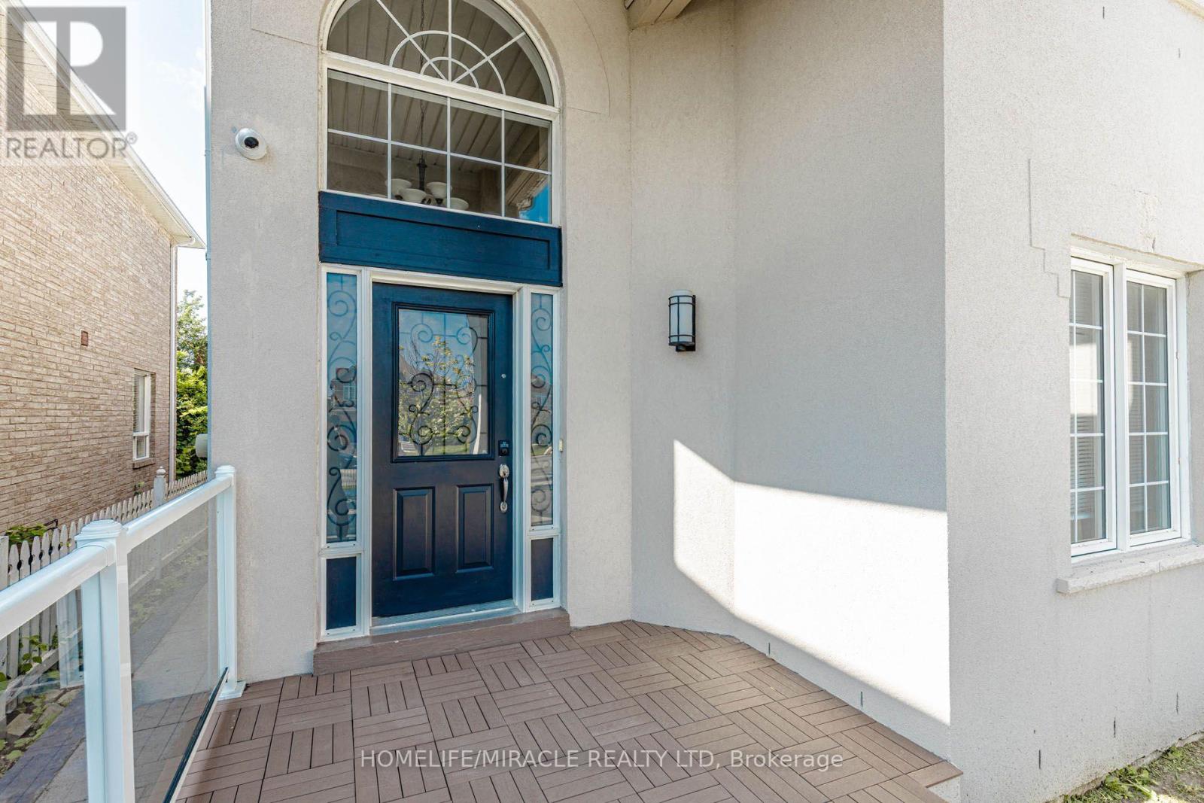
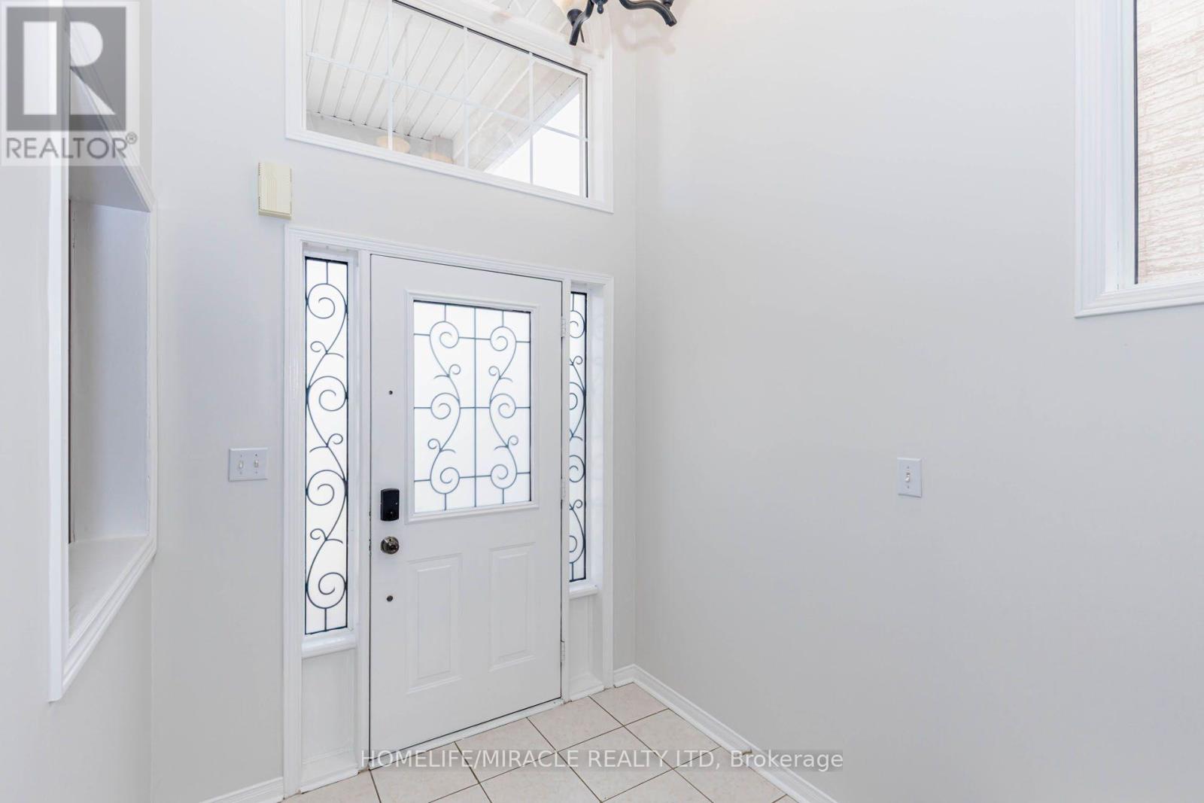
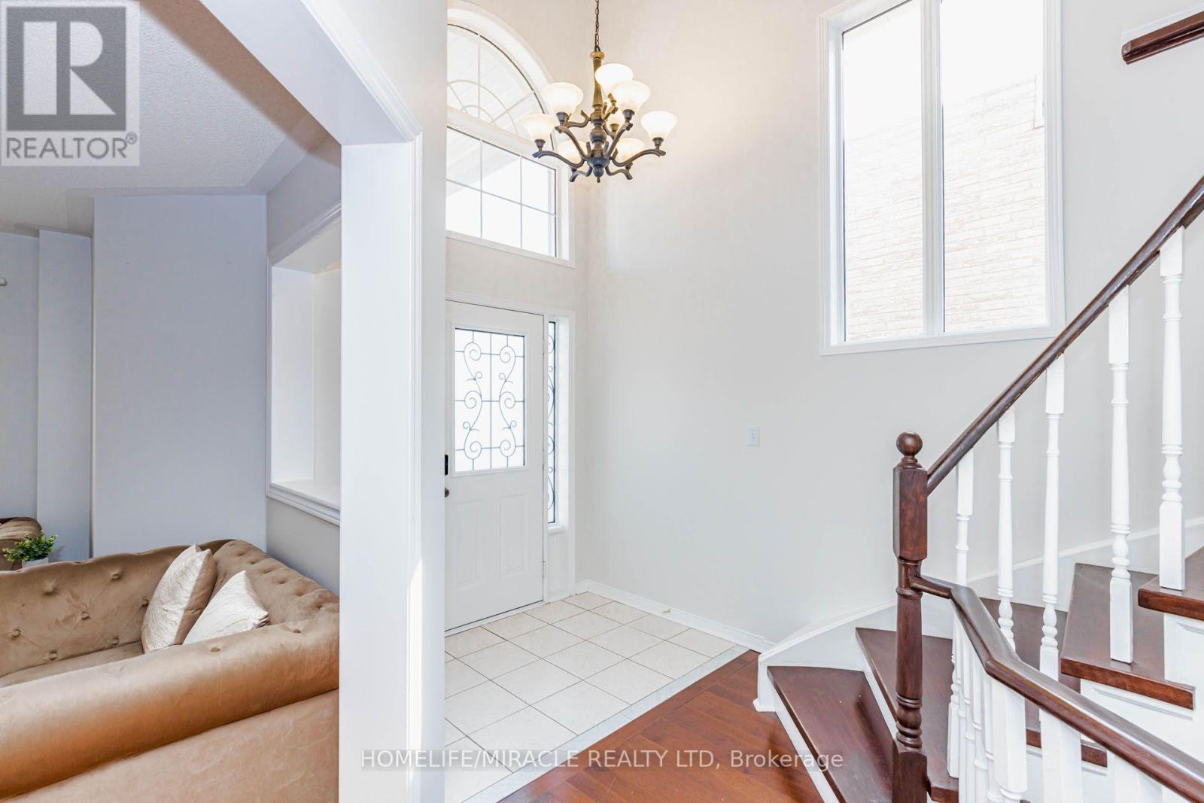
955 Bristol Road, Mississauga (East Credit), Ontario, Canada, L5V2N9, L5V2N9
955 Bristol Road, Mississauga (East Credit), Ontario, Canada, L5V2N9, L5V2N9Rooms & Units Descr
- RoomType1: Primary Bedroom
- RoomLevel1: Second level
- RoomLength1: 4.32
- RoomWidth1: 4.32
- RoomDimensions1: 4.32 m X 4.32 m
- RoomType2: Sitting room
- RoomLevel2: Second level
- RoomLength2: 3.12
- RoomWidth2: 2.82
- RoomDimensions2: 3.12 m X 2.82 m
- RoomType3: Bedroom 2
- RoomLevel3: Second level
- RoomLength3: 4.27
- RoomWidth3: 3.81
- RoomDimensions3: 4.27 m X 3.81 m
- RoomType4: Bedroom 3
- RoomLevel4: Second level
- RoomLength4: 3.05
- RoomWidth4: 3.56
- RoomDimensions4: 3.05 m X 3.56 m
- RoomType5: Bedroom 4
- RoomLevel5: Second level
- RoomLength5: 3.2
- RoomWidth5: 3.3
- RoomDimensions5: 3.2 m X 3.3 m
- RoomType6: Bedroom
- RoomLevel6: Basement
- RoomLength6: 3.1
- RoomWidth6: 2.82
- RoomDimensions6: 3.1 m X 2.82 m
- RoomType7: Recreational, Games room
- RoomLevel7: Basement
- RoomLength7: 2.92
- RoomWidth7: 2.88
- RoomDimensions7: 2.92 m X 2.88 m
- RoomType8: Bedroom
- RoomLevel8: Basement
- RoomLength8: 3.51
- RoomWidth8: 2.92
- RoomDimensions8: 3.51 m X 2.92 m
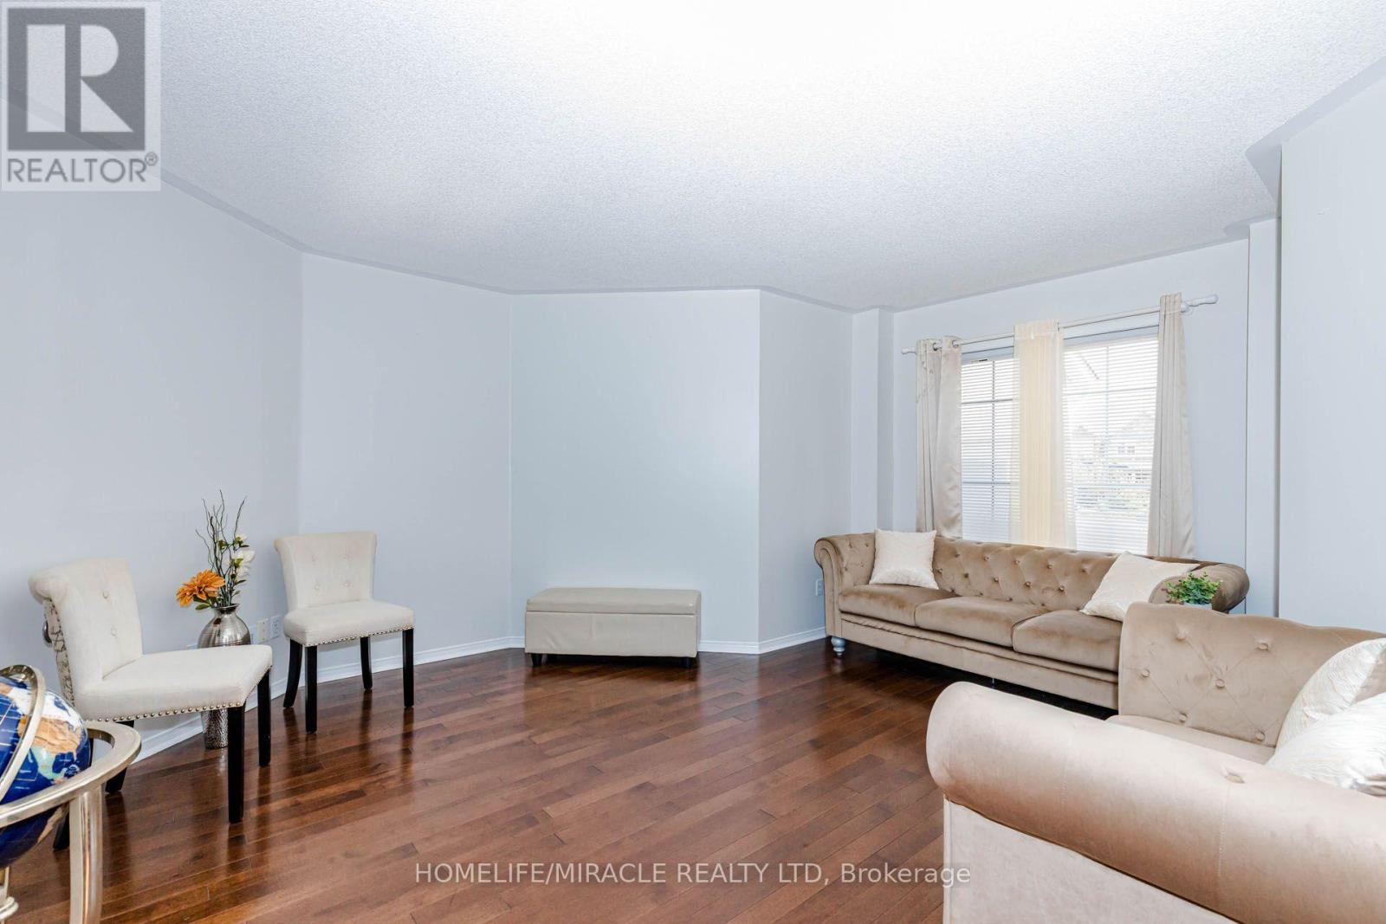
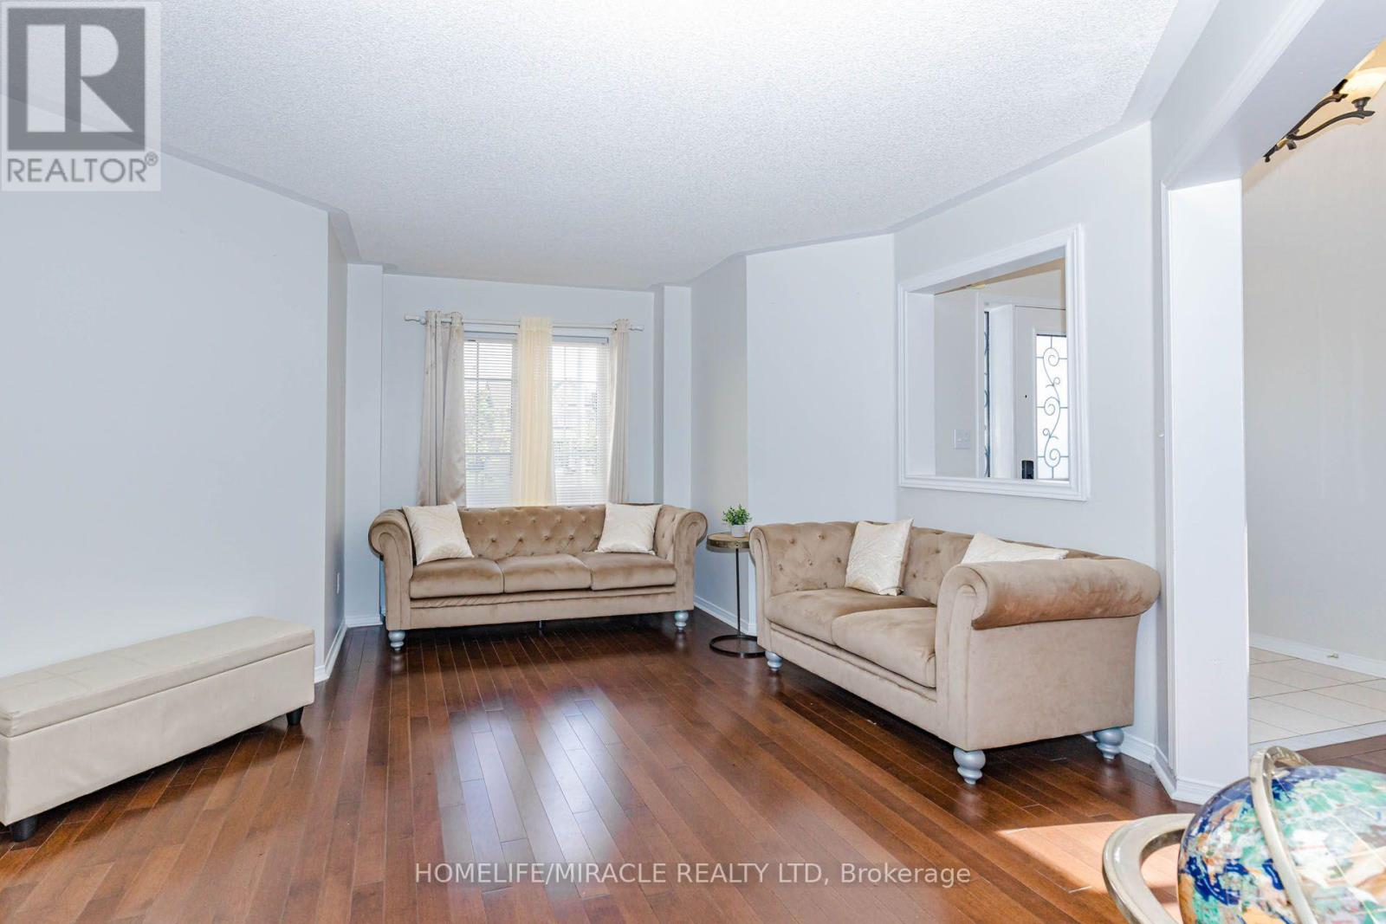
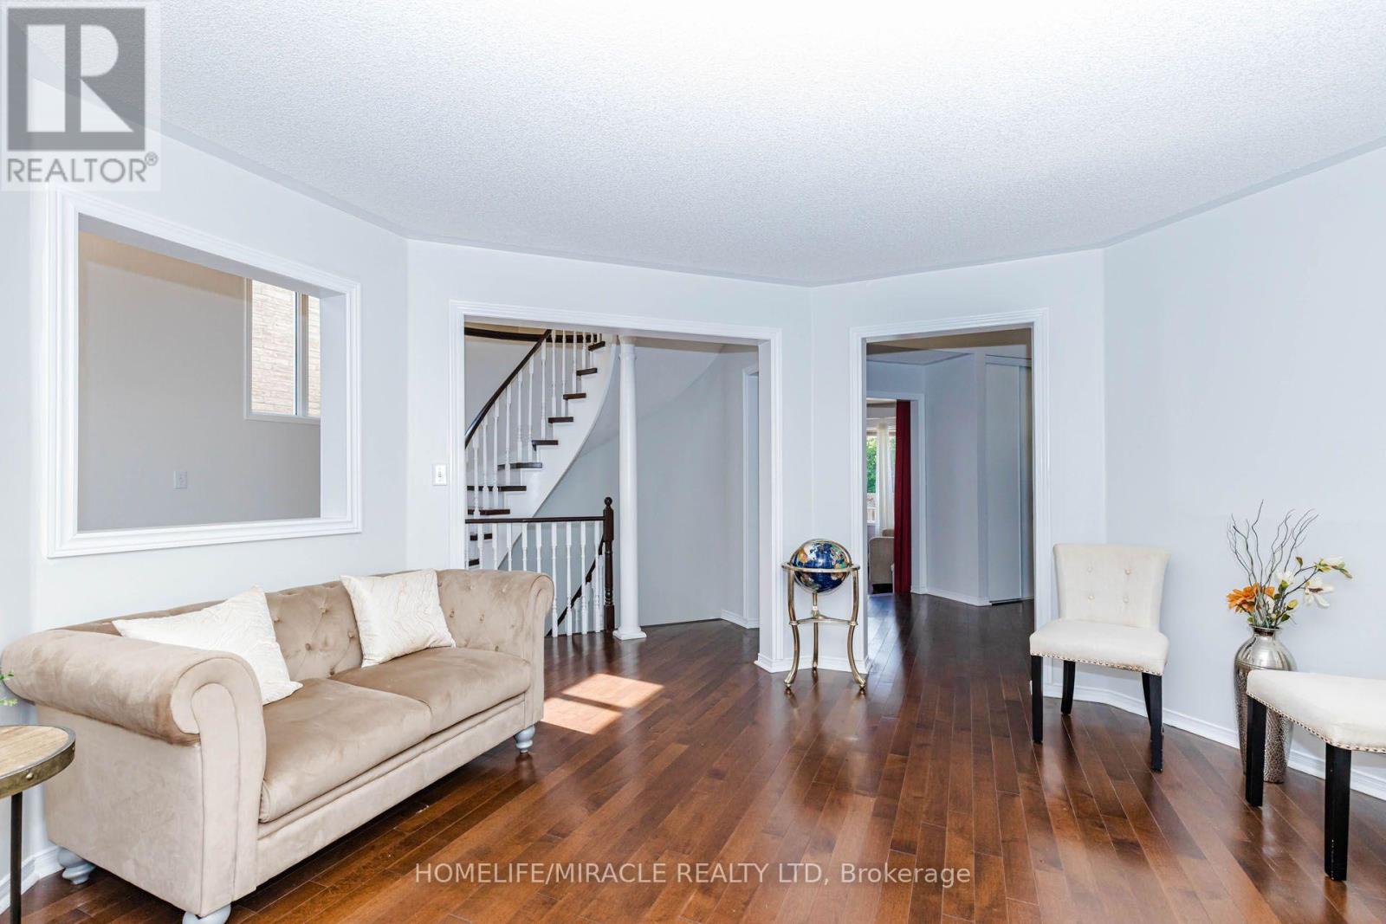
- RoomType9: Living room
- RoomLevel9: Ground level
- RoomLength9: 4.76
- RoomWidth9: 4.24
- RoomDimensions9: 4.76 m X 4.24 m
- RoomType10: Dining room
- RoomLevel10: Ground level
- RoomLength10: 4.14
- RoomWidth10: 3.23
- RoomDimensions10: 4.14 m X 3.23 m
- RoomType11: Family room
- RoomLevel11: Ground level
- RoomLength11: 4.32
- RoomWidth11: 4.32
- RoomDimensions11: 4.32 m X 4.32 m
- RoomType12: Kitchen
- RoomLevel12: Ground level
- RoomLength12: 3.46
- RoomWidth12: 3.6
- RoomDimensions12: 3.46 m X 3.6 m
- RoomType13: Eating area
- RoomLevel13: Ground level
- RoomLength13: 3.43
- RoomWidth13: 3.43
- RoomDimensions13: 3.43 m X 3.43 m
Location Details
- City: Mississauga (East Credit), Mississauga (East Credit)
- Province: Ontario
Property Details
- SubdivisionName: East Credit
- Levels: 2
- FrontageLength: 45 ft ,10 in
Property Features
- Flooring: Hardwood,Laminate,Vinyl,Ceramic
- Heating: Forced air
- HeatingFuel: Electric
- CoolingYN: True
- Cooling: Central air conditioning
- ParkingTotal: 10
- OpenParkingYN: False
- GarageYN: True
- AttachedGarageYN: True
- CarportYN: False
- FireplacesTotal: 0
- PoolYN: False
- ViewYN: False
- WaterfrontYN: False
- Sewer: Sanitary sewer
Basics
- Date added: Added 2 days ago
- Category: Single Family
- Type: Single Family
- Bedrooms: 6
- Bathrooms: 6
- Floors: Hardwood,Laminate,Vinyl,Ceramic
- Area: 2500 - 3000 sq ft
- Lot size: 0 sq ft
- SubdivisionName: East Credit
- ListOfficeName: HOMELIFE/MIRACLE REALTY LTD
- MLS ID: W14100204
Courtesy of
- OfficeName: HOMELIFE/MIRACLE REALTY LTD
- ListAOR: Toronto Regional Real Estate Board
Description
-
Description:
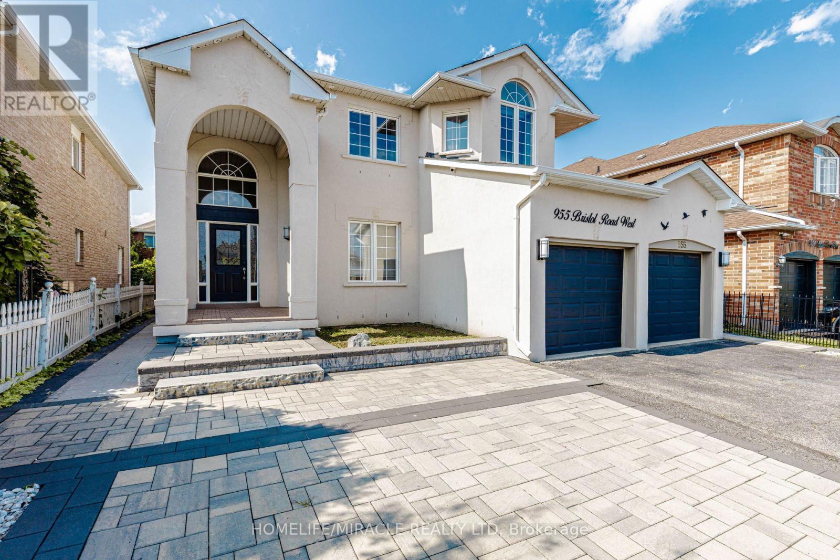
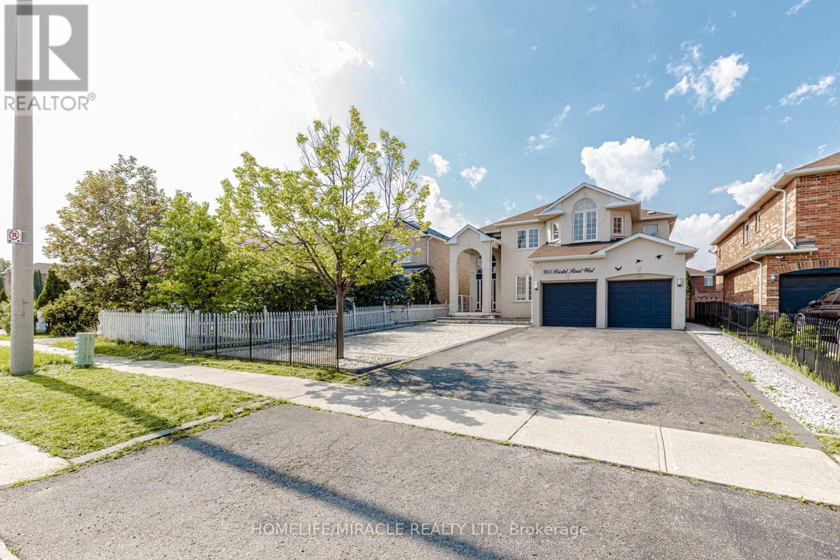
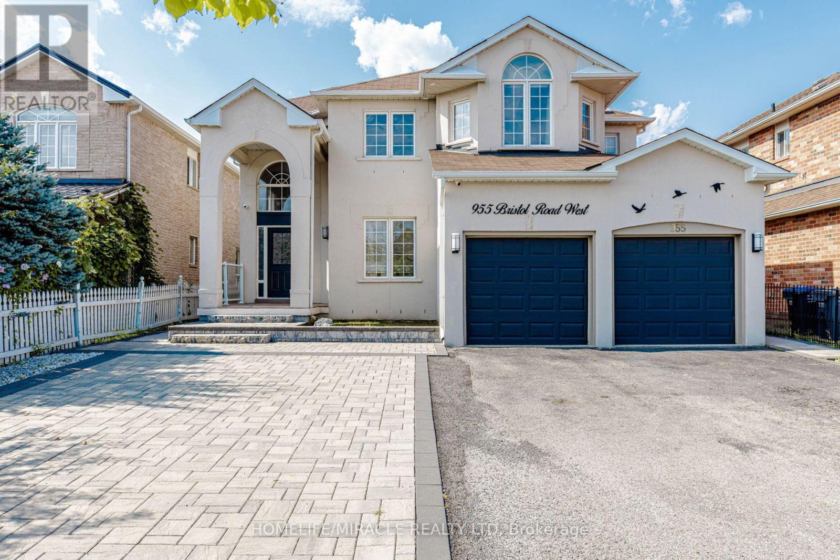
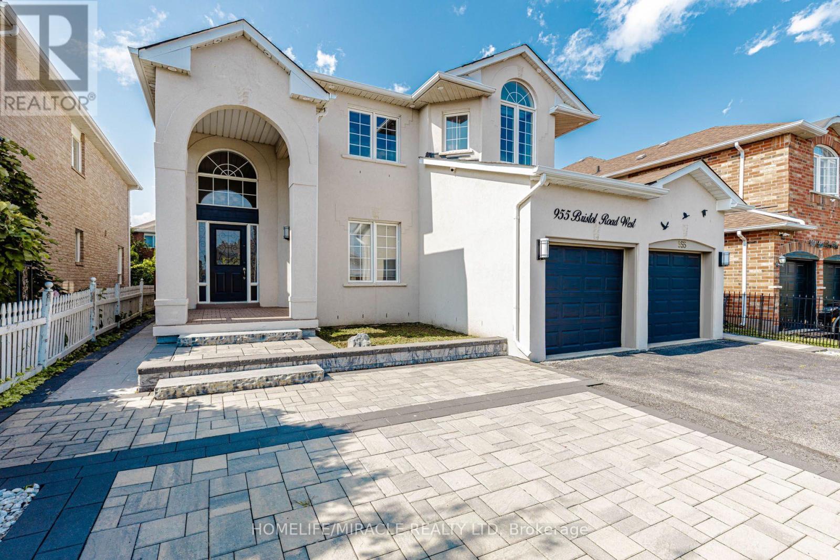
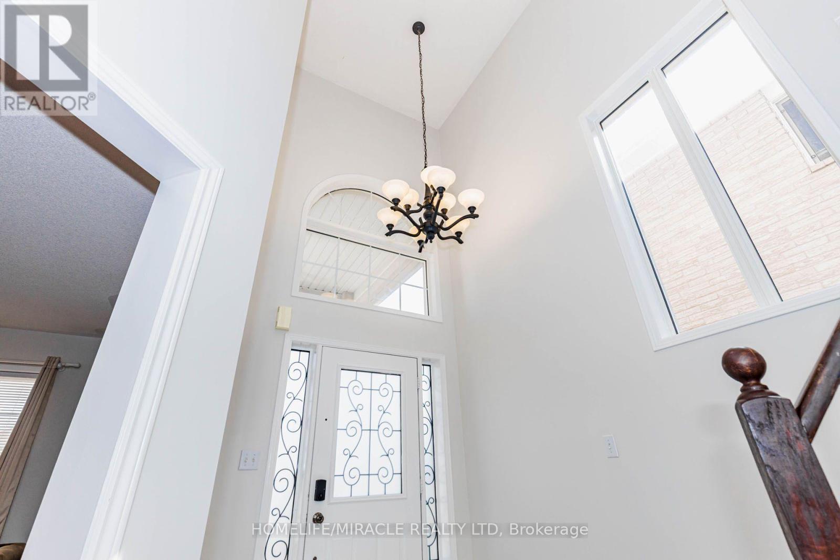
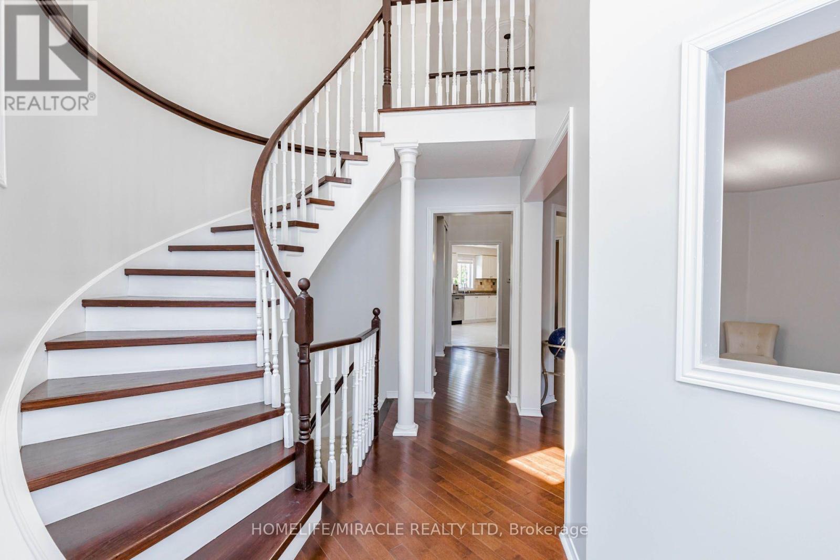
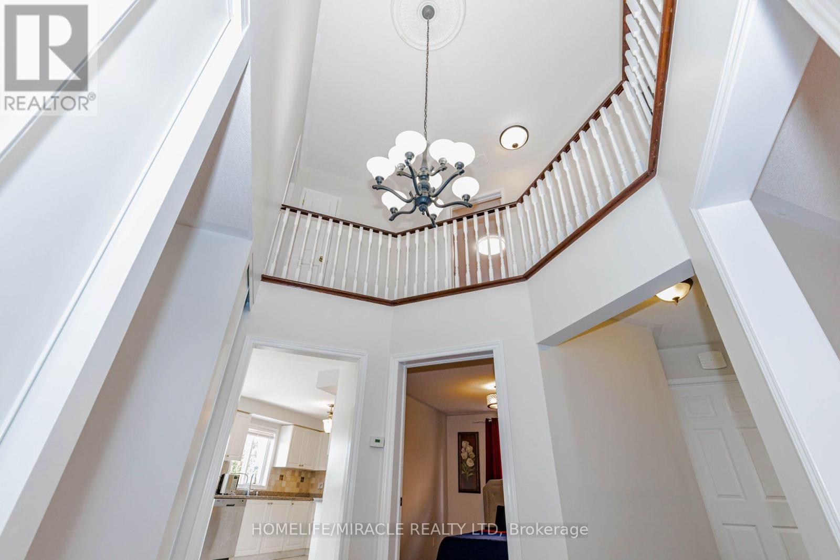
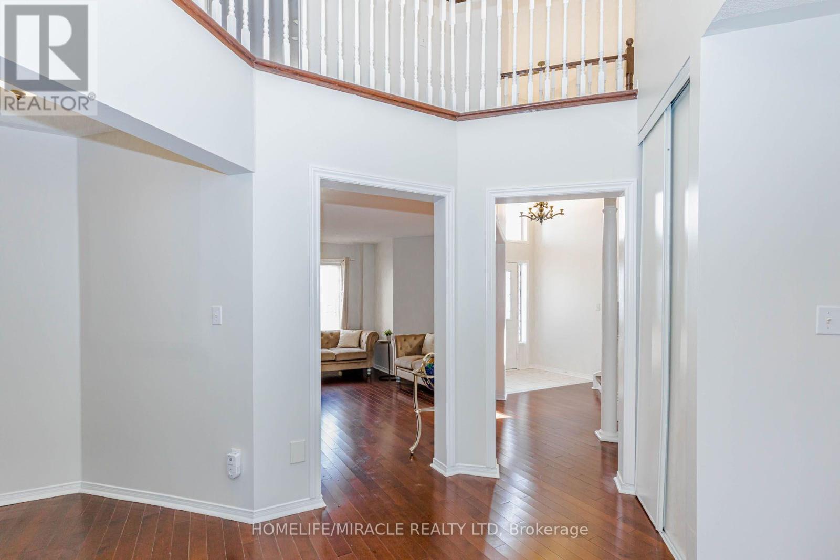
Welcome to 955 Bristol Rd. West with over 4,200 SQ FT of total living space! An impressive home in desirable East Credit, featuring 4+2 bedrooms, 6 bathrooms, 10-ft main-floor ceilings and 9-ft second-floor ceilings. Bright, spacious and freshly painted throughout! Exterior features stucco exterior, front interlocking, pot lights and security cameras all around the property.Open-concept main floor features living, dining & family rooms, a spacious kitchen with granite countertops, gas stove & stainless steel appliances, plus breakfast area with walkout to concrete backyard and front-load washer/dryer. Large windows provide abundant natural light throughout the home. Dining room currently converted to bedroom.Second floor offers 4 generous bedrooms, including a sitting area & 5-piece ensuite in the master bedroom. 3 spacious rooms with lots of natural lighting and a convenient main-floor 3-piece bathroom.Finished basement offers excellent additional living space with 2 bedrooms, each with attached bathrooms, plus a rec room, ideal for extended family, in-laws or a growing family.This home offers an excellent combination of space, functionality and location in one of Mississauga's sought-after communities. Move-in ready and must be seen! (id:67524)
Show all description
Building Details
- ParkingTotal: 10
- Heating: Forced air
- Sewer: Sanitary sewer
Amenities & Features
- Waterfront available: No
- OpenParkingYN: No
- AttachedGarageYN: Yes
- GarageYN: Yes
- CarportYN: No
- PoolYN: No
- CoolingYN: Yes
- Cooling: Central air conditioning
- Total Fireplaces: 0