
963 Renfrew Court, Oshawa (Lakeview), Ontario, Canada, L1J6L2
963 Renfrew Court, Oshawa (Lakeview), Ontario, Canada, L1J6L2Rooms & Units Descr
- RoomType1: Primary Bedroom
- RoomLevel1: Second level
- RoomLength1: 4.81
- RoomWidth1: 3.04
- RoomDimensions1: 4.81 m X 3.04 m
- RoomType2: Bedroom 2
- RoomLevel2: Second level
- RoomLength2: 3.91
- RoomWidth2: 2.51
- RoomDimensions2: 3.91 m X 2.51 m
- RoomType3: Bedroom 3
- RoomLevel3: Second level
- RoomLength3: 3.91
- RoomWidth3: 2.51
- RoomDimensions3: 3.91 m X 2.51 m
- RoomType4: Recreational, Games room
- RoomLevel4: Basement
- RoomLength4: 4.37
- RoomWidth4: 2.85
- RoomDimensions4: 4.37 m X 2.85 m
- RoomType5: Bedroom 4
- RoomLevel5: Basement
- RoomLength5: 4.77
- RoomWidth5: 2.43
- RoomDimensions5: 4.77 m X 2.43 m
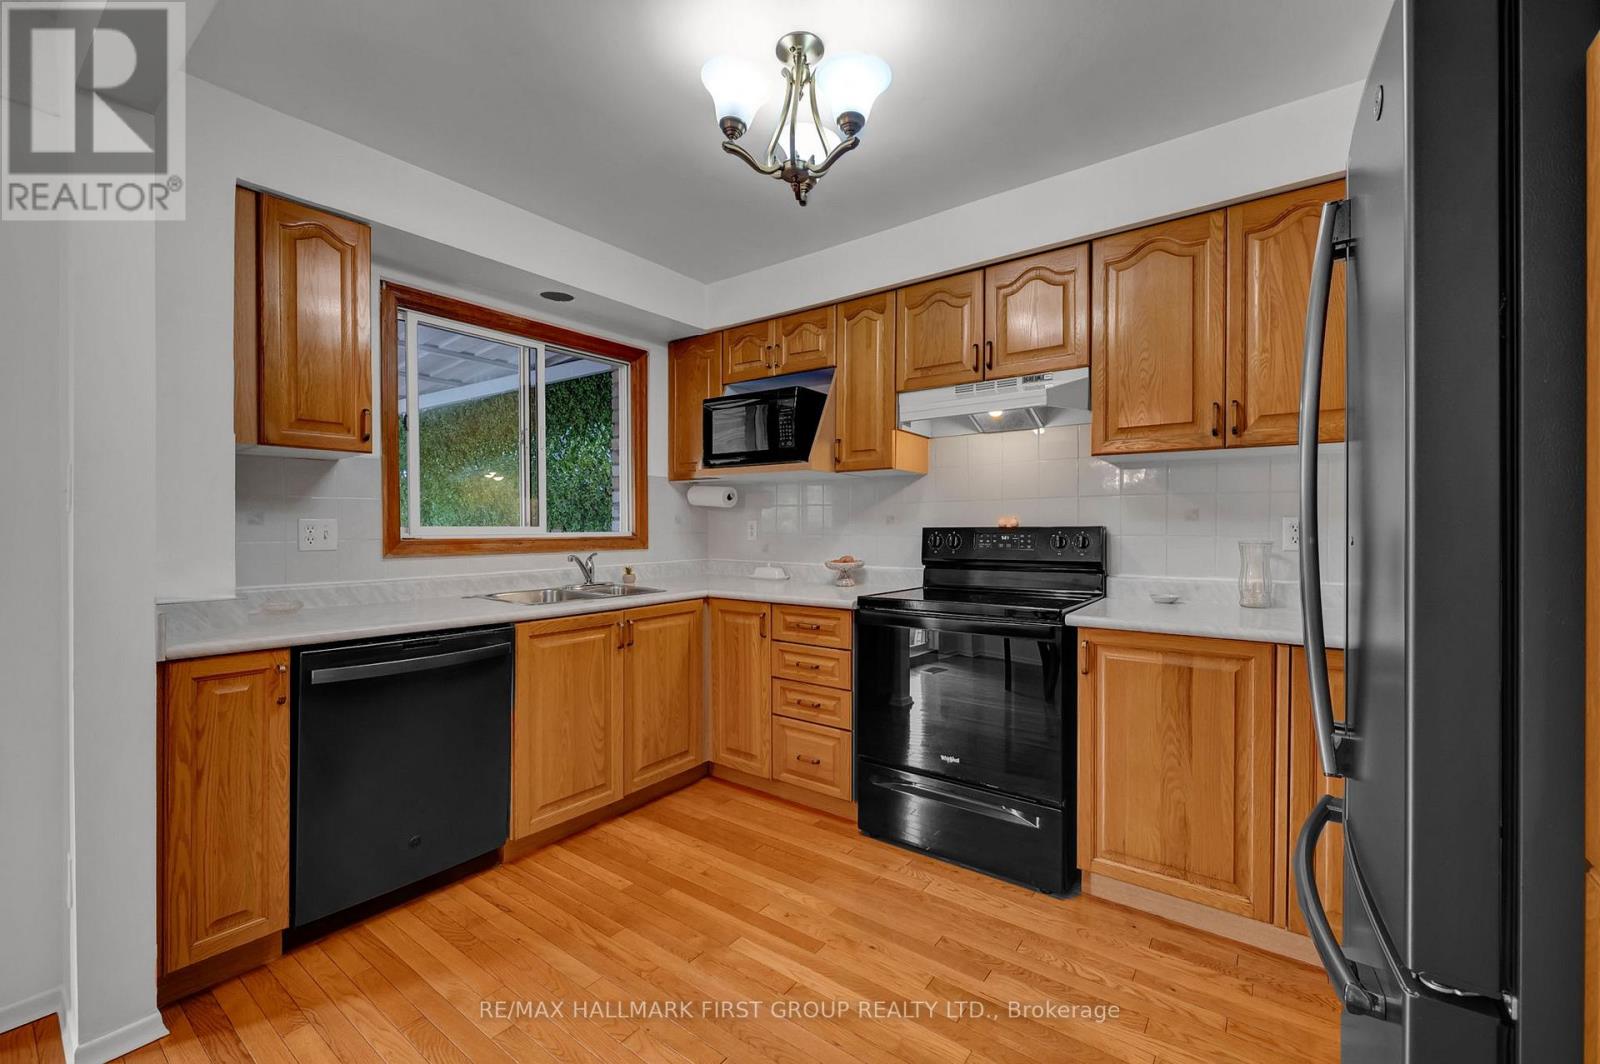
- RoomType6: Kitchen
- RoomLevel6: Main level
- RoomLength6: 3.65
- RoomWidth6: 2.6
- RoomDimensions6: 3.65 m X 2.6 m
- RoomType7: Living room
- RoomLevel7: Ground level
- RoomLength7: 5.51
- RoomWidth7: 3.04
- RoomDimensions7: 5.51 m X 3.04 m
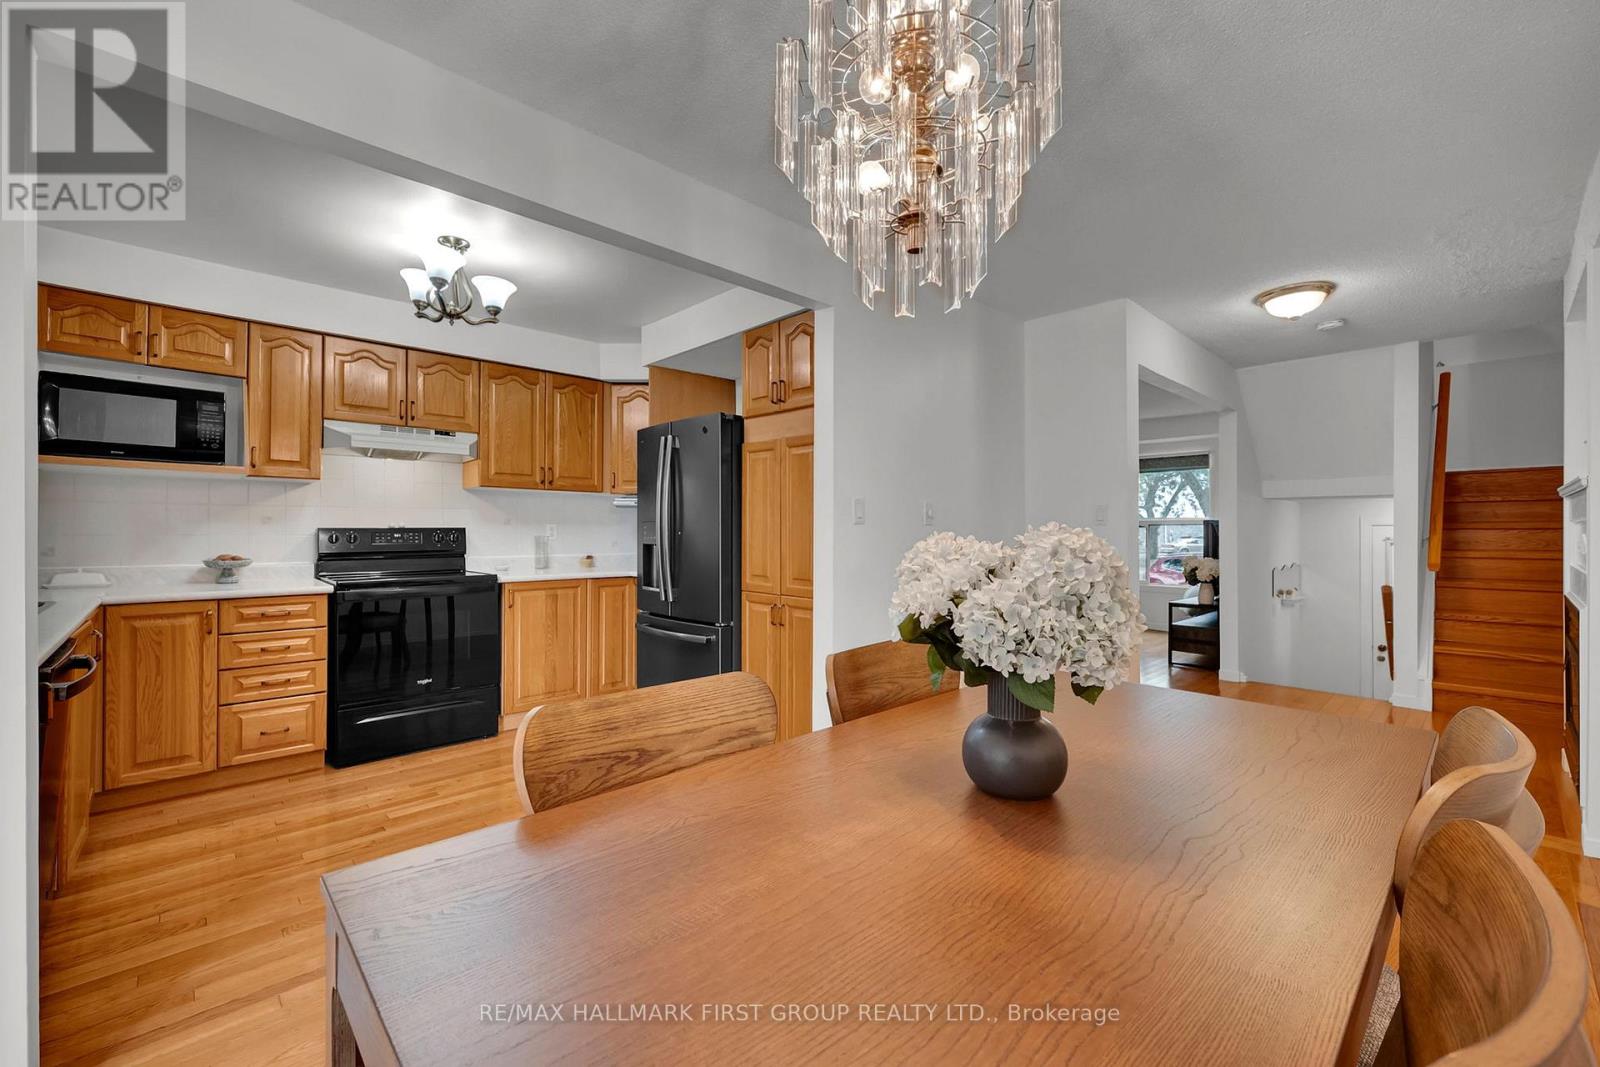
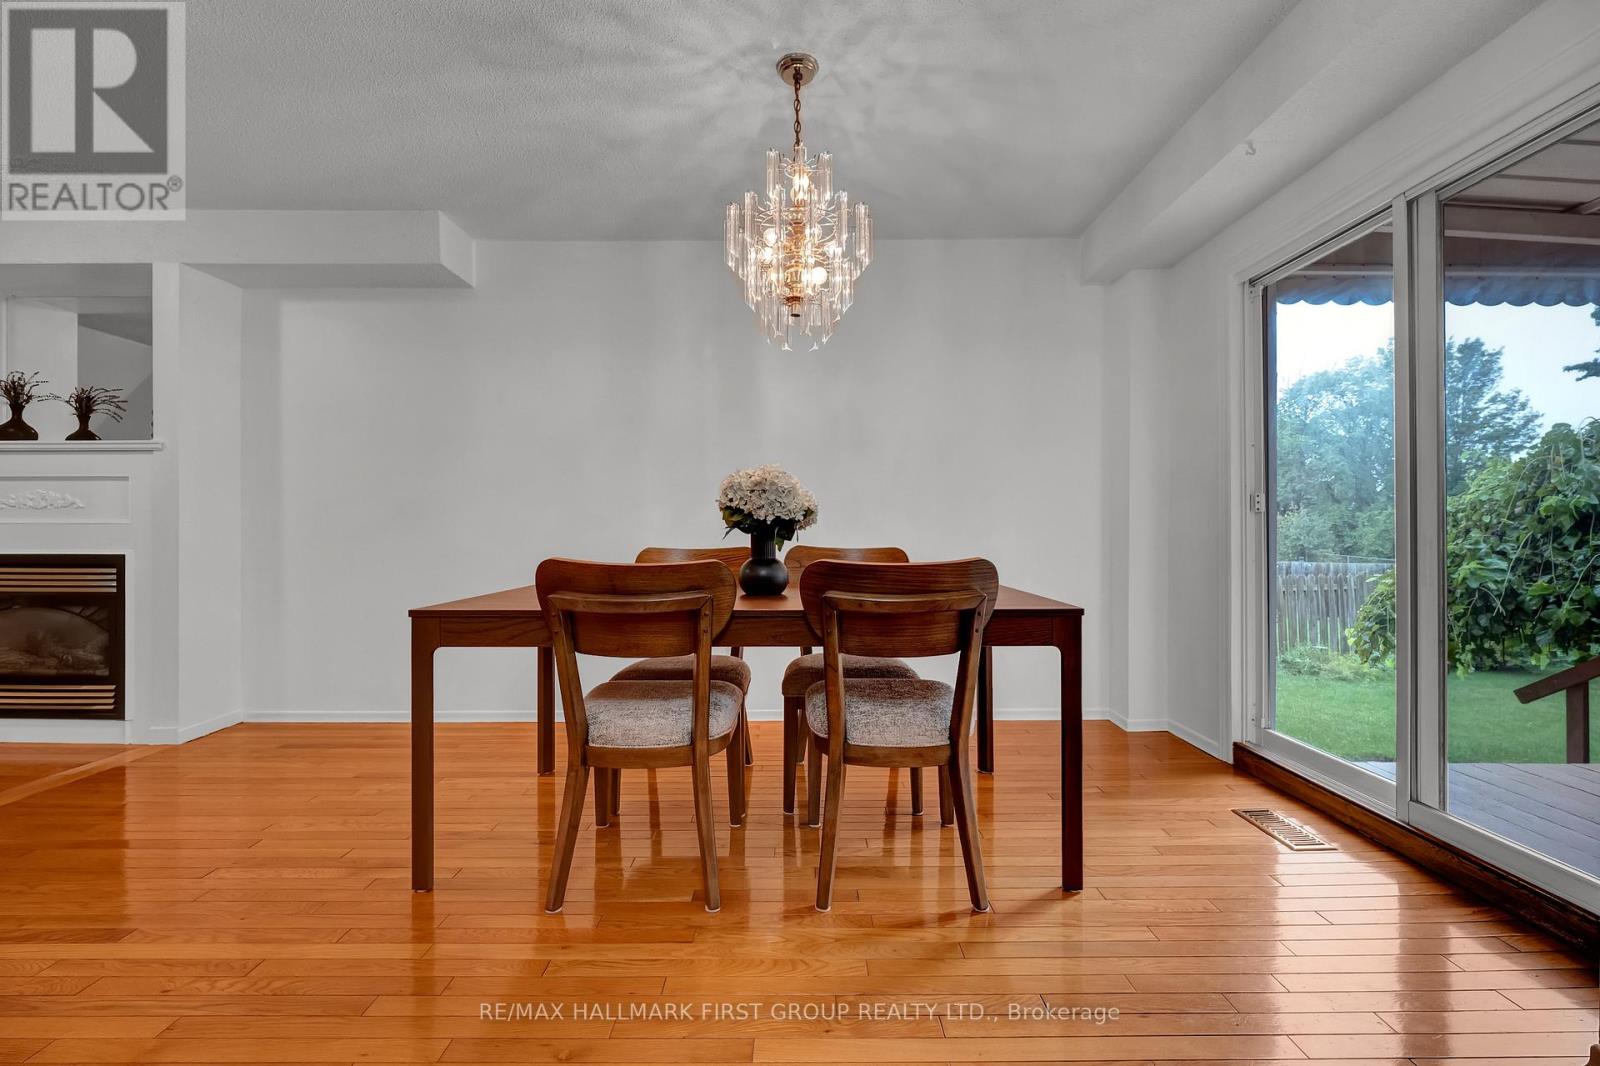
- RoomType8: Dining room
- RoomLevel8: Ground level
- RoomLength8: 4.58
- RoomWidth8: 2.55
- RoomDimensions8: 4.58 m X 2.55 m
Location Details
- City: Oshawa (Lakeview)
- Province: Ontario
Property Details
- SubdivisionName: Lakeview
- Levels: 2
- FrontageLength: 22 ft ,6 in
Property Features
- Flooring: Hardwood,Laminate
- Heating: Forced air
- HeatingFuel: Natural gas
- CoolingYN: True
- Cooling: Central air conditioning
- ParkingTotal: 4
- OpenParkingYN: False
- GarageYN: False
- AttachedGarageYN: False
- CarportYN: False
- FireplacesTotal: 0
- PoolYN: False
- ViewYN: False
- WaterfrontYN: False
- Sewer: Sanitary sewer
Basics
- Date added: Added 3 weeks ago
- Category: Single Family
- Type: Single Family
- Bedrooms: 4
- Bathrooms: 2
- Floors: Hardwood,Laminate
- Area: 1100 - 1500 sq ft
- Lot size: 0 sq ft
- SubdivisionName: Lakeview
- ListOfficeName: RE/MAX HALLMARK FIRST GROUP REALTY LTD.
- MLS ID: E13773534
Courtesy of
- OfficeName: RE/MAX HALLMARK FIRST GROUP REALTY LTD.
- ListAOR: Toronto Regional Real Estate Board
Description
-
Description:
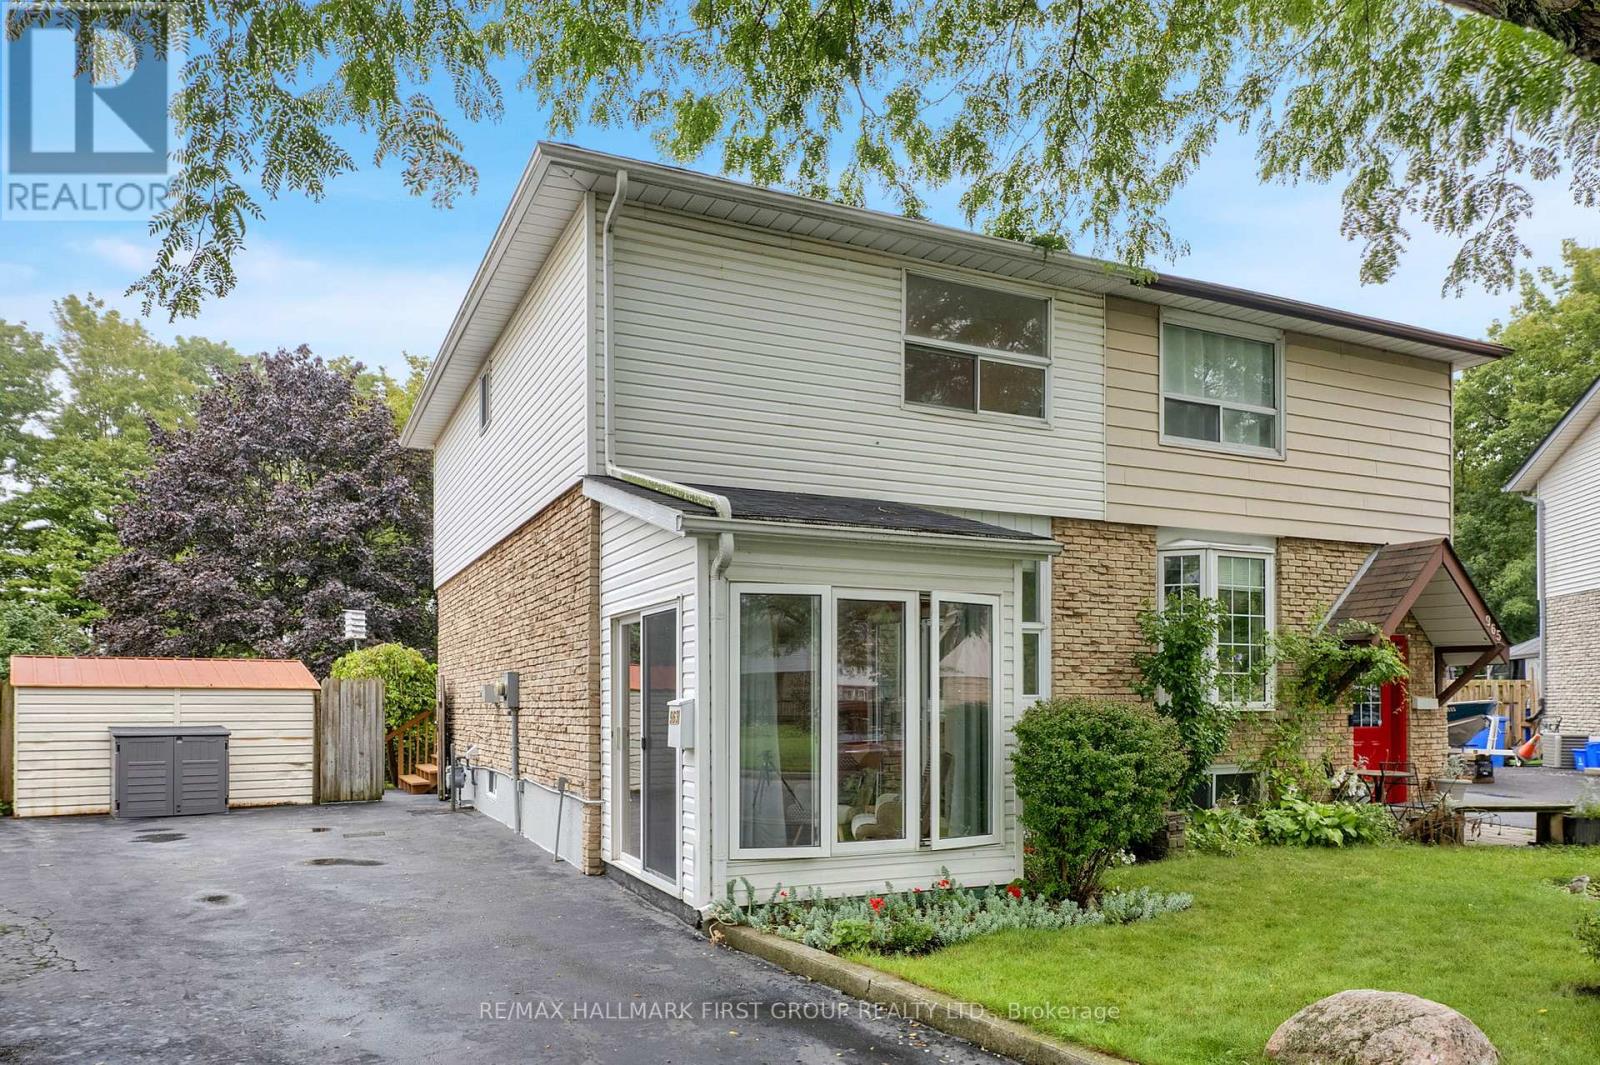
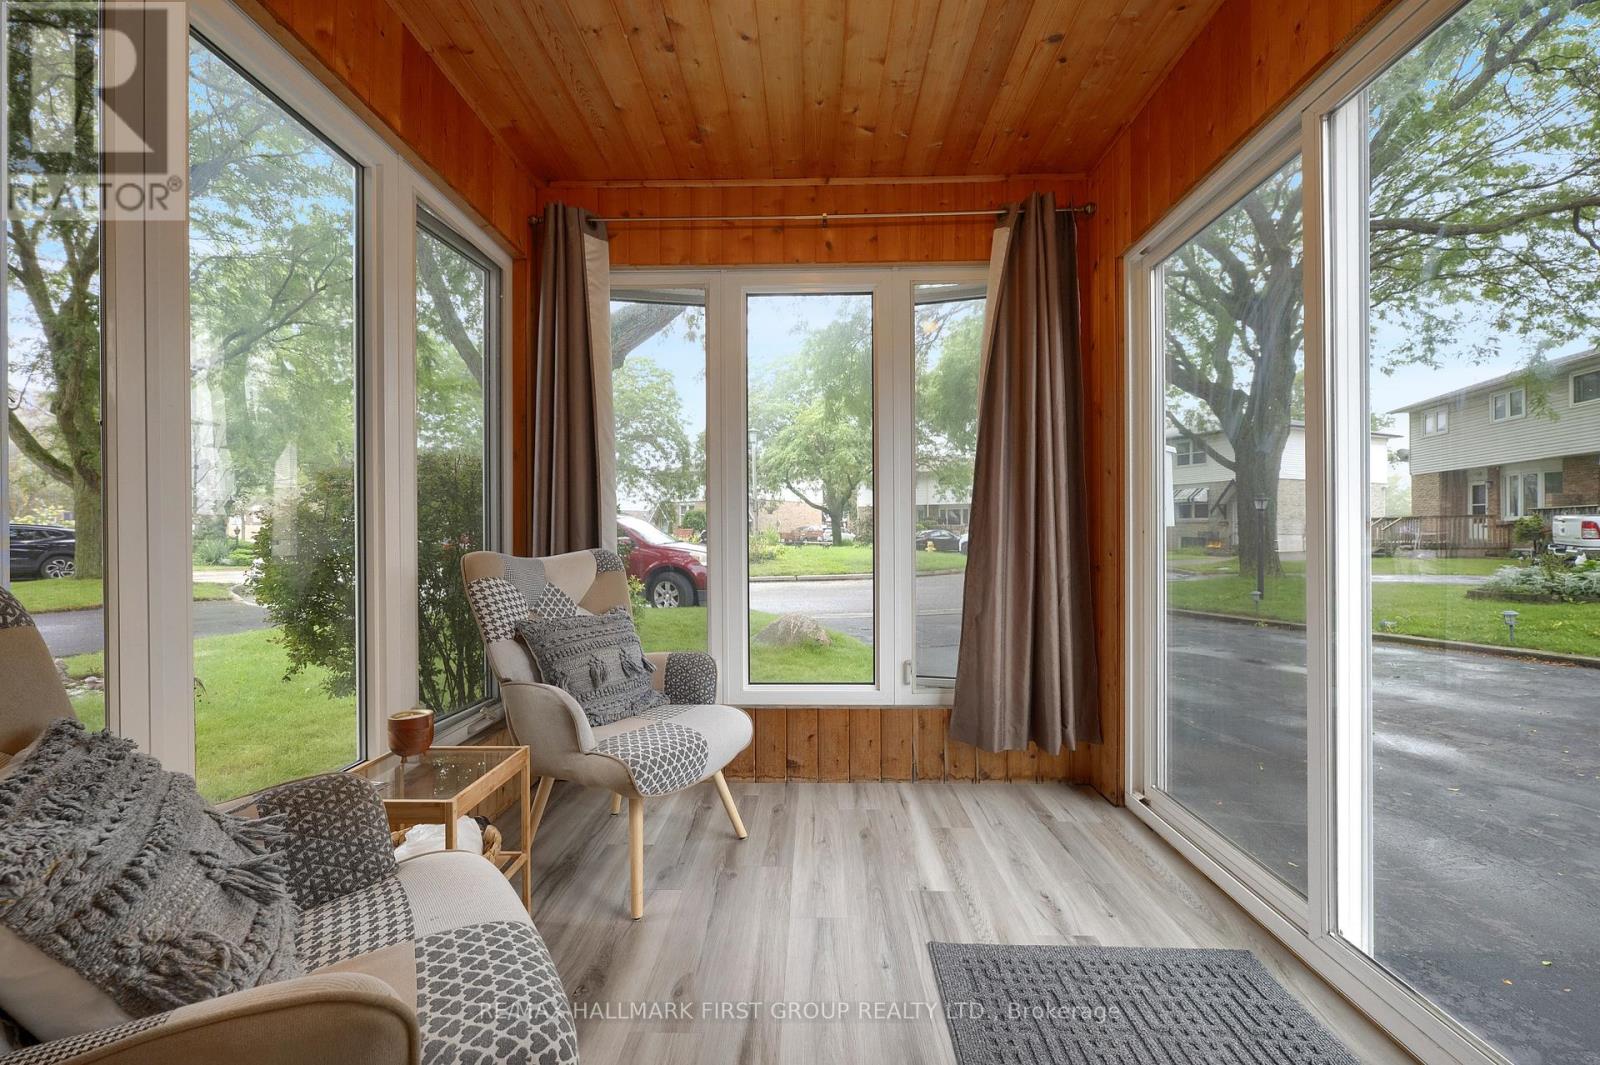
Welcome to a home where nature is part of the backyard! Tucked away on a quiet court, this inviting home backs directly onto conservation lands and a peaceful creek, offering a private, treed setting that's hard to find in the city. Just minutes from the lake, waterfront trails and parks, it's an ideal spot for buyers who love the outdoors without giving up everyday convenience. Inside, you'll find a comfortable, functional layout with plenty of room for the family, plus a finished basement offering additional living space and a bedroom. Step outside to the deck with its aluminum awning - a great place to relax, entertain or simply enjoy the view. New appliances add to the appeal. A wonderful opportunity to enjoy a quieter, more relaxed lifestyle while still being close to shopping, schools, transit and everything Oshawa has to offer. (id:67524)
Show all description
Building Details
- ParkingTotal: 4
- Heating: Forced air
- Sewer: Sanitary sewer
Amenities & Features
- Waterfront available: No
- OpenParkingYN: No
- AttachedGarageYN: No
- GarageYN: No
- CarportYN: No
- PoolYN: No
- CoolingYN: Yes
- Cooling: Central air conditioning
- Total Fireplaces: 0