
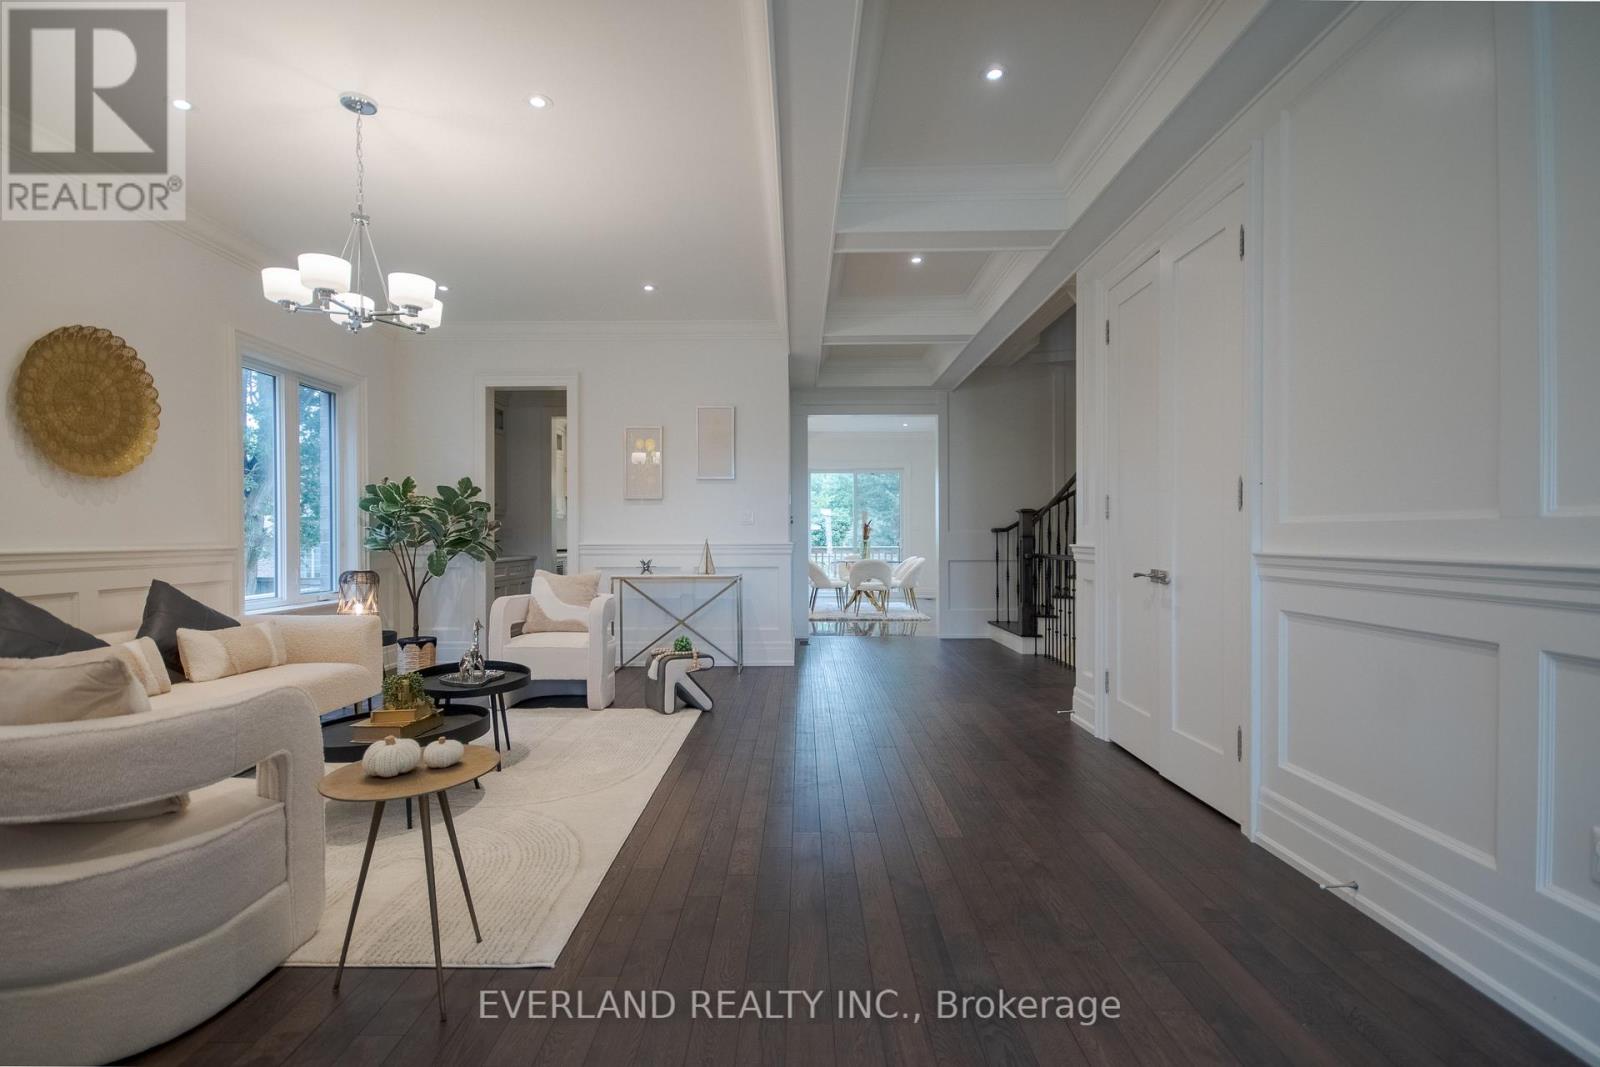
97 Fitzgerald Avenue, Markham (Unionville), Ontario, Canada, L3R4Z7
97 Fitzgerald Avenue, Markham (Unionville), Ontario, Canada, L3R4Z7
$2,849,999
Request info
Rooms & Units Descr
- RoomType1: Bedroom 5
- RoomLevel1: Second level
- RoomLength1: 3.06
- RoomWidth1: 3.03
- RoomDimensions1: 3.06 m X 3.03 m
- RoomType2: Primary Bedroom
- RoomLevel2: Second level
- RoomLength2: 5.17
- RoomWidth2: 4.89
- RoomDimensions2: 5.17 m X 4.89 m
- RoomType3: Bedroom 2
- RoomLevel3: Second level
- RoomLength3: 3.93
- RoomWidth3: 3.65
- RoomDimensions3: 3.93 m X 3.65 m
- RoomType4: Bedroom 3
- RoomLevel4: Second level
- RoomLength4: 3.77
- RoomWidth4: 3.64
- RoomDimensions4: 3.77 m X 3.64 m
- RoomType5: Bedroom 4
- RoomLevel5: Second level
- RoomLength5: 5.5
- RoomWidth5: 3.99
- RoomDimensions5: 5.5 m X 3.99 m
- RoomType6: Loft
- RoomLevel6: Third level
- RoomLength6: 9.73
- RoomWidth6: 4.12
- RoomDimensions6: 9.73 m X 4.12 m
- RoomType7: Living room
- RoomLevel7: Main level
- RoomLength7: 6.69
- RoomWidth7: 5.34
- RoomDimensions7: 6.69 m X 5.34 m
- RoomType8: Dining room
- RoomLevel8: Main level
- RoomLength8: 6.69
- RoomWidth8: 5.34
- RoomDimensions8: 6.69 m X 5.34 m
- RoomType9: Kitchen
- RoomLevel9: Main level
- RoomLength9: 5.18
- RoomWidth9: 3.32
- RoomDimensions9: 5.18 m X 3.32 m
- RoomType10: Eating area
- RoomLevel10: Main level
- RoomLength10: 5.18
- RoomWidth10: 2.58
- RoomDimensions10: 5.18 m X 2.58 m
- RoomType11: Great room
- RoomLevel11: Main level
- RoomLength11: 5.17
- RoomWidth11: 4.68
- RoomDimensions11: 5.17 m X 4.68 m
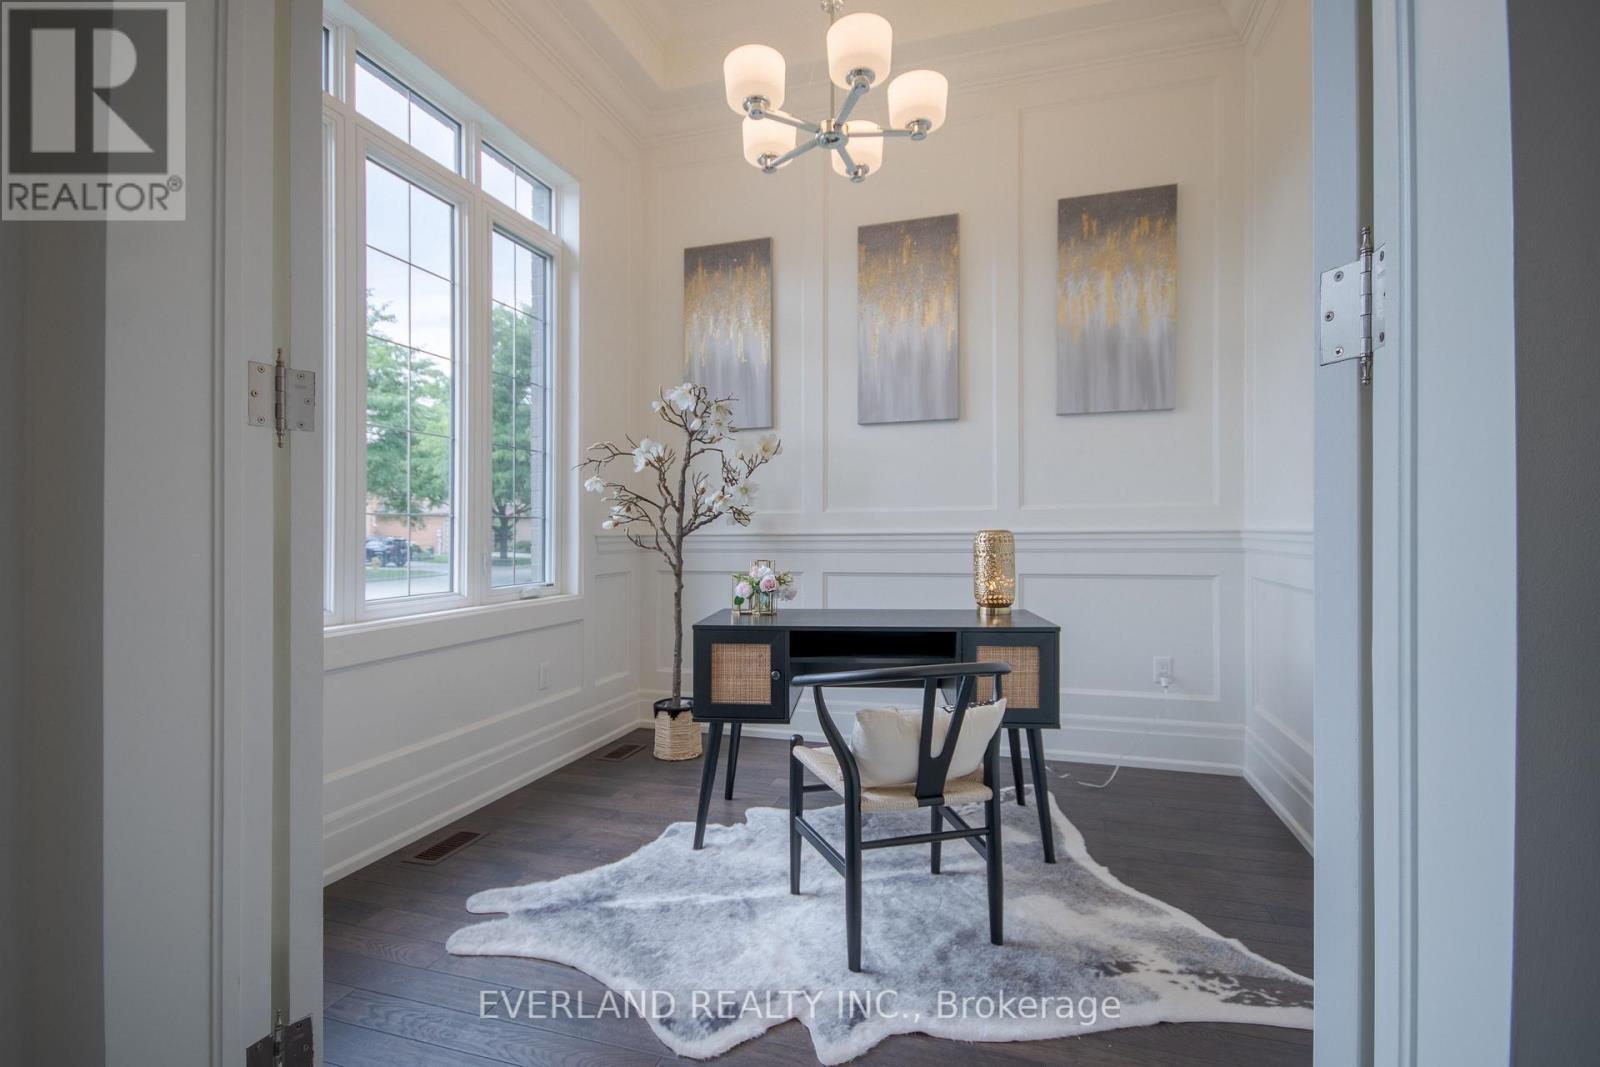
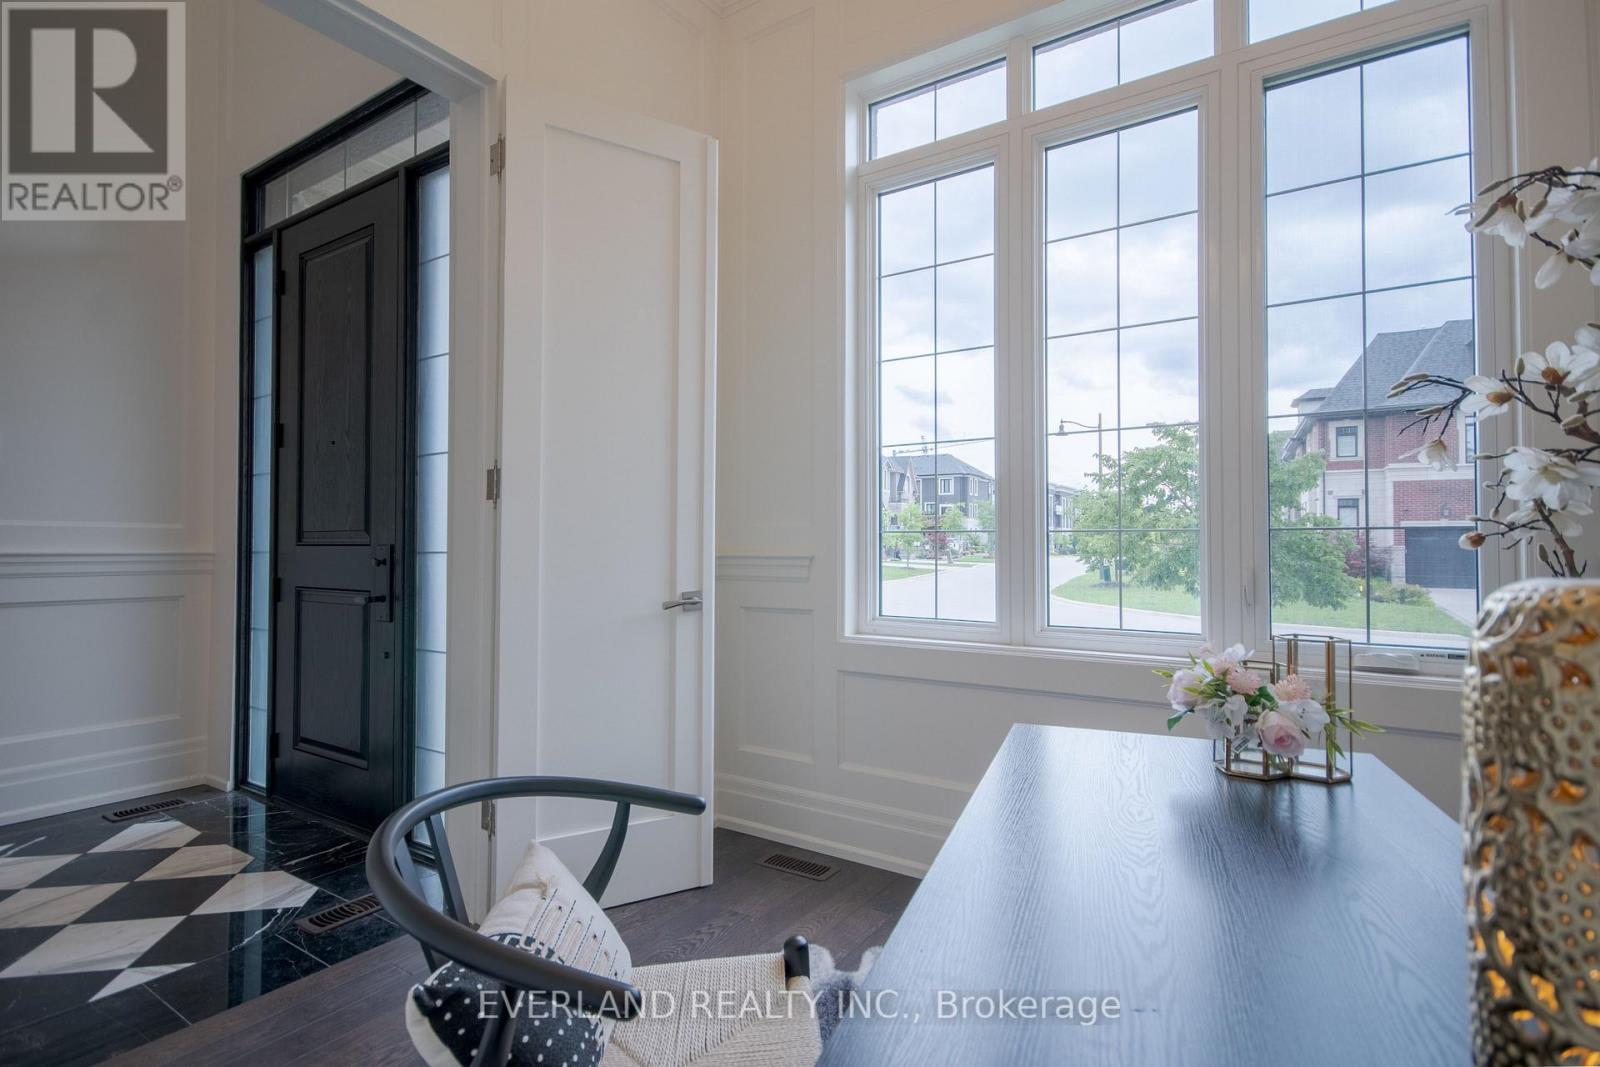
- RoomType12: Office
- RoomLevel12: Main level
- RoomLength12: 3.13
- RoomWidth12: 2.95
- RoomDimensions12: 3.13 m X 2.95 m
Location Details
- City: Markham (Unionville)
- Province: Ontario
Property Details
- SubdivisionName: Unionville
- Levels: 3
- FrontageLength: 50 ft
Property Features
- Flooring: Hardwood,Tile
- Heating: Forced air
- HeatingFuel: Natural gas
- CoolingYN: True
- Cooling: Central air conditioning
- ParkingTotal: 7
- OpenParkingYN: False
- GarageYN: True
- AttachedGarageYN: True
- CarportYN: False
- FireplacesTotal: 0
- PoolYN: False
- ViewYN: False
- WaterfrontYN: False
- Sewer: Sanitary sewer
Basics
- BathroomsHalf: 1
- Date added: Added 7 days ago
- Category: Single Family
- Type: Single Family
- Bedrooms: 6
- Bathrooms: 7
- Half baths: 1
- Floors: Hardwood,Tile
- Area: 3500 - 5000 sq ft
- Lot size: 0 sq ft
- SubdivisionName: Unionville
- ListOfficeName: EVERLAND REALTY INC.
- MLS ID: N13751408
Courtesy of
- OfficeName: EVERLAND REALTY INC.
- ListAOR: Toronto Regional Real Estate Board
Description
-
Description:
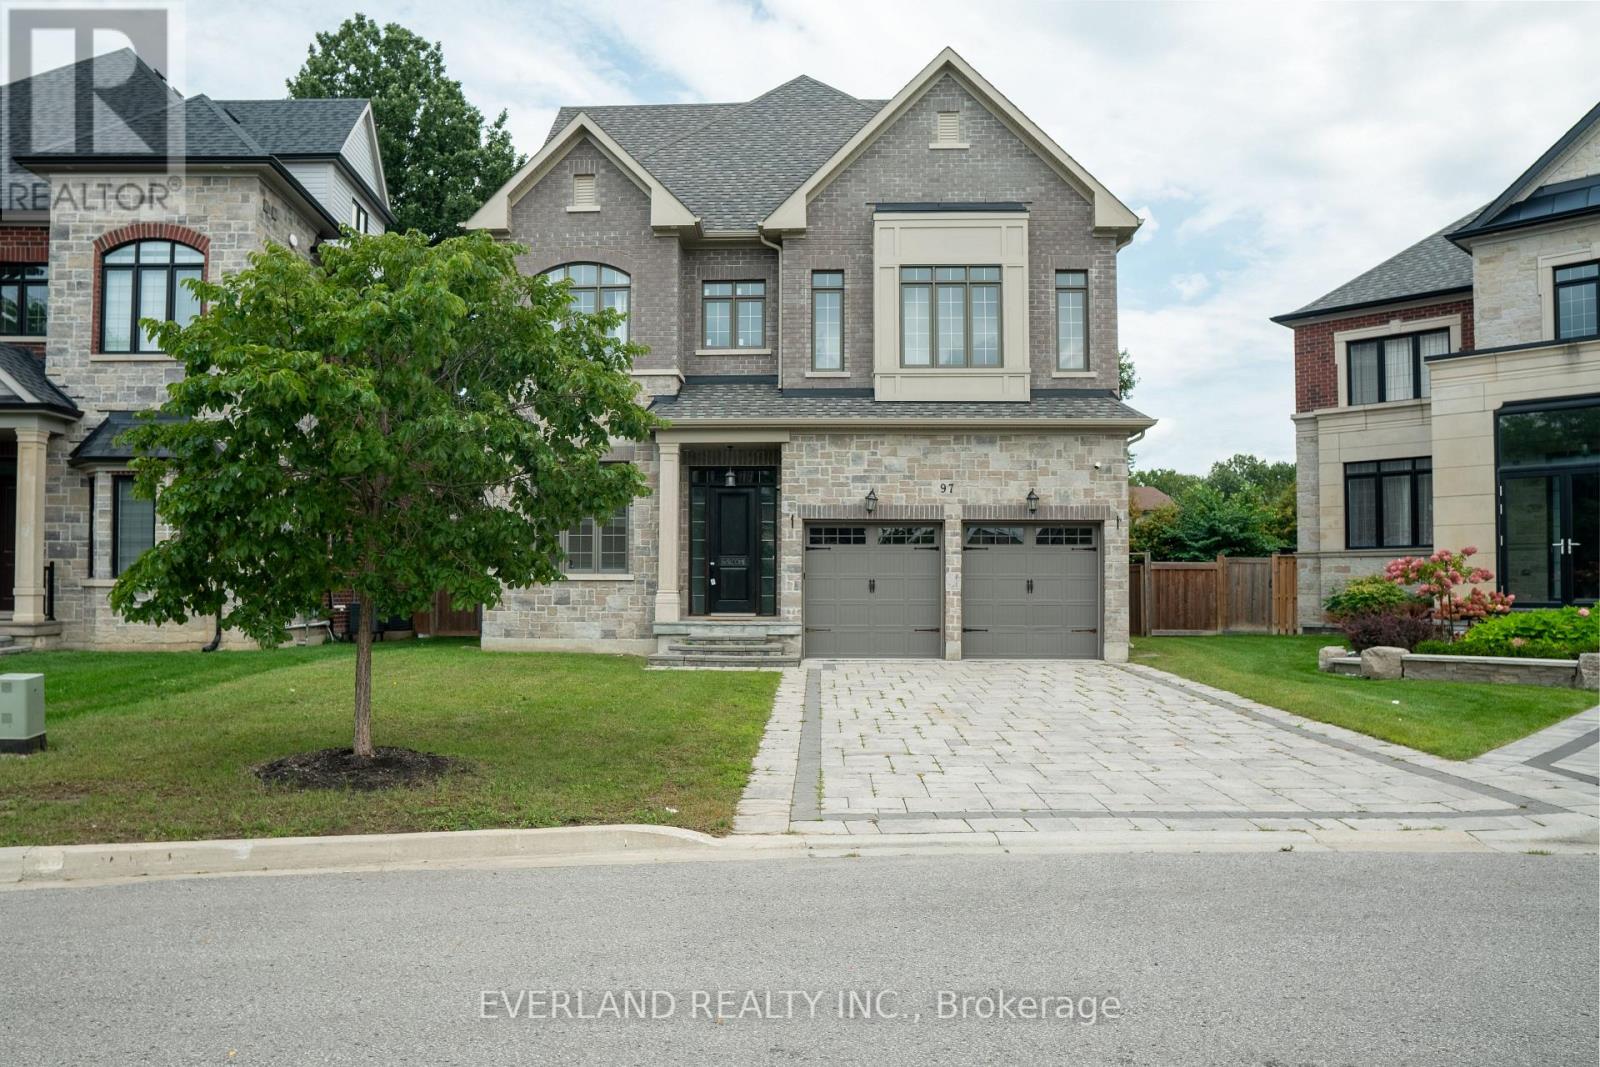
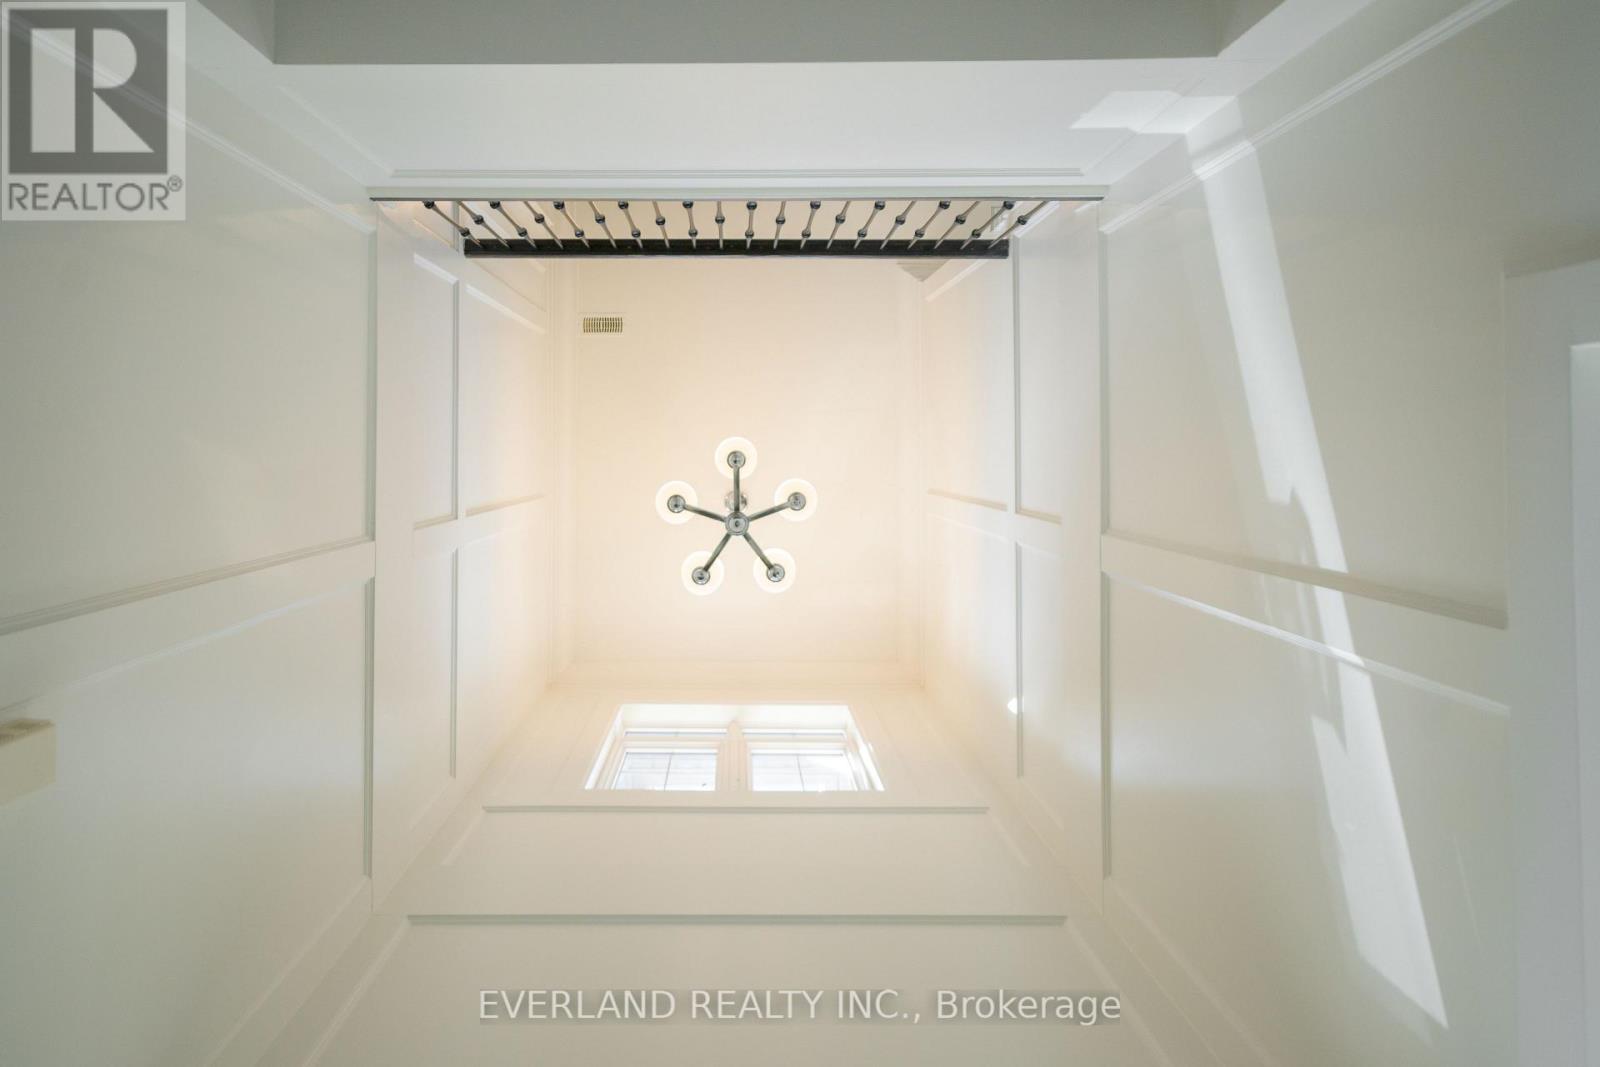
Don't miss amazing chance to own an almost brand-new ready to move in Magnificent Custom Built Home In The Top Ranked Unionville Hs District. This 4745Sq Ft Home Has Elegant & Timeless Finishes Throughout. 9' & 10' Ceilings, Wainscotting, Pot Lights, Crown Moulding, Hardwood Floors, Custom Built-Ins, Closet Organizers & Top Of The Line Stainless Appliances Add To The Grandeur & Charm This Property Has To Offer. 3rd Floor Loft Has A 6th Bedroom & Massive Media Room Space. Live In The Lap Of Luxury In This Sought After Location! Walking distance to supermarket, shoppersdrug mart and parks and more. (id:67524)
Show all description
Building Details
- ParkingTotal: 7
- Heating: Forced air
- Sewer: Sanitary sewer
Amenities & Features
- Waterfront available: No
- OpenParkingYN: No
- AttachedGarageYN: Yes
- GarageYN: Yes
- CarportYN: No
- PoolYN: No
- CoolingYN: Yes
- Cooling: Central air conditioning
- Total Fireplaces: 0