
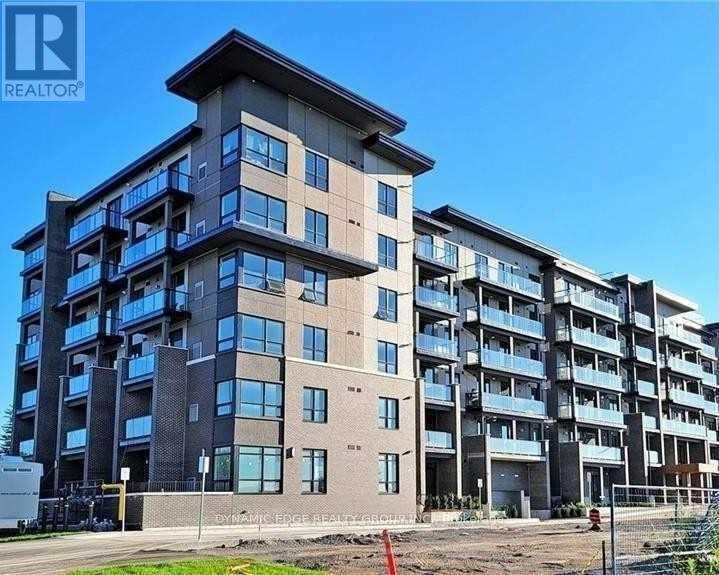
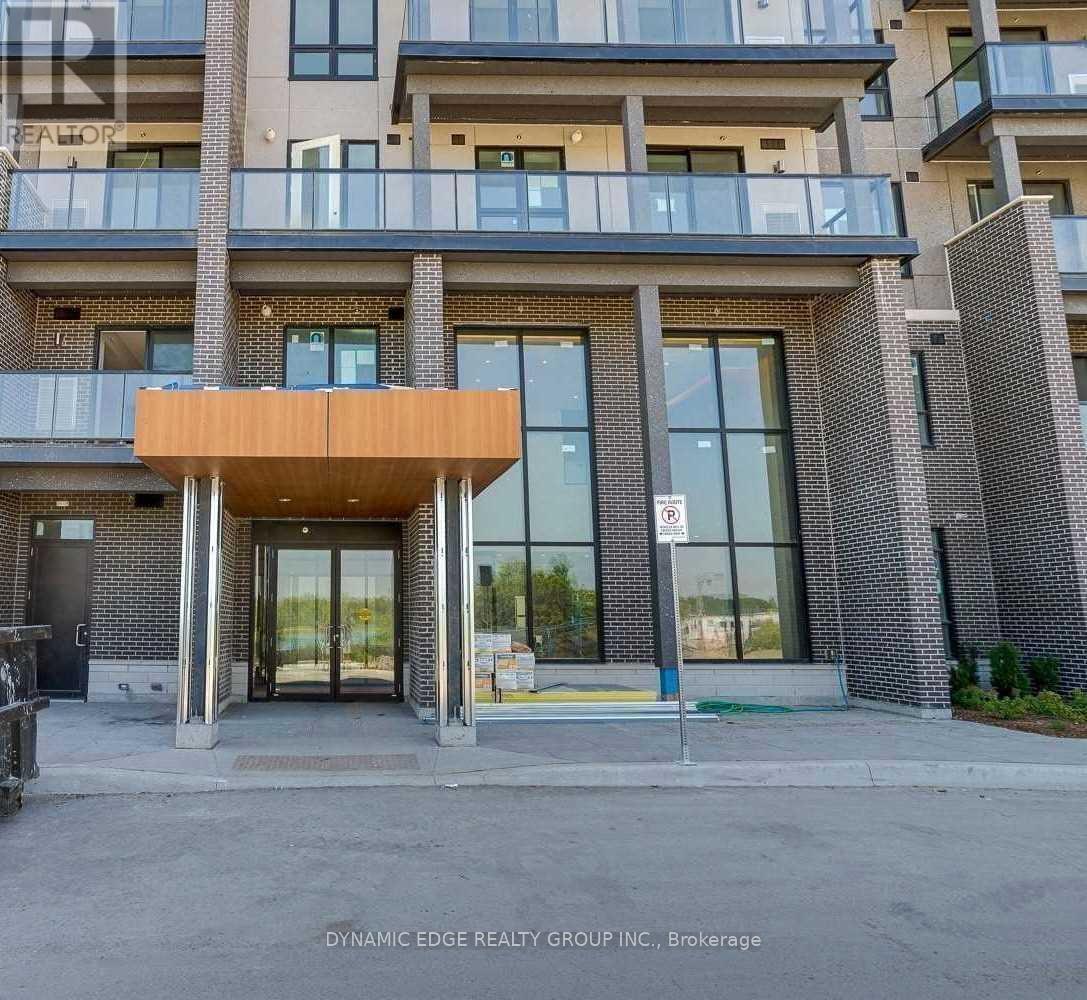
9700 Ninth Line, Markham (Greensborough), Ontario, Canada, L6B1A8
9700 Ninth Line, Markham (Greensborough), Ontario, Canada, L6B1A8Rooms & Units Descr
- UnitNumber: 208
- RoomType1: Kitchen
- RoomLevel1: Main level
- RoomLength1: 2.82
- RoomWidth1: 2.46
- RoomDimensions1: 2.82 m X 2.46 m
- RoomType2: Dining room
- RoomLevel2: Main level
- RoomLength2: 3.3
- RoomWidth2: 2.59
- RoomDimensions2: 3.3 m X 2.59 m
- RoomType3: Den
- RoomLevel3: Main level
- RoomLength3: 2.11
- RoomWidth3: 2.18
- RoomDimensions3: 2.11 m X 2.18 m
- RoomType4: Primary Bedroom
- RoomLevel4: Main level
- RoomLength4: 2.77
- RoomWidth4: 3.35
- RoomDimensions4: 2.77 m X 3.35 m
- RoomType5: Bedroom 2
- RoomLevel5: Main level
- RoomLength5: 2.74
- RoomWidth5: 2.97
- RoomDimensions5: 2.74 m X 2.97 m
- RoomType6: Living room
- RoomLevel6: Main level
- RoomLength6: 3.33
- RoomWidth6: 3.73
- RoomDimensions6: 3.33 m X 3.73 m
Location Details
- City: Markham (Greensborough)
- Province: Ontario
Property Details
- SubdivisionName: Greensborough
- Lease: 2650.00
- LeaseFrequency: Monthly
- LeaseTerm: Monthly
Property Features
- CommunityFeatures: Pets Allowed With Restrictions
- Flooring: Porcelain Tile,Laminate
- Heating: Forced air
- HeatingFuel: Natural gas
- CoolingYN: True
- Cooling: Central air conditioning
- ParkingTotal: 1
- OpenParkingYN: False
- GarageYN: True
- AttachedGarageYN: False
- CarportYN: False
- FireplacesTotal: 0
- PoolYN: False
- ViewYN: False
- WaterfrontYN: False
Basics
- Date added: Added 5 days ago
- Category: Single Family
- Type: Single Family
- Bedrooms: 3
- Bathrooms: 2
- Floors: Porcelain Tile,Laminate
- Area: 800 - 899 sq ft
- Lot size: 0 sq ft
- SubdivisionName: Greensborough
- UnitNumber: 208
- ListOfficeName: DYNAMIC EDGE REALTY GROUP INC.
- MLS ID: N13794090
Courtesy of
- OfficeName: DYNAMIC EDGE REALTY GROUP INC.
- ListAOR: Toronto Regional Real Estate Board
Description
-
Description:
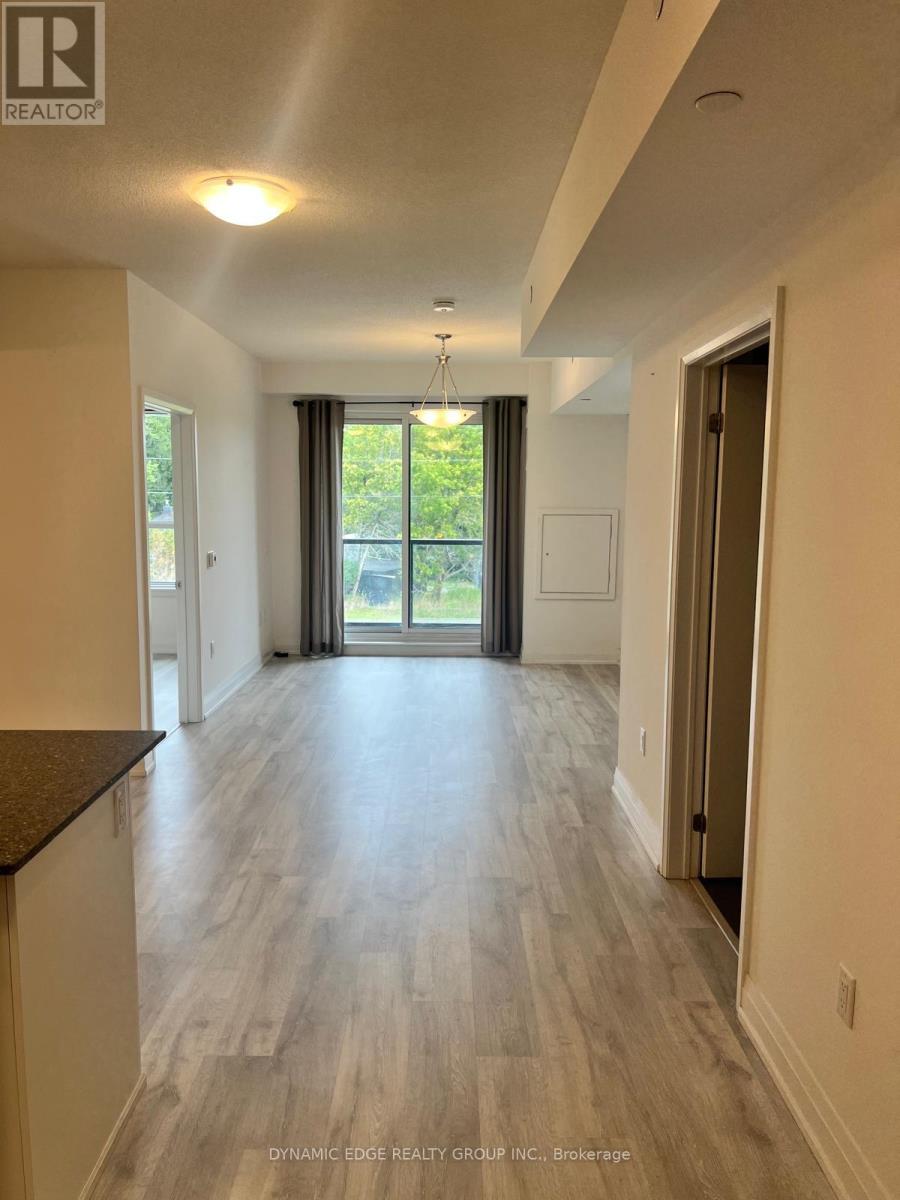
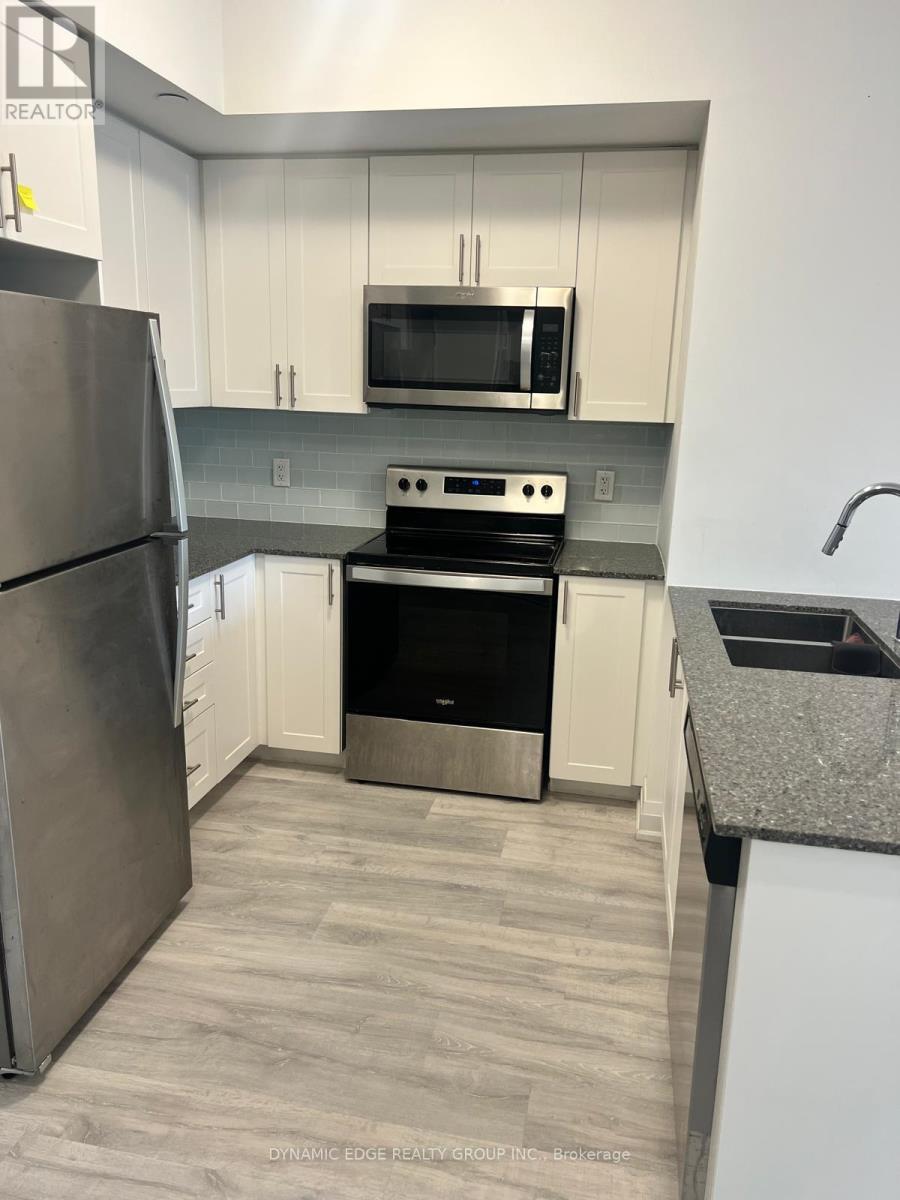
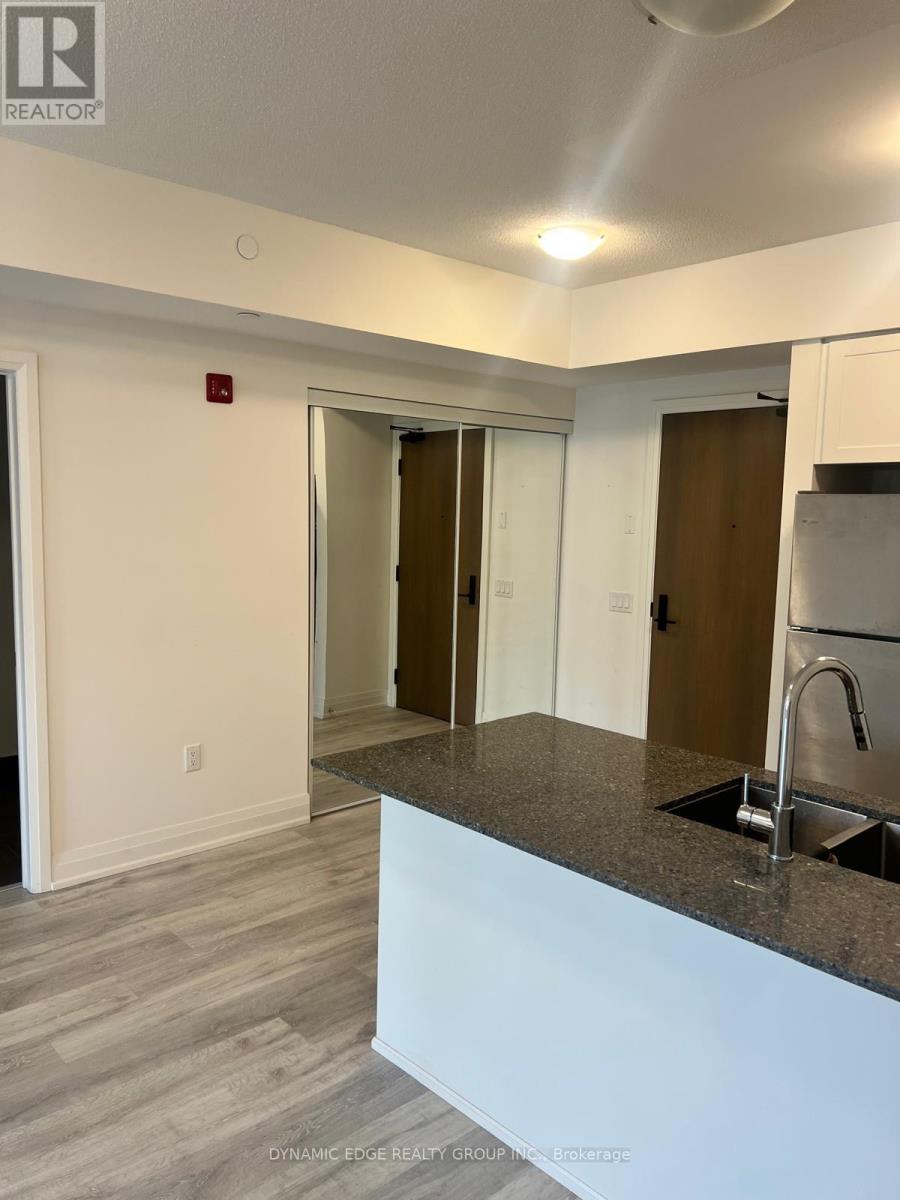
This Beautifully Designed Unit Offers 2 Spacious Bedrooms Plus A Versatile Den And 2 Full Bathrooms, Including A Private Ensuite For Added Comfort And Convenience. Enjoy A Bright, Open-Concept Living And Dining Area, Complemented By A Sleek Modern Kitchen With Quality Appliances And Stylish Laminate Flooring Throughout. Residents Can Take Advantage Of An Impressive Range Of Amenities, Including 24-Hour Security, A Fully Equipped Fitness Centre, Relaxing Jacuzzi Spa, Party Room, Visitor Parking, Scenic Rooftop Terrace, And Convenient Access To A Nearby Hiking Trail. Perfectly Situated Just Steps From Public Transit, This Home Is Close To Top-Rated Schools And Only Approximately 5 Minutes From Markham Stouffville Hospital. You'll Also Be Conveniently Located Near Major Shopping Centres, Restaurants, Banks, And Supermarkets. A Fantastic Leasing Opportunity Offering Comfort, Convenience, And An Exceptional Lifestyle In A Prime Location! (id:67524)
Show all description
Building Details
- ParkingTotal: 1
- Heating: Forced air
Amenities & Features
- Waterfront available: No
- OpenParkingYN: No
- AttachedGarageYN: No
- GarageYN: Yes
- CarportYN: No
- PoolYN: No
- CoolingYN: Yes
- CommunityFeatures: Pets Allowed With Restrictions
- Cooling: Central air conditioning
- Total Fireplaces: 0