
976 Simcoe Street, Oshawa (Centennial), Ontario, Canada, L1G4W4
976 Simcoe Street, Oshawa (Centennial), Ontario, Canada, L1G4W4Rooms & Units Descr
- UnitNumber: 312
- RoomType1: Foyer
- RoomLevel1: Flat
- RoomLength1: 2.68
- RoomWidth1: 2.29
- RoomDimensions1: 2.68 m X 2.29 m
- RoomType2: Kitchen
- RoomLevel2: Flat
- RoomLength2: 2.77
- RoomWidth2: 4.05
- RoomDimensions2: 2.77 m X 4.05 m
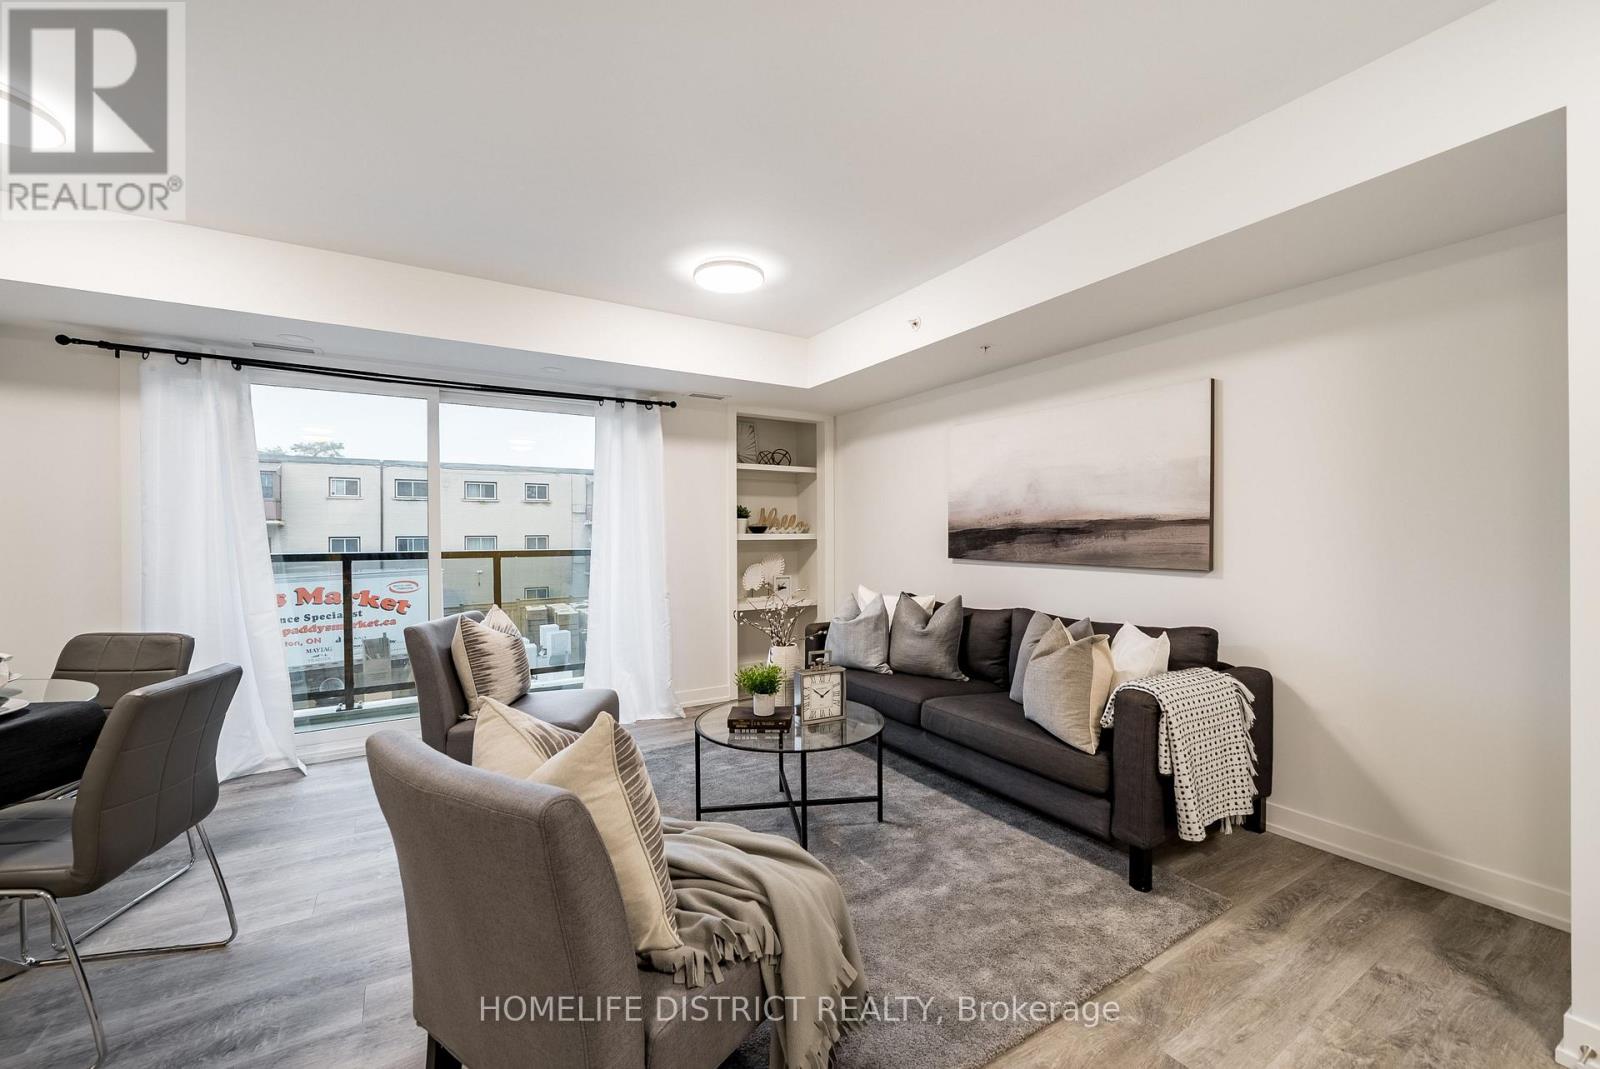
- RoomType3: Living room
- RoomLevel3: Flat
- RoomLength3: 2.56
- RoomWidth3: 4.05
- RoomDimensions3: 2.56 m X 4.05 m
- RoomType4: Primary Bedroom
- RoomLevel4: Flat
- RoomLength4: 3.44
- RoomWidth4: 3.02
- RoomDimensions4: 3.44 m X 3.02 m
- RoomType5: Bedroom 2
- RoomLevel5: Flat
- RoomLength5: 2.77
- RoomWidth5: 3.47
- RoomDimensions5: 2.77 m X 3.47 m
Location Details
- City: Oshawa (Centennial)
- Province: Ontario
Property Details
- SubdivisionName: Centennial
- Lease: 2300.00
- LeaseFrequency: Monthly
- LeaseTerm: Monthly
Property Features
- Heating: Forced air
- HeatingFuel: Natural gas
- CoolingYN: True
- Cooling: Central air conditioning
- ParkingTotal: 1
- OpenParkingYN: False
- GarageYN: False
- AttachedGarageYN: False
- CarportYN: False
- FireplacesTotal: 0
- PoolYN: False
- ViewYN: False
- WaterfrontYN: False
- Sewer: Sanitary sewer
Basics
- Date added: Added 3 weeks ago
- Category: Multi-family
- Type: Multi-family
- Bedrooms: 2
- Bathrooms: 1
- Area: 700 - 1100 sq ft
- Lot size: 0 sq ft
- SubdivisionName: Centennial
- UnitNumber: 312
- ListOfficeName: HOMELIFE DISTRICT REALTY
- MLS ID: E13765556
Courtesy of
- OfficeName: HOMELIFE DISTRICT REALTY
- ListAOR: Toronto Regional Real Estate Board
Description
-
Description:
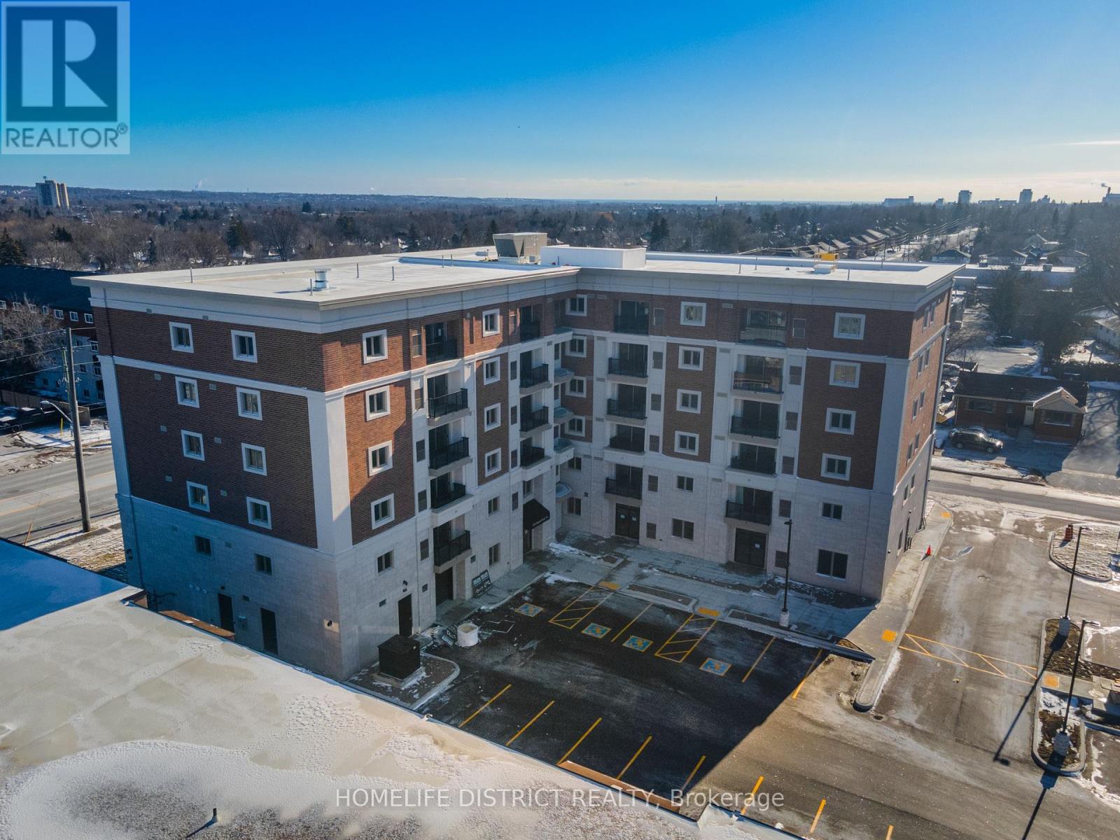
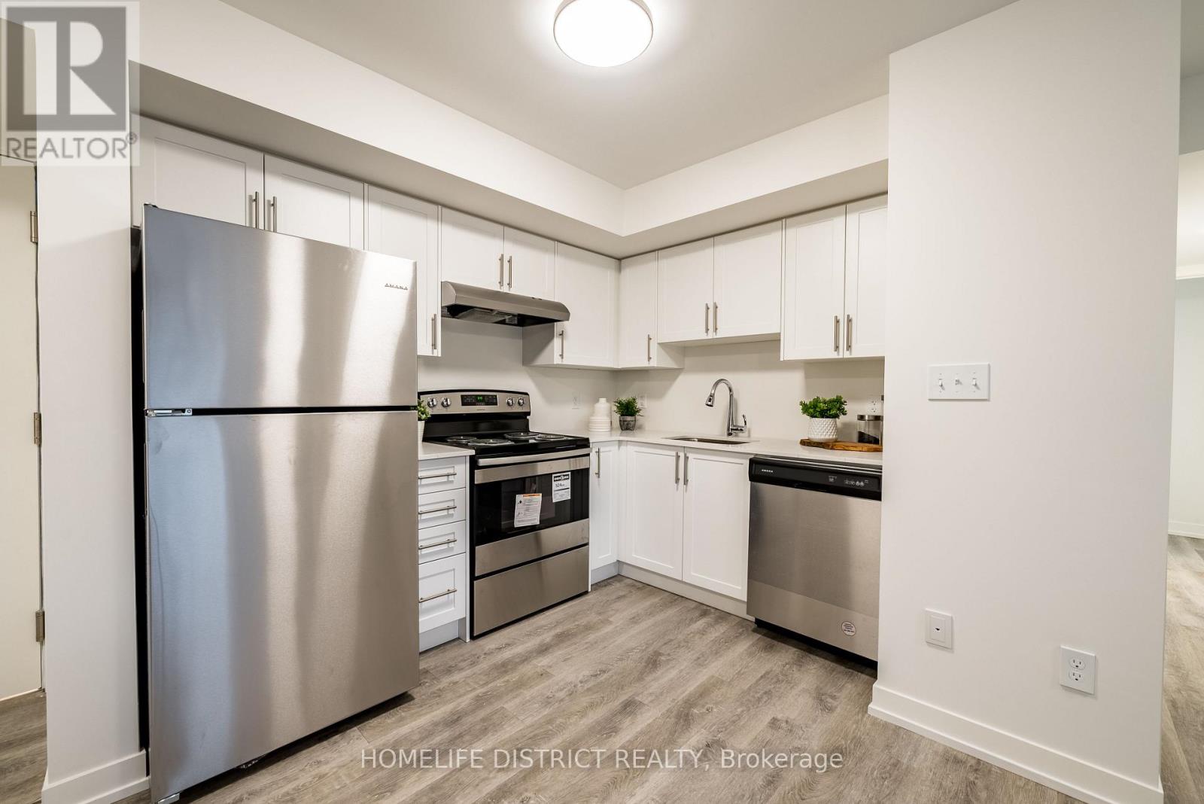
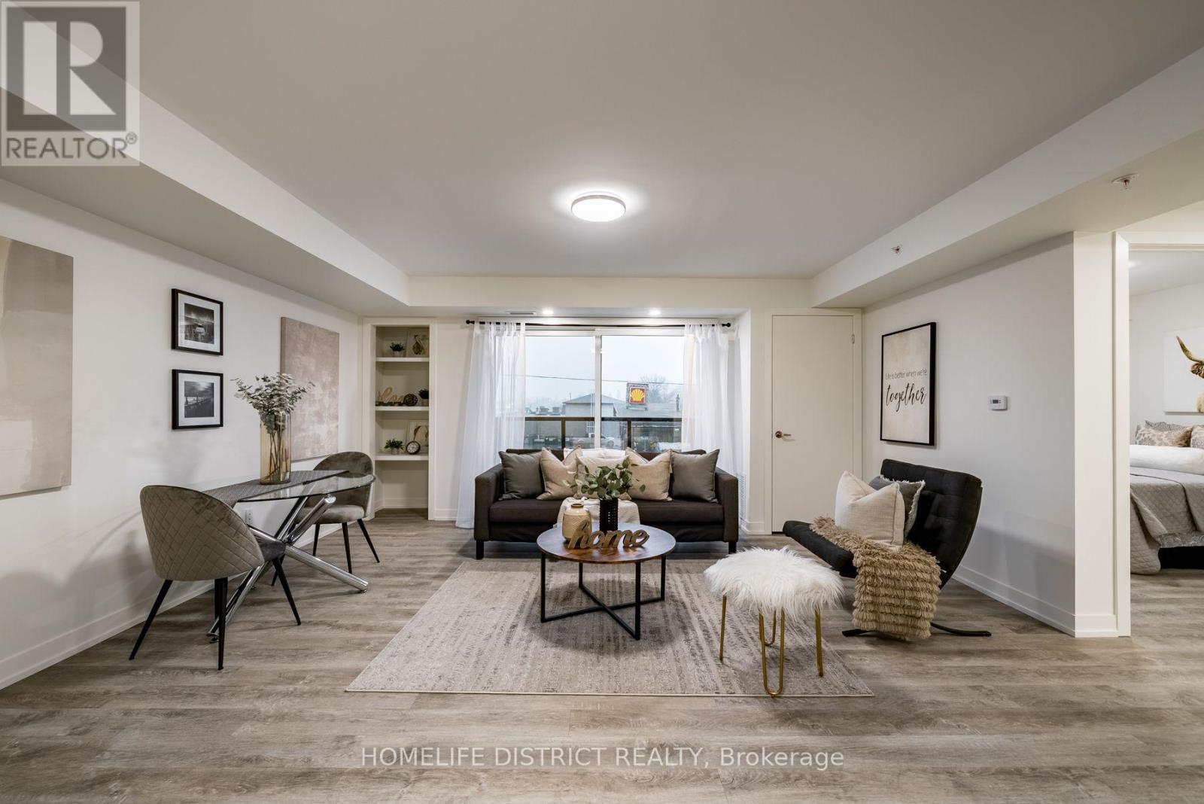
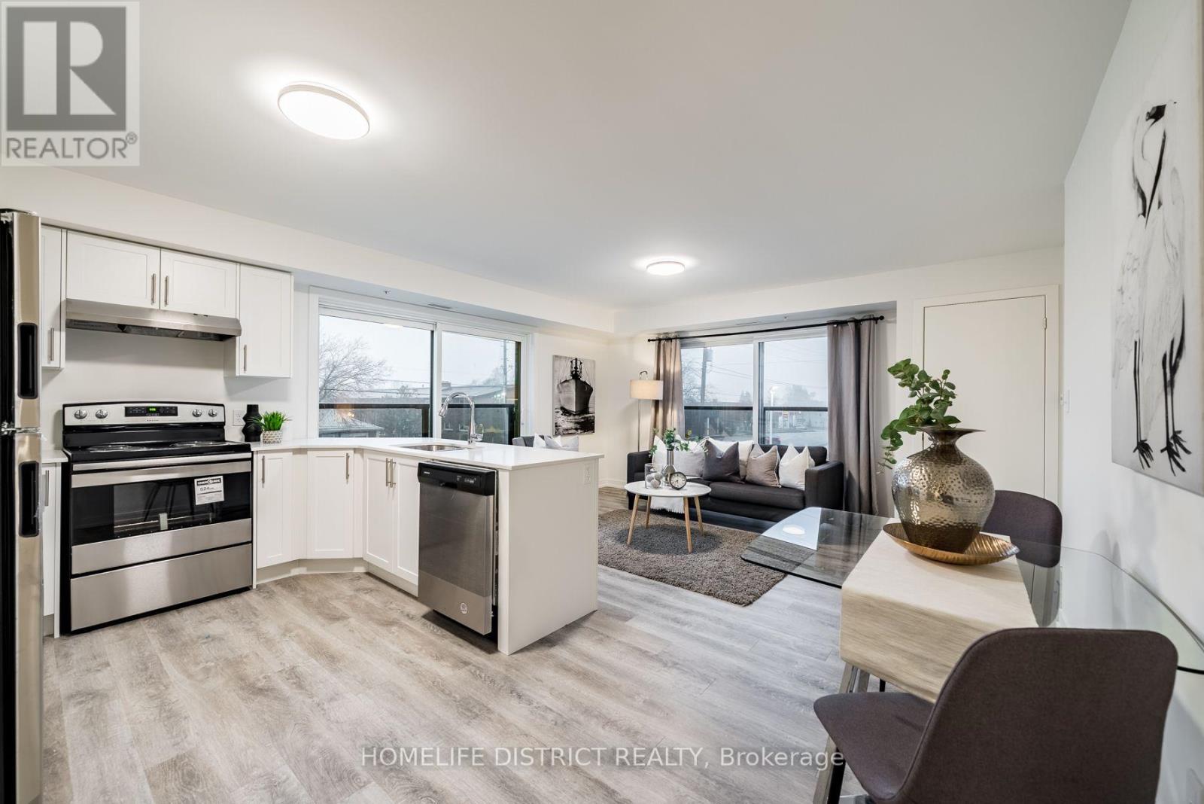
Welcome to Unit 312 at 976 Simcoe Street North, a beautifully finished suite offering modern design, comfort, and low-maintenance living in a secure, well-maintained building. Located in Oshawa's desirable Centennial neighbourhood, this stylish residence offers quality finishes and a functional layout designed for comfortable everyday living. This bright and inviting unit features an open-concept layout, a contemporary 3-piece bathroom, and a modern kitchen complete with quartz countertops, stainless steel appliances, durable luxury vinyl flooring, and ample cabinetry. The thoughtfully designed floor plan creates a welcoming and comfortable living space. Enjoy a convenient location within walking distance of shopping, restaurants, medical facilities, parks, and public transit, making daily errands and commuting simple and convenient. One surface parking space is included with the unit, and storage lockers are available for rent for those requiring additional space. The landlord is seeking responsible A+ tenants with references and good credit. This is an outstanding opportunity to lease a modern, secure home in one of Oshawa's most convenient and well-connected neighbourhoods. Please Note: All photos are provided by and are the property of the builder and property management and are used for illustrative purposes only. Images may represent a similar unit, and actual room sizes, layouts, and finishes may vary. (id:67524)
Show all description
Building Details
- ParkingTotal: 1
- Heating: Forced air
- Sewer: Sanitary sewer
Amenities & Features
- Waterfront available: No
- OpenParkingYN: No
- AttachedGarageYN: No
- GarageYN: No
- CarportYN: No
- PoolYN: No
- CoolingYN: Yes
- Cooling: Central air conditioning
- Total Fireplaces: 0