
98 Benleigh Drive, Toronto (Woburn), Ontario, Canada, M1H1J8
98 Benleigh Drive, Toronto (Woburn), Ontario, Canada, M1H1J8Rooms & Units Descr
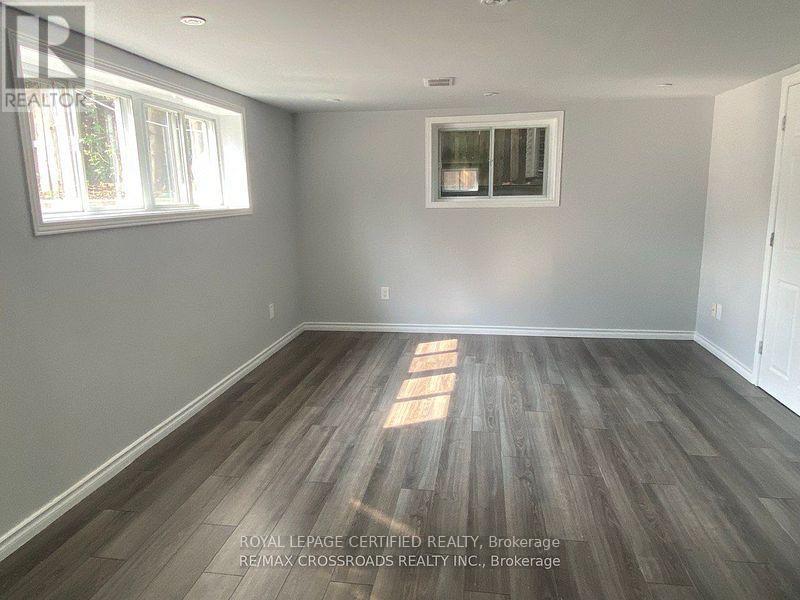
- RoomType1: Recreational, Games room
- RoomLevel1: Lower level
- RoomLength1: 7.62
- RoomWidth1: 3.66
- RoomDimensions1: 7.62 m X 3.66 m
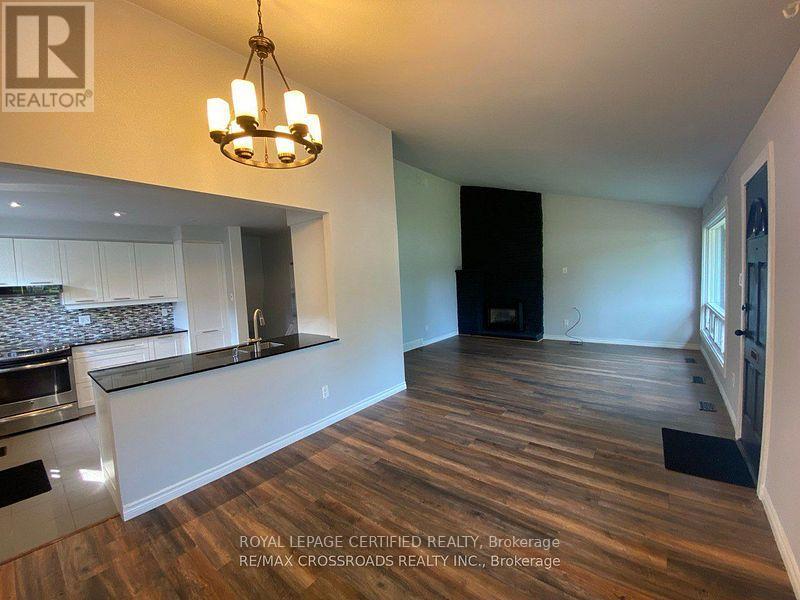
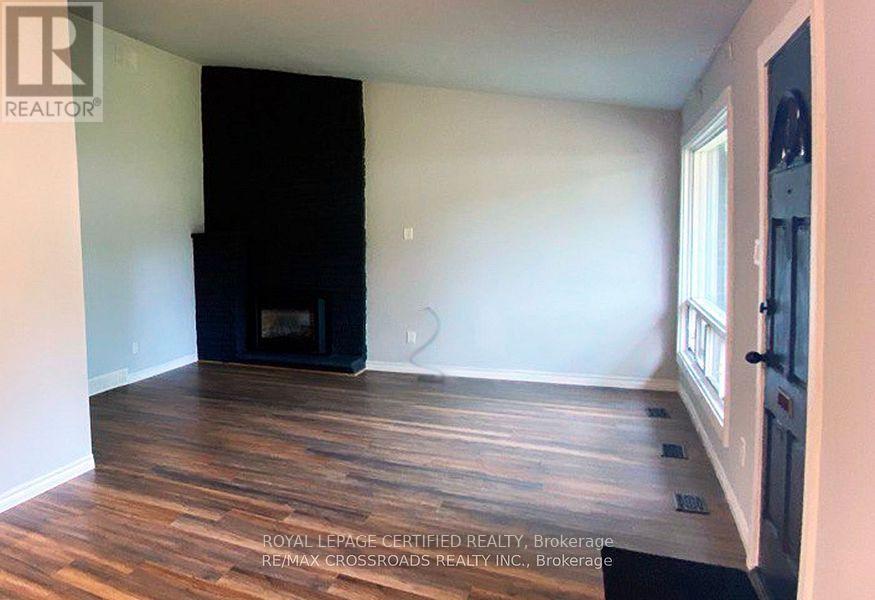
- RoomType2: Living room
- RoomLevel2: Main level
- RoomLength2: 4.27
- RoomWidth2: 3.05
- RoomDimensions2: 4.27 m X 3.05 m
- RoomType3: Dining room
- RoomLevel3: Main level
- RoomLength3: 3.05
- RoomWidth3: 3.05
- RoomDimensions3: 3.05 m X 3.05 m
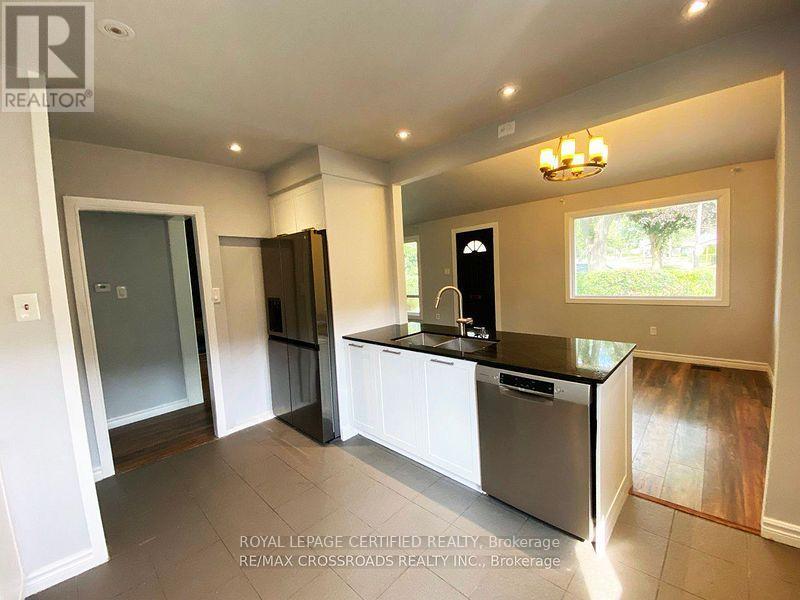
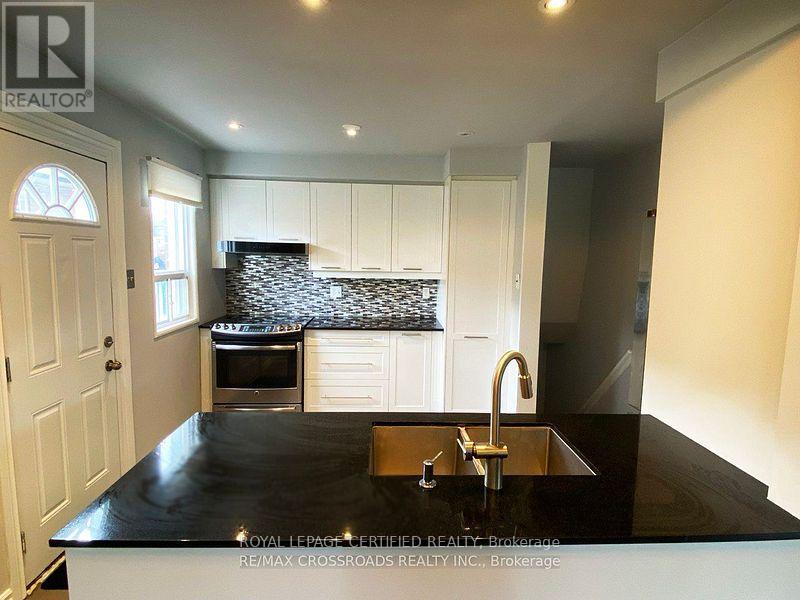
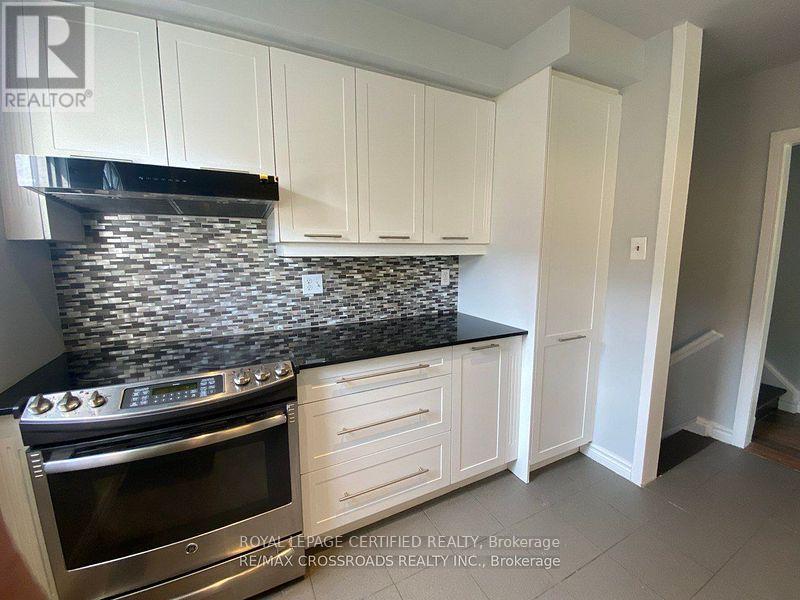
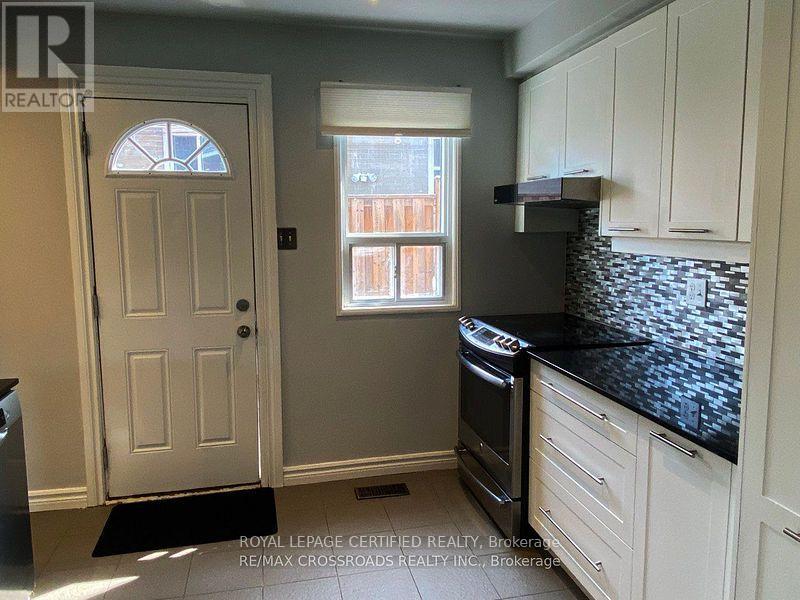
- RoomType4: Kitchen
- RoomLevel4: Main level
- RoomLength4: 3.66
- RoomWidth4: 3.05
- RoomDimensions4: 3.66 m X 3.05 m
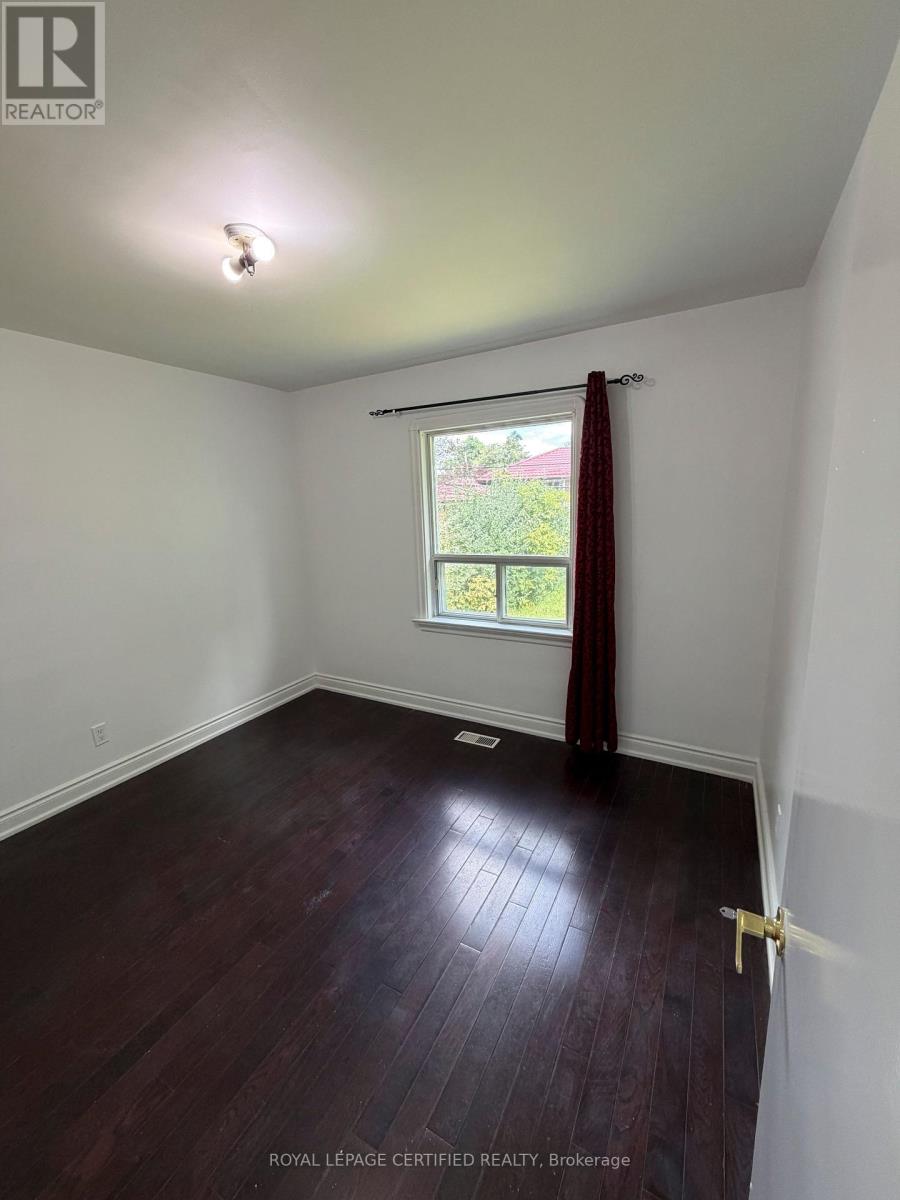
- RoomType5: Primary Bedroom
- RoomLevel5: Upper Level
- RoomLength5: 4.27
- RoomWidth5: 3.05
- RoomDimensions5: 4.27 m X 3.05 m
- RoomType6: Bedroom 2
- RoomLevel6: Upper Level
- RoomLength6: 3.66
- RoomWidth6: 3.05
- RoomDimensions6: 3.66 m X 3.05 m
- RoomType7: Bedroom 3
- RoomLevel7: Upper Level
- RoomLength7: 3.05
- RoomWidth7: 2.44
- RoomDimensions7: 3.05 m X 2.44 m
Location Details
- City: Toronto (Woburn)
- Province: Ontario
Property Details
- SubdivisionName: Woburn
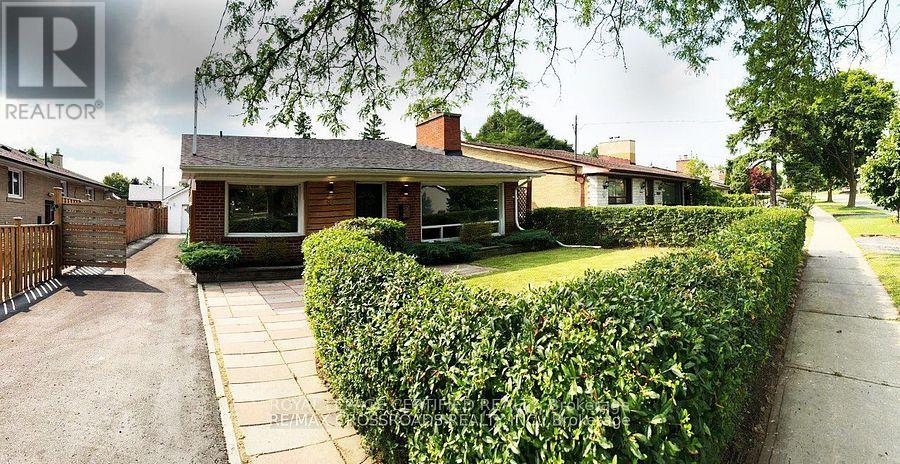
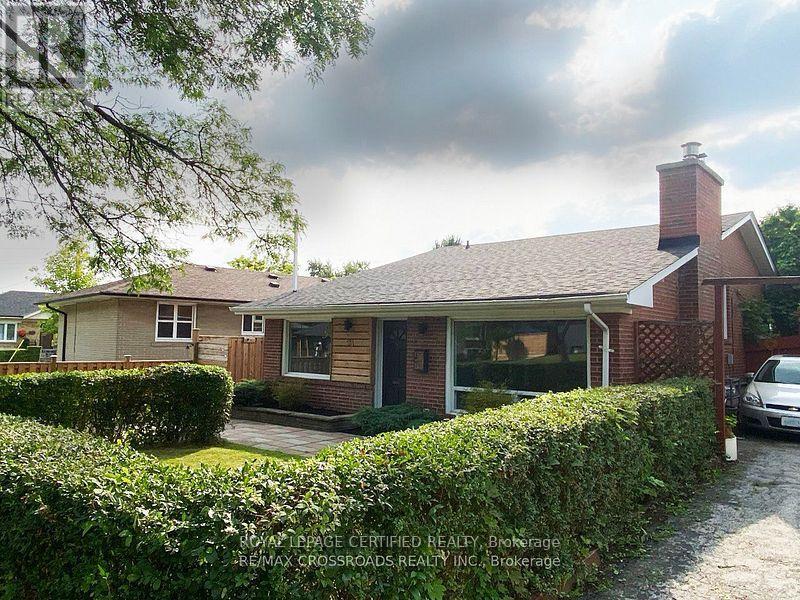
- ArchitecturalStyle: Bungalow
- Levels: 1
- Lease: 3600.00
- LeaseFrequency: Monthly
- LeaseTerm: Monthly
Property Features
- Flooring: Laminate
- Heating: Forced air
- HeatingFuel: Natural gas
- CoolingYN: True
- Cooling: Central air conditioning
- ParkingTotal: 4
- OpenParkingYN: False
- GarageYN: True
- AttachedGarageYN: False
- CarportYN: False
- FireplacesTotal: 0
- PoolYN: False
- ViewYN: False
- WaterfrontYN: False
- Sewer: Sanitary sewer
Basics
- Date added: Added 1 week ago
- Category: Single Family
- Type: Single Family
- Bedrooms: 4
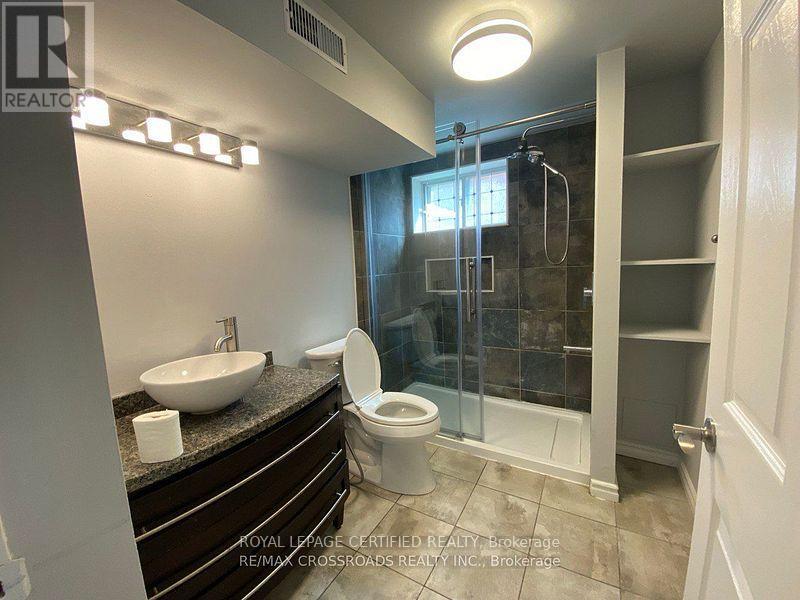
- Bathrooms: 2
- Floors: Laminate
- Area: 1100 - 1500 sq ft
- Lot size: 0 sq ft
- SubdivisionName: Woburn
- ListOfficeName: ROYAL LEPAGE CERTIFIED REALTY
- MLS ID: E14136506
Courtesy of
- OfficeName: ROYAL LEPAGE CERTIFIED REALTY
- ListAOR: Toronto Regional Real Estate Board
Description
-
Description:
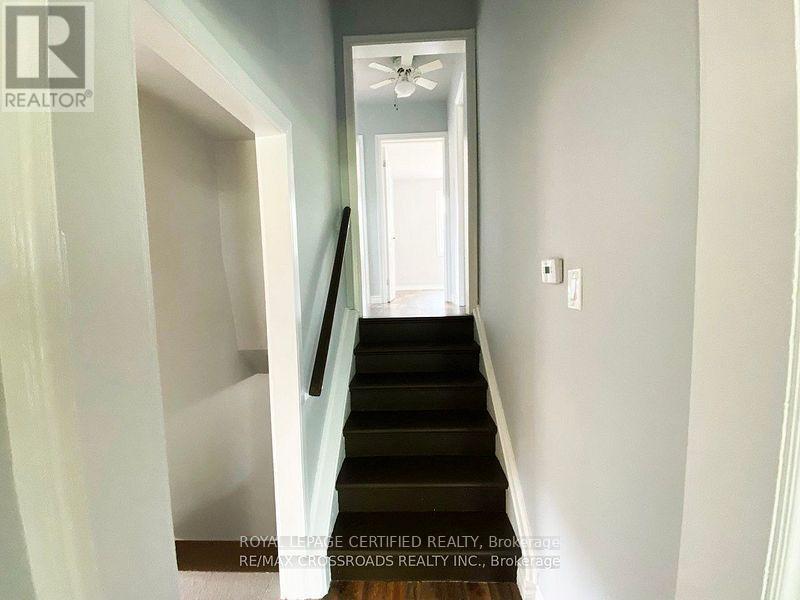
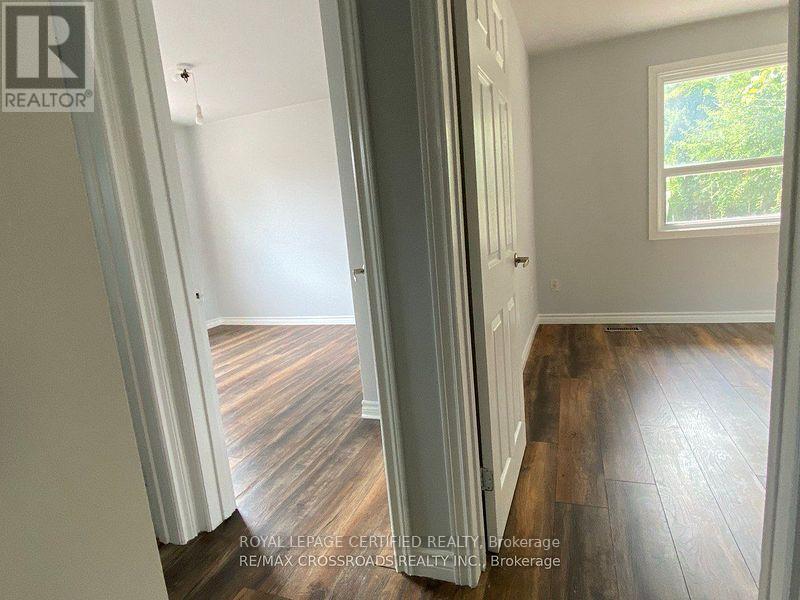
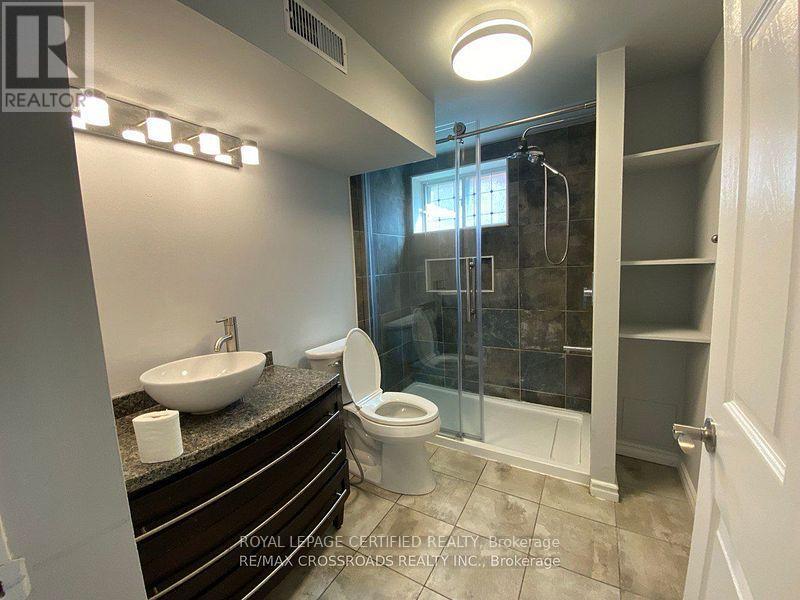
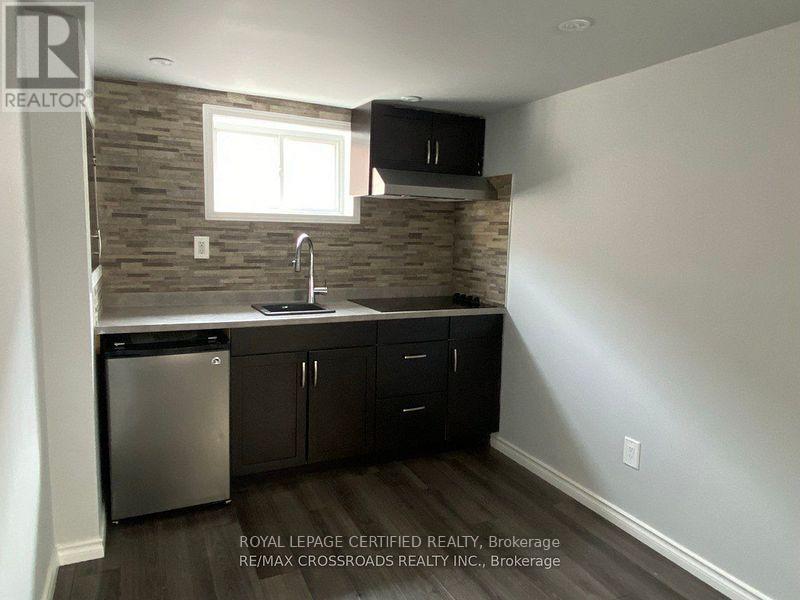
FOR LEASE | ENTIRE HOUSE | McCOWAN & LAWRENCE | $3,600/MONTH | AVAILABLE DECEMBER 1ST Beautifully Renovated 3+1 Bedroom Home with 4-Car Parking! Welcome to this bright, inviting, move-in-ready home in a desirable, family-friendly Scarborough neighbourhood. Featuring 3 spacious bedrooms on the main floor, 2 full bathrooms, and a versatile basement with a kitchen, and additional living space, this home offers comfort, functionality, and room to grow. The open-concept main-floor living and dining area is filled with natural light, creating a warm and welcoming atmosphere. Enjoy the convenience of 4-car parking and a home in excellent condition, ready for you to move in and enjoy. excellent condition, ready for you to move in and enjoy. Excellent Location! Just a short walk to TTC transit and minutes from Scarborough Town Centre, hospitals, banks, restaurants, grocery stores, shopping plazas, and numerous everyday amenities. An ideal opportunity for families seeking a comfortable home with convenient access to shopping, transit, and essential services. Property Features: Entire house for lease, 3+1 bedrooms, 2 full bathrooms and 2 Kitchen, Bright, open-concept living and dining area, Basement with additional living space and kitchen, Four-car parking, Excellent move-in condition, Convenient location in a family-friendly neighbourhood. (id:67524)
Show all description
Building Details
- ParkingTotal: 4
- ArchitecturalStyle: Bungalow
- Heating: Forced air
- Sewer: Sanitary sewer
Amenities & Features
- Waterfront available: No
- OpenParkingYN: No
- AttachedGarageYN: No
- GarageYN: Yes
- CarportYN: No
- PoolYN: No
- CoolingYN: Yes
- Cooling: Central air conditioning
- Total Fireplaces: 0