
98 Elizabeth Street, Barrie (Ardagh), Ontario, Canada, L4N6P3
98 Elizabeth Street, Barrie (Ardagh), Ontario, Canada, L4N6P3
$650,000
Request info
Rooms & Units Descr
- RoomType1: Primary Bedroom
- RoomLevel1: Second level
- RoomLength1: 3.86
- RoomWidth1: 3.08
- RoomDimensions1: 3.86 m X 3.08 m
- RoomType2: Bedroom 2
- RoomLevel2: Second level
- RoomLength2: 3.26
- RoomWidth2: 3.08
- RoomDimensions2: 3.26 m X 3.08 m
- RoomType3: Bedroom 3
- RoomLevel3: Second level
- RoomLength3: 3.4
- RoomWidth3: 2.76
- RoomDimensions3: 3.4 m X 2.76 m
- RoomType4: Recreational, Games room
- RoomLevel4: Lower level
- RoomLength4: 4.04
- RoomWidth4: 5.81
- RoomDimensions4: 4.04 m X 5.81 m
- RoomType5: Living room
- RoomLevel5: Main level
- RoomLength5: 4.51
- RoomWidth5: 4.53
- RoomDimensions5: 4.51 m X 4.53 m
- RoomType6: Dining room
- RoomLevel6: Main level
- RoomLength6: 3.67
- RoomWidth6: 3.65
- RoomDimensions6: 3.67 m X 3.65 m
- RoomType7: Kitchen
- RoomLevel7: Main level
- RoomLength7: 4.07
- RoomWidth7: 2.62
- RoomDimensions7: 4.07 m X 2.62 m
Location Details
- City: Barrie (Ardagh)
- Province: Ontario
Property Details
- SubdivisionName: Ardagh
- Levels: 2
- FrontageLength: 15 m
Property Features
- Heating: Forced air
- HeatingFuel: Natural gas
- CoolingYN: True
- Cooling: Central air conditioning
- ParkingTotal: 5
- OpenParkingYN: False
- GarageYN: True
- AttachedGarageYN: True
- CarportYN: False
- FireplacesTotal: 0
- PoolYN: False
- ViewYN: False
- WaterfrontYN: False
- Sewer: Sanitary sewer
Basics
- BathroomsHalf: 1
- Date added: Added 3 weeks ago
- Category: Single Family
- Type: Single Family
- Bedrooms: 3
- Bathrooms: 2
- Half baths: 1
- Area: 700 - 1100 sq ft
- Lot size: 0 sq ft
- SubdivisionName: Ardagh
- ListOfficeName: RE/MAX HALLMARK CHAY REALTY
- MLS ID: S13743332
Courtesy of
- OfficeName: RE/MAX HALLMARK CHAY REALTY
- ListAOR: Toronto Regional Real Estate Board
Description
-
Description:
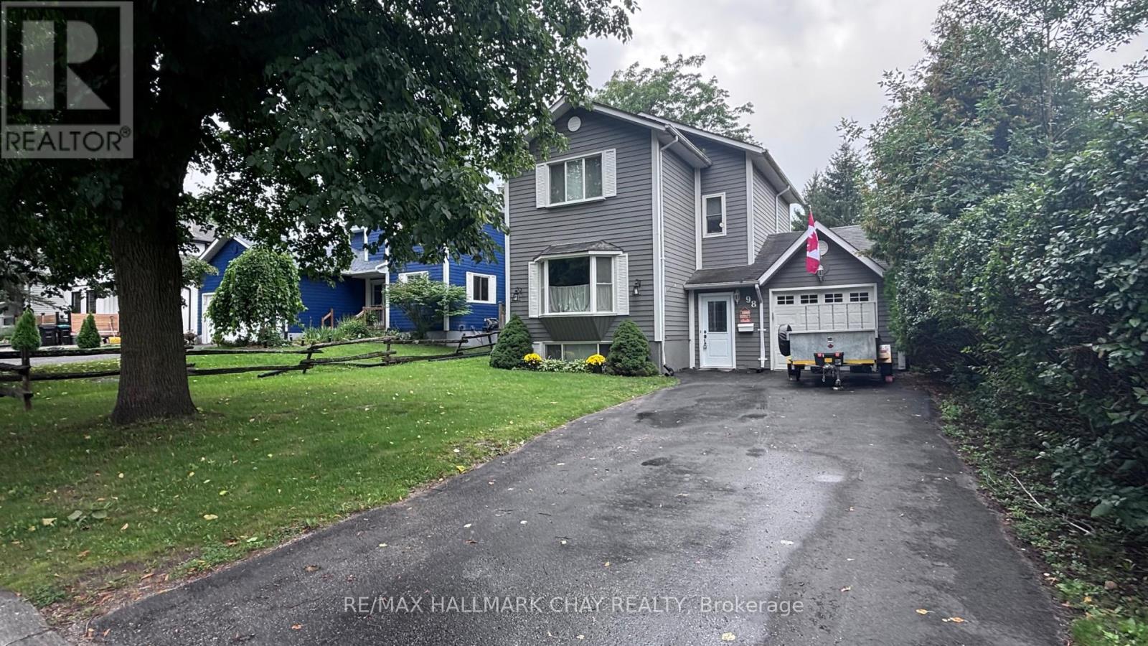
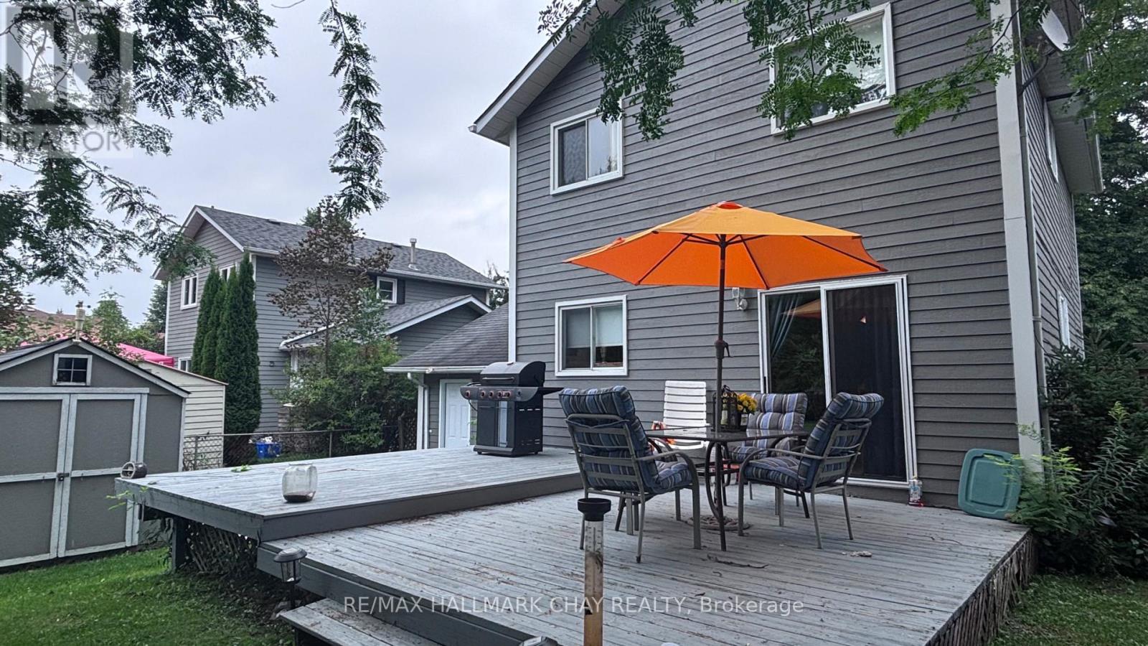
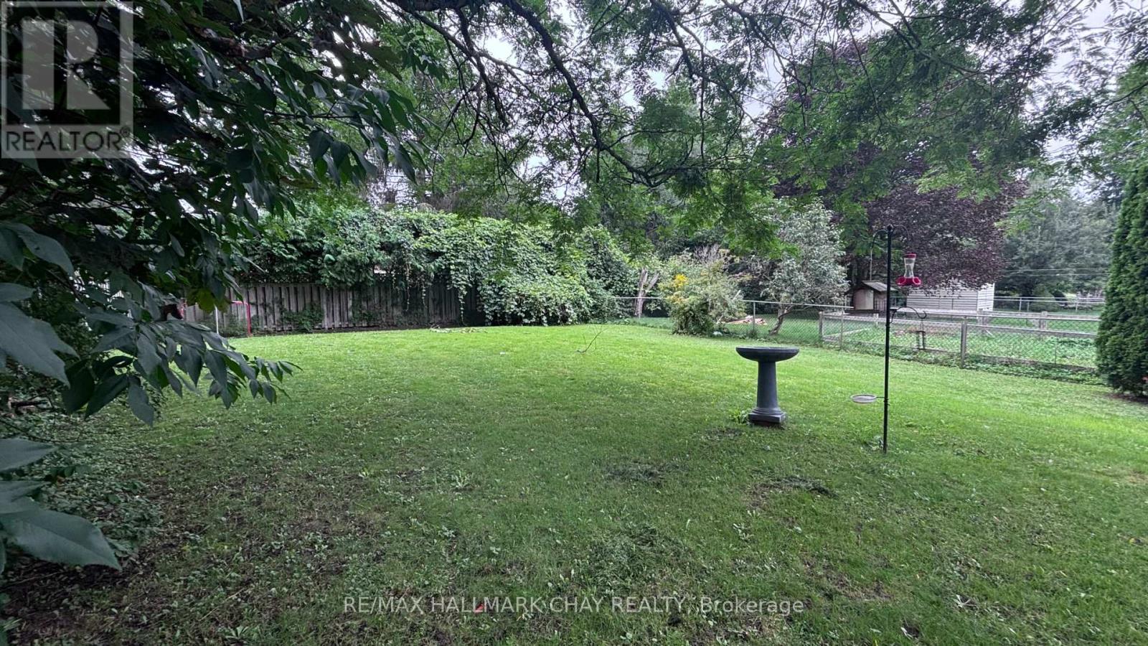
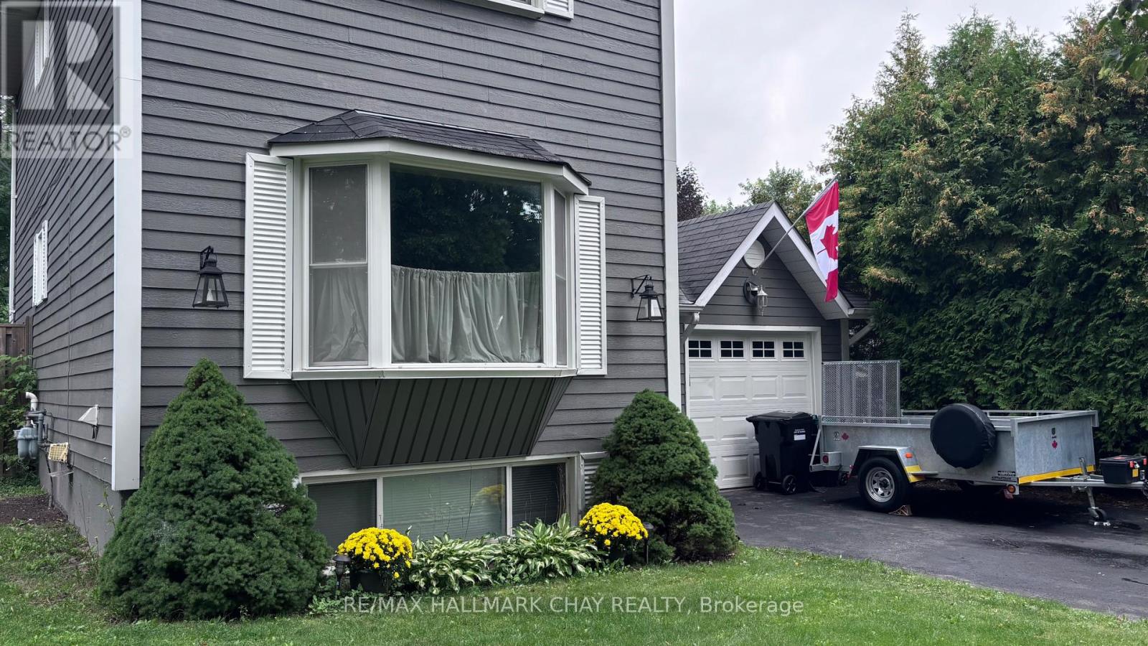
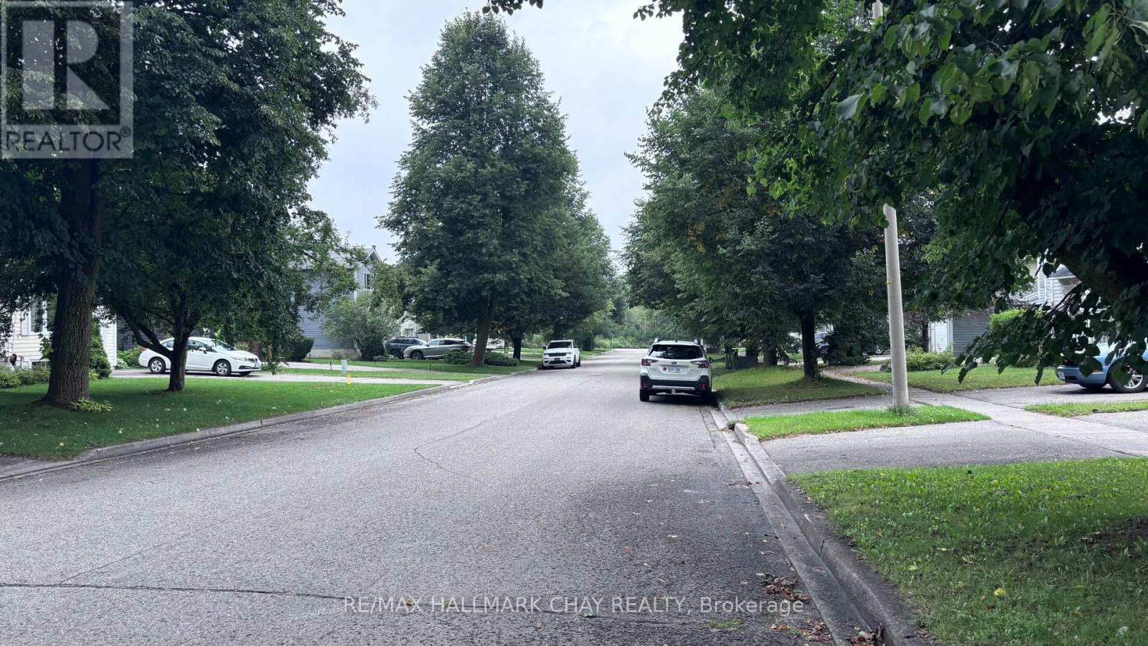
This home is located in a mature cul-de-sac offering the perfect blend of privacy, tranquility, and convenient access to urban amenities such as a beautiful eco park-ideal for families seeking outdoor recreation and nature. Close access to Highway 400, major shopping centres, and schools. Complete with Living room, Dining room and eat in kitchen, 3 Spacious Bedrooms 2 Full Bathrooms a detached single garage with Inside Entry, Driveway Parking for up to 4 Vehicles-excellent for multi-car households or entertaining guests. Some system Replacements (within 4 years), new Furnace, water, and central Air. The living room has a Fireplace and a basement is partially finished. (id:67524)
Show all description
Building Details
- ParkingTotal: 5
- Heating: Forced air
- Sewer: Sanitary sewer
Amenities & Features
- Waterfront available: No
- OpenParkingYN: No
- AttachedGarageYN: Yes
- GarageYN: Yes
- CarportYN: No
- PoolYN: No
- CoolingYN: Yes
- Cooling: Central air conditioning
- Total Fireplaces: 0