
98 Teal Crest Circle, Brampton (Credit Valley), Ontario, Canada, L6X2Z4
98 Teal Crest Circle, Brampton (Credit Valley), Ontario, Canada, L6X2Z4Rooms & Units Descr
- RoomType1: Primary Bedroom
- RoomLevel1: Second level
- RoomLength1: 3.2
- RoomWidth1: 5.4
- RoomDimensions1: 3.2 m X 5.4 m
- RoomType2: Bedroom 2
- RoomLevel2: Second level
- RoomLength2: 2.74
- RoomWidth2: 3.66
- RoomDimensions2: 2.74 m X 3.66 m
- RoomType3: Bedroom 3
- RoomLevel3: Second level
- RoomLength3: 2.93
- RoomWidth3: 3.9
- RoomDimensions3: 2.93 m X 3.9 m
- RoomType4: Recreational, Games room
- RoomLevel4: Basement
- RoomLength4: 4.94
- RoomWidth4: 7.08
- RoomDimensions4: 4.94 m X 7.08 m
- RoomType5: Living room
- RoomLevel5: Main level
- RoomLength5: 2.83
- RoomWidth5: 5.36
- RoomDimensions5: 2.83 m X 5.36 m
- RoomType6: Dining room
- RoomLevel6: Main level
- RoomLength6: 3.01
- RoomWidth6: 4.02
- RoomDimensions6: 3.01 m X 4.02 m
- RoomType7: Kitchen
- RoomLevel7: Main level
- RoomLength7: 2.14
- RoomWidth7: 3.36
- RoomDimensions7: 2.14 m X 3.36 m
- RoomType8: Eating area
- RoomLevel8: Main level
- RoomLength8: 2.14
- RoomWidth8: 3.84
- RoomDimensions8: 2.14 m X 3.84 m
Location Details
- City: Brampton (Credit Valley)
- Province: Ontario
Property Details
- SubdivisionName: Credit Valley
- Levels: 2
- FrontageLength: 25 ft ,10 in
Property Features
- Flooring: Hardwood,Ceramic,Carpeted
- Heating: Forced air
- HeatingFuel: Natural gas
- CoolingYN: True
- Cooling: Central air conditioning
- ParkingTotal: 2
- OpenParkingYN: False
- GarageYN: True
- AttachedGarageYN: False
- CarportYN: False
- FireplacesTotal: 0
- PoolYN: False
- ViewYN: False
- WaterfrontYN: False
- Sewer: Sanitary sewer
Basics
- BathroomsHalf: 1
- Date added: Added 3 weeks ago
- Category: Single Family
- Type: Single Family
- Bedrooms: 4
- Bathrooms: 4
- Half baths: 1
- Floors: Hardwood,Ceramic,Carpeted
- Area: 2000 - 2500 sq ft
- Lot size: 0 sq ft
- SubdivisionName: Credit Valley
- ListOfficeName: RE/MAX REALTY SERVICES INC.
- MLS ID: W13735856
Courtesy of
- OfficeName: RE/MAX REALTY SERVICES INC.
- ListAOR: Toronto Regional Real Estate Board
Description
-
Description:
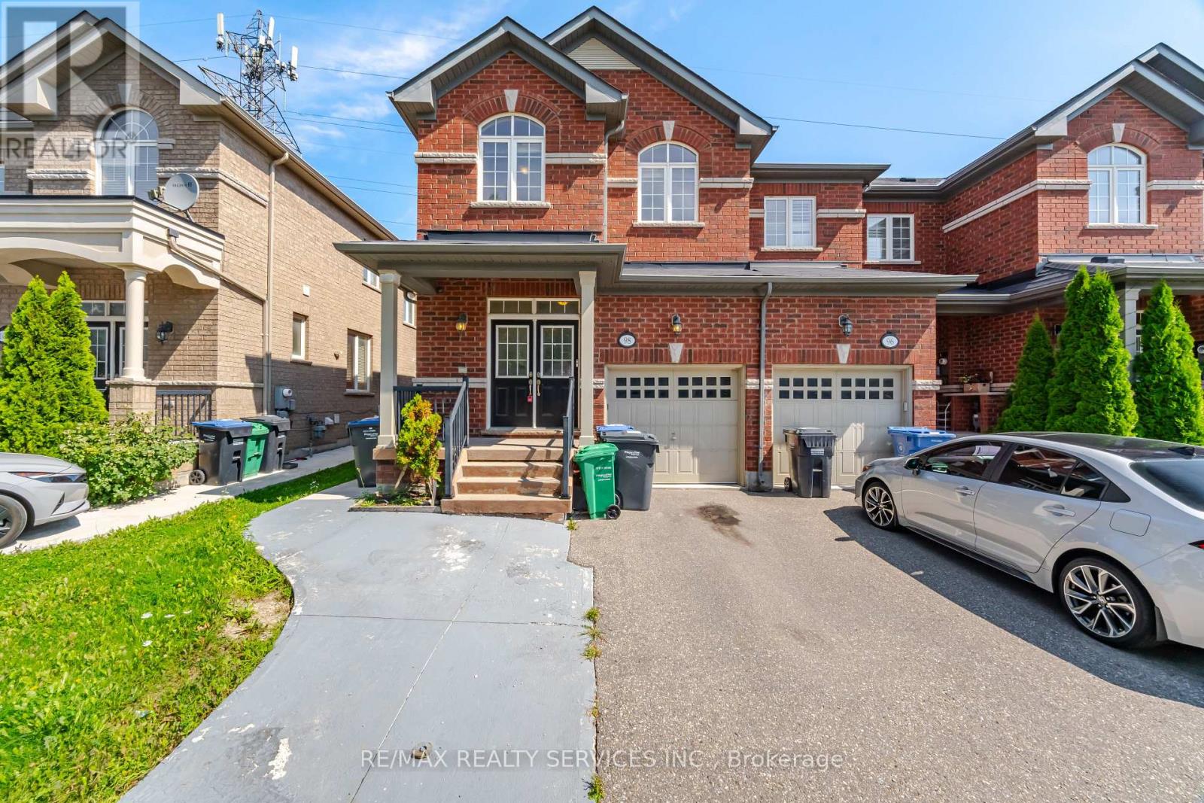
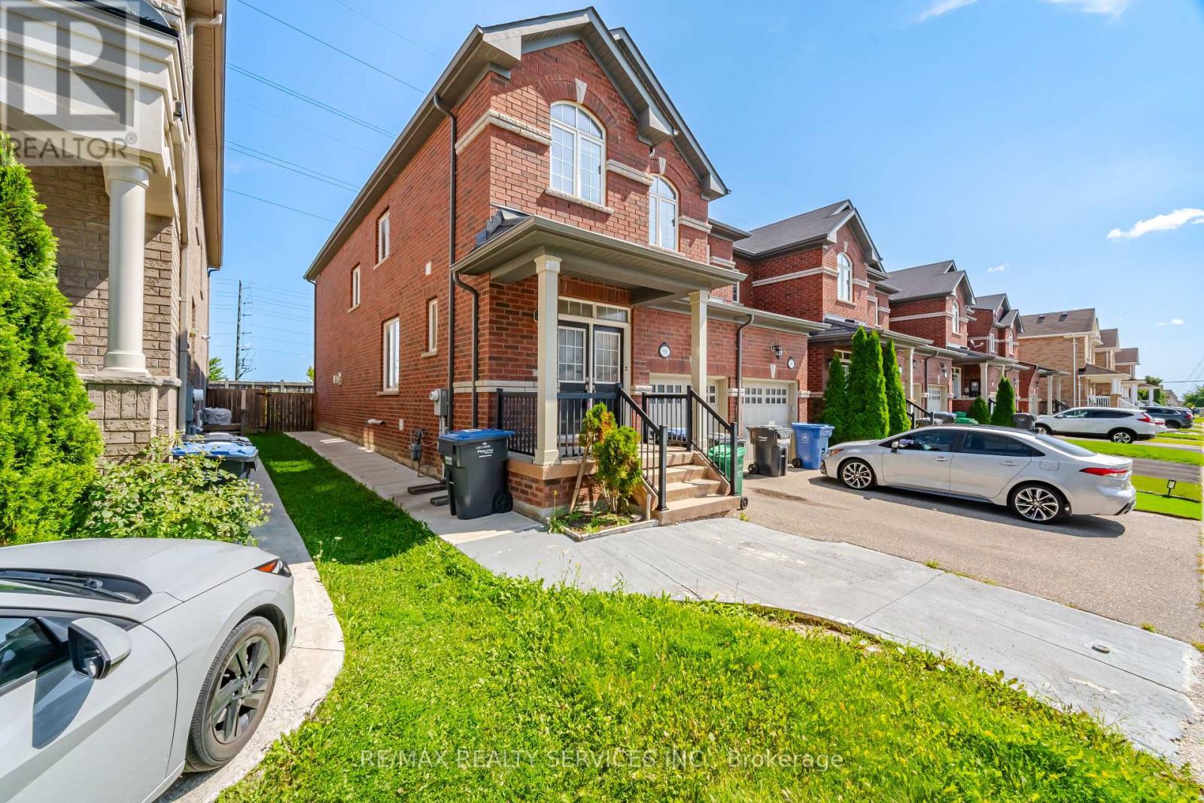
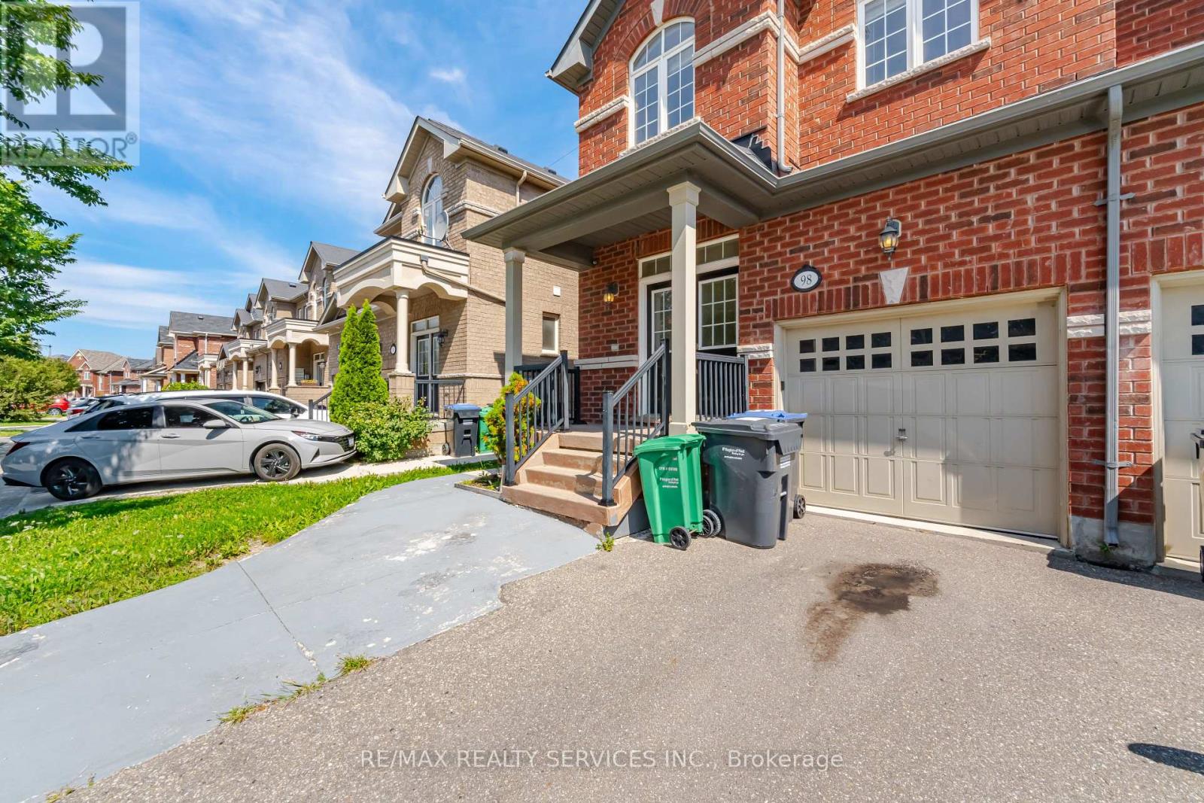
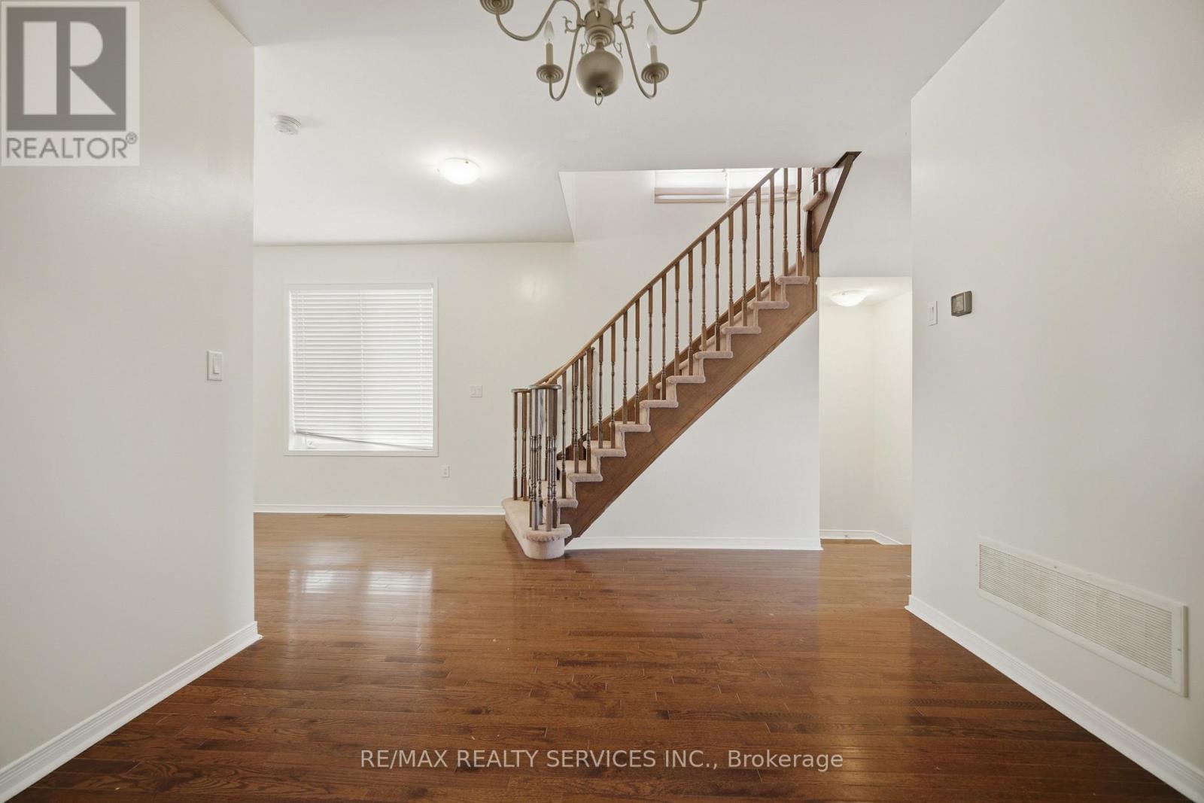
Welcome to this exceptional 3+1 bedroom, 4-bathroom executive townhome nestled in the highly sought-after Credit Valley community of Brampton, surrounded by million-dollar homes. The main floor offers a bright, spacious open-concept layout featuring a generous living room, huge upgraded kitchen, and dining area with a walk-out to the backyard-perfect for everyday living and entertaining. Upstairs features a spacious primary bedroom with a walk-in closet and 4-piece ensuite, along with two additional well-sized bedrooms. The finished basement provides versatile additional living space. Ideally located just minutes from grocery stores, restaurants, banks, and top-rated schools,including Springbrook Public School and David Suzuki Secondary School. An excellent opportunity for first-time buyers, families, or downsizers seeking comfort, convenience, and a prime Brampton location. (id:67524)
Show all description
Building Details
- ParkingTotal: 2
- Heating: Forced air
- Sewer: Sanitary sewer
Amenities & Features
- Waterfront available: No
- OpenParkingYN: No
- AttachedGarageYN: No
- GarageYN: Yes
- CarportYN: No
- PoolYN: No
- CoolingYN: Yes
- Cooling: Central air conditioning
- Total Fireplaces: 0