
99 Blackwell Avenue, Toronto (Malvern), Ontario, Canada, M1B3R5
99 Blackwell Avenue, Toronto (Malvern), Ontario, Canada, M1B3R5Rooms & Units Descr
- UnitNumber: 211
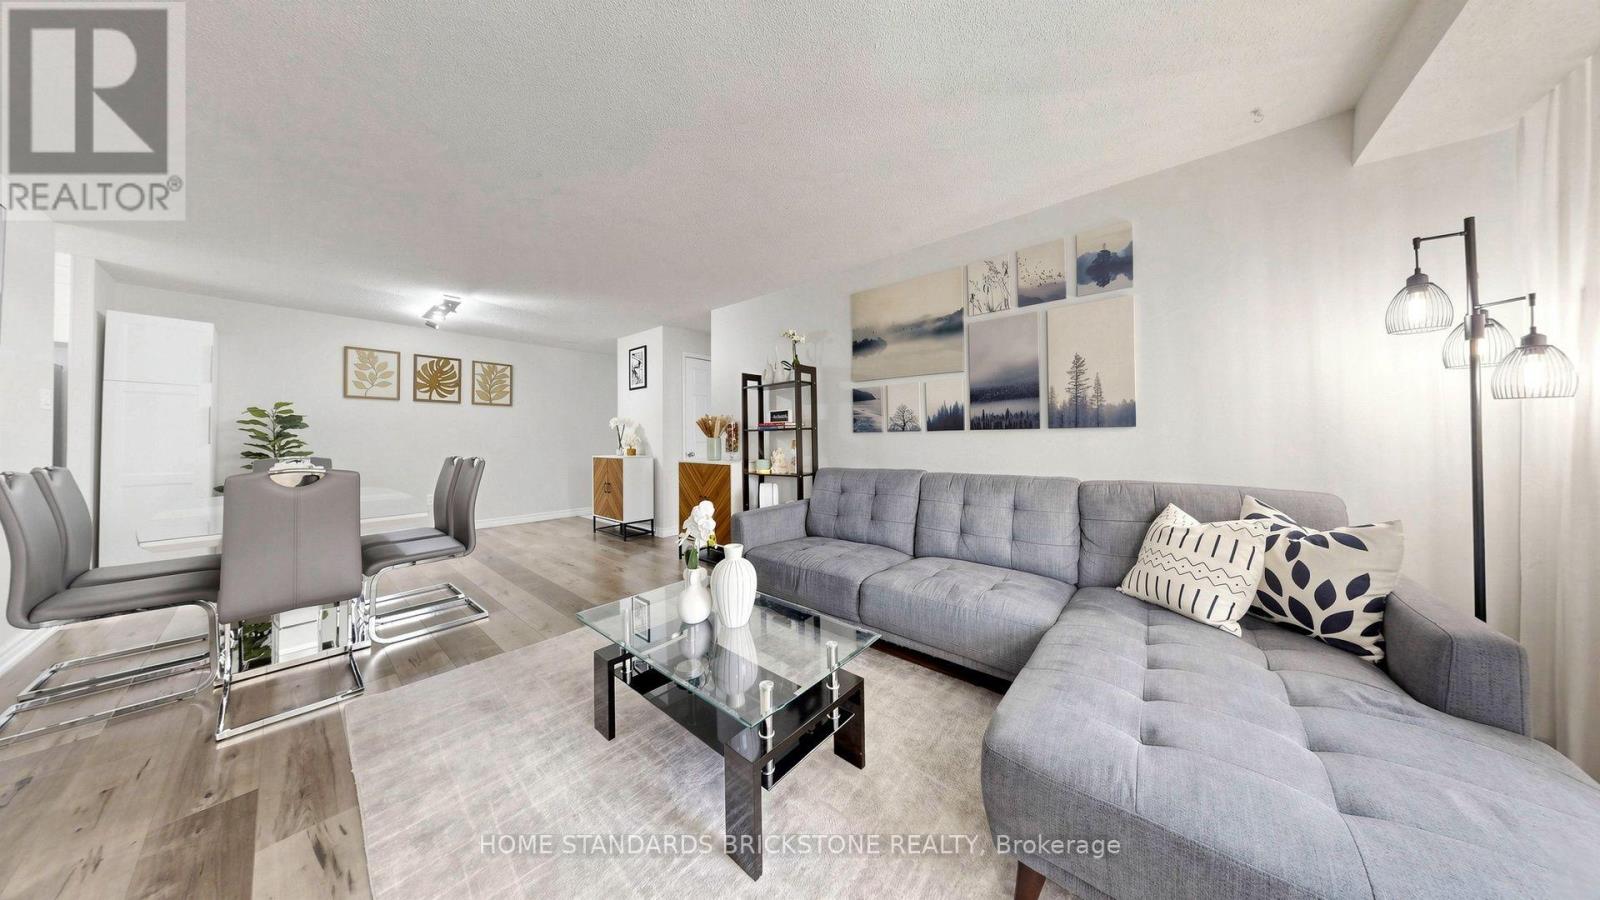
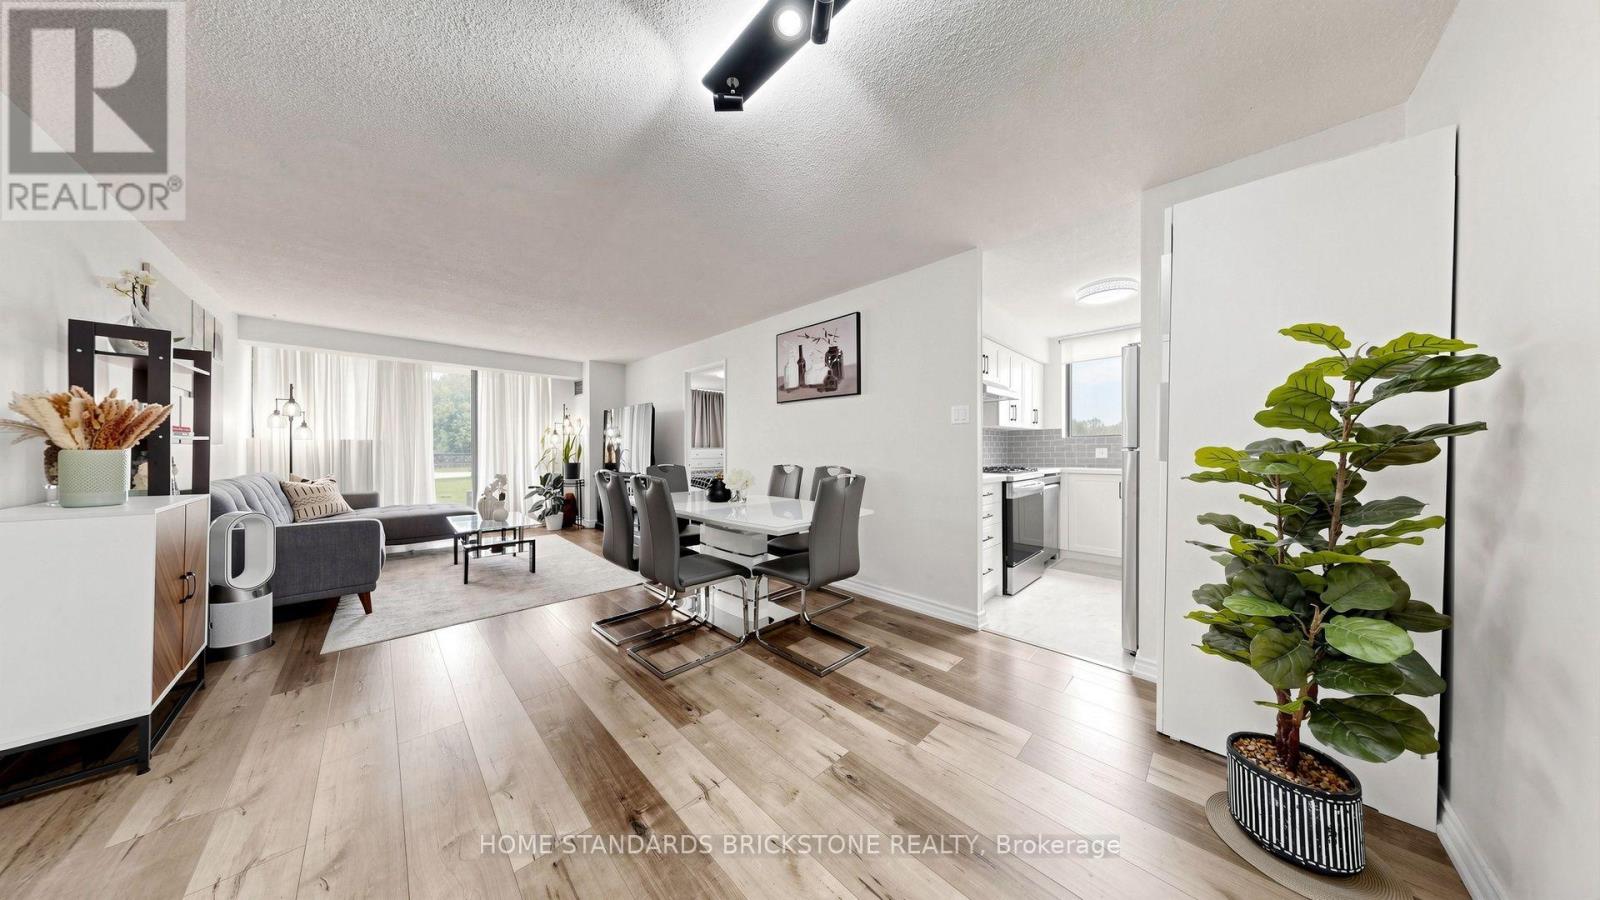
- RoomType1: Living room
- RoomLevel1: Main level
- RoomLength1: 7.47
- RoomWidth1: 3.53
- RoomDimensions1: 7.47 m X 3.53 m
- RoomType2: Dining room
- RoomLevel2: Main level
- RoomLength2: 7.47
- RoomWidth2: 3.53
- RoomDimensions2: 7.47 m X 3.53 m
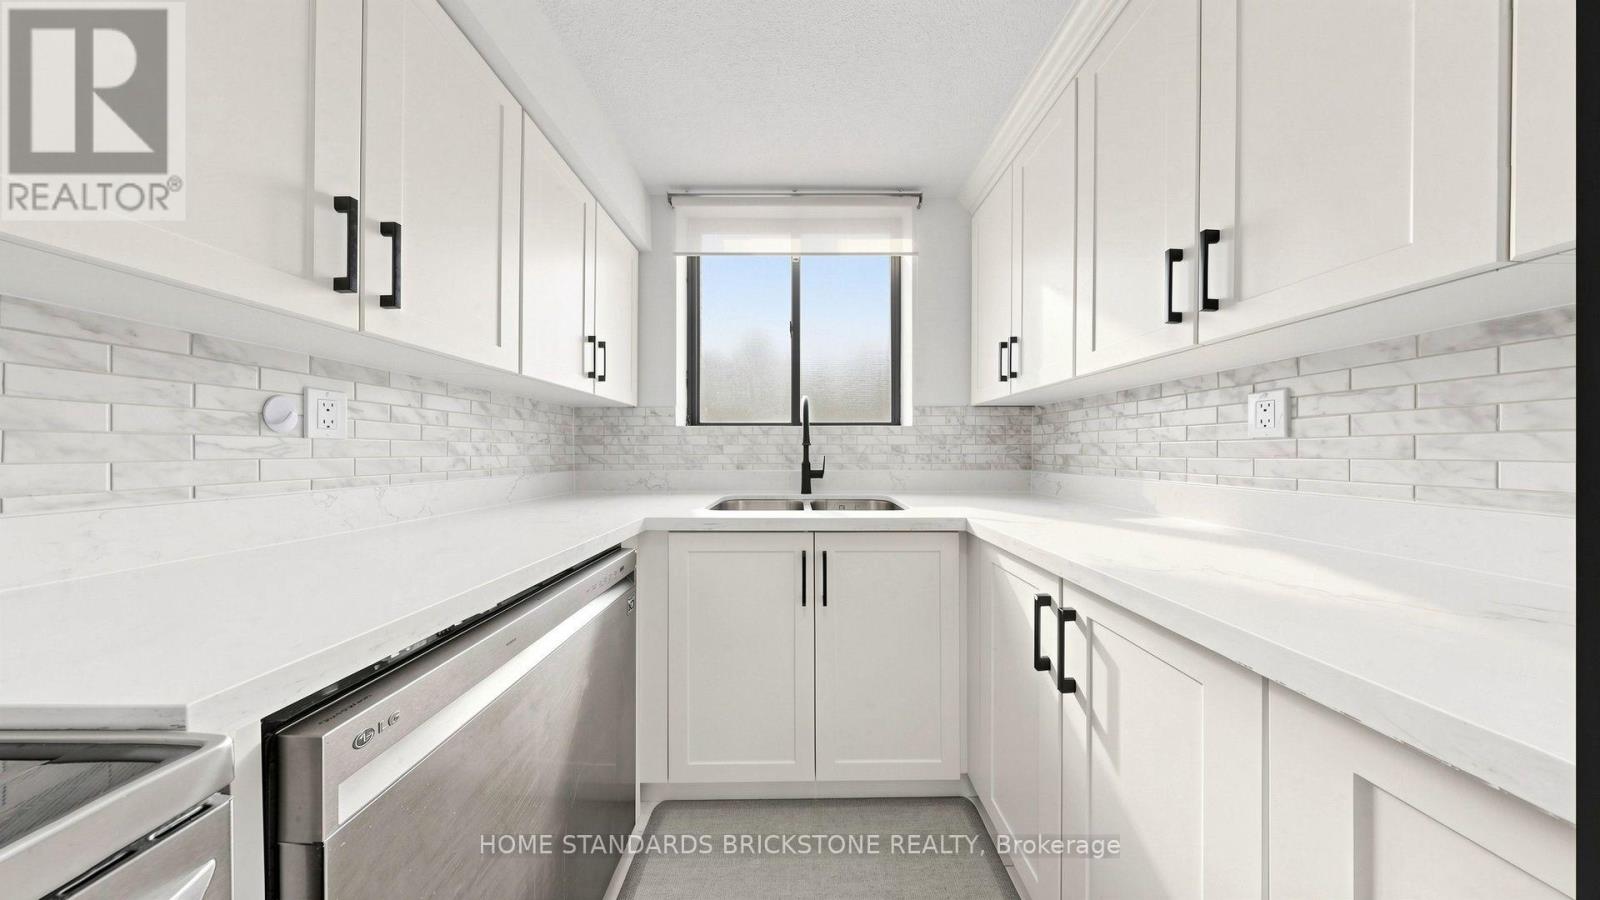
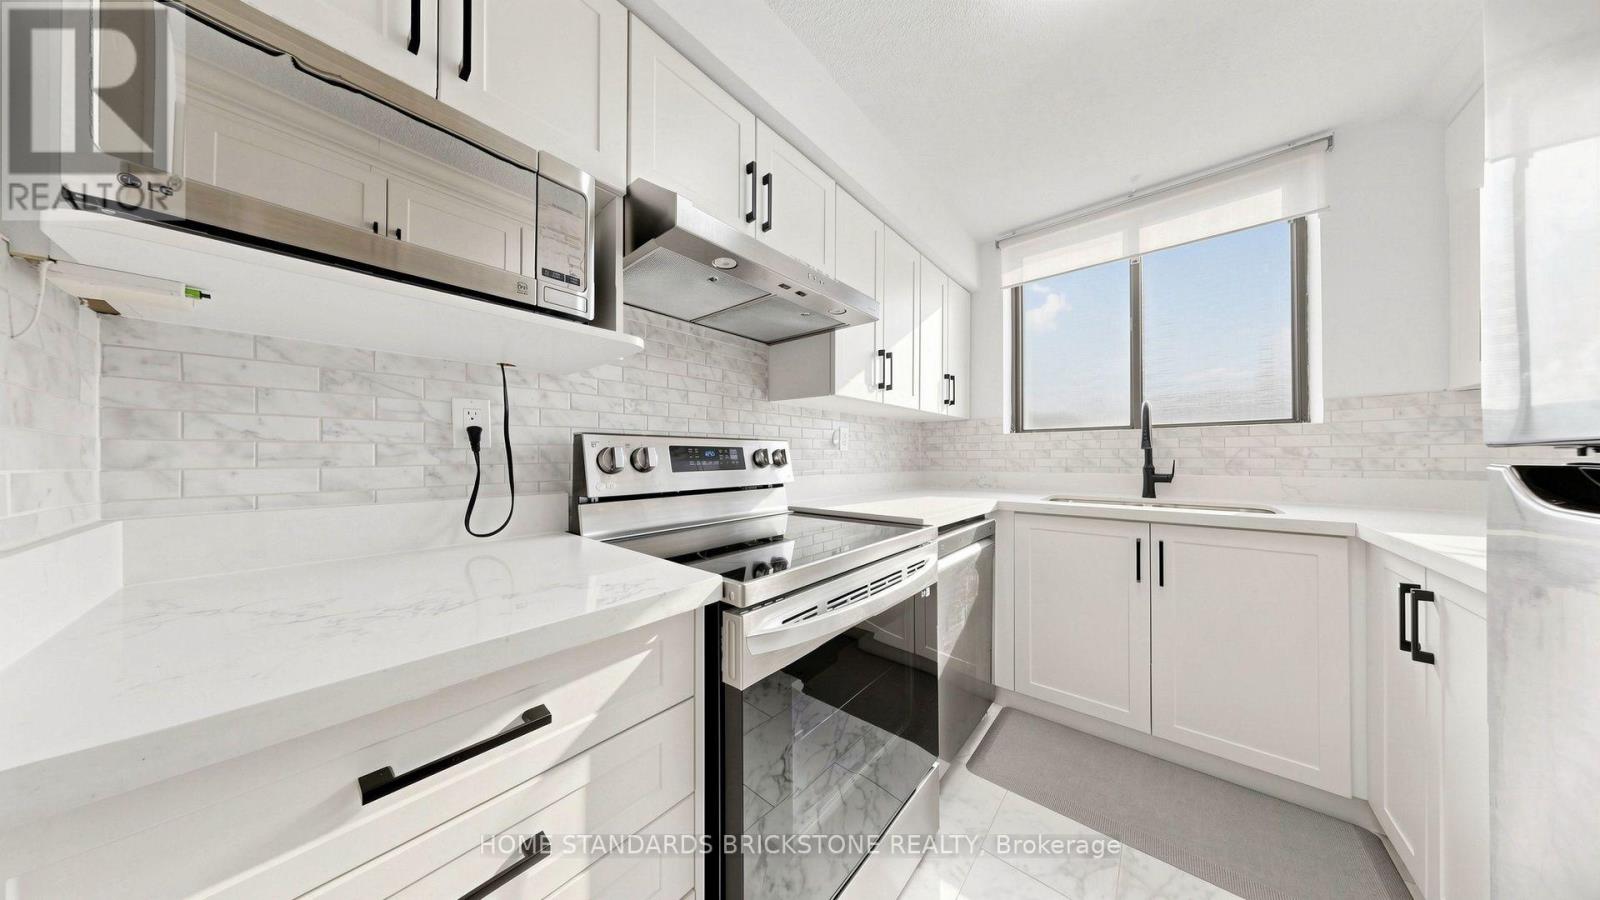
- RoomType3: Kitchen
- RoomLevel3: Main level
- RoomLength3: 2.79
- RoomWidth3: 2.22
- RoomDimensions3: 2.79 m X 2.22 m
- RoomType4: Primary Bedroom
- RoomLevel4: Main level
- RoomLength4: 4.19
- RoomWidth4: 2.76
- RoomDimensions4: 4.19 m X 2.76 m
- RoomType5: Bedroom 2
- RoomLevel5: Main level
- RoomLength5: 3.58
- RoomWidth5: 3.07
- RoomDimensions5: 3.58 m X 3.07 m
Location Details
- City: Toronto (Malvern)
- Province: Ontario
Property Details
- SubdivisionName: Malvern
Property Features
- CommunityFeatures: Pets Allowed With Restrictions,School Bus
- Flooring: Laminate,Ceramic
- Heating: Forced air
- HeatingFuel: Natural gas
- CoolingYN: True
- Cooling: Central air conditioning
- ParkingTotal: 1
- OpenParkingYN: False
- GarageYN: True
- AttachedGarageYN: False
- CarportYN: False
- FireplacesTotal: 0
- PoolYN: True
- ViewYN: False
- WaterfrontYN: False
Basics
- BathroomsHalf: 1
- Date added: Added 1 week ago
- Category: Single Family
- Type: Single Family
- Bedrooms: 2
- Bathrooms: 2
- Half baths: 1
- Floors: Laminate,Ceramic
- Area: 900 - 999 sq ft
- Lot size: 0 sq ft
- SubdivisionName: Malvern
- UnitNumber: 211
- ListOfficeName: HOME STANDARDS BRICKSTONE REALTY
- MLS ID: E13796004
Miscellaneous
- AssociationFeeFrequency: Monthly
Courtesy of
- OfficeName: HOME STANDARDS BRICKSTONE REALTY
- ListAOR: Toronto Regional Real Estate Board
Description
-
Description:
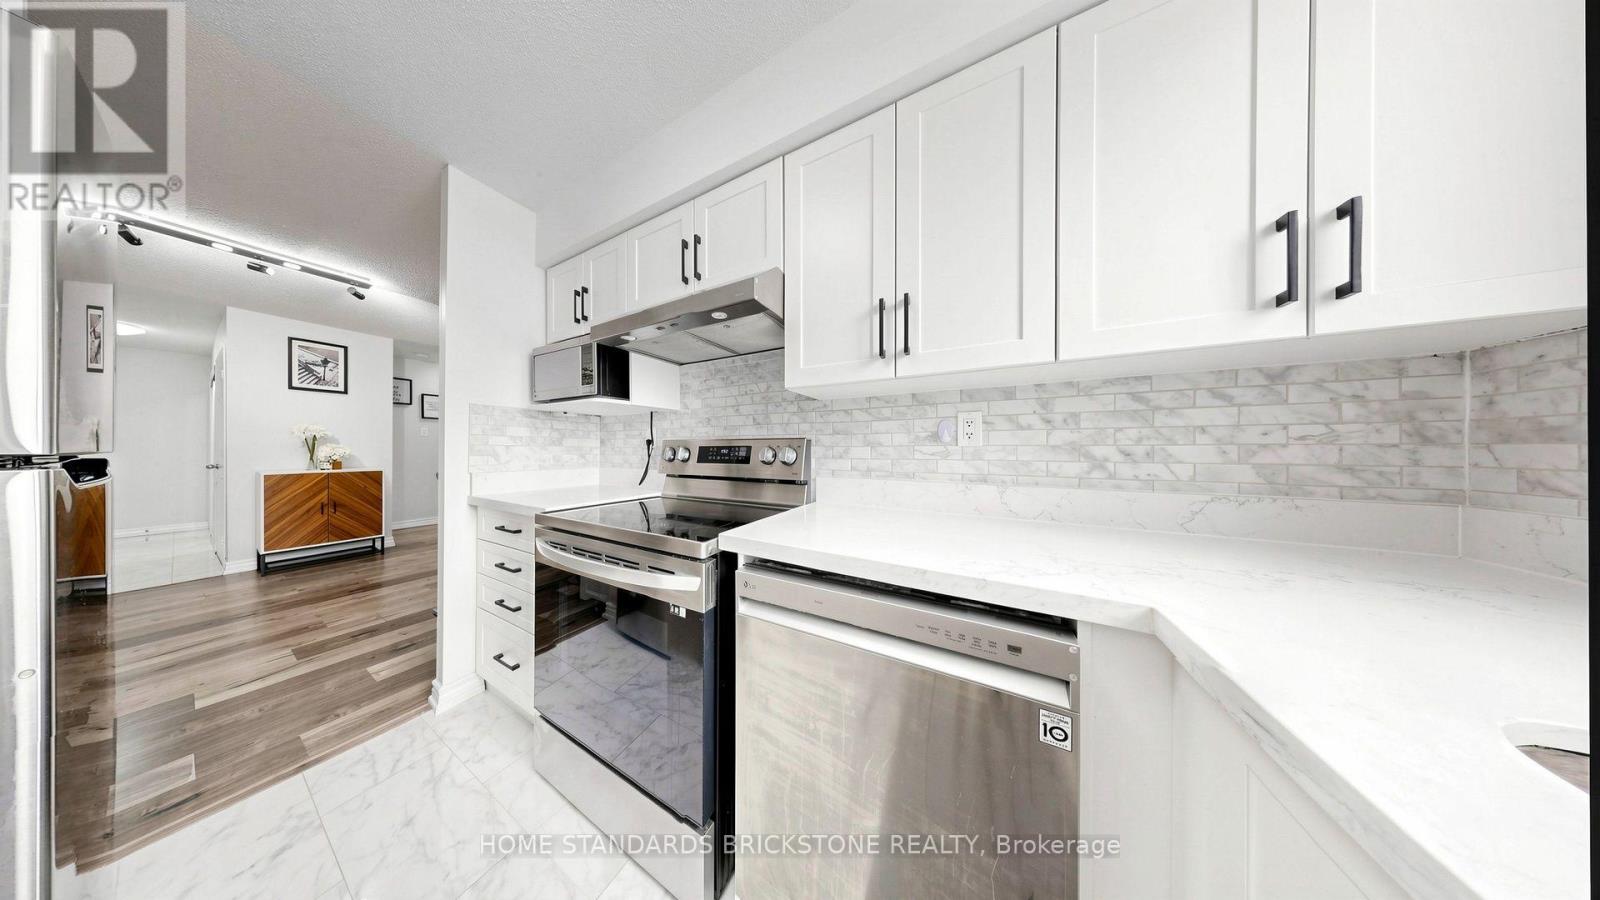
Just a 10-minute drive to the new University of Toronto Scarborough complex training healthcare professionals, this suite presents a remarkable opportunity for both long-term investors and families. Enjoy hassle-free living with all-inclusive maintenance fees covering all utilities. Beautifully renovated 2-bedroom, 2-bathroom corner suite offering exceptional brightness, a functional layout, and true turn-key convenience. The modern kitchen features newly installed floor tiles, sleek marble countertops, a matching backsplash, and updated stainless steel appliances (fridge, dishwasher, microwave hood fan, and stove). Both bathrooms have been completely updated, including a private 2-piece ensuite in the primary bedroom. Complete with laminate flooring throughout, ensuite laundry with a newer LG washer and dryer, 1 parking space, and 1 locker. Located steps from Malvern Town Centre, public transit, top-rated schools, parks, healthcare facilities, and Hwy 401. Premium building amenities include an indoor pool, fitness center, sauna, squash courts, and recreation room. (id:67524)
Show all description
Building Details
- ParkingTotal: 1
- Heating: Forced air
Amenities & Features
- Waterfront available: No
- OpenParkingYN: No
- AttachedGarageYN: No
- GarageYN: Yes
- CarportYN: No
- PoolYN: Yes
- CoolingYN: Yes
- CommunityFeatures: Pets Allowed With Restrictions, School Bus
- Cooling: Central air conditioning
- Total Fireplaces: 0