
99 The Donway, Toronto (Banbury-Don Mills), Ontario, Canada, M3C0N8
99 The Donway, Toronto (Banbury-Don Mills), Ontario, Canada, M3C0N8Rooms & Units Descr
- UnitNumber: 924
- RoomType1: Living room
- RoomLevel1: Flat
- RoomLength1: 5.3
- RoomWidth1: 3.38
- RoomDimensions1: 5.3 m X 3.38 m
- RoomType2: Dining room
- RoomLevel2: Flat
- RoomLength2: 5.3
- RoomWidth2: 3.38
- RoomDimensions2: 5.3 m X 3.38 m
- RoomType3: Kitchen
- RoomLevel3: Flat
- RoomLength3: 4.05
- RoomWidth3: 2.23
- RoomDimensions3: 4.05 m X 2.23 m
- RoomType4: Primary Bedroom
- RoomLevel4: Flat
- RoomLength4: 4.02
- RoomWidth4: 3.11
- RoomDimensions4: 4.02 m X 3.11 m
- RoomType5: Bedroom 2
- RoomLevel5: Flat
- RoomLength5: 2.47
- RoomWidth5: 1.59
- RoomDimensions5: 2.47 m X 1.59 m
Location Details
- City: Toronto (Banbury-Don Mills)
- Province: Ontario
Property Details
- SubdivisionName: Banbury-Don Mills
Property Features
- CommunityFeatures: Pets Allowed With Restrictions
- Heating: Forced air
- HeatingFuel: Natural gas
- CoolingYN: True
- Cooling: Central air conditioning
- ParkingTotal: 1
- OpenParkingYN: False
- GarageYN: True
- AttachedGarageYN: False
- CarportYN: False
- FireplacesTotal: 0
- PoolYN: False
- ViewYN: True
- View: View,City view
- WaterfrontYN: False
Basics
- Date added: Added 3 weeks ago
- Category: Single Family
- Type: Single Family
- Bedrooms: 2
- Bathrooms: 2
- Area: 800 - 899 sq ft
- Lot size: 0 sq ft
- SubdivisionName: Banbury-Don Mills
- View: View, City view
- UnitNumber: 924
- ListOfficeName: RE/MAX HALLMARK REALTY LTD.
- MLS ID: C13752232
Miscellaneous
- AssociationFeeFrequency: Monthly
Courtesy of
- OfficeName: RE/MAX HALLMARK REALTY LTD.
- ListAOR: Toronto Regional Real Estate Board
Description
-
Description:
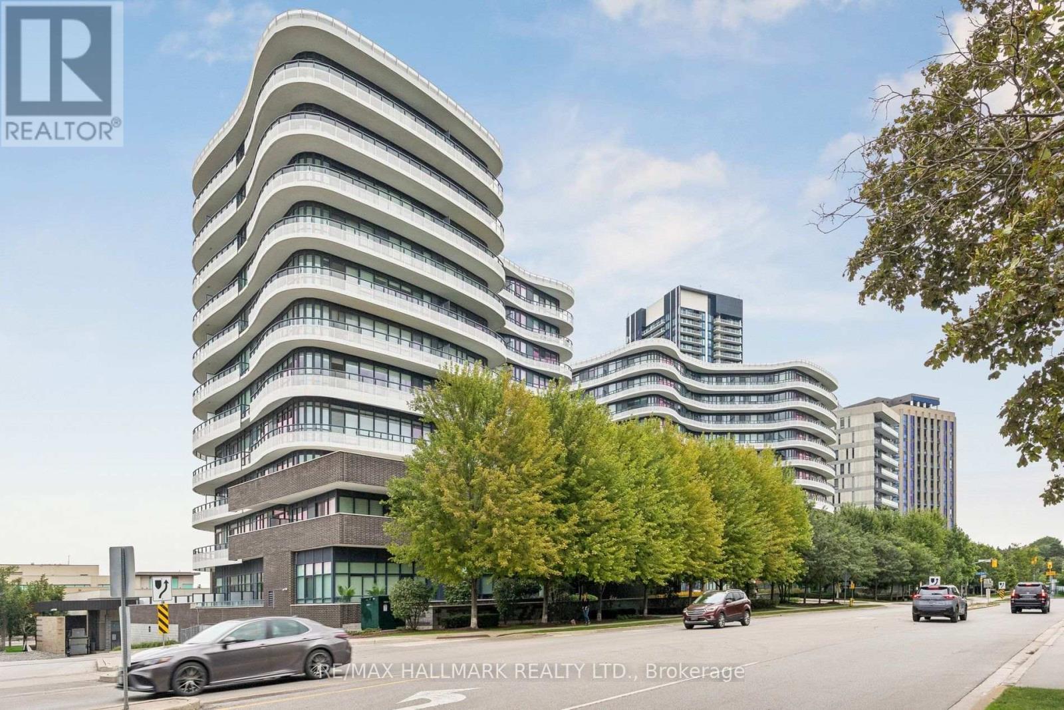
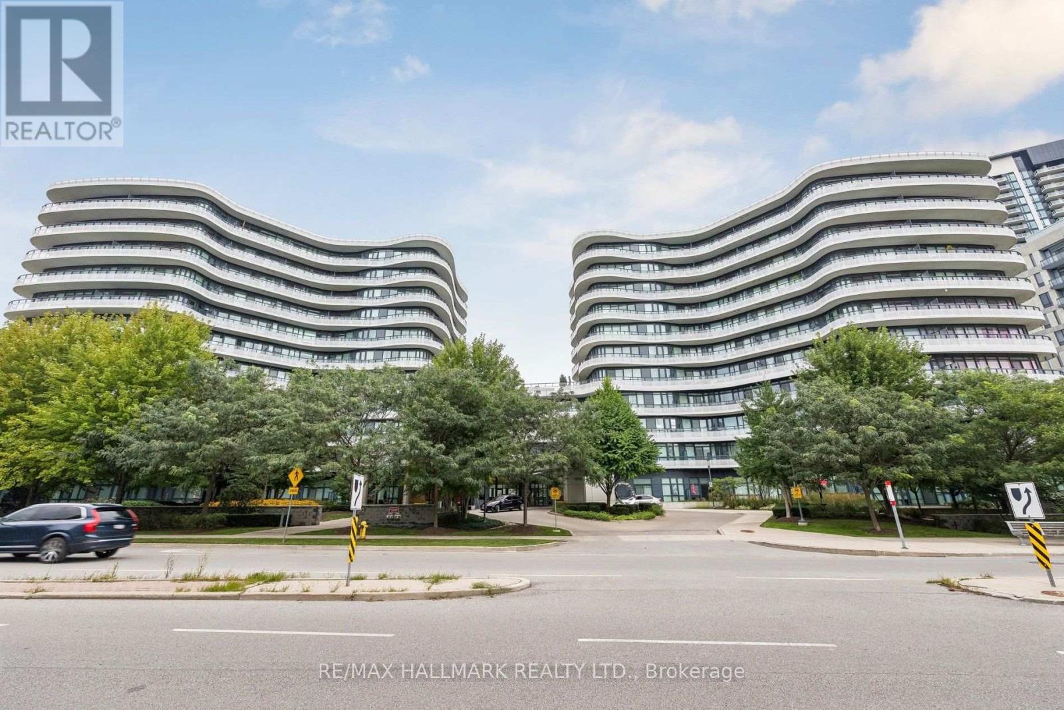
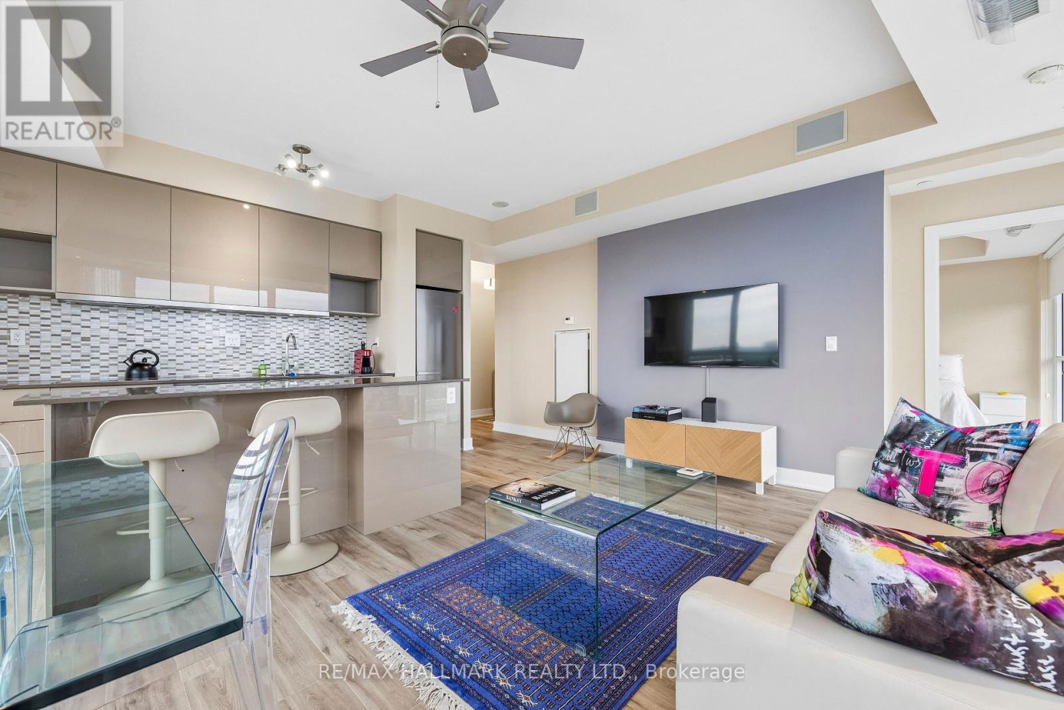
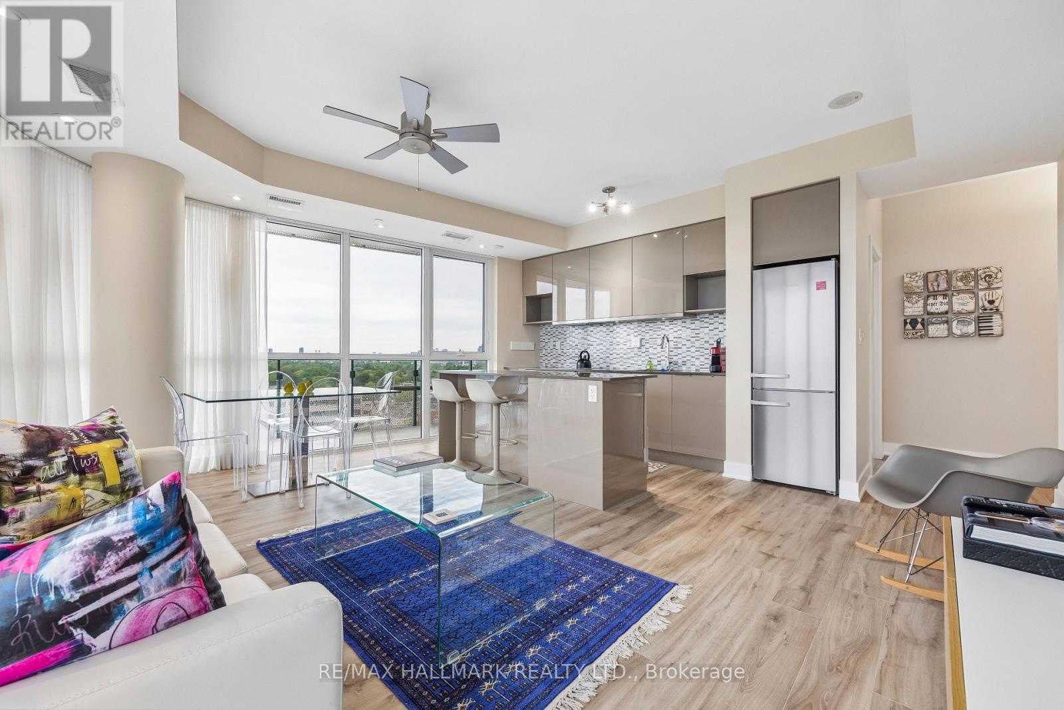
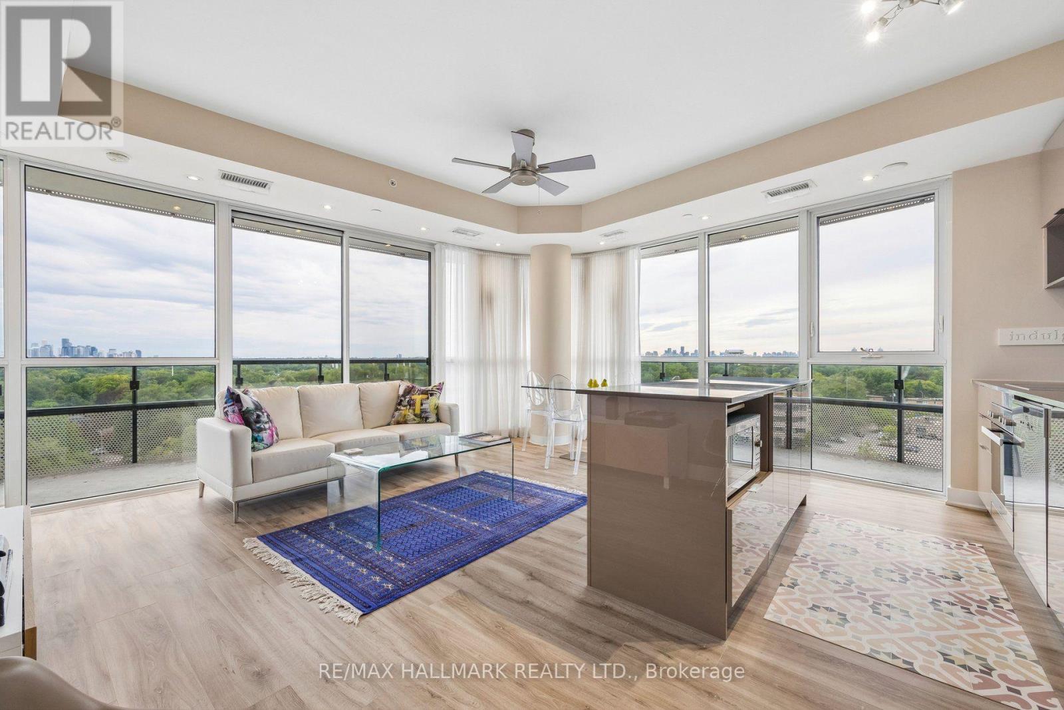
Welcome to Flaire Condos at the Shops at Don Mills! This bright and spacious corner suite offers 2 bedrooms, 2 bathrooms, soaring 9-foot ceilings and panoramic city and skyline views. The open-concept living and dining area features floor-to-ceiling windows and a walkout to the large wraparound terrace-an ideal spot to relax and enjoy spectacular sunsets. The modern kitchen is designed for entertaining with custom cabinetry, granite countertops, a stylish backsplash, centre island with breakfast bar and premium Miele stainless steel appliances. The generous primary bedroom includes floor-to-ceiling windows, a wall-to-wall closet with custom built-ins and a private ensuite, while the second bedroom offers its own floor-to-ceiling window and double closet. Hunter Douglas window coverings, ensuite laundry, custom built-ins in the front hall closet, one owned underground parking space and one owned locker complete the package. Residents enjoy a friendly 24-hour concierge, rooftop terrace with BBQs, fitness centre, party room, theatre/media and games areas, pet spa and visitor parking. Steps to the Shops at Don Mills, restaurants, cafés, cinema, parks and public transit. (id:67524)
Show all description
Building Details
- ParkingTotal: 1
- Heating: Forced air
Amenities & Features
- Waterfront available: No
- OpenParkingYN: No
- AttachedGarageYN: No
- GarageYN: Yes
- CarportYN: No
- PoolYN: No
- CoolingYN: Yes
- CommunityFeatures: Pets Allowed With Restrictions
- Cooling: Central air conditioning
- Total Fireplaces: 0