
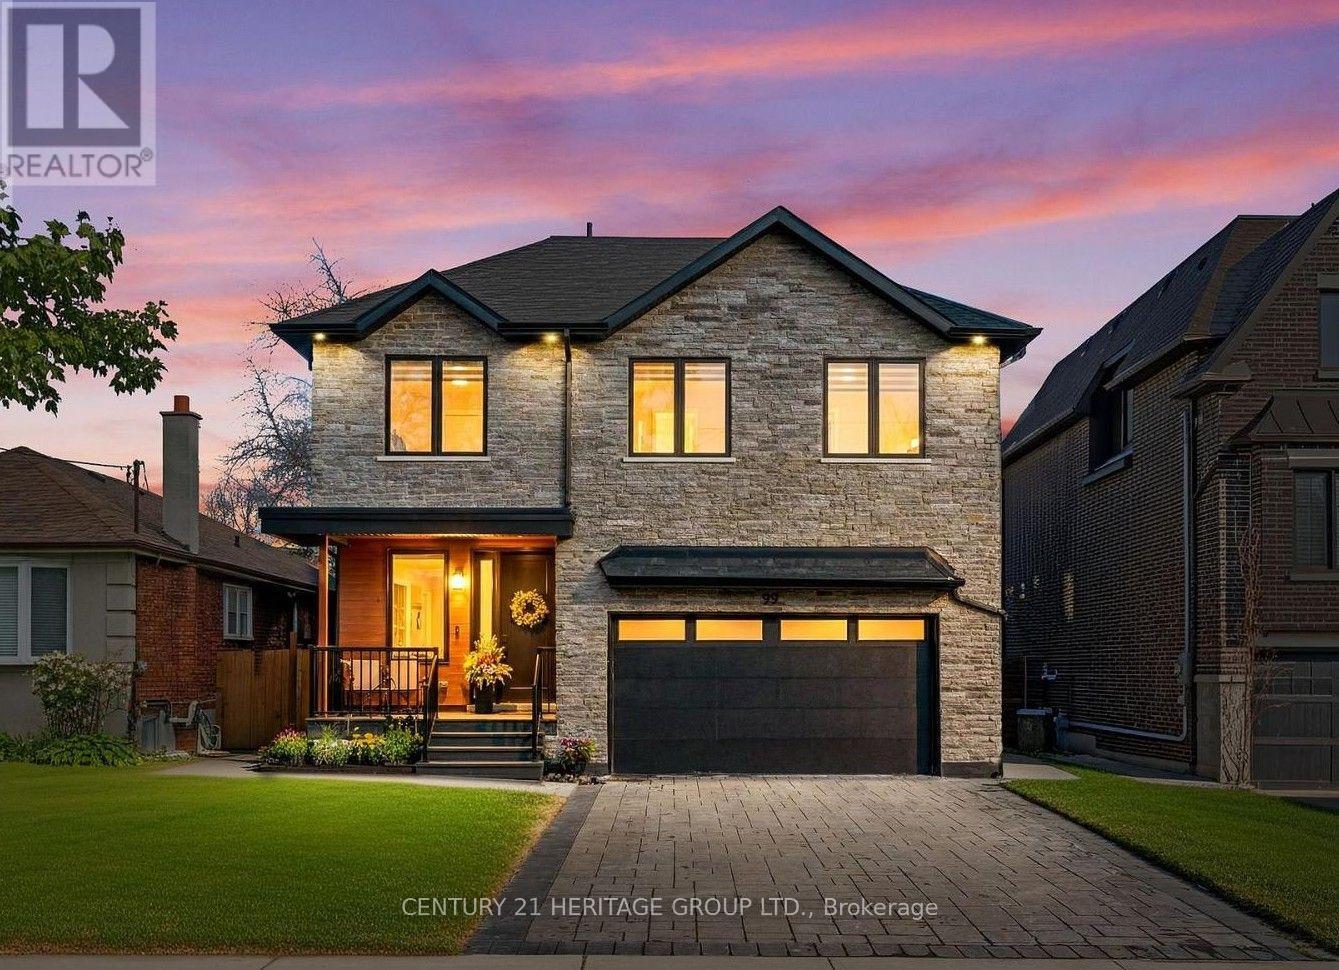
99 Twenty Seventh Street, Toronto (Long Branch), Ontario, Canada, M8W2X6
99 Twenty Seventh Street, Toronto (Long Branch), Ontario, Canada, M8W2X6Rooms & Units Descr
- RoomType1: Primary Bedroom
- RoomLevel1: Second level
- RoomLength1: 6.08
- RoomWidth1: 4.27
- RoomDimensions1: 6.08 m X 4.27 m
- RoomType2: Bedroom 2
- RoomLevel2: Second level
- RoomLength2: 3.97
- RoomWidth2: 3.56
- RoomDimensions2: 3.97 m X 3.56 m
- RoomType3: Bedroom 3
- RoomLevel3: Second level
- RoomLength3: 5.5
- RoomWidth3: 3.7
- RoomDimensions3: 5.5 m X 3.7 m
- RoomType4: Bedroom 4
- RoomLevel4: Second level
- RoomLength4: 5.29
- RoomWidth4: 3.47
- RoomDimensions4: 5.29 m X 3.47 m
- RoomType5: Living room
- RoomLevel5: Main level
- RoomLength5: 6.42
- RoomWidth5: 5.79
- RoomDimensions5: 6.42 m X 5.79 m
- RoomType6: Dining room
- RoomLevel6: Main level
- RoomLength6: 4.5
- RoomWidth6: 3.41
- RoomDimensions6: 4.5 m X 3.41 m
- RoomType7: Kitchen
- RoomLevel7: Main level
- RoomLength7: 5.8
- RoomWidth7: 3.6
- RoomDimensions7: 5.8 m X 3.6 m
- RoomType8: Office
- RoomLevel8: Main level
- RoomLength8: 2.4
- RoomWidth8: 3.41
- RoomDimensions8: 2.4 m X 3.41 m
Location Details
- City: Toronto (Long Branch)
- Province: Ontario
Property Details
- SubdivisionName: Long Branch
- Levels: 2
- FrontageLength: 50 ft
Property Features
- Flooring: Hardwood
- Heating: Forced air
- HeatingFuel: Natural gas
- CoolingYN: True
- Cooling: Central air conditioning
- ParkingTotal: 6
- OpenParkingYN: False
- GarageYN: True
- AttachedGarageYN: False
- CarportYN: False
- FireplacesTotal: 1
- PoolYN: False
- ViewYN: False
- WaterfrontYN: False
- Sewer: Sanitary sewer
Basics
- BathroomsHalf: 1
- Date added: Added 3 weeks ago
- Category: Single Family
- Type: Single Family
- Bedrooms: 6
- Bathrooms: 6
- Half baths: 1
- Floors: Hardwood
- Area: 2500 - 3000 sq ft
- Lot size: 0 sq ft
- SubdivisionName: Long Branch
- ListOfficeName: CENTURY 21 HERITAGE GROUP LTD.
- MLS ID: W13804172
Courtesy of
- OfficeName: CENTURY 21 HERITAGE GROUP LTD.
- ListAOR: Toronto Regional Real Estate Board
Description
-
Description:
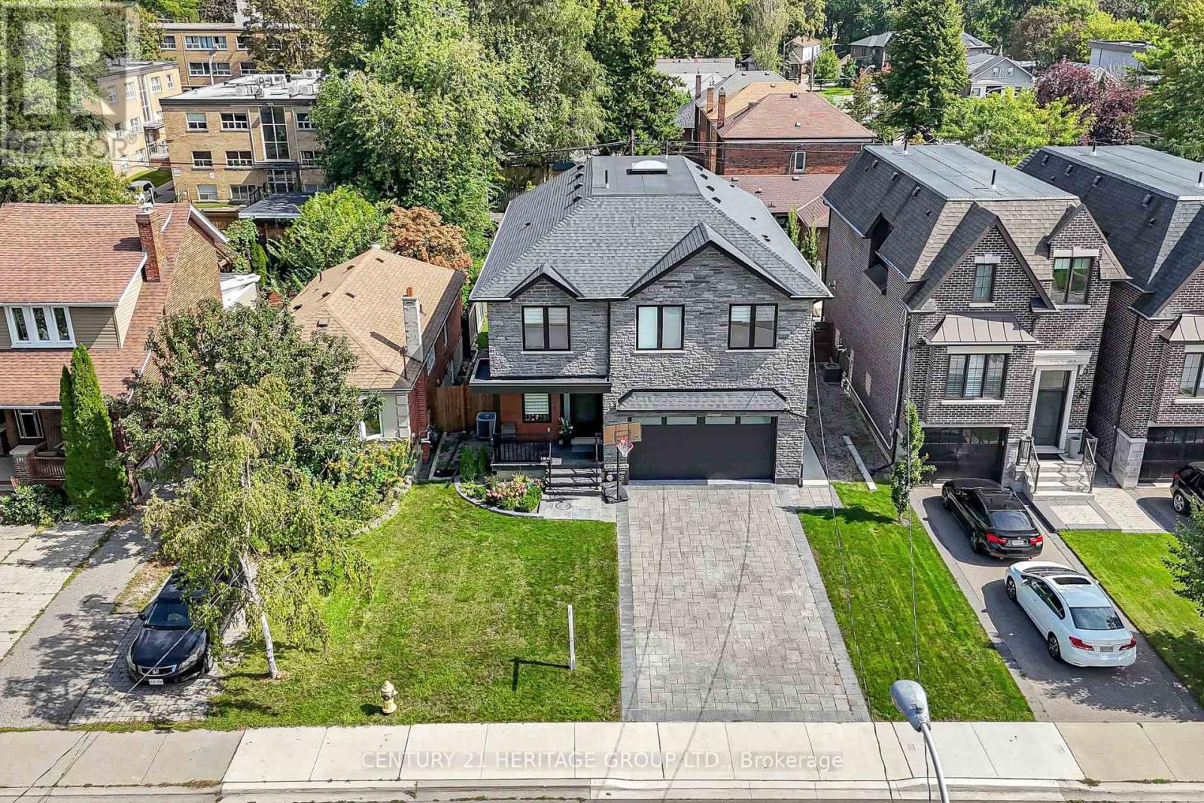
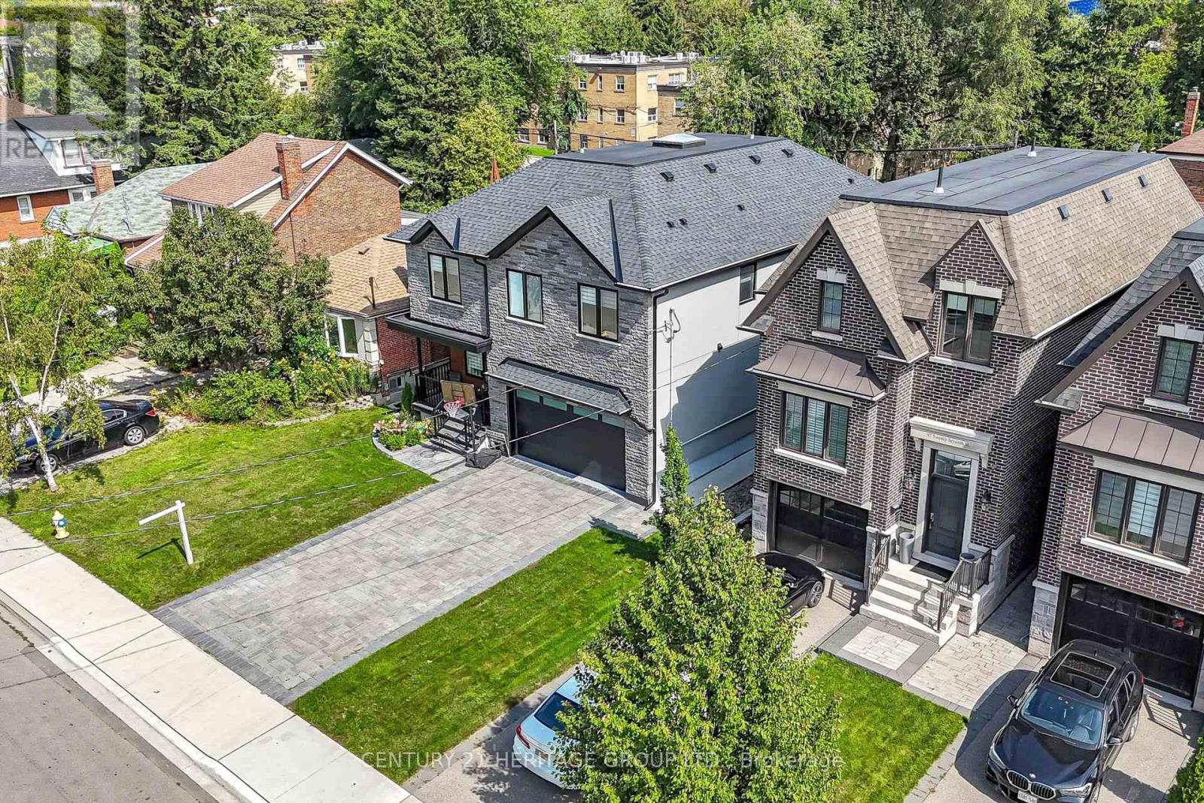
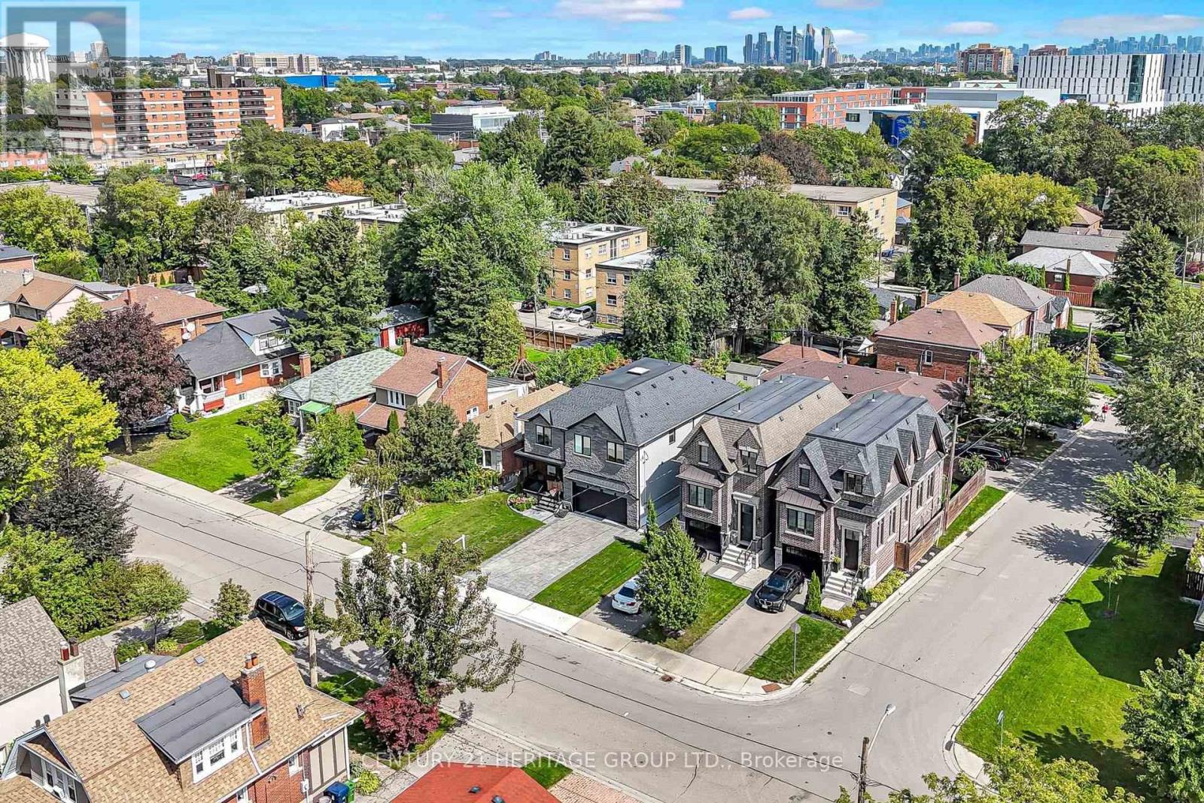
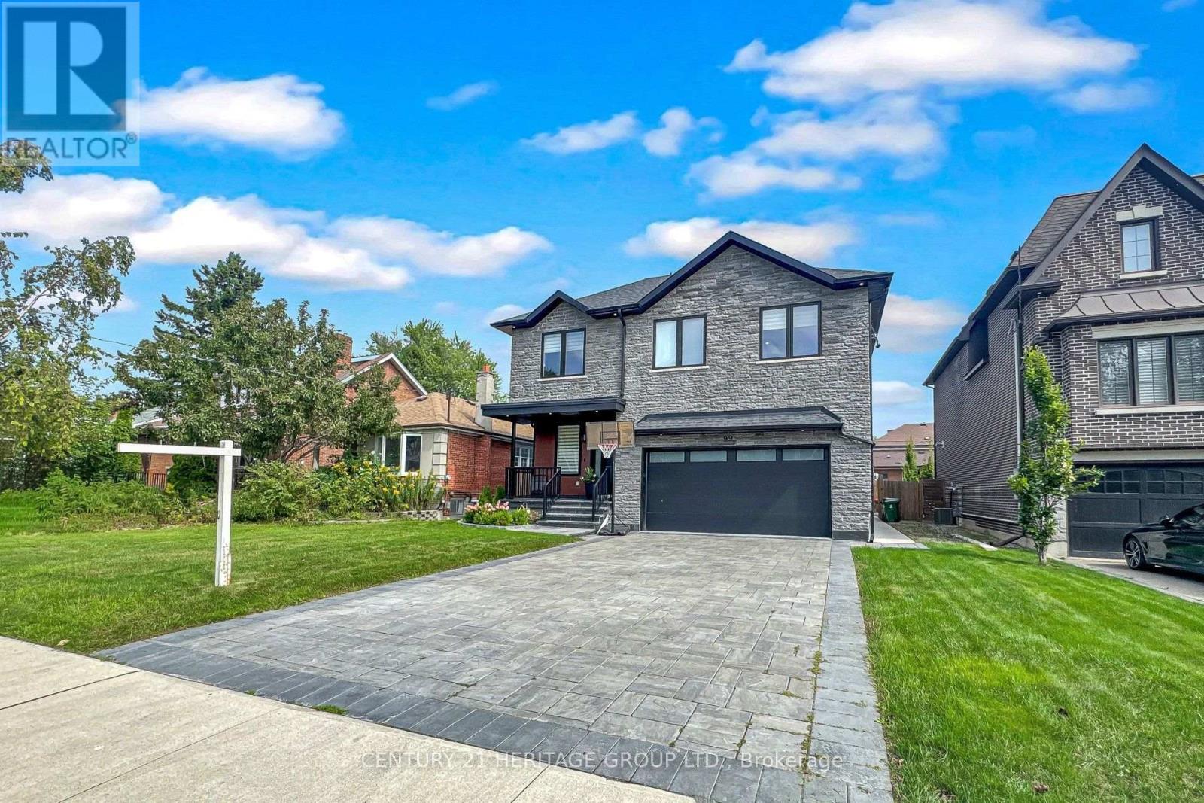
Welcome to 99 Twenty Seventh Street, a custom-built 2023 home within walking distance of Lake Ontario, with parks and trails nearby. Set on a generous 50 X 106 ft. lot, this impressive residence offers over 4,000 sq. ft. of living space, including the finished basement, with four upstairs bedrooms and six bathrooms. A striking stone façade welcomes you to thoughtfully designed interiors featuring engineered hardwood floors, approximately 9 ft. 5 in. main-floor ceilings, crown moulding and a solid wood staircase with metal railings. The custom kitchen showcases quartz countertops and backsplash, an oversized centre island, high-end stainless-steel appliances and walkout access to the deck and backyard. Entertain in the spacious formal dining room or relax beside the living room's custom electric fireplace beneath a coffered ceiling. Each upstairs bedroom enjoys its own ensuite and custom closet organizers, while the primary suite features a walk-in closet and an ensuite with a freestanding tub and oversized glass shower. An oversized skylight and second-floor laundry add everyday comfort. The finished basement features a separate entrance, bedrooms, full kitchen, full bathroom and separate laundry, offering flexibility for extended family or a potential nanny or in-law suite, or even for rental potential. Enjoy an east-facing fenced backyard, a double garage with epoxy flooring and EV charging, and six total parking spaces. Convenient to shopping, restaurants, transit and highways. (id:67524)
Show all description
Building Details
- ParkingTotal: 6
- Heating: Forced air
- Sewer: Sanitary sewer
Amenities & Features
- Waterfront available: No
- OpenParkingYN: No
- AttachedGarageYN: No
- GarageYN: Yes
- CarportYN: No
- PoolYN: No
- CoolingYN: Yes
- Cooling: Central air conditioning
- Total Fireplaces: 1