
Lot 16 Hardwick Avenue, Stratford, Ontario, Canada, N5A0K8
Lot 16 Hardwick Avenue, Stratford, Ontario, Canada, N5A0K8Rooms & Units Descr
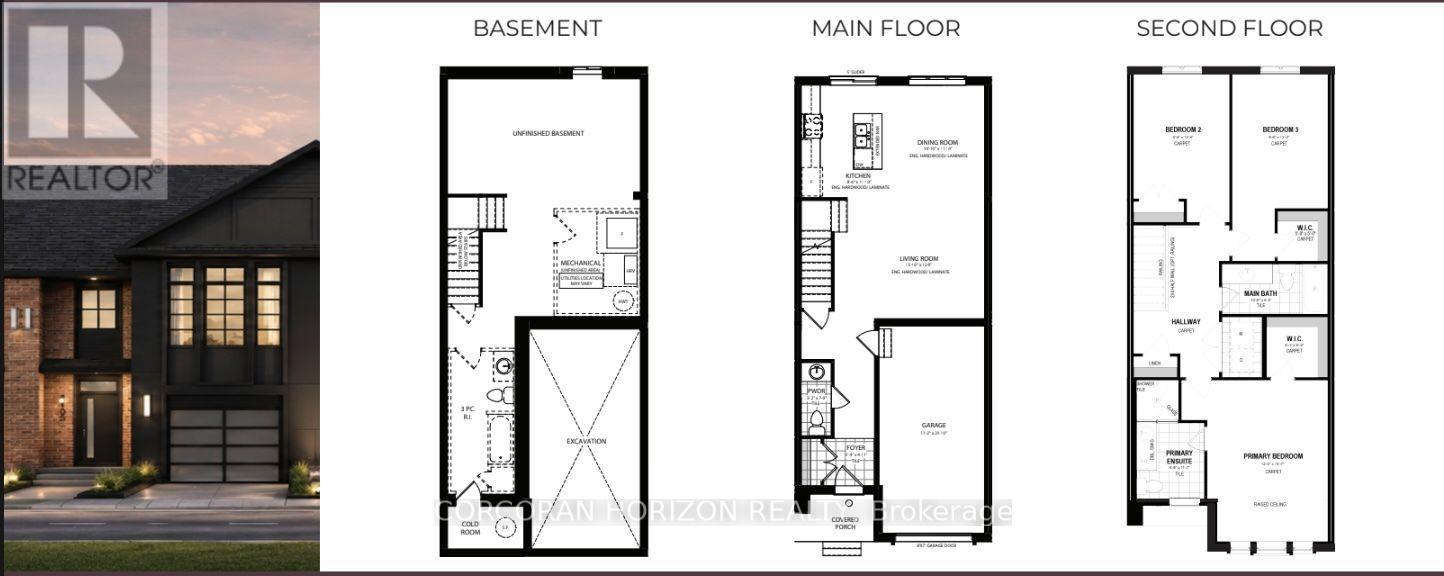
- RoomType1: Primary Bedroom
- RoomLevel1: Second level
- RoomLength1: 3.66
- RoomWidth1: 5.05
- RoomDimensions1: 3.66 m X 5.05 m
- RoomType2: Bedroom
- RoomLevel2: Second level
- RoomLength2: 2.9
- RoomWidth2: 3.78
- RoomDimensions2: 2.9 m X 3.78 m
- RoomType3: Bedroom
- RoomLevel3: Second level
- RoomLength3: 2.9
- RoomWidth3: 4.04
- RoomDimensions3: 2.9 m X 4.04 m
- RoomType4: Kitchen
- RoomLevel4: Main level
- RoomLength4: 2.59
- RoomWidth4: 3.61
- RoomDimensions4: 2.59 m X 3.61 m
- RoomType5: Dining room
- RoomLevel5: Main level
- RoomLength5: 3.3
- RoomWidth5: 3.61
- RoomDimensions5: 3.3 m X 3.61 m
- RoomType6: Living room
- RoomLevel6: Main level
- RoomLength6: 4.83
- RoomWidth6: 3.89
- RoomDimensions6: 4.83 m X 3.89 m
Location Details
- City: Stratford
- Province: Ontario
Property Details
- SubdivisionName: Stratford
- Levels: 2
- FrontageLength: 20 ft
Property Features
- Heating: Forced air
- HeatingFuel: Natural gas
- CoolingYN: True
- Cooling: Central air conditioning
- ParkingTotal: 2
- OpenParkingYN: False
- GarageYN: True
- AttachedGarageYN: True
- CarportYN: False
- FireplacesTotal: 0
- PoolYN: False
- ViewYN: False
- WaterfrontYN: False
- Sewer: Sanitary sewer
Basics
- BathroomsHalf: 1
- Date added: Added 1 week ago
- Category: Single Family
- Type: Single Family
- Bedrooms: 3
- Bathrooms: 3
- Half baths: 1
- Area: 1500 - 2000 sq ft
- Lot size: 0 sq ft
- SubdivisionName: Stratford
- ListOfficeName: CORCORAN HORIZON REALTY
- MLS ID: X13687726
Courtesy of
- OfficeName: CORCORAN HORIZON REALTY
- ListAOR: Toronto Regional Real Estate Board
Description
-
Description:
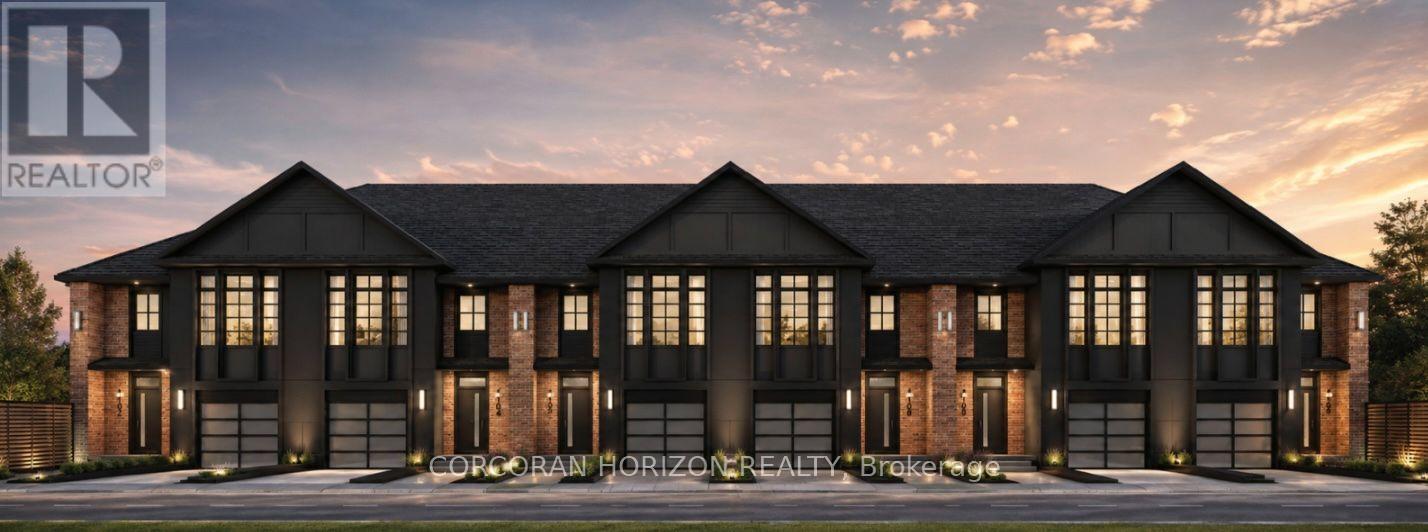
Lot 16 on Hardwick Avenue offers an exciting opportunity to own a brand-new, soon-to-be-built 1,620 sq. ft. freehold townhome in Stratford. This beautifully planned home features 3 bedrooms and 2.5 bathrooms, with a spacious open-concept design that brings the kitchen, living, and dining areas together for a comfortable and connected main-floor living space. The home includes a 1-car garage, while the primary bedroom offers a private retreat with a large walk-in closet and ensuite bathroom. For added flexibility, buyers can select a different elevation that provides the option for a 4th bedroom, making this home an ideal choice for growing families or those looking for additional space. With modern finishes, thoughtful design, and plenty of room to make it your own, Lot 16 is a wonderful opportunity to call Stratford home. (id:67524)
Show all description
Building Details
- ParkingTotal: 2
- Heating: Forced air
- Sewer: Sanitary sewer
Amenities & Features
- Waterfront available: No
- OpenParkingYN: No
- AttachedGarageYN: Yes
- GarageYN: Yes
- CarportYN: No
- PoolYN: No
- CoolingYN: Yes
- Cooling: Central air conditioning
- Total Fireplaces: 0