
South Channel Drive, Georgina (Keswick North), Ontario, Canada, L4P2N3, L4P2N3
South Channel Drive, Georgina (Keswick North), Ontario, Canada, L4P2N3, L4P2N3
$2,100per month
Request info
Rooms & Units Descr
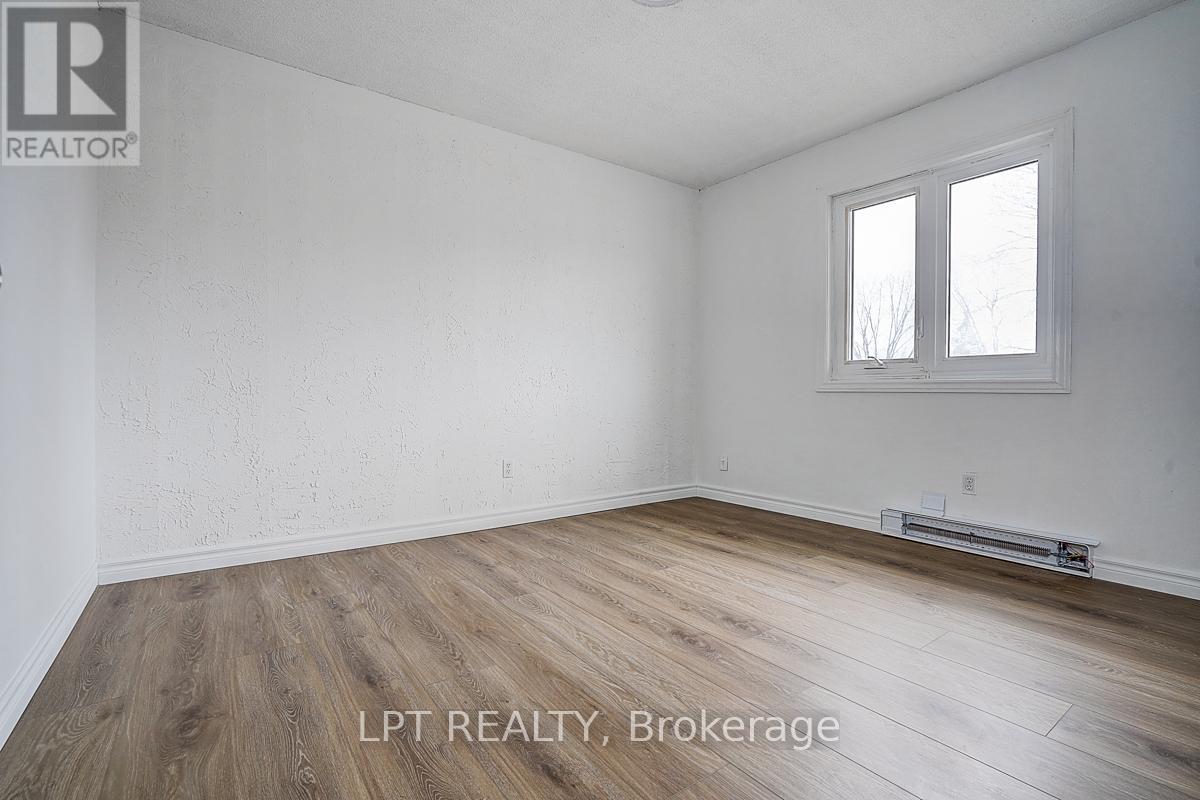
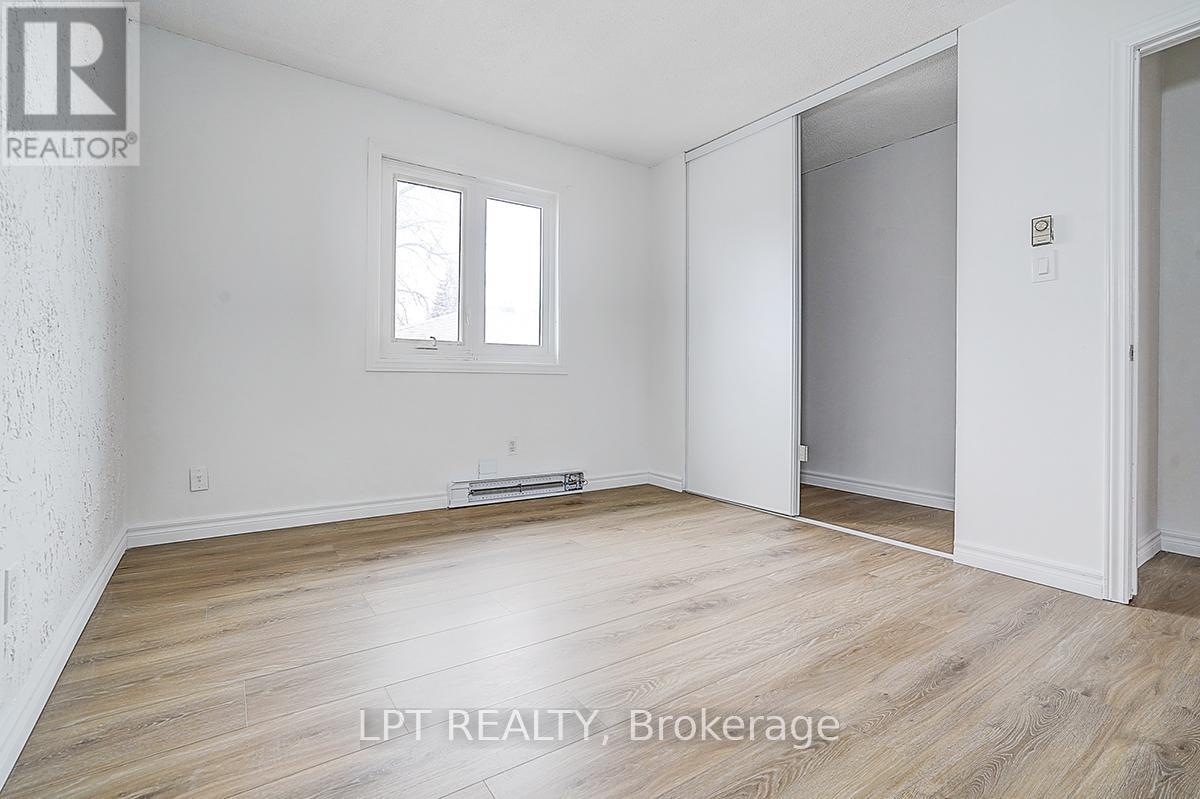
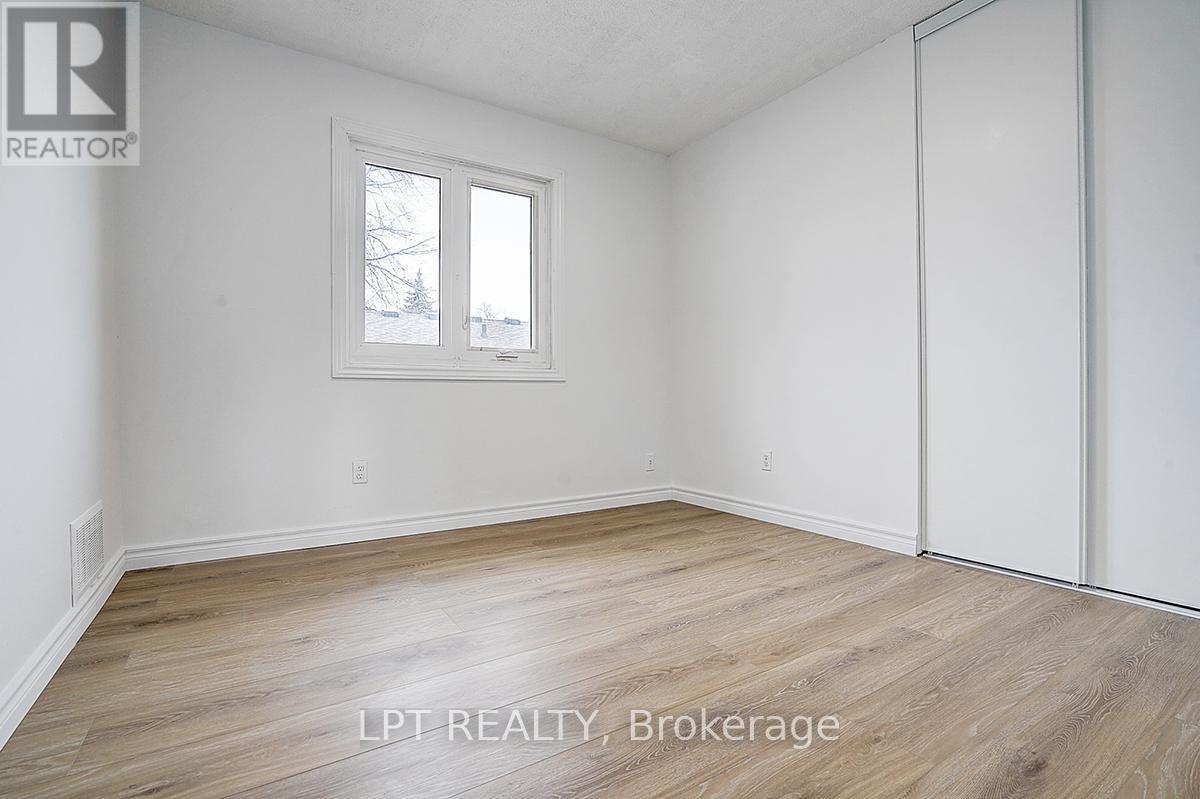
- RoomType1: Bedroom 2
- RoomLevel1: Second level
- RoomLength1: 2.92
- RoomWidth1: 3.06
- RoomDimensions1: 2.92 m X 3.06 m
- RoomType2: Bedroom 3
- RoomLevel2: Second level
- RoomLength2: 3.04
- RoomWidth2: 3.04
- RoomDimensions2: 3.04 m X 3.04 m
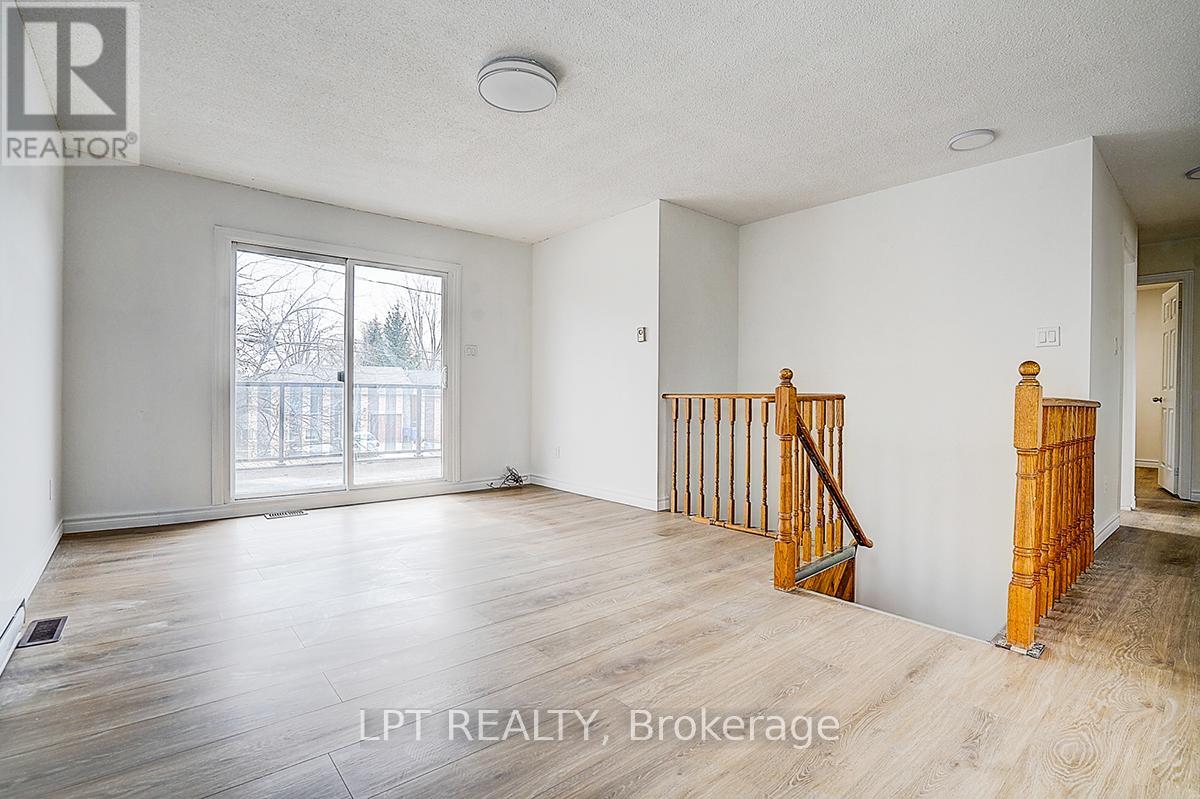
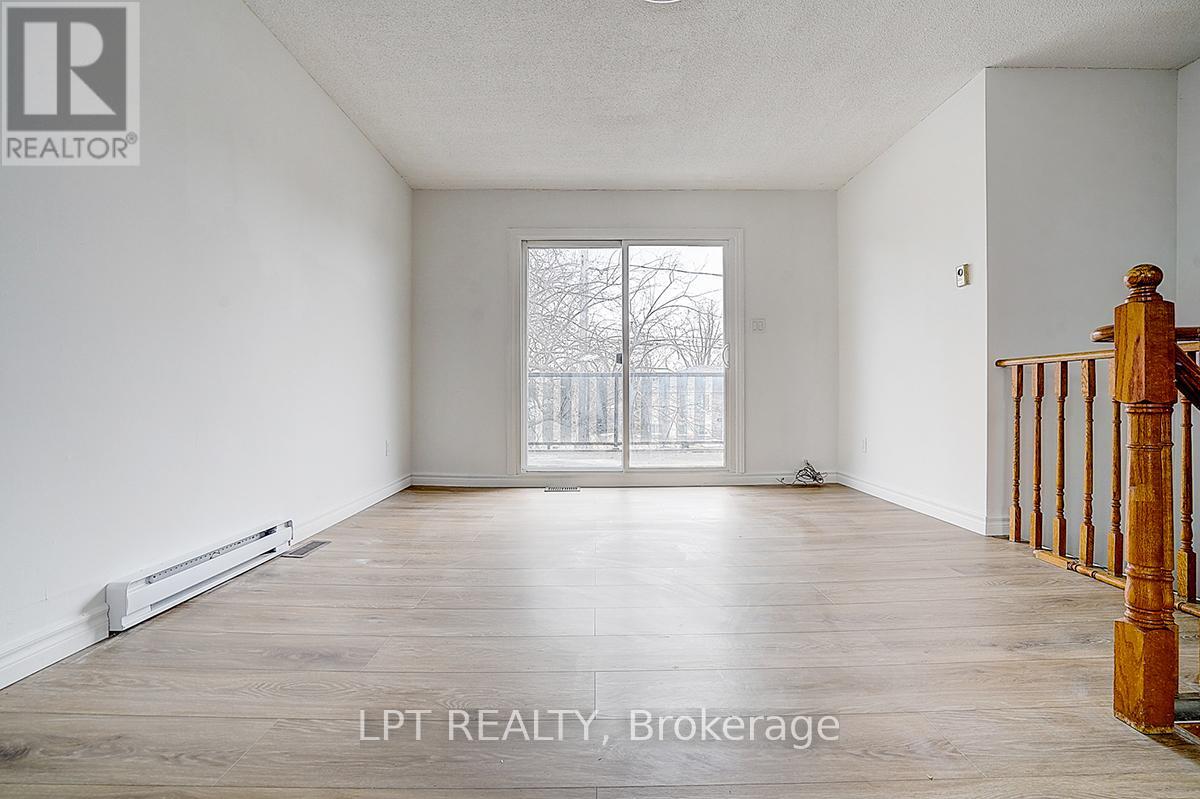
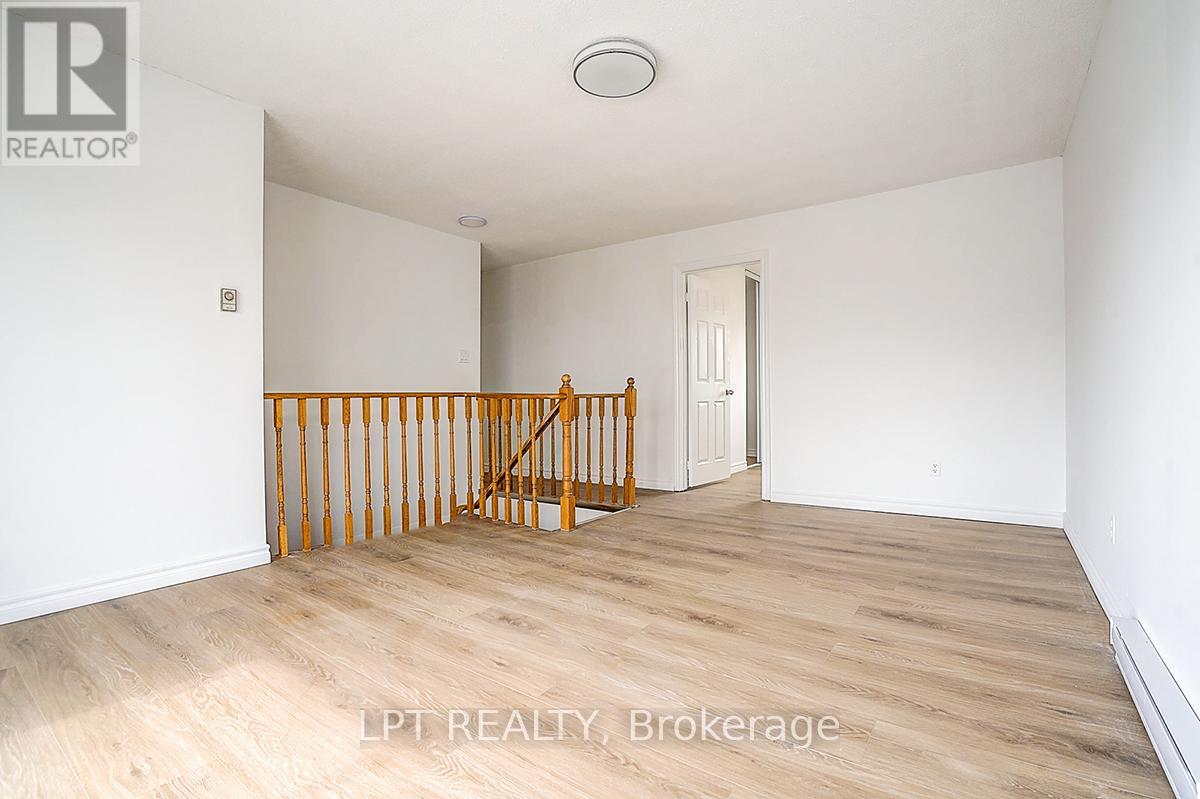
- RoomType3: Living room
- RoomLevel3: Second level
- RoomLength3: 3.56
- RoomWidth3: 5.13
- RoomDimensions3: 3.56 m X 5.13 m
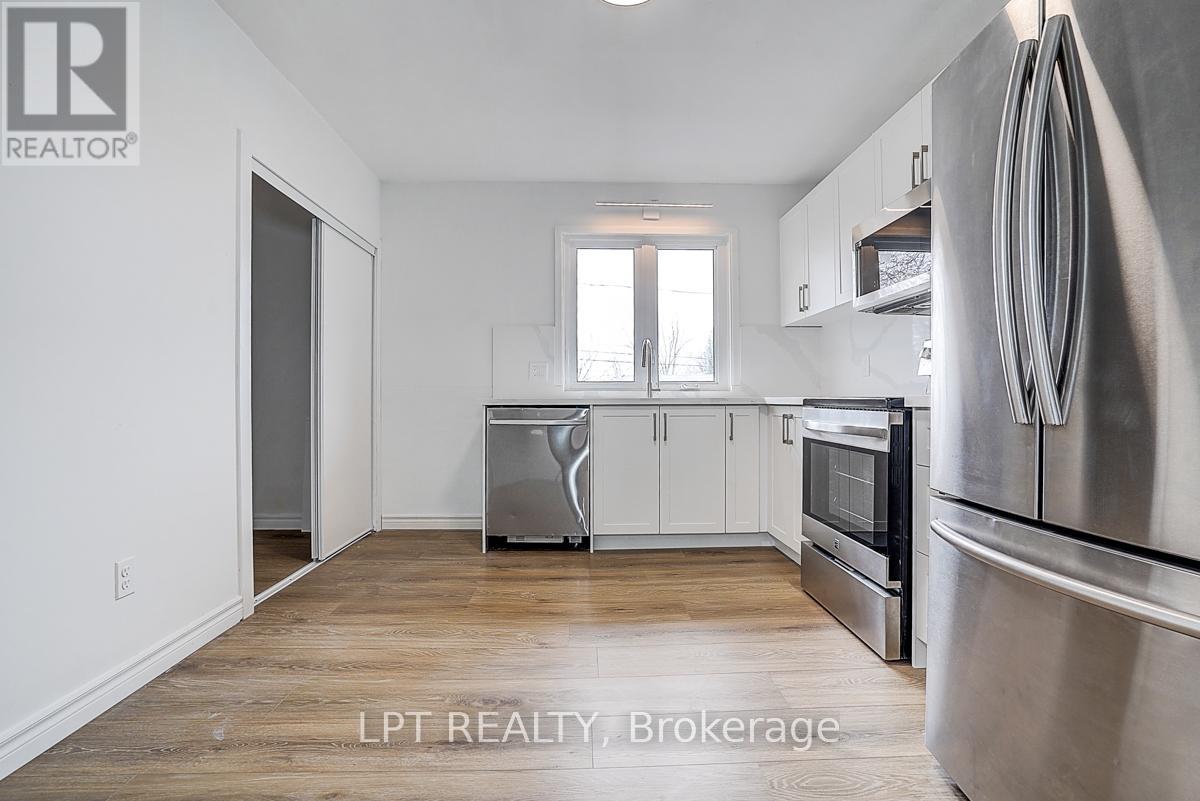
- RoomType4: Kitchen
- RoomLevel4: Second level
- RoomLength4: 3.06
- RoomWidth4: 4.15
- RoomDimensions4: 3.06 m X 4.15 m
- RoomType5: Primary Bedroom
- RoomLevel5: Second level
- RoomLength5: 3.06
- RoomWidth5: 3.59
- RoomDimensions5: 3.06 m X 3.59 m
- RoomType6: Living room
- RoomLevel6: Ground level
- RoomLength6: 6.23
- RoomWidth6: 5.94
- RoomDimensions6: 6.23 m X 5.94 m
- RoomType7: Dining room
- RoomLevel7: Ground level
- RoomLength7: 5.38
- RoomWidth7: 4.23
- RoomDimensions7: 5.38 m X 4.23 m
- RoomType8: Kitchen
- RoomLevel8: Ground level
- RoomLength8: 4.18
- RoomWidth8: 5.05
- RoomDimensions8: 4.18 m X 5.05 m
- RoomType9: Primary Bedroom
- RoomLevel9: Ground level
- RoomLength9: 5.57
- RoomWidth9: 3.99
- RoomDimensions9: 5.57 m X 3.99 m
- RoomType10: Bedroom 2
- RoomLevel10: Ground level
- RoomLength10: 4.05
- RoomWidth10: 3.38
- RoomDimensions10: 4.05 m X 3.38 m
- RoomType11: Bedroom 3
- RoomLevel11: Ground level
- RoomLength11: 2.52
- RoomWidth11: 2.88
- RoomDimensions11: 2.52 m X 2.88 m
Location Details
- City: Georgina (Keswick North), Georgina (Keswick North)
- Province: Ontario
Property Details
- SubdivisionName: Keswick North
- Levels: 2
- Lease: 2100.00
- LeaseFrequency: Monthly
- LeaseTerm: Monthly
Property Features
- Flooring: Carpeted,Hardwood,Ceramic,Linoleum
- Heating: Forced air
- HeatingFuel: Natural gas
- CoolingYN: True
- Cooling: Central air conditioning
- ParkingTotal: 9
- OpenParkingYN: False
- GarageYN: True
- AttachedGarageYN: True
- CarportYN: False
- FireplacesTotal: 0
- PoolYN: False
- ViewYN: True
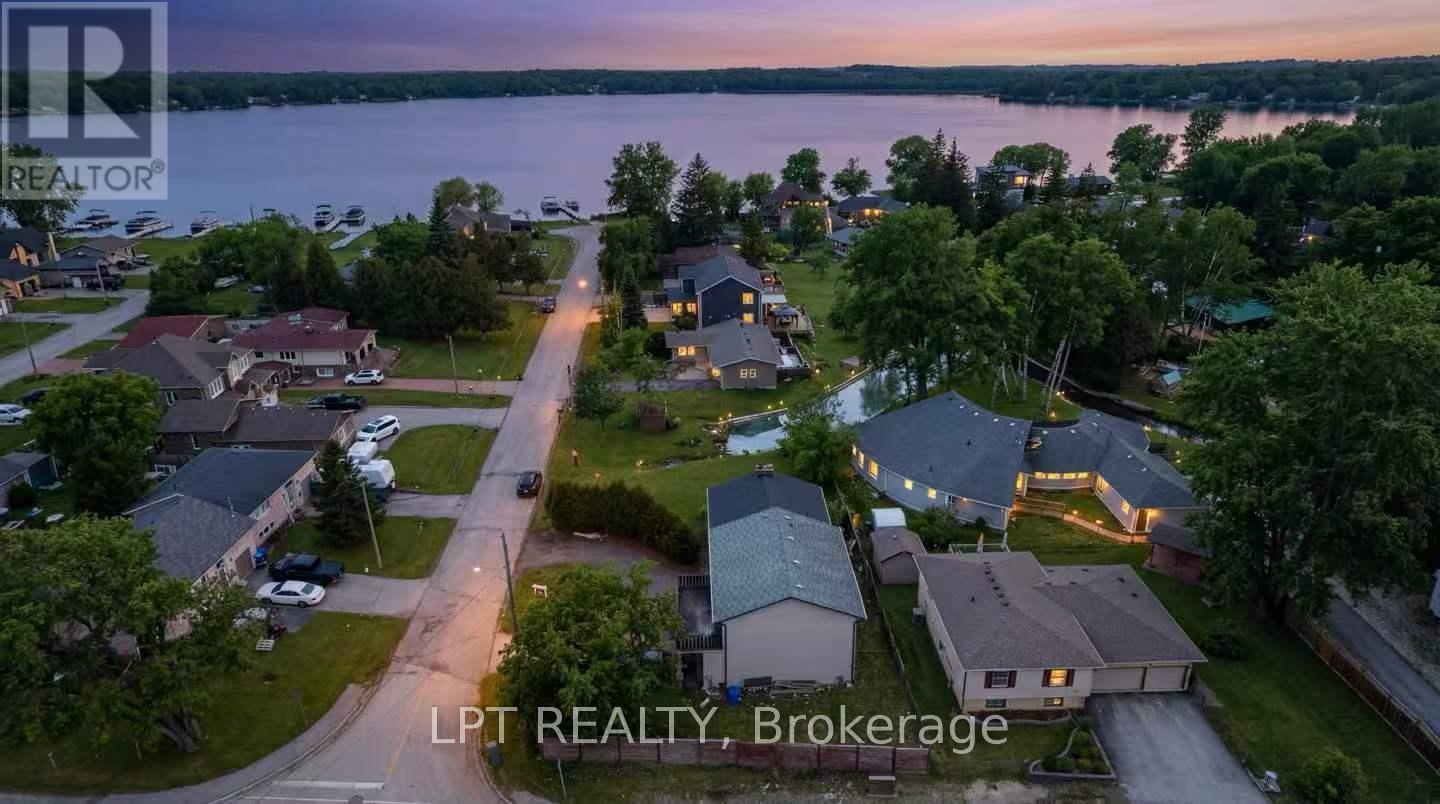
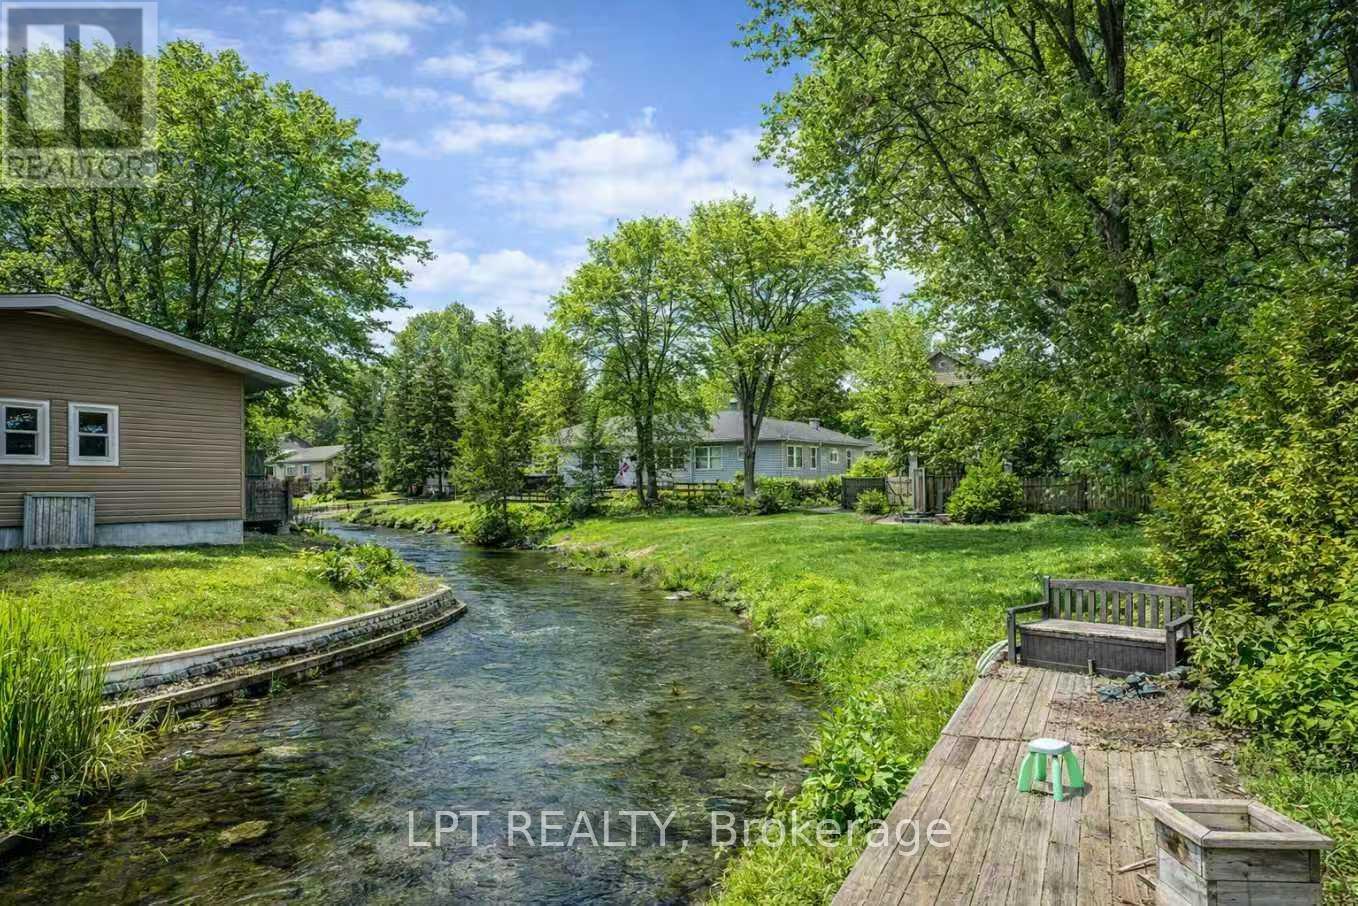
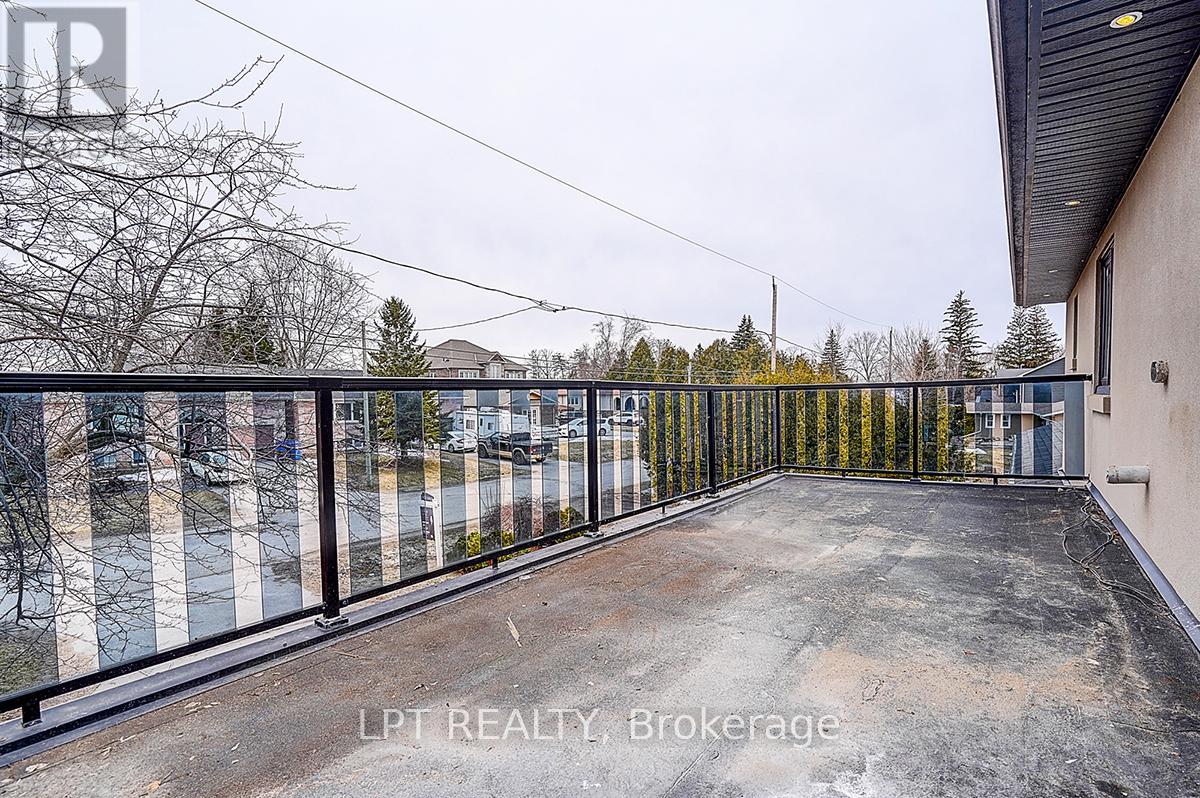
- View: Direct Water View
- WaterfrontYN: True
- WaterBodyName: Cook's Bay
- Sewer: Sanitary sewer
Basics
- Date added: Added 2 days ago
- Category: Single Family
- Type: Single Family
- Bedrooms: 3
- Bathrooms: 1
- Floors: Carpeted,Hardwood,Ceramic,Linoleum
- Area: 2500 - 3000 sq ft
- Lot size: 0 sq ft
- SubdivisionName: Keswick North
- View: Direct Water View
- ListOfficeName: LPT REALTY
- MLS ID: N14104460
Courtesy of
- OfficeName: LPT REALTY
- ListAOR: Toronto Regional Real Estate Board
Description
-
Description:
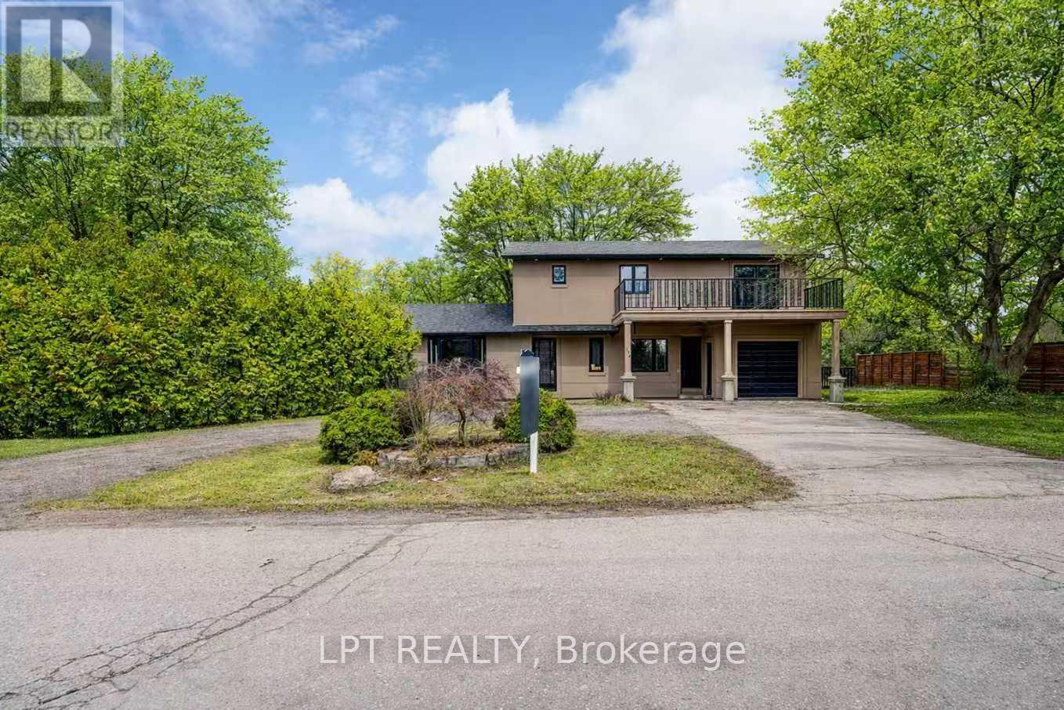
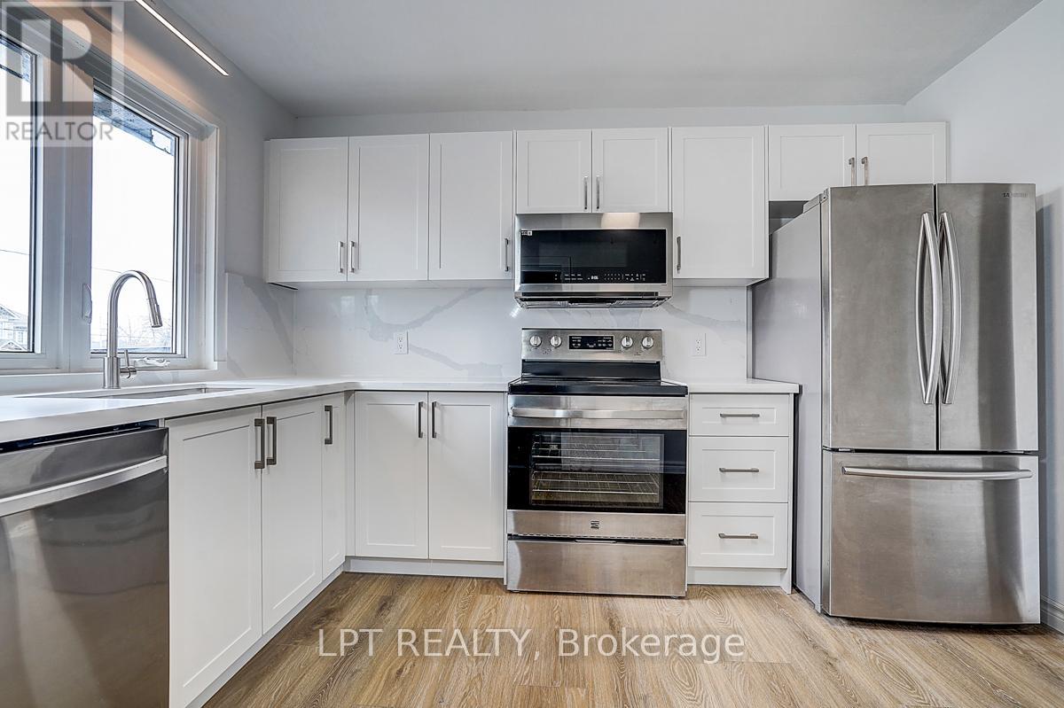
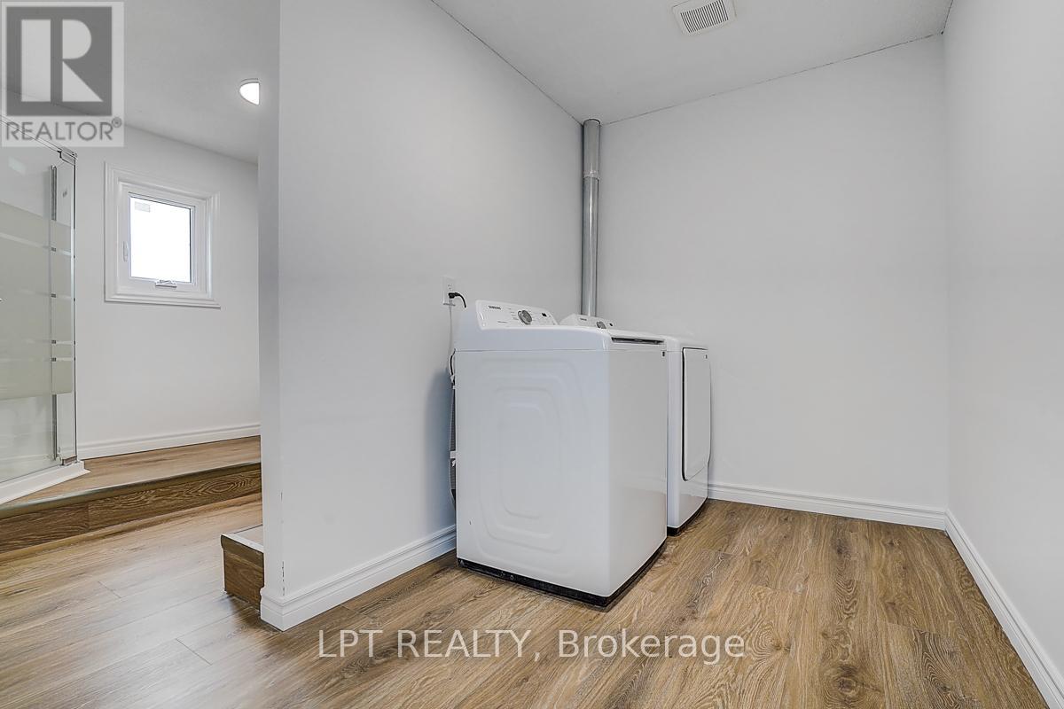
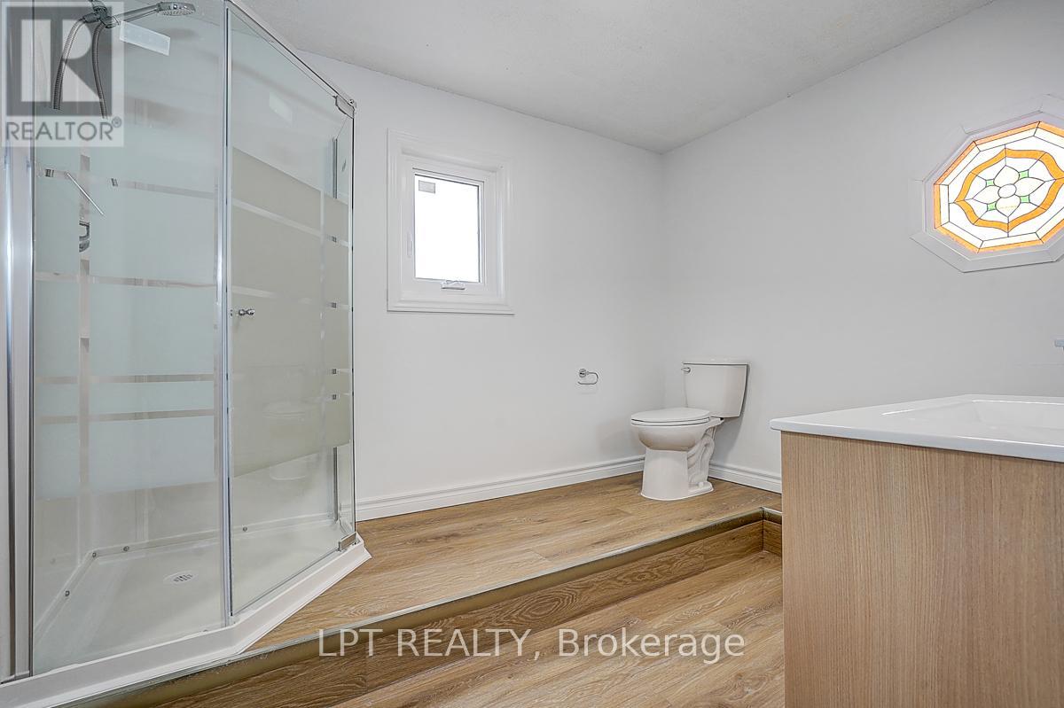
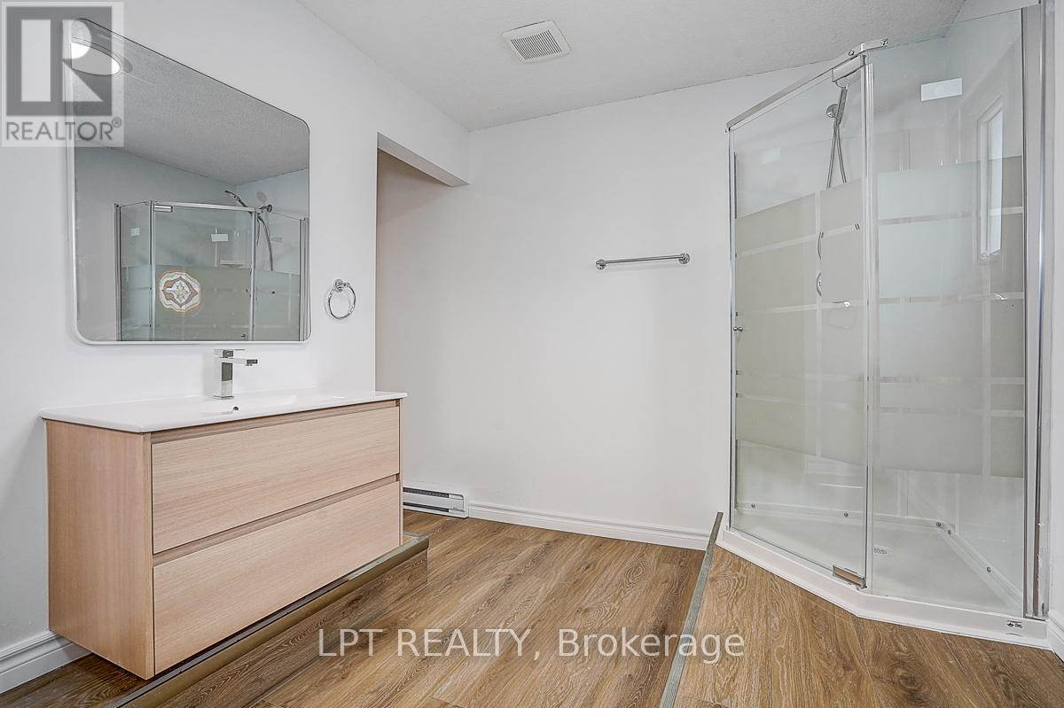
Welcome to this carpet-free rental occupying the right portion of a waterfront home on a quiet cul-de-sac in central Keswick. This extensively updated property features a fully renovated second floor (2026) with modern finishes, brand-new kitchen appliances (2026). The home offers a peaceful waterfront setting within walking distance to shopping, restaurants, schools and public transit, with easy access to Highway 404. A wonderful opportunity to enjoy updated living in a convenient location. Lease includes the right portion of the home only. Tenant is responsible for 40% of utilities. (id:67524)
Show all description
Building Details
- ParkingTotal: 9
- Heating: Forced air
- Sewer: Sanitary sewer
Amenities & Features
- Waterfront available: Yes
- OpenParkingYN: No
- AttachedGarageYN: Yes
- GarageYN: Yes
- CarportYN: No
- PoolYN: No
- CoolingYN: Yes
- Cooling: Central air conditioning
- Total Fireplaces: 0