
9 Maple Grove Street, Whitchurch-Stouffville, Ontario, Canada, L4A2X6
9 Maple Grove Street, Whitchurch-Stouffville, Ontario, Canada, L4A2X6
$679,000
Request info
Rooms & Units Descr
- RoomType1: Bedroom 2
- RoomLevel1: Basement
- RoomLength1: 6.05
- RoomWidth1: 2.71
- RoomDimensions1: 6.05 m X 2.71 m
- RoomType2: Bedroom 3
- RoomLevel2: Basement
- RoomLength2: 4.41
- RoomWidth2: 2.92
- RoomDimensions2: 4.41 m X 2.92 m
- RoomType3: Primary Bedroom
- RoomLevel3: Main level
- RoomLength3: 3.1
- RoomWidth3: 2.96
- RoomDimensions3: 3.1 m X 2.96 m
- RoomType4: Kitchen
- RoomLevel4: Main level
- RoomLength4: 3.58
- RoomWidth4: 2.9
- RoomDimensions4: 3.58 m X 2.9 m
- RoomType5: Dining room
- RoomLevel5: Main level
- RoomLength5: 2.97
- RoomWidth5: 2.58
- RoomDimensions5: 2.97 m X 2.58 m
- RoomType6: Living room
- RoomLevel6: Main level
- RoomLength6: 3.59
- RoomWidth6: 3.47
- RoomDimensions6: 3.59 m X 3.47 m
Location Details
- City: Whitchurch-Stouffville
- Province: Ontario
Property Details
- SubdivisionName: Rural Whitchurch-Stouffville
- ArchitecturalStyle: Bungalow
- Levels: 1
- FrontageLength: 50 ft
Property Features
- Flooring: Carpeted,Vinyl
- Heating: Forced air
- HeatingFuel: Natural gas
- CoolingYN: True
- Cooling: Central air conditioning
- ParkingTotal: 3
- OpenParkingYN: False
- GarageYN: True
- AttachedGarageYN: False
- CarportYN: False
- FireplacesTotal: 0
- PoolYN: False
- ViewYN: False
- WaterfrontYN: False
- Sewer: Septic System
Basics
- Date added: Added 3 weeks ago
- Category: Single Family
- Type: Single Family
- Bedrooms: 3
- Bathrooms: 2
- Floors: Carpeted,Vinyl
- Area: 700 - 1100 sq ft
- Lot size: 0 sq ft
- SubdivisionName: Rural Whitchurch-Stouffville
- ListOfficeName: KELLER WILLIAMS REALTY CENTRES
- MLS ID: N13818400
Courtesy of
- OfficeName: KELLER WILLIAMS REALTY CENTRES
- ListAOR: Toronto Regional Real Estate Board
Description
-
Description:
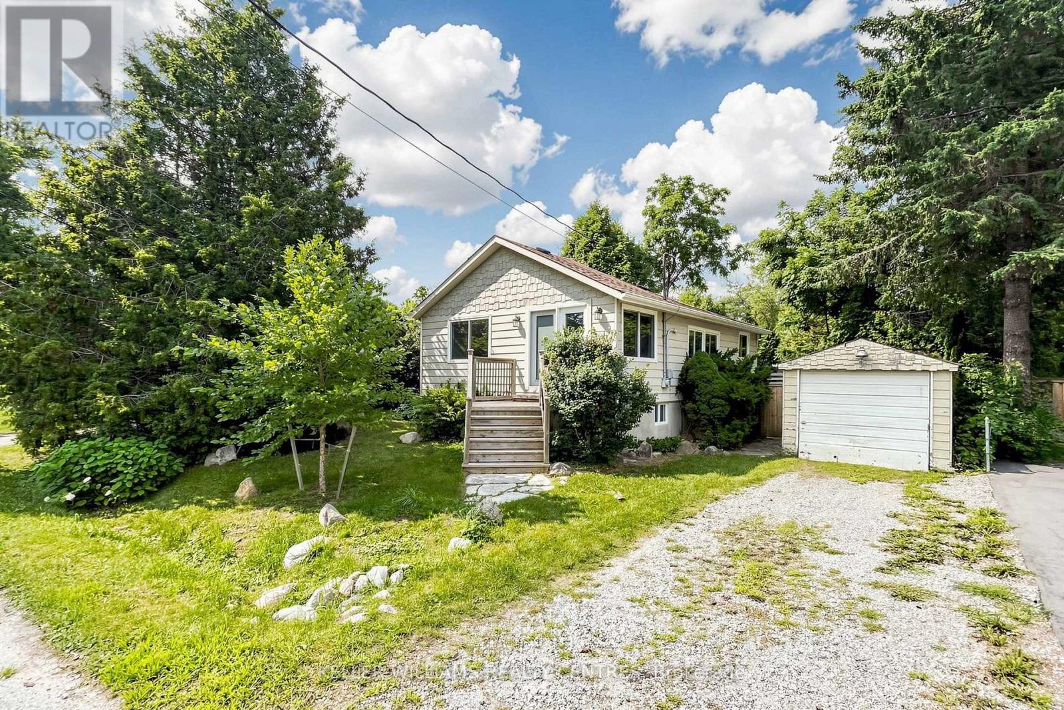
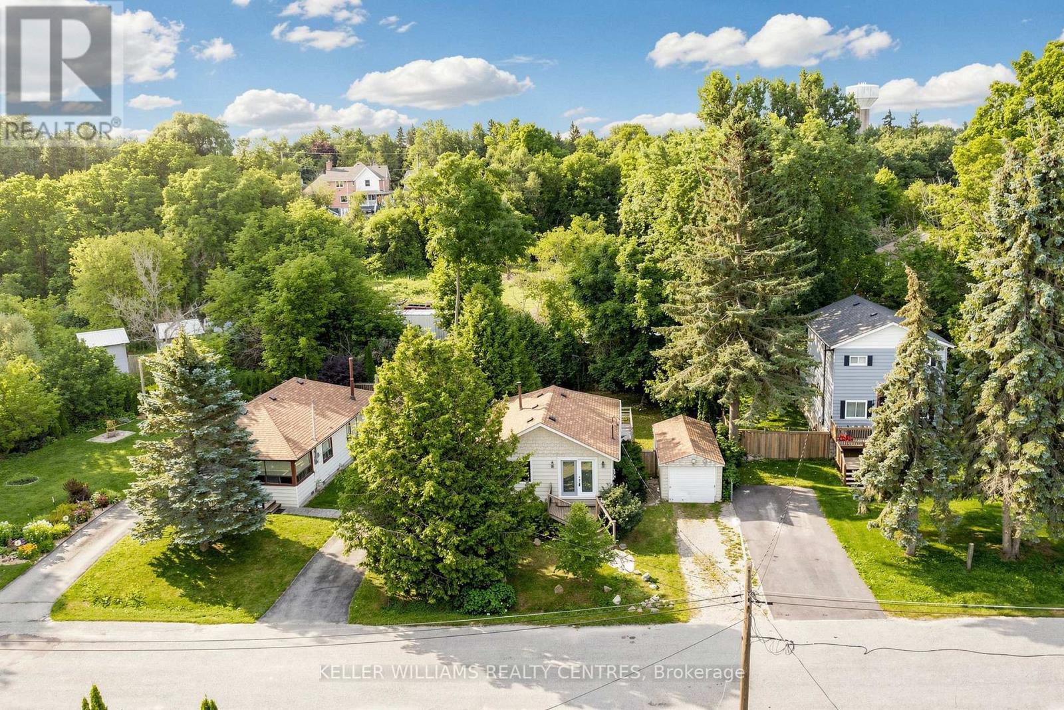
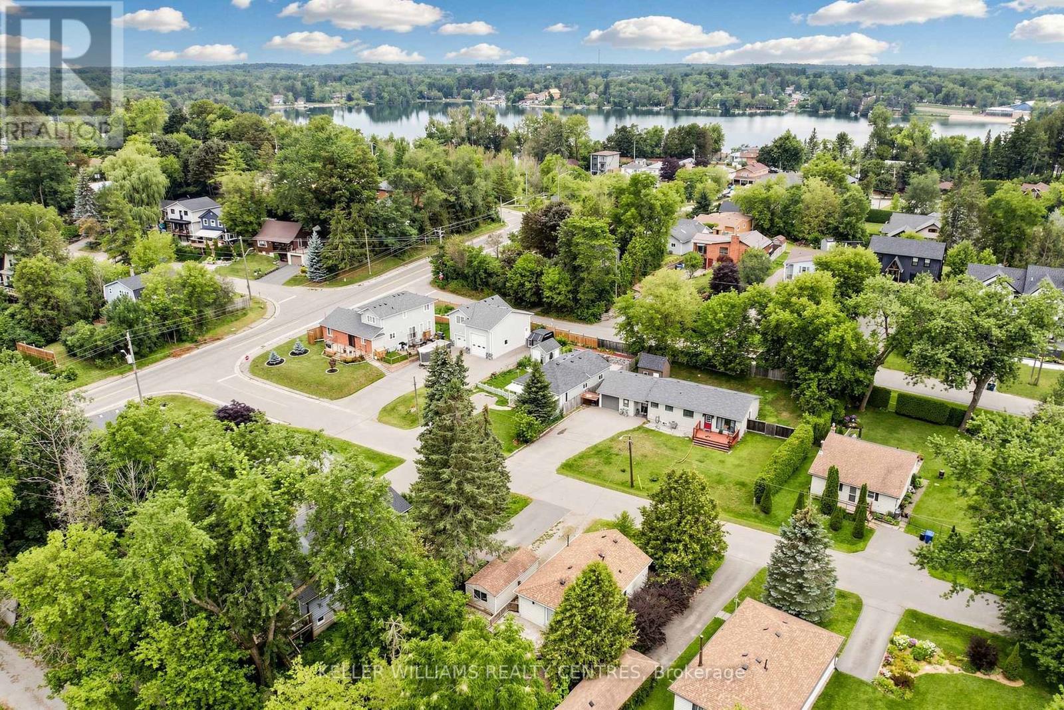
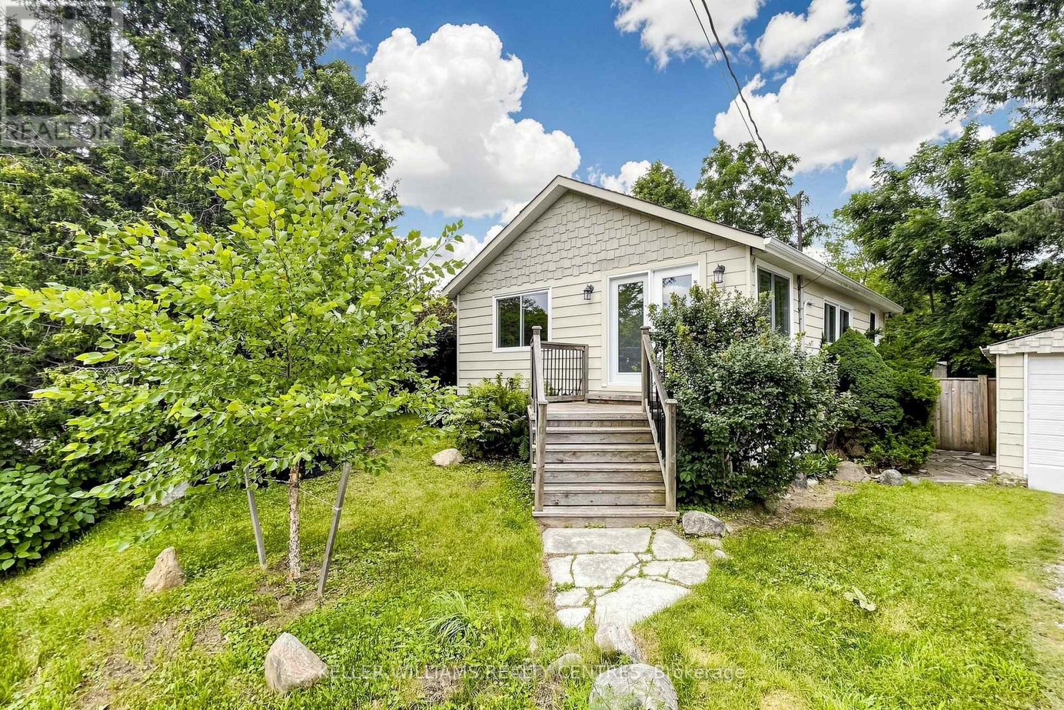
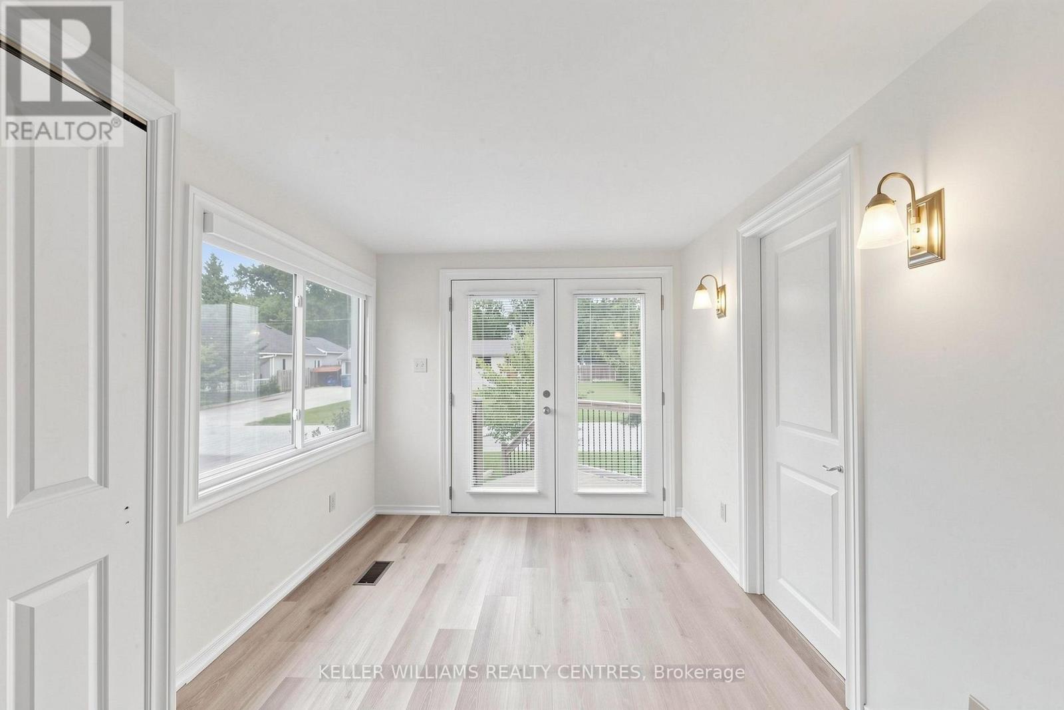
Fantastic Opportunity to build, rent, hold or make it your first Home, just a 5 Minute Walk to scenic Musselman Lake in Stouffville. This Bungalow sits on a 50 x 100 ft Lot and features a detached Garage, freshly painted interiors, new Flooring, two 4-piece Bathrooms on the Main Floor and a finished Basement with 7'10" Ceilings. A great opportunity for first-time Buyers, Investors or Builders looking to get into this desirable Lakeside Community, close Golf Courses, Ski Hills, Restaurants, Trails and Parks. (id:67524)
Show all description
Building Details
- ParkingTotal: 3
- ArchitecturalStyle: Bungalow
- Heating: Forced air
- Sewer: Septic System
Amenities & Features
- Waterfront available: No
- OpenParkingYN: No
- AttachedGarageYN: No
- GarageYN: Yes
- CarportYN: No
- PoolYN: No
- CoolingYN: Yes
- Cooling: Central air conditioning
- Total Fireplaces: 0