
44 Pineridge Drive, Caledon (Palgrave), Ontario, Canada, L7E0M4
44 Pineridge Drive, Caledon (Palgrave), Ontario, Canada, L7E0M4Rooms & Units Descr
- RoomType1: Family room
- RoomLevel1: Basement
- RoomLength1: 3.77
- RoomWidth1: 4.68
- RoomDimensions1: 3.77 m X 4.68 m
- RoomType2: Recreational, Games room
- RoomLevel2: Basement
- RoomLength2: 5.59
- RoomWidth2: 5.31
- RoomDimensions2: 5.59 m X 5.31 m
- RoomType3: Bedroom 3
- RoomLevel3: Basement
- RoomLength3: 3.34
- RoomWidth3: 3.9
- RoomDimensions3: 3.34 m X 3.9 m
- RoomType4: Kitchen
- RoomLevel4: Main level
- RoomLength4: 3.77
- RoomWidth4: 3.68
- RoomDimensions4: 3.77 m X 3.68 m
- RoomType5: Family room
- RoomLevel5: Main level
- RoomLength5: 4.76
- RoomWidth5: 3.57
- RoomDimensions5: 4.76 m X 3.57 m
- RoomType6: Dining room
- RoomLevel6: Main level
- RoomLength6: 3.66
- RoomWidth6: 4.24
- RoomDimensions6: 3.66 m X 4.24 m
- RoomType7: Primary Bedroom
- RoomLevel7: Main level
- RoomLength7: 3.45
- RoomWidth7: 3.98
- RoomDimensions7: 3.45 m X 3.98 m
- RoomType8: Bedroom 2
- RoomLevel8: Main level
- RoomLength8: 3.74
- RoomWidth8: 3.02
- RoomDimensions8: 3.74 m X 3.02 m
- RoomType9: Eating area
- RoomLevel9: Main level
- RoomLength9: 2.39
- RoomWidth9: 2.61
- RoomDimensions9: 2.39 m X 2.61 m
Location Details
- City: Caledon (Palgrave)
- Province: Ontario
Property Details
- SubdivisionName: Palgrave
- ArchitecturalStyle: Bungalow
- Levels: 1
- FrontageLength: 100 ft ,3 in
Property Features
- Flooring: Hardwood,Vinyl
- Heating: Forced air
- HeatingFuel: Natural gas
- CoolingYN: True
- Cooling: Central air conditioning
- ParkingTotal: 8
- OpenParkingYN: False
- GarageYN: True
- AttachedGarageYN: True
- CarportYN: False
- FireplacesTotal: 0
- PoolYN: True
- ViewYN: False
- WaterfrontYN: False
- Sewer: Septic System
Basics
- Date added: Added 2 days ago
- Category: Single Family
- Type: Single Family
- Bedrooms: 3
- Bathrooms: 2
- Floors: Hardwood,Vinyl
- Area: 1100 - 1500 sq ft
- Lot size: 0 sq ft
- SubdivisionName: Palgrave
- ListOfficeName: REMAX YOUR COMMUNITY REALTY
- MLS ID: W13475252
Courtesy of
- OfficeName: REMAX YOUR COMMUNITY REALTY
- ListAOR: Toronto Regional Real Estate Board
Description
-
Description:
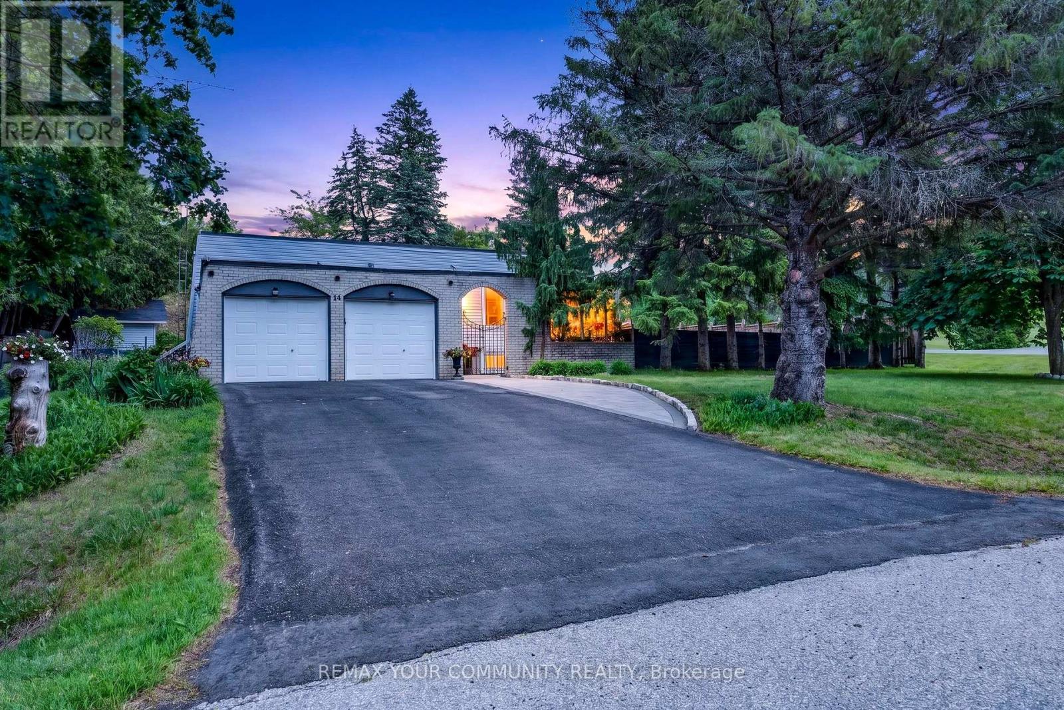
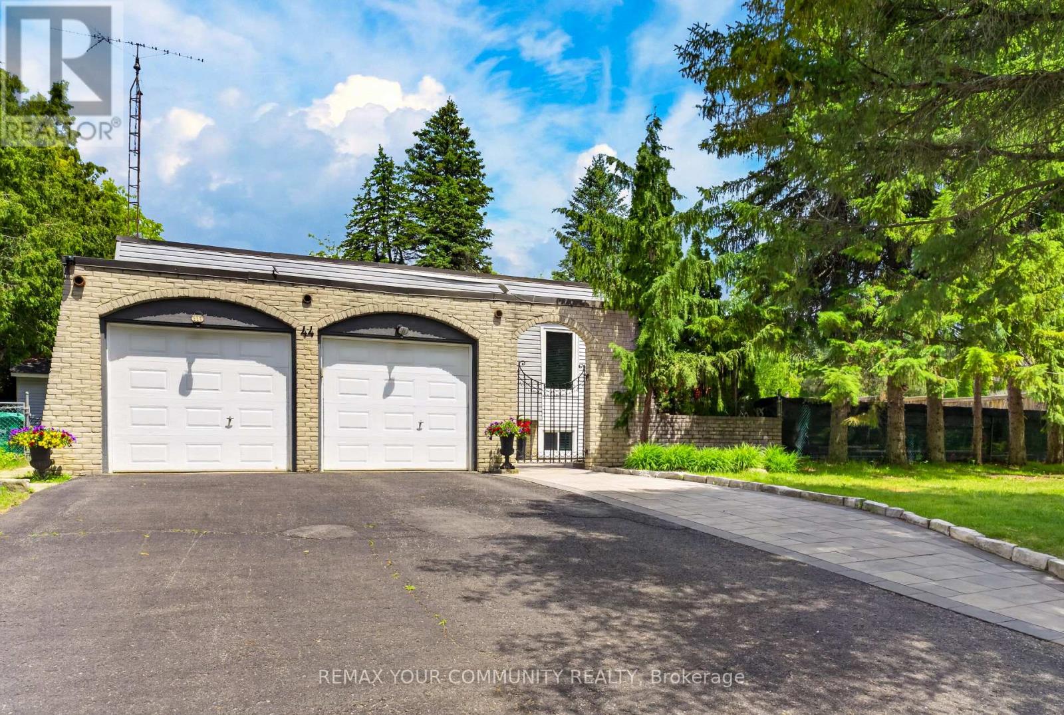
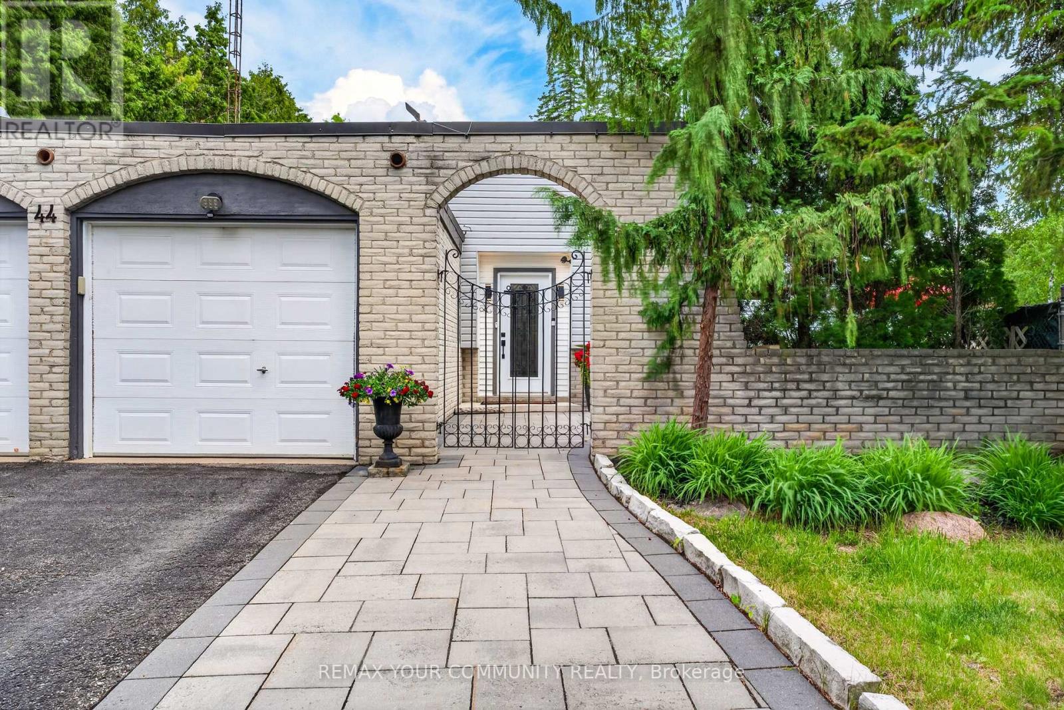
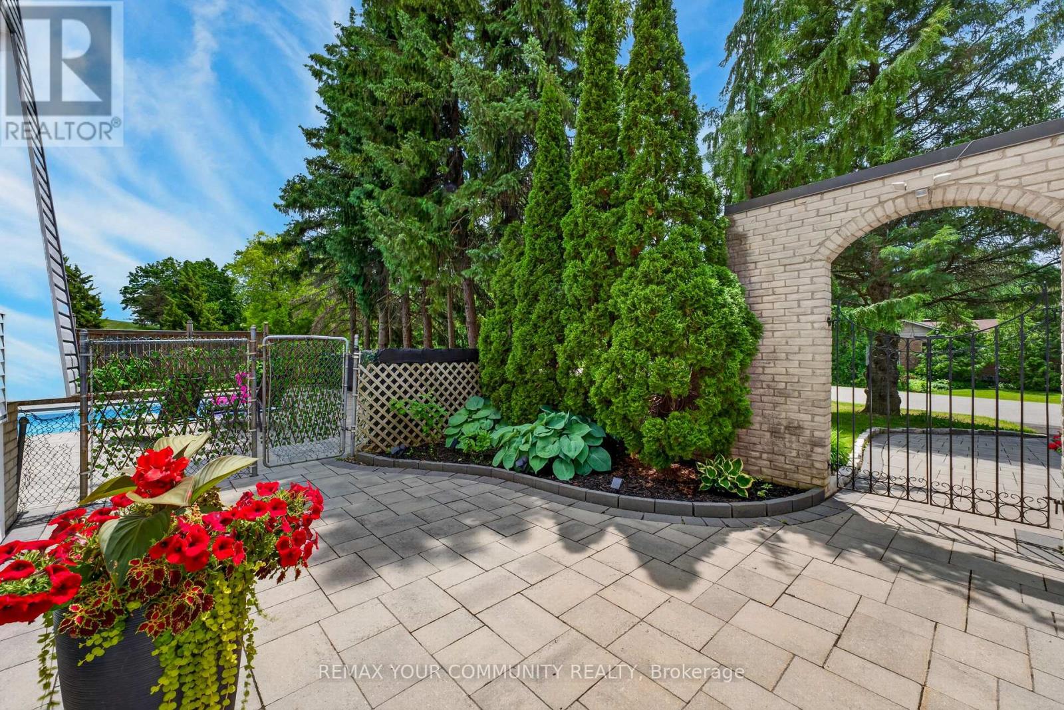
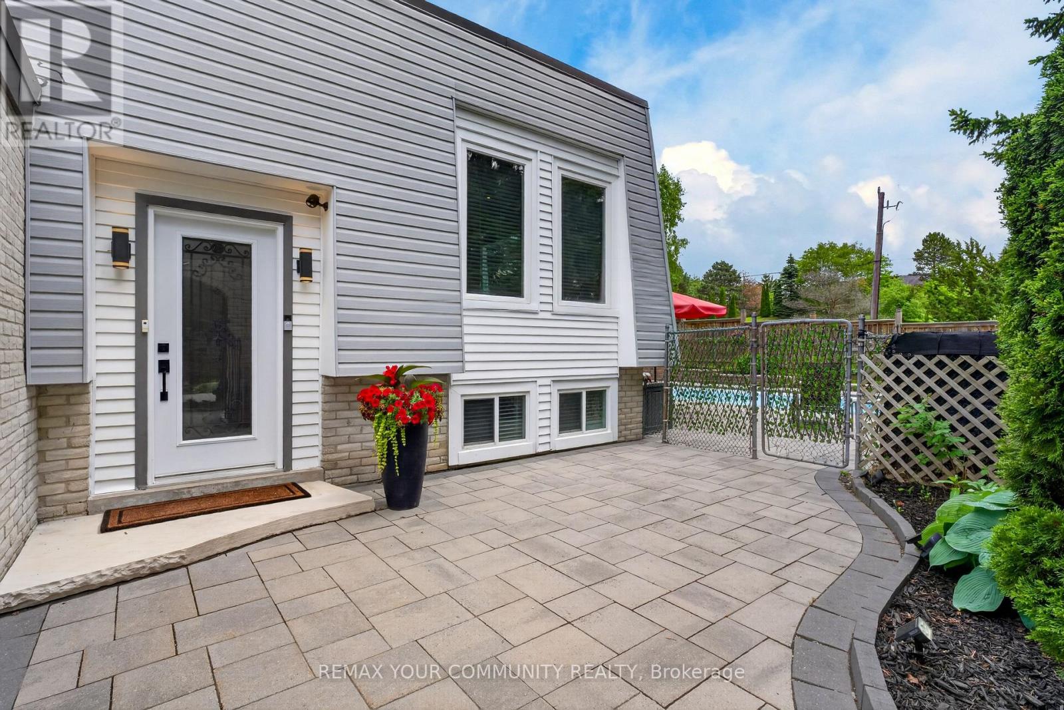
This is the opportunity you've been waiting for! Located in a family-friendly neighbourhood surrounded by multi-million-dollar homes, this property offers exceptional potential and outstanding value. Welcome to 44 Pineridge Drive, a charming bungalow nestled in the sought-after Gibson Lake community. Featuring a spacious open-concept layout, this home offers a large kitchen with plenty of storage, a generous dining room with a walkout to the patio, and an inground concretepool-perfect for entertaining family and friends. The finished basement provides additional living space, complete with a cozy fireplace, above-grade windows, and a separate side entrance, offering excellent flexibility for extended family living or future possibilities. Conveniently located close to schools, parks, and golf courses, this home combines comfort, convenience, and incredible potential. Don't miss this fantastic opportunity to own in a highly desirable location! (id:67524)
Show all description
Building Details
- ParkingTotal: 8
- ArchitecturalStyle: Bungalow
- Heating: Forced air
- Sewer: Septic System
Amenities & Features
- Waterfront available: No
- OpenParkingYN: No
- AttachedGarageYN: Yes
- GarageYN: Yes
- CarportYN: No
- PoolYN: Yes
- CoolingYN: Yes
- Cooling: Central air conditioning
- Total Fireplaces: 0