
343 Main Street, Prince Edward County (Picton Ward), Ontario, Canada, K0K2T0
343 Main Street, Prince Edward County (Picton Ward), Ontario, Canada, K0K2T0Rooms & Units Descr
- RoomType1: Bedroom
- RoomLevel1: Second level
- RoomLength1: 4.54
- RoomWidth1: 5.59
- RoomDimensions1: 4.54 m X 5.59 m
- RoomType2: Bedroom 3
- RoomLevel2: Second level
- RoomLength2: 5.78
- RoomWidth2: 4.12
- RoomDimensions2: 5.78 m X 4.12 m
- RoomType3: Bedroom
- RoomLevel3: Second level
- RoomLength3: 5.78
- RoomWidth3: 3.65
- RoomDimensions3: 5.78 m X 3.65 m
- RoomType4: Bedroom
- RoomLevel4: Second level
- RoomLength4: 5.28
- RoomWidth4: 3.65
- RoomDimensions4: 5.28 m X 3.65 m
- RoomType5: Bedroom
- RoomLevel5: Third level
- RoomLength5: 3.89
- RoomWidth5: 4.98
- RoomDimensions5: 3.89 m X 4.98 m
- RoomType6: Bedroom
- RoomLevel6: Third level
- RoomLength6: 4.85
- RoomWidth6: 4.43
- RoomDimensions6: 4.85 m X 4.43 m
- RoomType7: Family room
- RoomLevel7: Third level
- RoomLength7: 3.89
- RoomWidth7: 5.24
- RoomDimensions7: 3.89 m X 5.24 m
- RoomType8: Bedroom
- RoomLevel8: Third level
- RoomLength8: 8.04
- RoomWidth8: 4.65
- RoomDimensions8: 8.04 m X 4.65 m
- RoomType9: Kitchen
- RoomLevel9: Basement
- RoomLength9: 5.24
- RoomWidth9: 4.15
- RoomDimensions9: 5.24 m X 4.15 m
- RoomType10: Living room
- RoomLevel10: Main level
- RoomLength10: 5.83
- RoomWidth10: 5.62
- RoomDimensions10: 5.83 m X 5.62 m
- RoomType11: Dining room
- RoomLevel11: Main level
- RoomLength11: 5.43
- RoomWidth11: 5.11
- RoomDimensions11: 5.43 m X 5.11 m
- RoomType12: Bedroom
- RoomLevel12: Main level
- RoomLength12: 5.81
- RoomWidth12: 3.43
- RoomDimensions12: 5.81 m X 3.43 m
- RoomType13: Bedroom
- RoomLevel13: Main level
- RoomLength13: 5.81
- RoomWidth13: 3.43
- RoomDimensions13: 5.81 m X 3.43 m
- RoomType14: Office
- RoomLevel14: Main level
- RoomLength14: 4.05
- RoomWidth14: 2.54
- RoomDimensions14: 4.05 m X 2.54 m
- RoomType15: Bedroom
- RoomLevel15: Upper Level
- RoomLength15: 5.83
- RoomWidth15: 4.17
- RoomDimensions15: 5.83 m X 4.17 m
- RoomType16: Den
- RoomLevel16: Upper Level
- RoomLength16: 2.83
- RoomWidth16: 1.56
- RoomDimensions16: 2.83 m X 1.56 m
- RoomType17: Library
- RoomLevel17: Upper Level
- RoomLength17: 2.38
- RoomWidth17: 1.56
- RoomDimensions17: 2.38 m X 1.56 m
Location Details
- City: Prince Edward County (Picton Ward)
- Province: Ontario
Property Details
- SubdivisionName: Picton Ward
- Levels: 3
- FrontageLength: 94 ft
Property Features
- Flooring: Hardwood
- Heating: Forced air,,
- HeatingFuel: ,Electric,Natural gas
- CoolingYN: True
- Cooling: Central air conditioning,Ventilation system
- ParkingTotal: 25
- OpenParkingYN: False
- GarageYN: False
- AttachedGarageYN: False
- CarportYN: False
- FireplacesTotal: 2
- PoolYN: False
- ViewYN: False
- WaterfrontYN: False
- Sewer: Sanitary sewer
Basics
- BathroomsHalf: 3
- Date added: Added 3 days ago
- Category: Multi-family
- Type: Multi-family
- Bedrooms: 14
- Bathrooms: 18
- Half baths: 3
- Floors: Hardwood
- Area: 5000 - 100000 sq ft
- Lot size: 0 sq ft
- SubdivisionName: Picton Ward
- ListOfficeName: SOTHEBY'S INTERNATIONAL REALTY CANADA
- MLS ID: X13237832
Courtesy of
- OfficeName: SOTHEBY'S INTERNATIONAL REALTY CANADA
- ListAOR: Toronto Regional Real Estate Board
Description
-
Description:
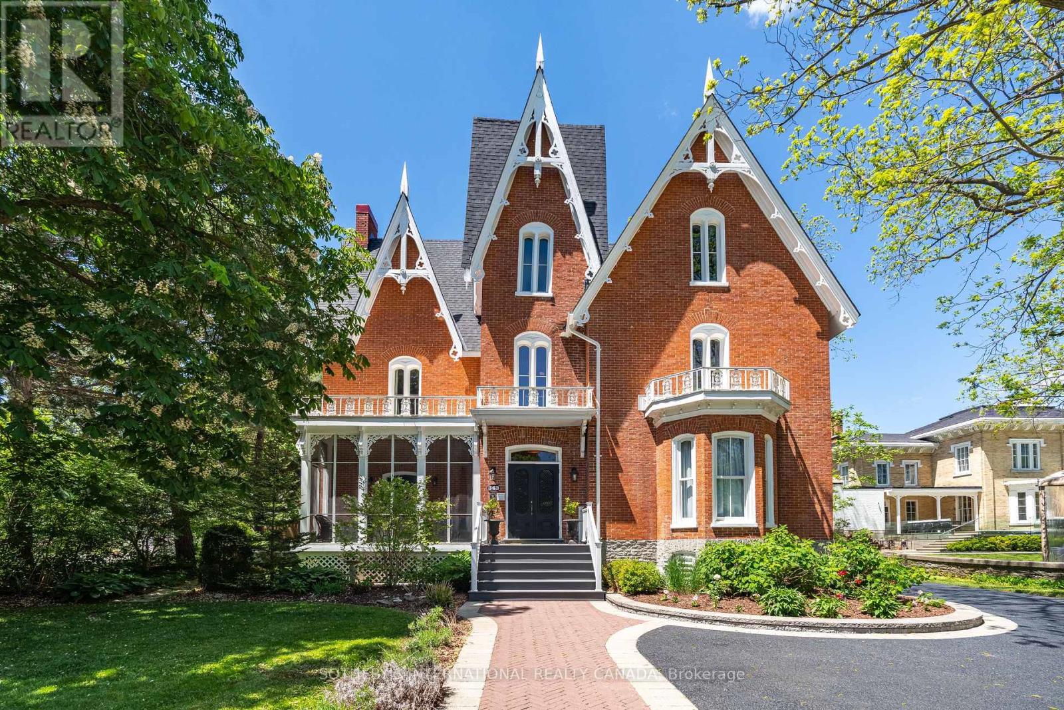
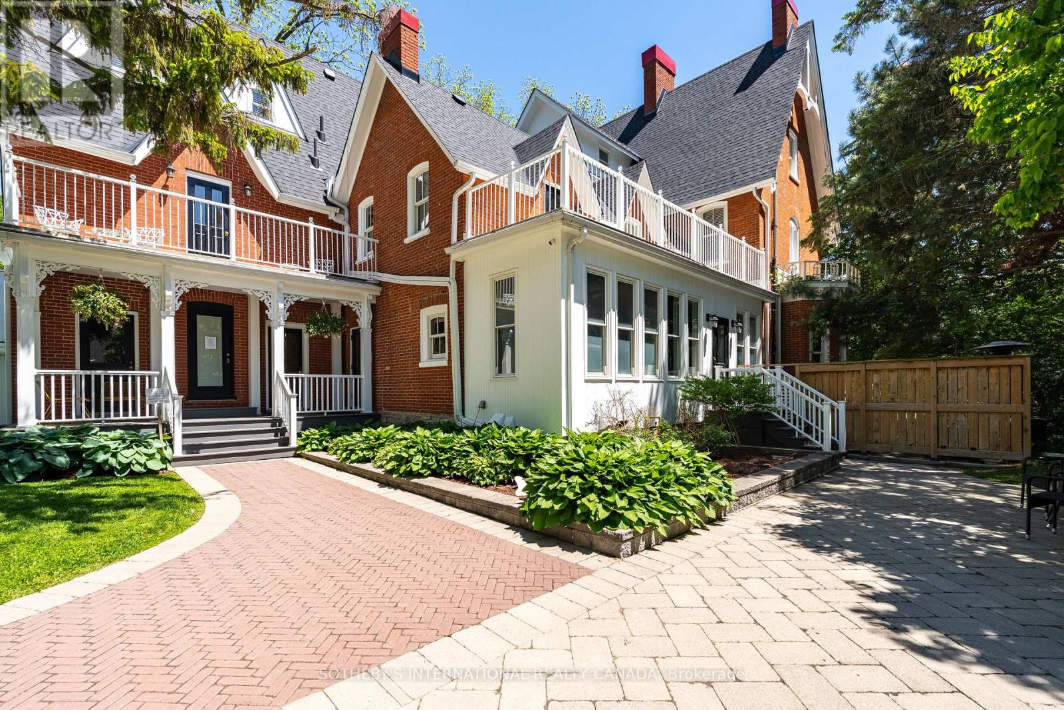
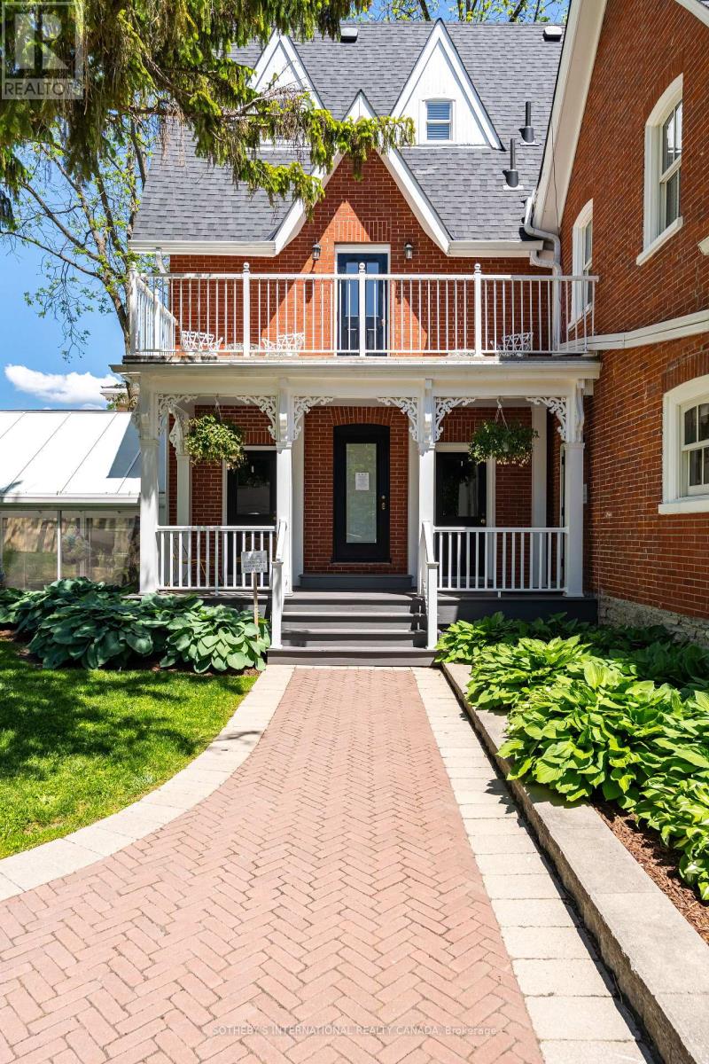
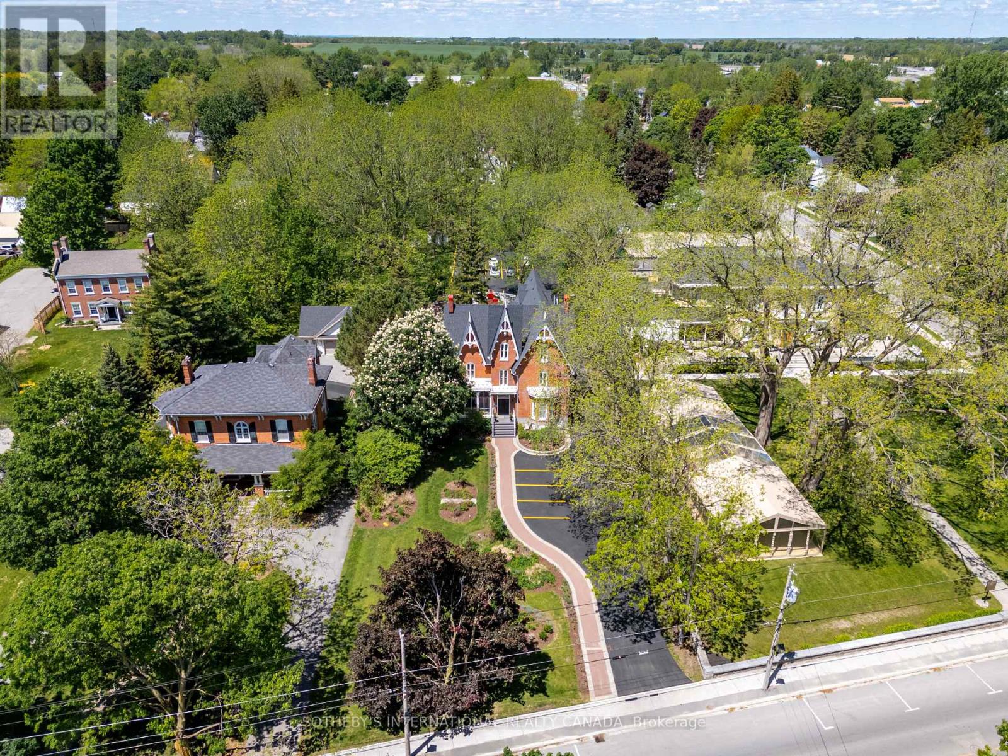
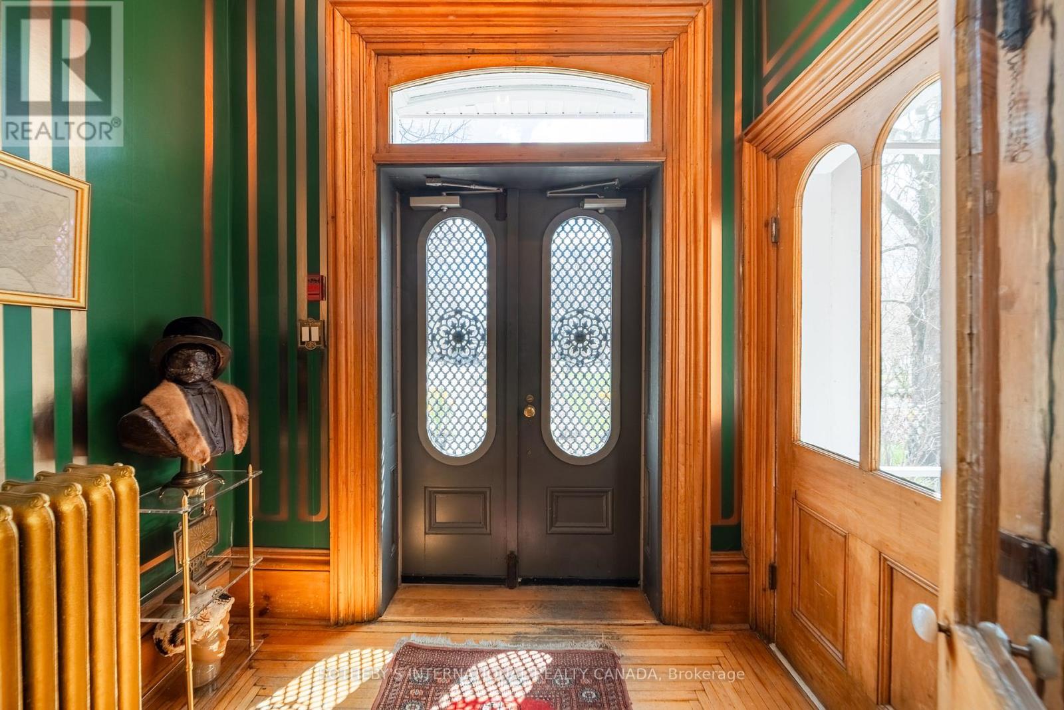
A landmark Victorian Gothic estate in the heart of Prince Edward County wine country, originally built in 1878 for Judge Edwards Merrill and heritage-designated. Over $3M in renovations have transformed this three-storey brick masterpiece into a Michelin Guide-recognized boutique hotel and destination restaurant - a rare turnkey hospitality enterprise. The property offers 14 beautifully appointed guest suites, each with a private 3-piece ensuite, set among custom-painted murals, antique and original wallpaper, exposed brick, marble wood-burning fireplaces, vaulted 14-16 ft ceilings, and refinished hardwood floors. Six private balconies overlook the grounds. Culinary spaces include a glass conservatory dining room and bar, a fully equipped commercial kitchen with walk-in fridge and freezer, a state-of-the-art wine cellar, plus Bar Atlas and Brasserie Alexandria. The state-of-the-art wine cellar has four climate-controlled temperature zones for wine storage and a three-season patio dining area. Recent capital improvements include a new asphalt-shingle roof, stabilized chimneys, a modern Daikin heat-pump HVAC system, Viessmann gas boilers, in-floor heating, and 400-amp service. Set on 1.07 landscaped acres with mature 150-year-old trees, the grounds feature interlocking-brick walkways, a covered event tent, stone fire pit, barrel sauna, and on-site parking for approximately 25 vehicles. Site-specific zoning permits a hotel/inn of up to 15 rooms, a meeting room, catering kitchen, and restaurant. One block from the Picton Marina and downtown, Merrill House represents an extraordinary opportunity to own a piece of Picton's history alongside a thriving, supply-constrained hospitality business. (id:67524)
Show all description
Building Details
- ParkingTotal: 25
- Heating: Forced air, ,
- Sewer: Sanitary sewer
Amenities & Features
- Waterfront available: No
- OpenParkingYN: No
- AttachedGarageYN: No
- GarageYN: No
- CarportYN: No
- PoolYN: No
- CoolingYN: Yes
- Cooling: Central air conditioning, Ventilation system
- Total Fireplaces: 2