
156 HOPE Avenue, Hamilton (Homeside), Ontario, Canada, L8H2E8
156 HOPE Avenue, Hamilton (Homeside), Ontario, Canada, L8H2E8Rooms & Units Descr
- RoomType1: Primary Bedroom
- RoomLevel1: Second level
- RoomLength1: 4.38
- RoomWidth1: 4.04
- RoomDimensions1: 4.38 m X 4.04 m
- RoomType2: Utility room
- RoomLevel2: Basement
- RoomLength2: 5.62
- RoomWidth2: 7.48
- RoomDimensions2: 5.62 m X 7.48 m
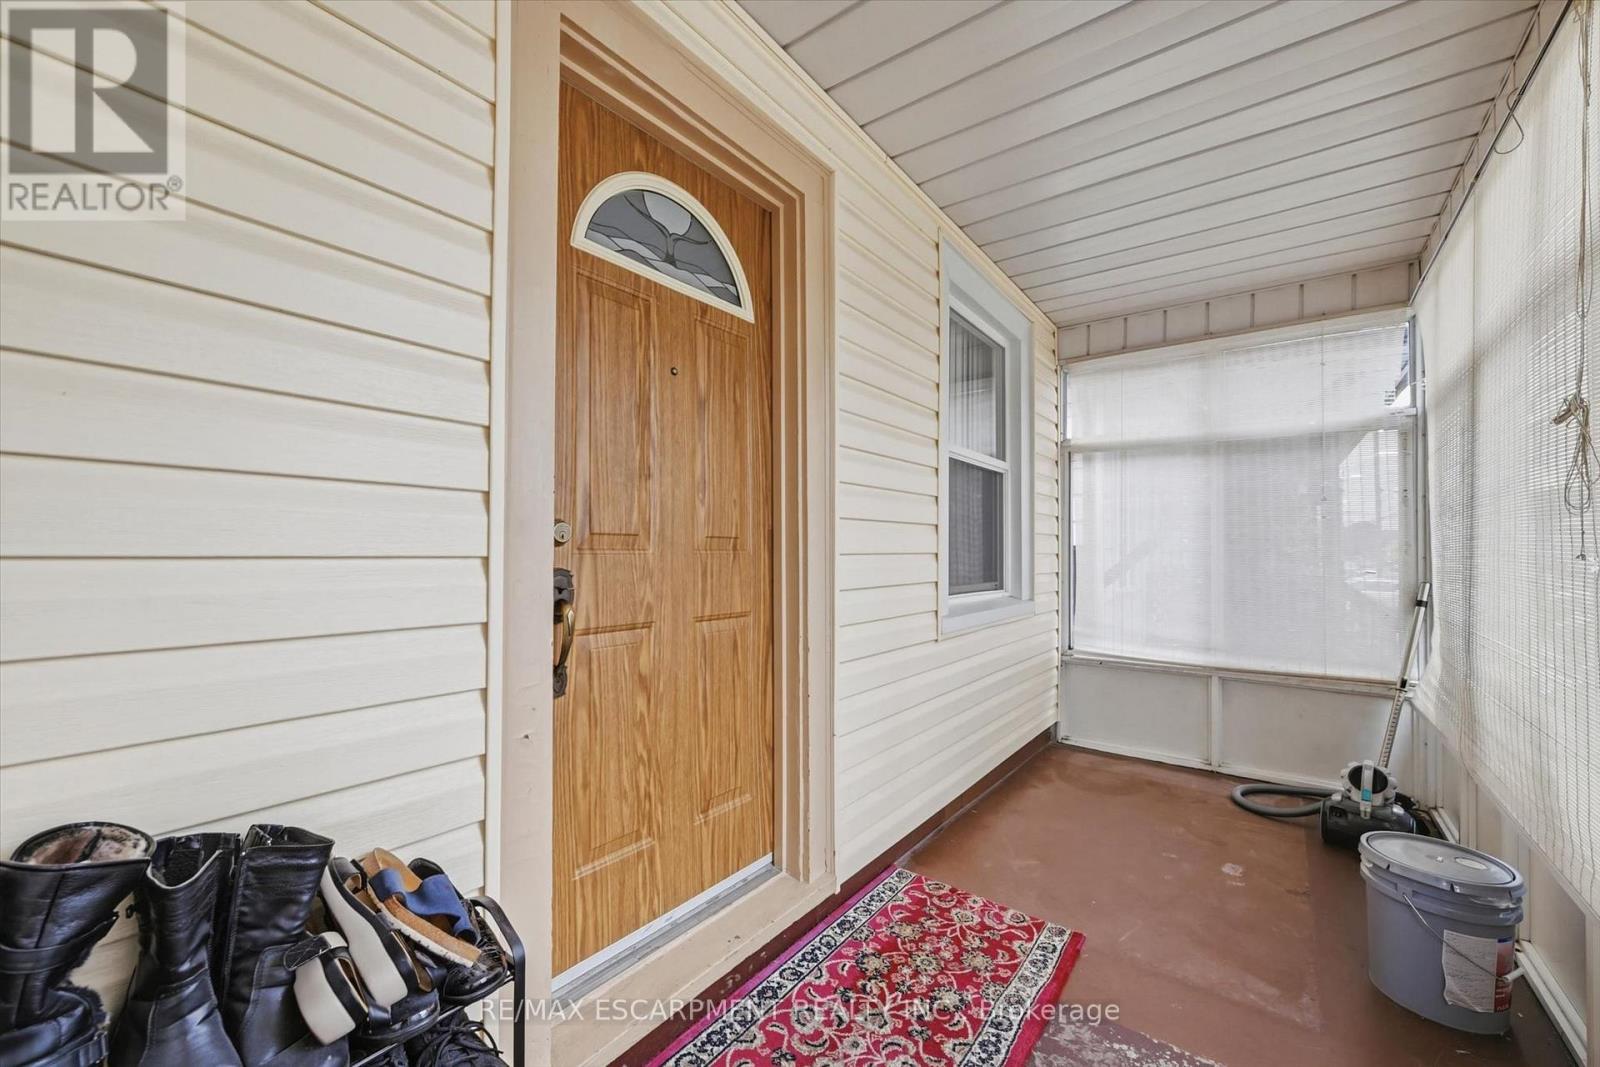
- RoomType3: Sunroom
- RoomLevel3: Main level
- RoomLength3: 5.91
- RoomWidth3: 1.61
- RoomDimensions3: 5.91 m X 1.61 m
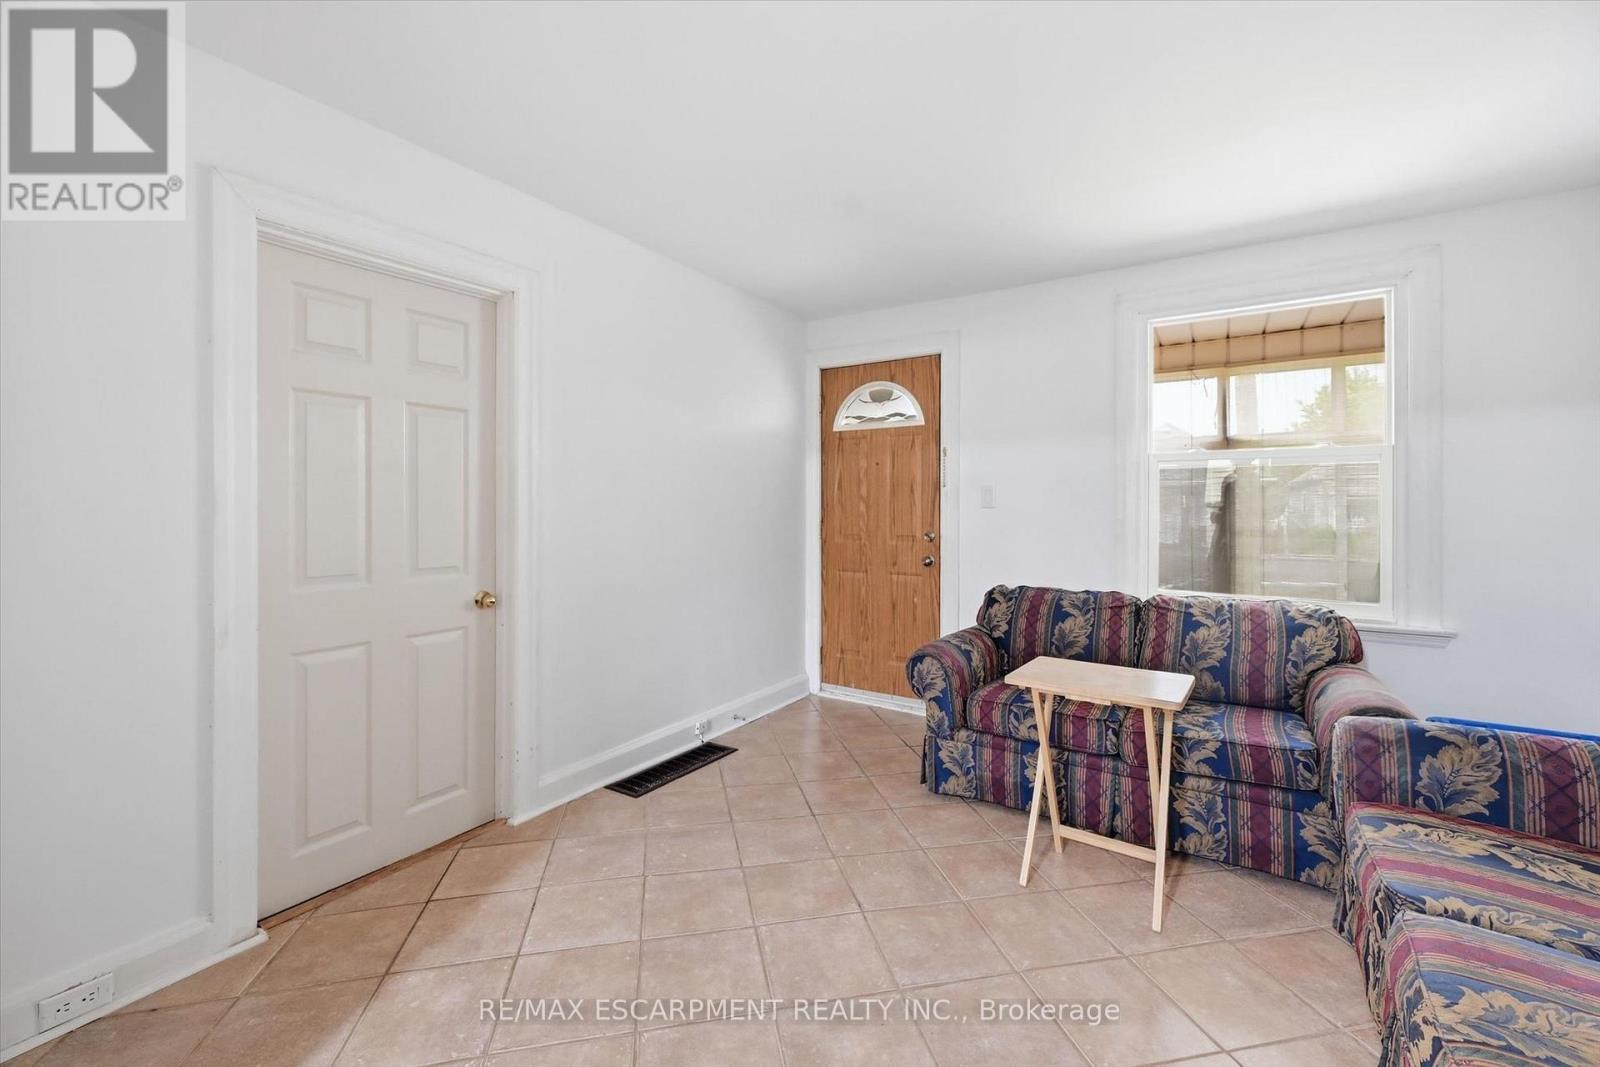
- RoomType4: Living room
- RoomLevel4: Main level
- RoomLength4: 3.39
- RoomWidth4: 3.38
- RoomDimensions4: 3.39 m X 3.38 m
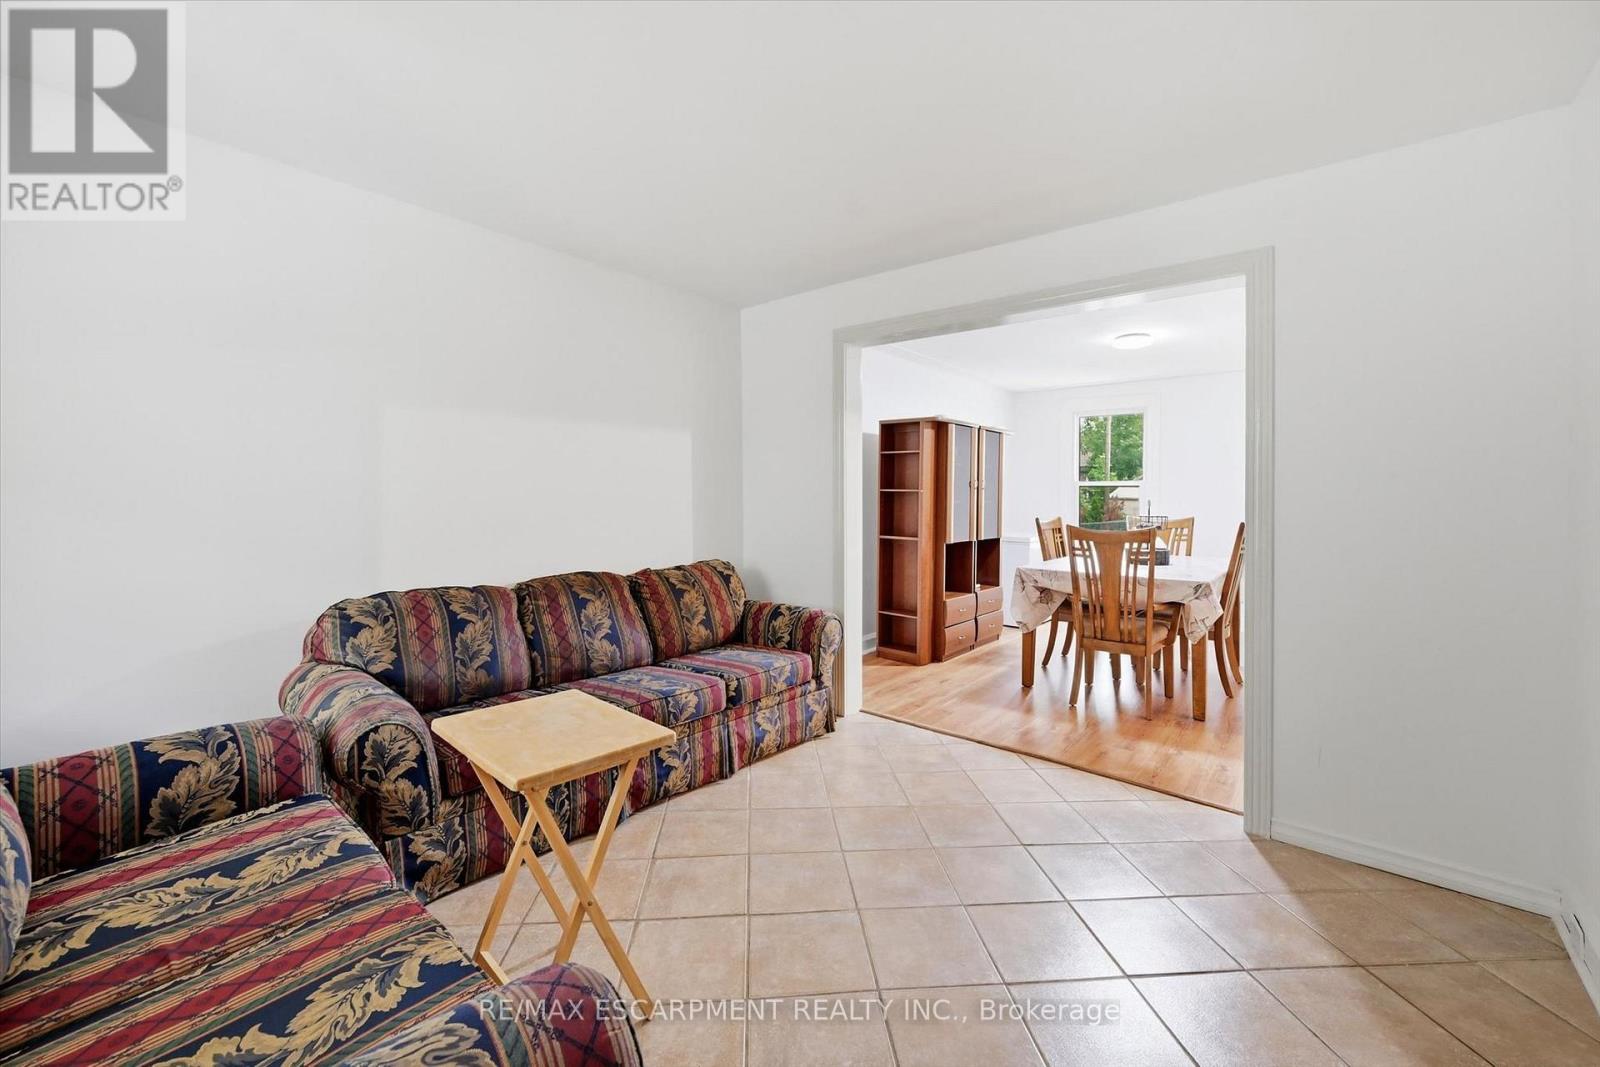
- RoomType5: Dining room
- RoomLevel5: Main level
- RoomLength5: 3.39
- RoomWidth5: 4.09
- RoomDimensions5: 3.39 m X 4.09 m
- RoomType6: Laundry room
- RoomLevel6: Main level
- RoomLength6: 2.31
- RoomWidth6: 2.53
- RoomDimensions6: 2.31 m X 2.53 m
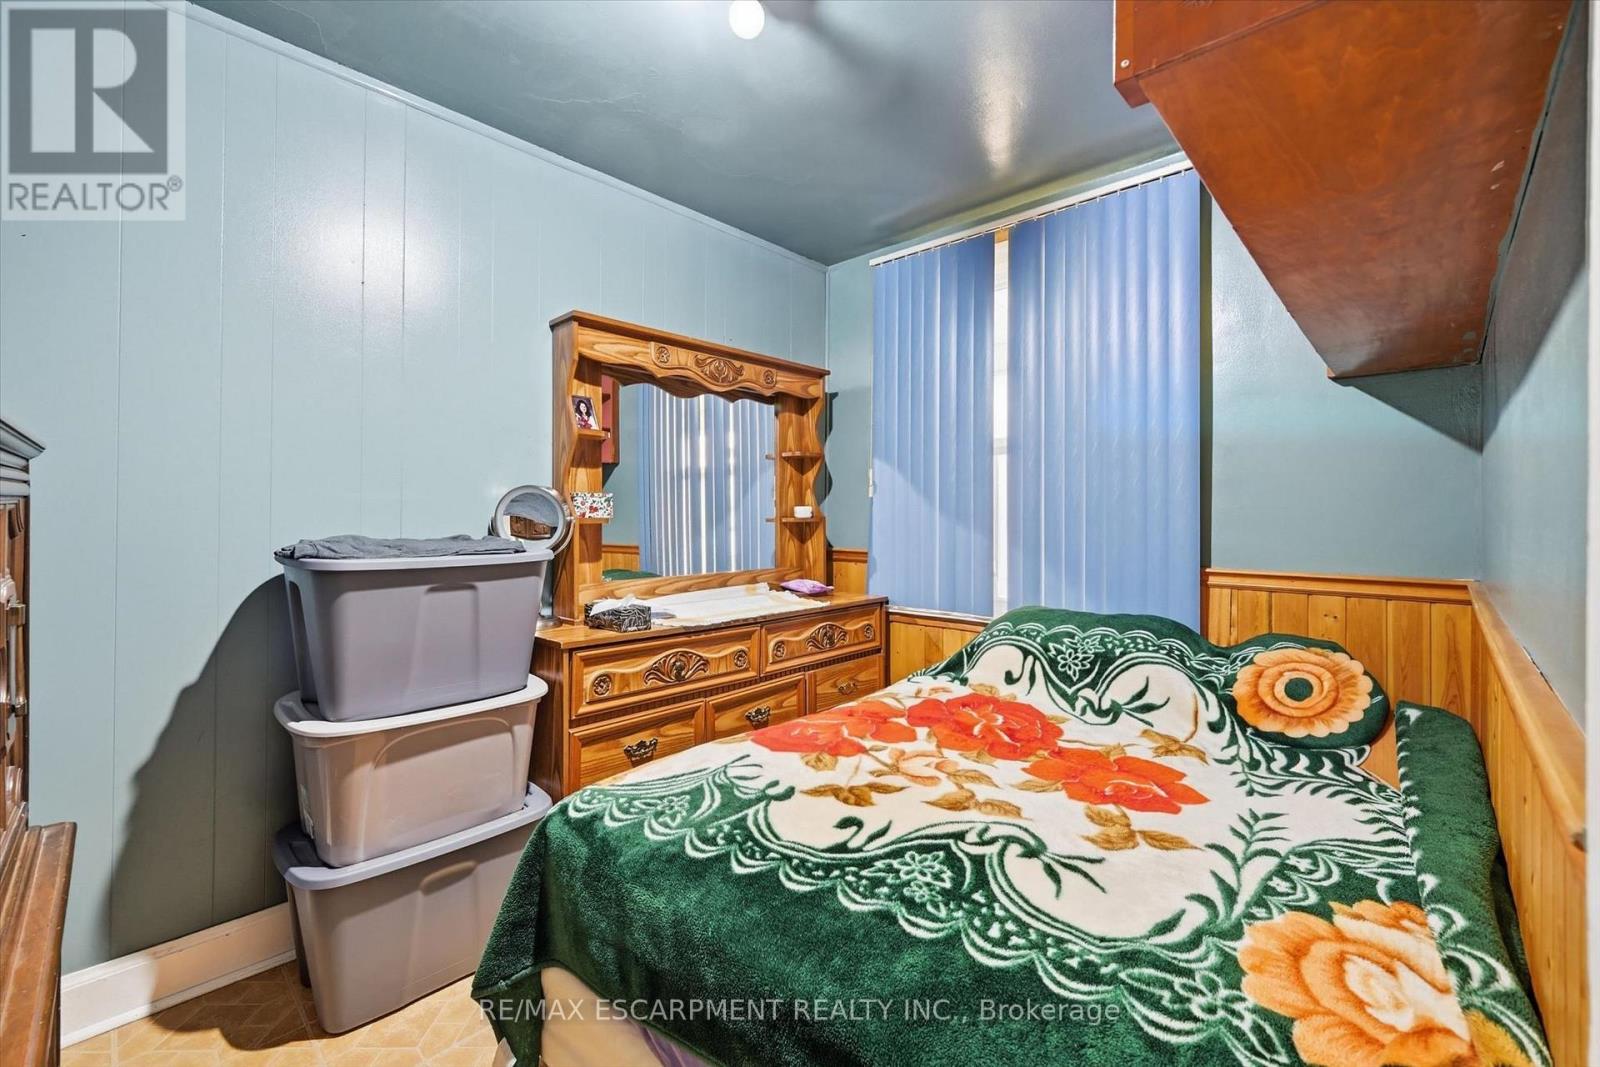
- RoomType7: Bedroom
- RoomLevel7: Main level
- RoomLength7: 2.32
- RoomWidth7: 3.08
- RoomDimensions7: 2.32 m X 3.08 m
- RoomType8: Bathroom
- RoomLevel8: Main level
- RoomLength8: 1.75
- RoomWidth8: 2.34
- RoomDimensions8: 1.75 m X 2.34 m
- RoomType9: Kitchen
- RoomLevel9: Main level
- RoomLength9: 4.15
- RoomWidth9: 3.58
- RoomDimensions9: 4.15 m X 3.58 m
- RoomType10: Bedroom
- RoomLevel10: Main level
- RoomLength10: 4.36
- RoomWidth10: 4.04
- RoomDimensions10: 4.36 m X 4.04 m
Location Details
- City: Hamilton (Homeside)
- Province: Ontario
Property Details
- SubdivisionName: Homeside
- Levels: 2
- FrontageLength: 25 ft ,1 in
Property Features
- Fencing: Fenced yard
- Heating: Forced air
- HeatingFuel: Natural gas
- CoolingYN: True
- Cooling: Central air conditioning
- ParkingTotal: 0
- OpenParkingYN: False
- GarageYN: False
- AttachedGarageYN: False
- CarportYN: False
- FireplacesTotal: 0
- PoolYN: False
- ViewYN: True
- View: City view
- WaterfrontYN: False
- Sewer: Sanitary sewer
Basics
- Date added: Added 1 week ago
- Category: Single Family
- Type: Single Family
- Bedrooms: 3
- Bathrooms: 1
- Area: 1100 - 1500 sq ft
- Lot size: 0 sq ft
- SubdivisionName: Homeside
- View: City view
- ListOfficeName: RE/MAX ESCARPMENT REALTY INC.
- MLS ID: X13585726
Courtesy of
- OfficeName: RE/MAX ESCARPMENT REALTY INC.
- ListAOR: Toronto Regional Real Estate Board
Description
-
Description:
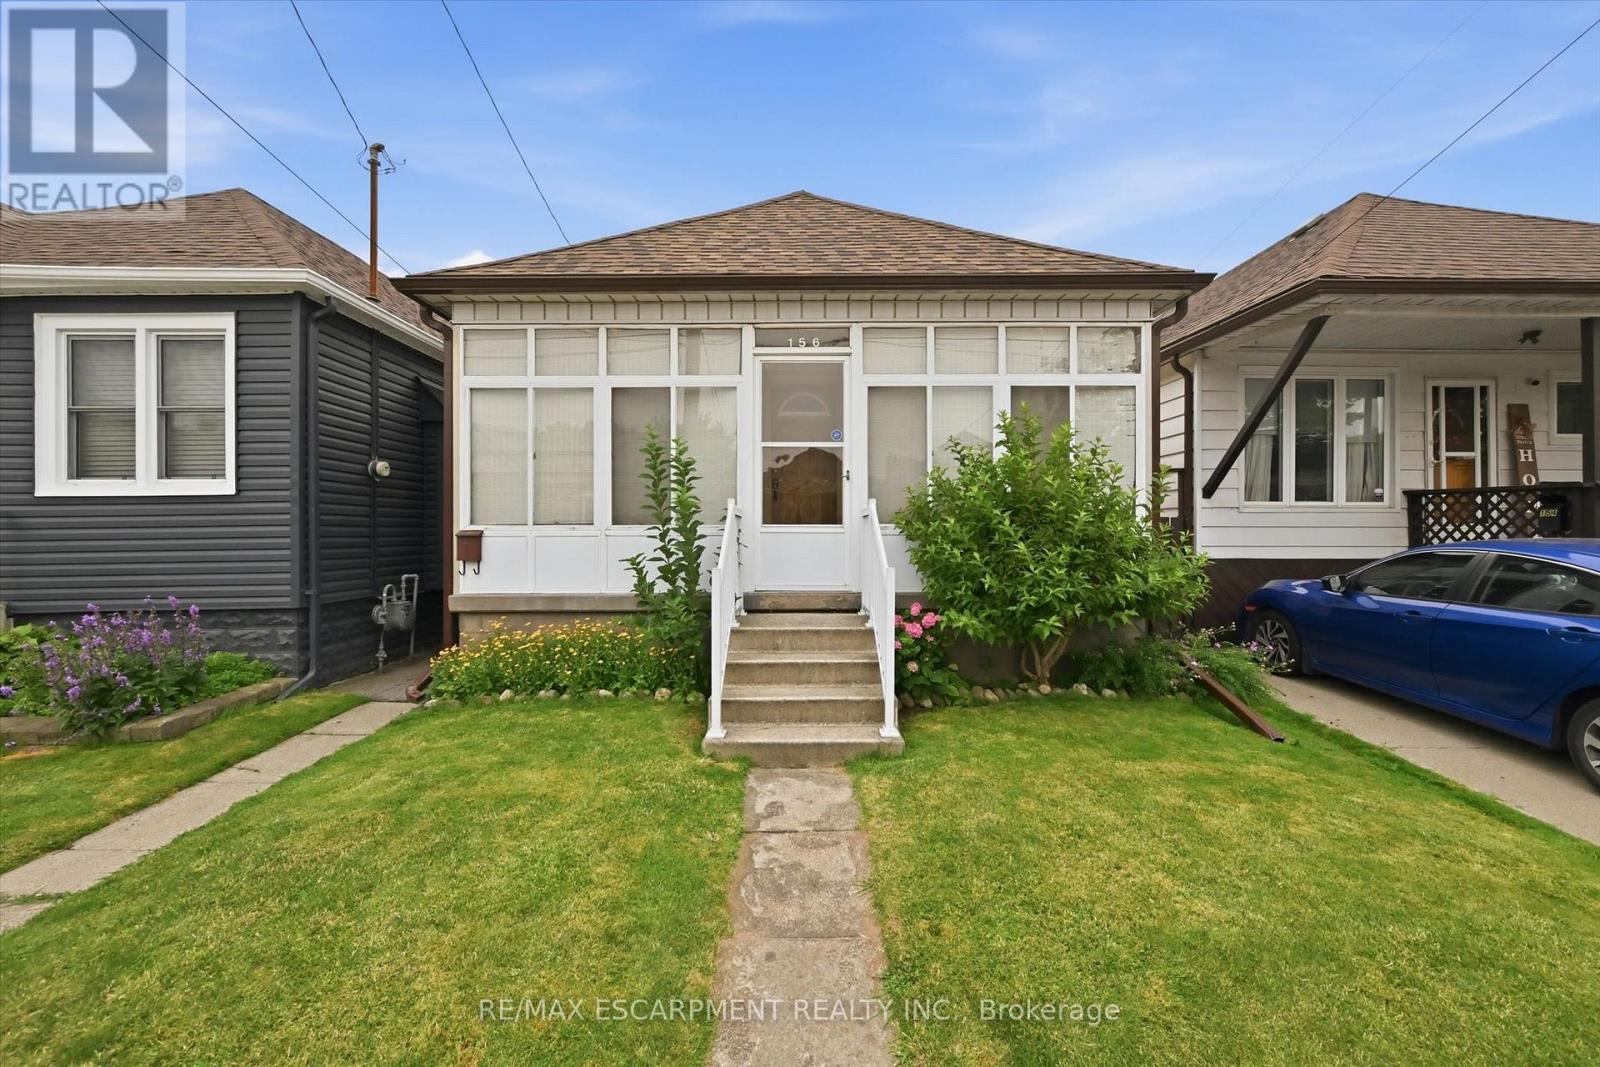
Larger than it looks! This charming detached home is nestled on a quiet, family-friendly street with wonderful neighbours. A rear addition creates a spacious second-floor primary bedroom, while the current third bedroom is being used as a family room and can easily be converted back into a generous bedroom with an existing closet. Major updates include a new furnace and central air conditioning (installed Spring 2026) and recent interior basement waterproofing with a sump pump and battery backup for added peace of mind. Enjoy the bright enclosed front porch/sunroom, perfect for relaxing year-round. A convenient side entrance from the kitchen leads to a cozy deck leading to the beautifully maintained backyard, complete with mature gardens, a patio and a private seating area. The freshly painted painted family and dining rooms add to the home's move-in-ready appeal. An excellent opportunity for first-time buyers or a growing young family, ideally located close to schools, parks, and everyday amenities. (id:67524)
Show all description
Building Details
- ParkingTotal: 0
- Heating: Forced air
- Sewer: Sanitary sewer
Amenities & Features
- Waterfront available: No
- OpenParkingYN: No
- AttachedGarageYN: No
- GarageYN: No
- CarportYN: No
- PoolYN: No
- CoolingYN: Yes
- Cooling: Central air conditioning
- Total Fireplaces: 0