
267 Fleetwood Drive, Oshawa (Eastdale), Ontario, Canada, L1K3E8
267 Fleetwood Drive, Oshawa (Eastdale), Ontario, Canada, L1K3E8Rooms & Units Descr
- RoomType1: Living room
- RoomLevel1: Basement
- RoomLength1: 0
- RoomWidth1: 0
- RoomDimensions1: Measurements not available
- RoomType2: Bedroom
- RoomLevel2: Basement
- RoomLength2: 0
- RoomWidth2: 0
- RoomDimensions2: Measurements not available
- RoomType3: Bathroom
- RoomLevel3: Basement
- RoomLength3: 0
- RoomWidth3: 0
- RoomDimensions3: Measurements not available
- RoomType4: Family room
- RoomLevel4: Main level
- RoomLength4: 3.96
- RoomWidth4: 3.96
- RoomDimensions4: 3.96 m X 3.96 m
- RoomType5: Living room
- RoomLevel5: Main level
- RoomLength5: 6.41
- RoomWidth5: 3.96
- RoomDimensions5: 6.41 m X 3.96 m
- RoomType6: Eating area
- RoomLevel6: Main level
- RoomLength6: 3.84
- RoomWidth6: 3.05
- RoomDimensions6: 3.84 m X 3.05 m
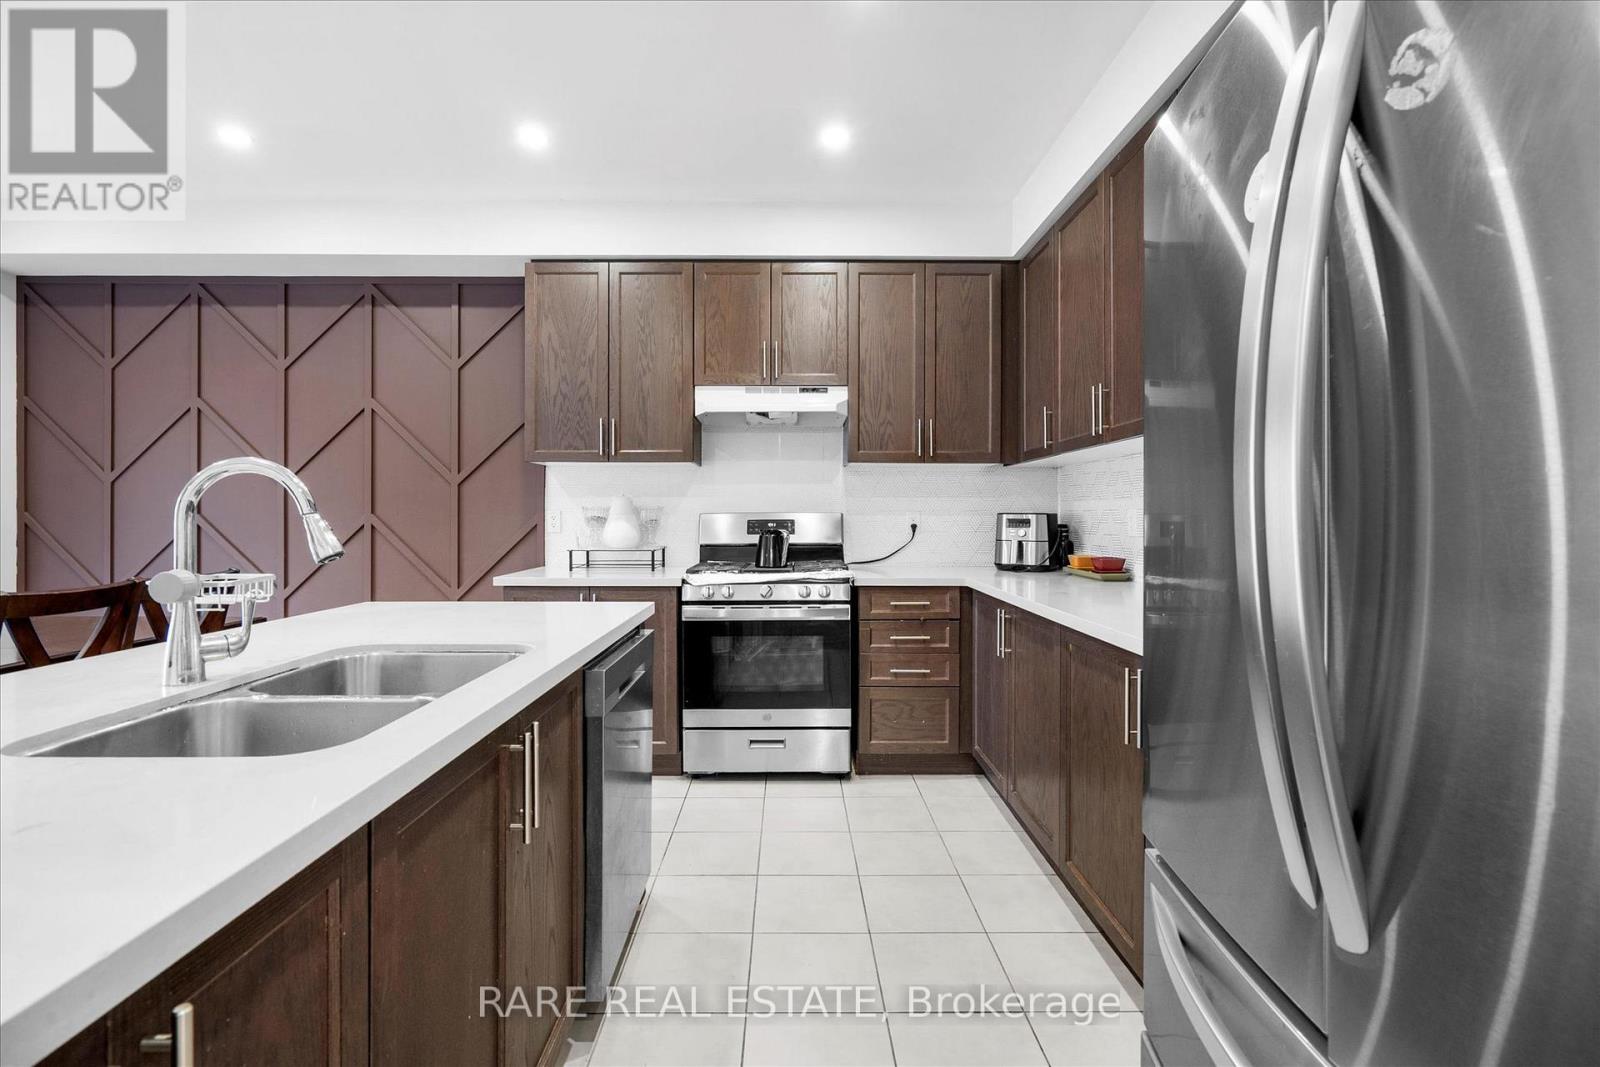
- RoomType7: Kitchen
- RoomLevel7: Main level
- RoomLength7: 3.84
- RoomWidth7: 3.05
- RoomDimensions7: 3.84 m X 3.05 m
- RoomType8: Foyer
- RoomLevel8: Main level
- RoomLength8: 0
- RoomWidth8: 0
- RoomDimensions8: Measurements not available
- RoomType9: Partial bathroom
- RoomLevel9: Main level
- RoomLength9: 0
- RoomWidth9: 0
- RoomDimensions9: Measurements not available
- RoomType10: Primary Bedroom
- RoomLevel10: Upper Level
- RoomLength10: 4.27
- RoomWidth10: 4.27
- RoomDimensions10: 4.27 m X 4.27 m
- RoomType11: Bedroom 2
- RoomLevel11: Upper Level
- RoomLength11: 3.96
- RoomWidth11: 3.84
- RoomDimensions11: 3.96 m X 3.84 m
- RoomType12: Bedroom 3
- RoomLevel12: Upper Level
- RoomLength12: 4.15
- RoomWidth12: 3.05
- RoomDimensions12: 4.15 m X 3.05 m
- RoomType13: Bedroom 4
- RoomLevel13: Upper Level
- RoomLength13: 3.96
- RoomWidth13: 3.6
- RoomDimensions13: 3.96 m X 3.6 m
Location Details
- City: Oshawa (Eastdale)
- Province: Ontario
Property Details
- SubdivisionName: Eastdale
- Levels: 2
- FrontageLength: 36 ft ,1 in
Property Features
- Fencing: Fenced yard
- Flooring: Hardwood,Tile
- Heating: Forced air
- HeatingFuel: Natural gas
- CoolingYN: True
- Cooling: Central air conditioning
- ParkingTotal: 6
- OpenParkingYN: False
- GarageYN: True
- AttachedGarageYN: True
- CarportYN: False
- FireplacesTotal: 1
- PoolYN: False
- ViewYN: False
- WaterfrontYN: False
- Sewer: Sanitary sewer
Basics
- BathroomsHalf: 1
- Date added: Added 3 weeks ago
- Category: Single Family
- Type: Single Family
- Bedrooms: 6
- Bathrooms: 10
- Half baths: 1
- Floors: Hardwood,Tile
- Area: 2000 - 2500 sq ft
- Lot size: 0 sq ft
- SubdivisionName: Eastdale
- ListOfficeName: RARE REAL ESTATE
- MLS ID: E13825746
Courtesy of
- OfficeName: RARE REAL ESTATE
- ListAOR: Toronto Regional Real Estate Board
Description
-
Description:
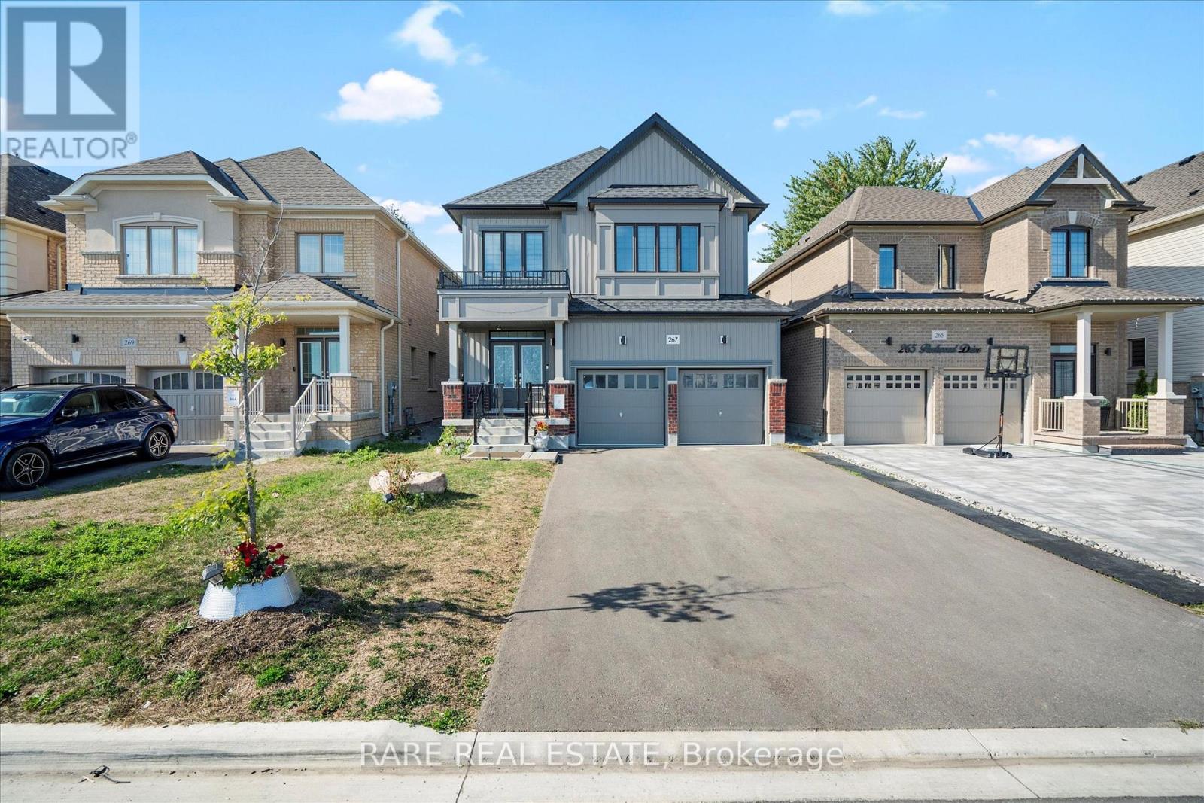
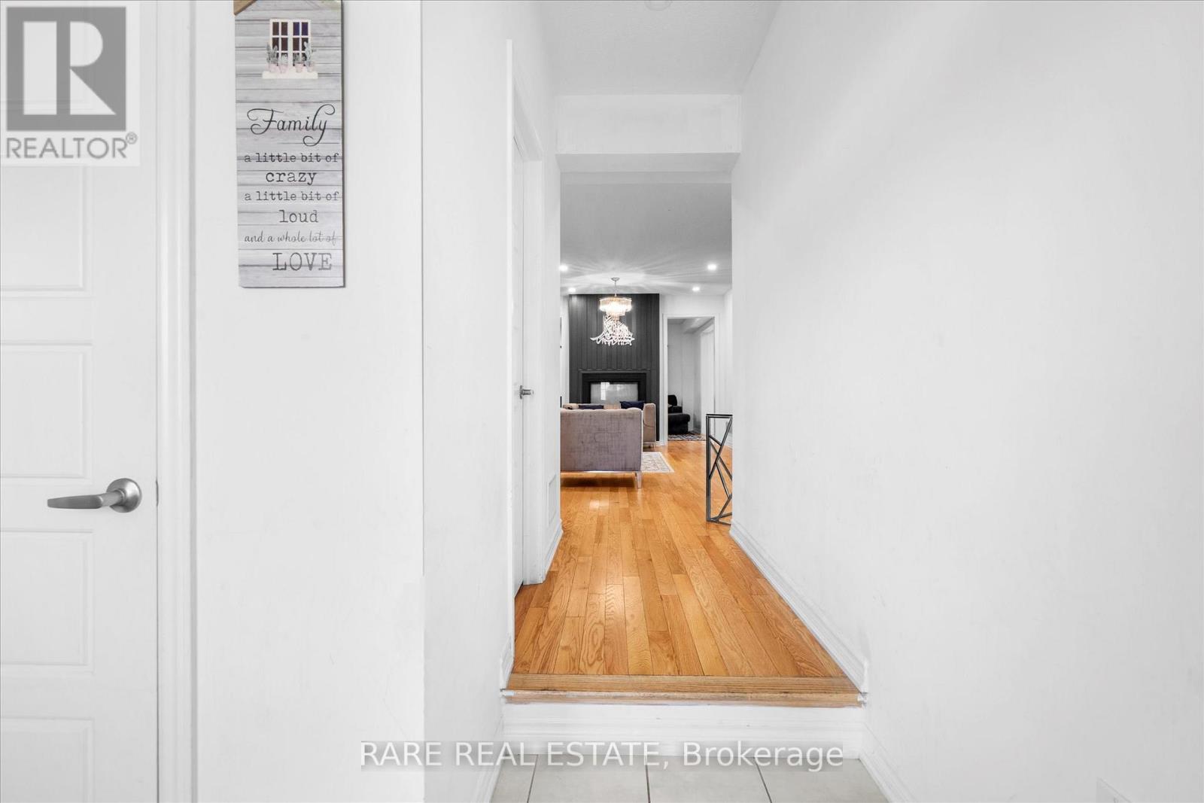
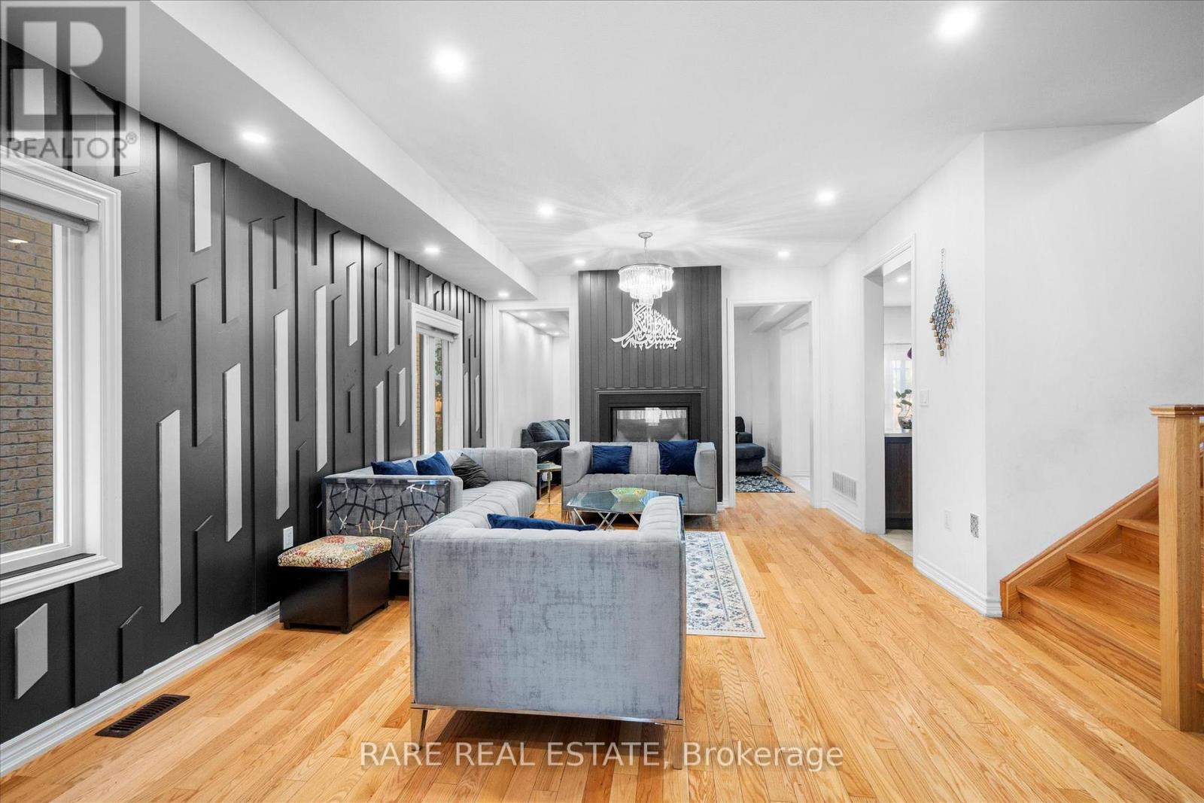
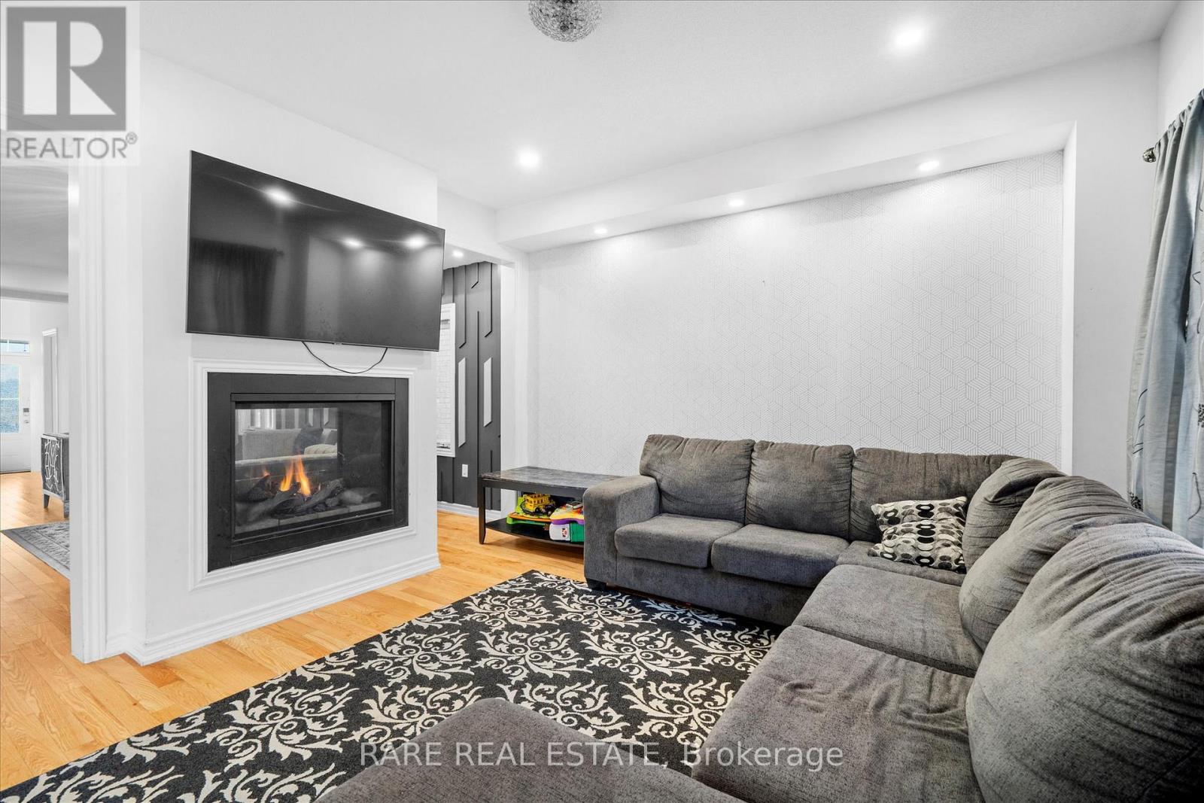
PARK FRONTAGE & MULTI-GENERATIONAL ELEGANCE BY TREASURE HILL! Welcome to 267 Fleetwood Drive-a4-year-new executive residence built by Treasure Hill in Oshawa's high-demand Eastdalecommunity. Situated directly across from Silverado Park on a $40,000 builder lot premium, thisnorth-facing home offers unobstructed green views, zero front neighbors, and a wide,no-sidewalk driveway comfortably parking up to 6 vehicles. Offering over 3,000 sq ft of total finished living space, the interior features pristinehardwood flooring, upgraded pot lights, and high-end finishes throughout. The main levelcenters around a cozy dual-sided gas fireplace that seamlessly divides and elevates both theliving and dining spaces. At the heart of the home, the modern chef's kitchen boasts sleekcabinetry, quartz countertops, and a functional, sun-filled layout designed for effortlesseveryday living and entertaining. The upper level offers 4 generous bedrooms with ample closet space, dedicated upper-levellaundry, and a primary suite with a private ensuite. Front-facing bedrooms enjoy clear,elevated views of the park so you can watch loved ones enjoy the outdoors right from yourwindow or front porch. The fully finished lower level serves as a complete in-law suite featuring a separate entrance,2 additional bedrooms, a 4-piece bathroom, and its own dedicated laundry room-delivering theultimate setup for multi-generational families, extended guests, or older children.Unbeatable Location: Minutes to top-ranked schools, Costco, Oshawa GO Station, and quick accessto Highways 401 & 407. Turnkey, versatile, and positioned on one of the neighborhood's best lots! (id:67524)
Show all description
Building Details
- ParkingTotal: 6
- Heating: Forced air
- Sewer: Sanitary sewer
Amenities & Features
- Waterfront available: No
- OpenParkingYN: No
- AttachedGarageYN: Yes
- GarageYN: Yes
- CarportYN: No
- PoolYN: No
- CoolingYN: Yes
- Cooling: Central air conditioning
- Total Fireplaces: 1