
299 West 5th Street, Hamilton (Buchanan), Ontario, Canada, L9C3P2
299 West 5th Street, Hamilton (Buchanan), Ontario, Canada, L9C3P2Rooms & Units Descr
- RoomType1: Bedroom
- RoomLevel1: Basement
- RoomLength1: 2.79
- RoomWidth1: 2.87
- RoomDimensions1: 2.79 m X 2.87 m
- RoomType2: Bathroom
- RoomLevel2: Basement
- RoomLength2: 1.93
- RoomWidth2: 1.91
- RoomDimensions2: 1.93 m X 1.91 m
- RoomType3: Living room
- RoomLevel3: Basement
- RoomLength3: 4.22
- RoomWidth3: 3.1
- RoomDimensions3: 4.22 m X 3.1 m
- RoomType4: Kitchen
- RoomLevel4: Basement
- RoomLength4: 2.79
- RoomWidth4: 2.26
- RoomDimensions4: 2.79 m X 2.26 m
- RoomType5: Bedroom
- RoomLevel5: Basement
- RoomLength5: 3.12
- RoomWidth5: 3.43
- RoomDimensions5: 3.12 m X 3.43 m
- RoomType6: Bedroom
- RoomLevel6: Basement
- RoomLength6: 3.5
- RoomWidth6: 2.84
- RoomDimensions6: 3.5 m X 2.84 m
- RoomType7: Living room
- RoomLevel7: Main level
- RoomLength7: 3.35
- RoomWidth7: 6.17
- RoomDimensions7: 3.35 m X 6.17 m
- RoomType8: Kitchen
- RoomLevel8: Main level
- RoomLength8: 3.2
- RoomWidth8: 3.53
- RoomDimensions8: 3.2 m X 3.53 m
- RoomType9: Primary Bedroom
- RoomLevel9: Main level
- RoomLength9: 3.35
- RoomWidth9: 3.86
- RoomDimensions9: 3.35 m X 3.86 m
- RoomType10: Bedroom
- RoomLevel10: Main level
- RoomLength10: 2.44
- RoomWidth10: 3.07
- RoomDimensions10: 2.44 m X 3.07 m
- RoomType11: Bedroom
- RoomLevel11: Main level
- RoomLength11: 3.35
- RoomWidth11: 2.39
- RoomDimensions11: 3.35 m X 2.39 m
- RoomType12: Bathroom
- RoomLevel12: Main level
- RoomLength12: 2.26
- RoomWidth12: 1.88
- RoomDimensions12: 2.26 m X 1.88 m
Location Details
- City: Hamilton (Buchanan)
- Province: Ontario
Property Details
- SubdivisionName: Buchanan
- ArchitecturalStyle: Bungalow
- Levels: 1
- FrontageLength: 57 ft
Property Features
- LotFeatures: Landscaped
- CommunityFeatures: Community Centre
- Fencing: Fully Fenced,Fenced yard
- Heating: Forced air
- HeatingFuel: Natural gas
- CoolingYN: True
- Cooling: Central air conditioning
- ParkingTotal: 7
- OpenParkingYN: False
- GarageYN: True
- AttachedGarageYN: False
- CarportYN: False
- FireplacesTotal: 0
- PoolYN: False
- ViewYN: True
- View: City view
- WaterfrontYN: False
- Sewer: Sanitary sewer
Basics
- Date added: Added 3 weeks ago
- Category: Single Family
- Type: Single Family
- Bedrooms: 6
- Bathrooms: 3
- Area: 700 - 1100 sq ft
- Lot size: 0 sq ft
- SubdivisionName: Buchanan
- View: City view
- ListOfficeName: RE/MAX ESCARPMENT REALTY INC.
- MLS ID: X13687610
Courtesy of
- OfficeName: RE/MAX ESCARPMENT REALTY INC.
- ListAOR: Toronto Regional Real Estate Board
Description
-
Description:
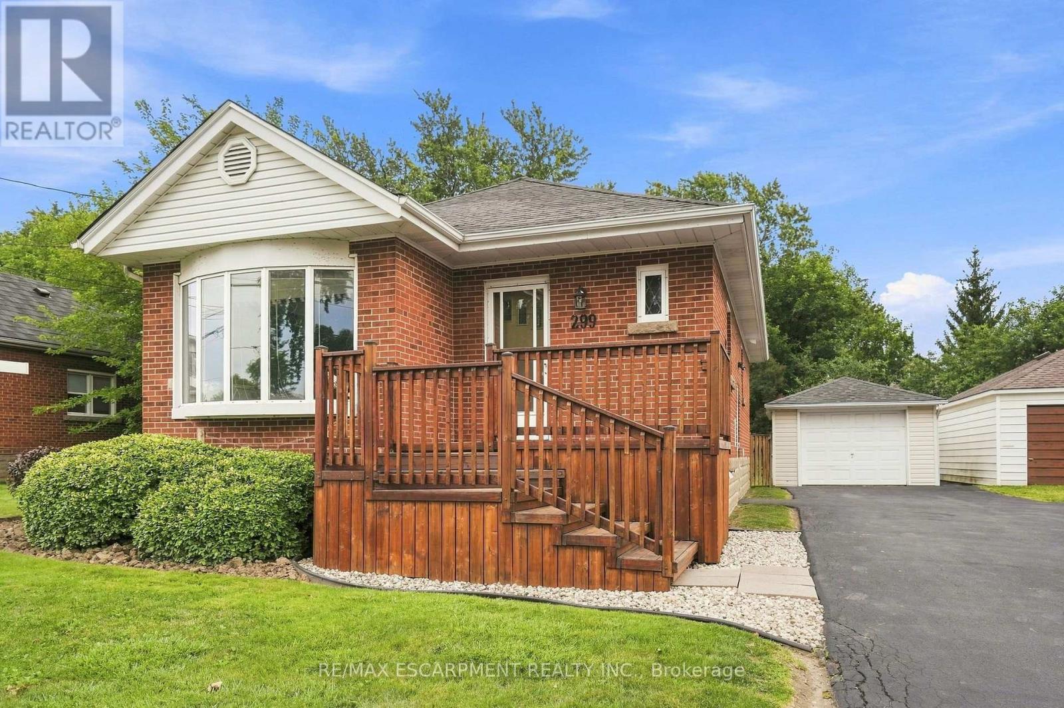
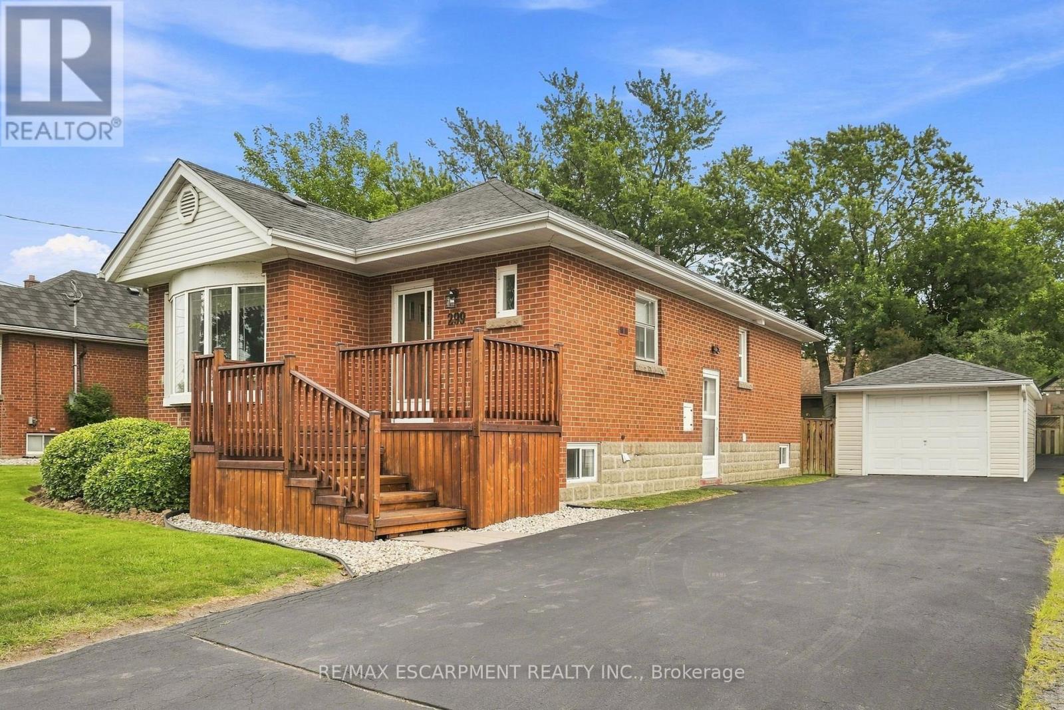
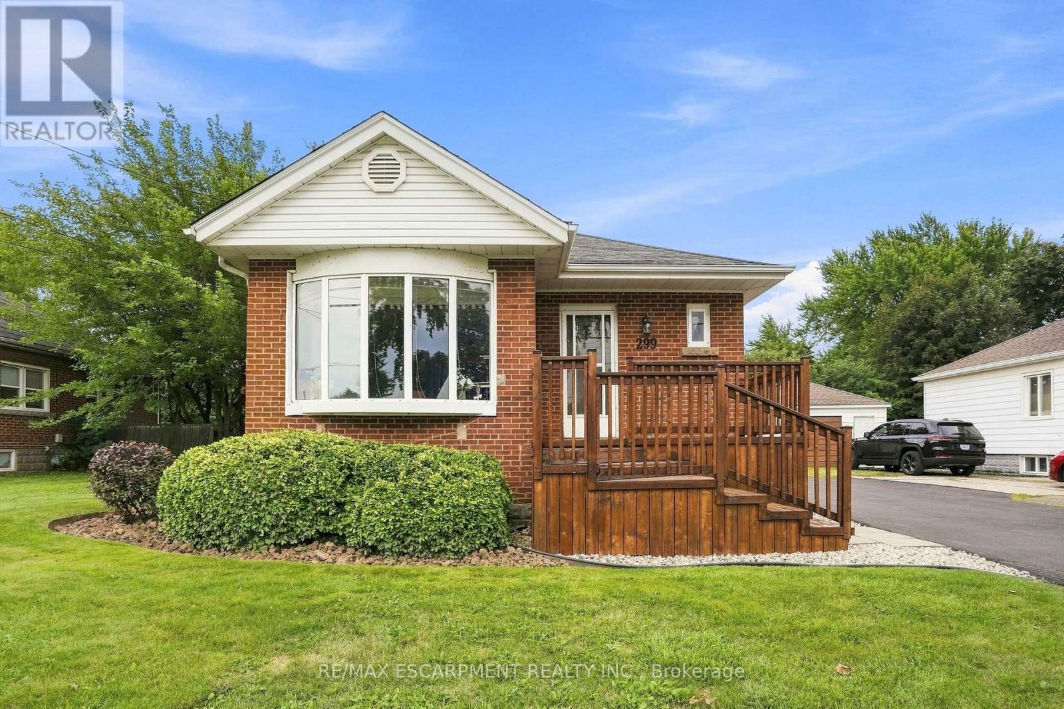
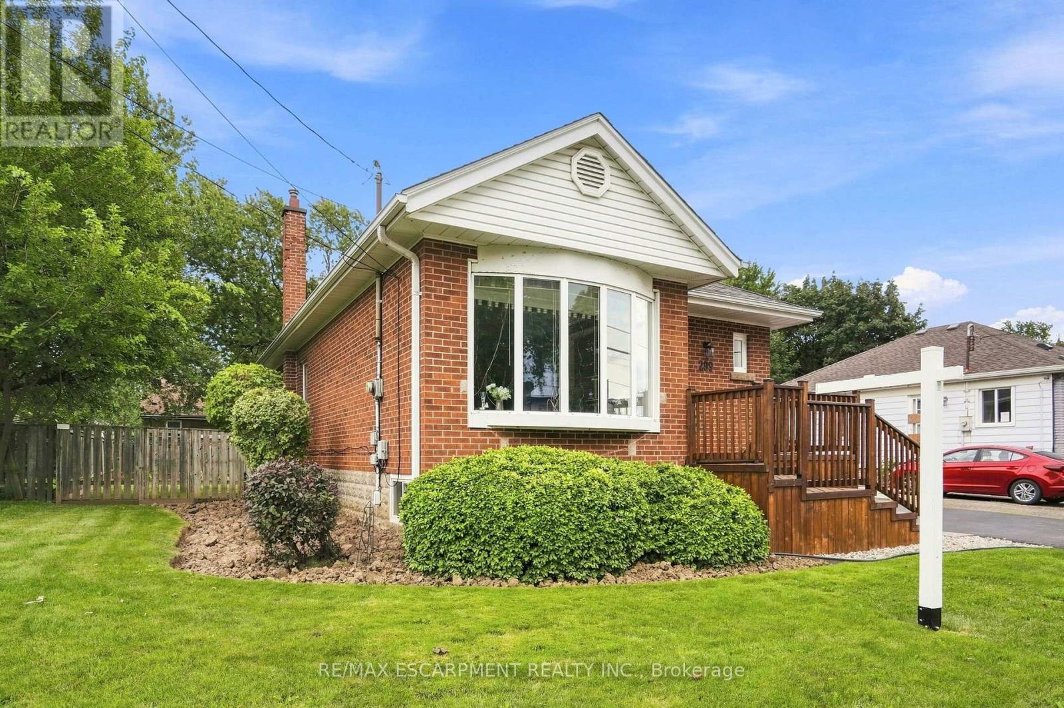
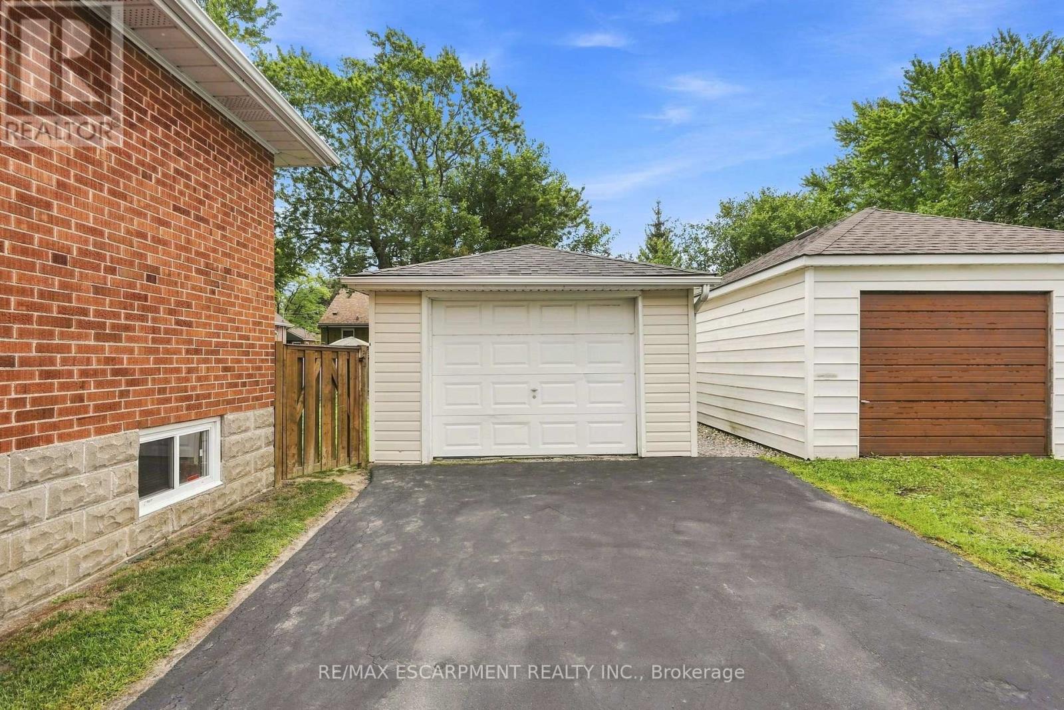
Welcome to this brick detached bungalow in a prime Hamilton Mountain location, offering exceptional versatility for first-time buyers, families and investors. Featuring 6 bedrooms, 2 bathrooms, a separate entrance and in-law suite capability, this home is well suited for multi-generational living, student rental potential or additional income opportunities. Walking distance to Mohawk College and close to transit, shopping, schools, parks and everyday amenities, the location is hard to beat. Outside, enjoy meticulous landscaping, a detached garage and parking for up to 7 vehicles, including 6 driveway spaces. For investors, the property also offers exciting potential for conversion to a duplex and an additional dwelling unit (ADU) at the garage, subject to municipal approvals. With its flexible layout, income potential and desirable Hamilton Mountain location, this property presents an excellent opportunity to live, invest and plan for the future. (id:67524)
Show all description
Building Details
- ParkingTotal: 7
- ArchitecturalStyle: Bungalow
- Heating: Forced air
- Sewer: Sanitary sewer
Amenities & Features
- Waterfront available: No
- OpenParkingYN: No
- AttachedGarageYN: No
- GarageYN: Yes
- CarportYN: No
- PoolYN: No
- CoolingYN: Yes
- CommunityFeatures: Community Centre
- Cooling: Central air conditioning
- Total Fireplaces: 0