
3 Gervais Drive, Brampton (Fletcher's West), Ontario, Canada, L6Y2V3
3 Gervais Drive, Brampton (Fletcher's West), Ontario, Canada, L6Y2V3Rooms & Units Descr
- RoomType1: Recreational, Games room
- RoomLevel1: Basement
- RoomLength1: 8.252
- RoomWidth1: 5.027
- RoomDimensions1: 8.252 m X 5.027 m
- RoomType2: Kitchen
- RoomLevel2: Basement
- RoomLength2: 5.892
- RoomWidth2: 2.339
- RoomDimensions2: 5.892 m X 2.339 m
- RoomType3: Bedroom
- RoomLevel3: Basement
- RoomLength3: 3.634
- RoomWidth3: 3.203
- RoomDimensions3: 3.634 m X 3.203 m
- RoomType4: Bedroom
- RoomLevel4: Basement
- RoomLength4: 3.21
- RoomWidth4: 2.465
- RoomDimensions4: 3.21 m X 2.465 m
- RoomType5: Bathroom
- RoomLevel5: Basement
- RoomLength5: 1.834
- RoomWidth5: 1.638
- RoomDimensions5: 1.834 m X 1.638 m
- RoomType6: Utility room
- RoomLevel6: Basement
- RoomLength6: 2.578
- RoomWidth6: 1.669
- RoomDimensions6: 2.578 m X 1.669 m
- RoomType7: Laundry room
- RoomLevel7: Basement
- RoomLength7: 1.188
- RoomWidth7: 1.185
- RoomDimensions7: 1.188 m X 1.185 m
- RoomType8: Bedroom 3
- RoomLevel8: Upper Level
- RoomLength8: 4.869
- RoomWidth8: 3.344
- RoomDimensions8: 4.869 m X 3.344 m
- RoomType9: Bedroom 4
- RoomLevel9: Upper Level
- RoomLength9: 4.551
- RoomWidth9: 3.323
- RoomDimensions9: 4.551 m X 3.323 m
- RoomType10: Bathroom
- RoomLevel10: Upper Level
- RoomLength10: 2.751
- RoomWidth10: 2.463
- RoomDimensions10: 2.751 m X 2.463 m
- RoomType11: Primary Bedroom
- RoomLevel11: Upper Level
- RoomLength11: 9.231
- RoomWidth11: 6.42
- RoomDimensions11: 9.231 m X 6.42 m
- RoomType12: Bathroom
- RoomLevel12: Upper Level
- RoomLength12: 2.317
- RoomWidth12: 2.081
- RoomDimensions12: 2.317 m X 2.081 m
- RoomType13: Bedroom 2
- RoomLevel13: Upper Level
- RoomLength13: 3.634
- RoomWidth13: 3.021
- RoomDimensions13: 3.634 m X 3.021 m
- RoomType14: Foyer
- RoomLevel14: Ground level
- RoomLength14: 1.522
- RoomWidth14: 1.314
- RoomDimensions14: 1.522 m X 1.314 m
- RoomType15: Living room
- RoomLevel15: Ground level
- RoomLength15: 4.5
- RoomWidth15: 3.613
- RoomDimensions15: 4.5 m X 3.613 m
- RoomType16: Dining room
- RoomLevel16: Ground level
- RoomLength16: 3.616
- RoomWidth16: 3.305
- RoomDimensions16: 3.616 m X 3.305 m
- RoomType17: Kitchen
- RoomLevel17: Ground level
- RoomLength17: 4.249
- RoomWidth17: 4.835
- RoomDimensions17: 4.249 m X 4.835 m
- RoomType18: Family room
- RoomLevel18: Ground level
- RoomLength18: 4.873
- RoomWidth18: 3.121
- RoomDimensions18: 4.873 m X 3.121 m
- RoomType19: Laundry room
- RoomLevel19: Ground level
- RoomLength19: 2.384
- RoomWidth19: 2.032
- RoomDimensions19: 2.384 m X 2.032 m
- RoomType20: Partial bathroom
- RoomLevel20: Ground level
- RoomLength20: 1.496
- RoomWidth20: 1.289
- RoomDimensions20: 1.496 m X 1.289 m
Location Details
- City: Brampton (Fletcher's West)
- Province: Ontario
Property Details
- SubdivisionName: Fletcher's West
- Levels: 2
- FrontageLength: 47 ft
Property Features
- Flooring: Laminate,Hardwood,Ceramic
- Heating: Forced air
- HeatingFuel: Natural gas
- CoolingYN: True
- Cooling: Central air conditioning
- ParkingTotal: 4
- OpenParkingYN: False
- GarageYN: True
- AttachedGarageYN: False
- CarportYN: False
- FireplacesTotal: 1
- PoolYN: False
- ViewYN: False
- WaterfrontYN: False
- Sewer: Sanitary sewer
Basics
- BathroomsHalf: 1
- Date added: Added 3 weeks ago
- Category: Single Family
- Type: Single Family
- Bedrooms: 6
- Bathrooms: 4
- Half baths: 1
- Floors: Laminate,Hardwood,Ceramic
- Area: 2500 - 3000 sq ft
- Lot size: 0 sq ft
- SubdivisionName: Fletcher's West
- ListOfficeName: CITYSCAPE REAL ESTATE LTD.
- MLS ID: W13620344
Courtesy of
- OfficeName: CITYSCAPE REAL ESTATE LTD.
- ListAOR: Toronto Regional Real Estate Board
Description
-
Description:
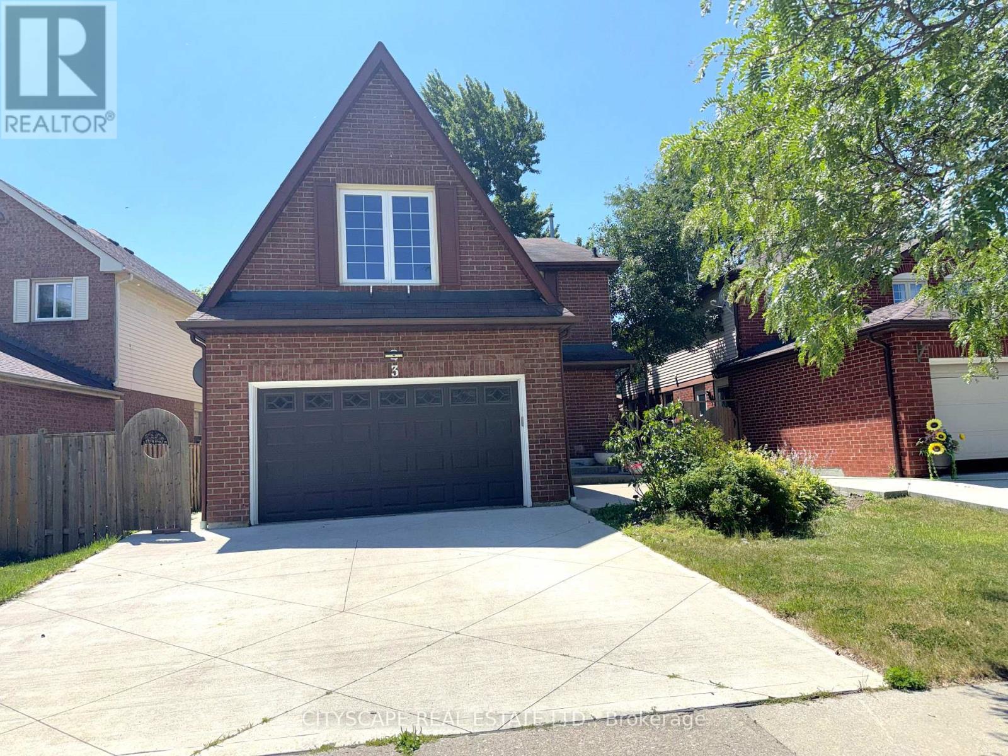
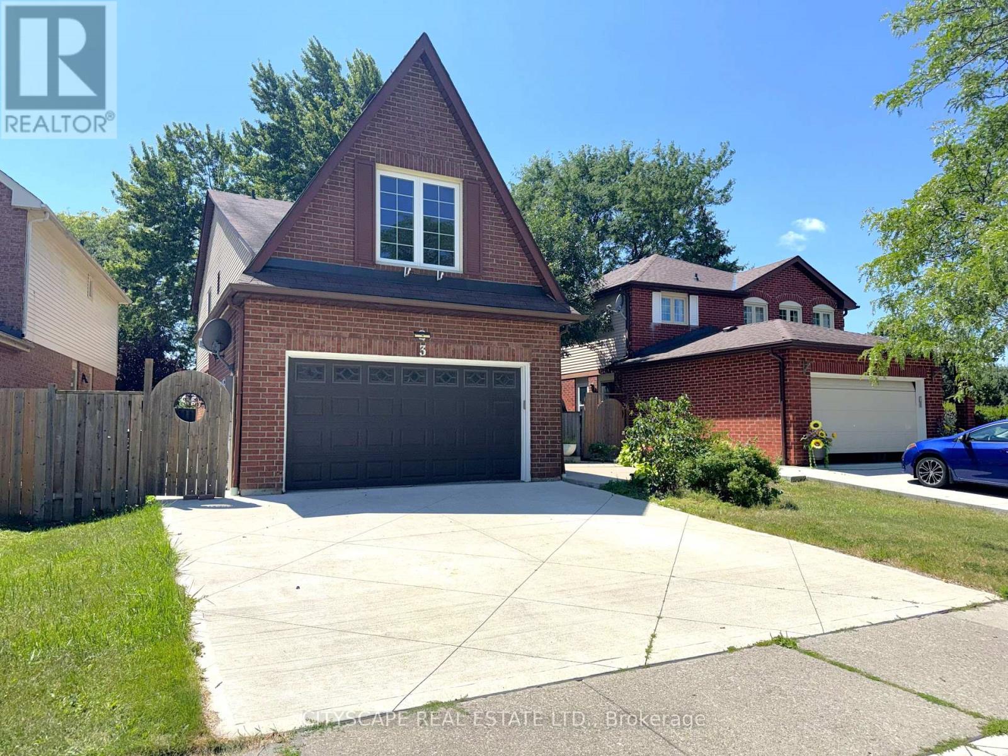
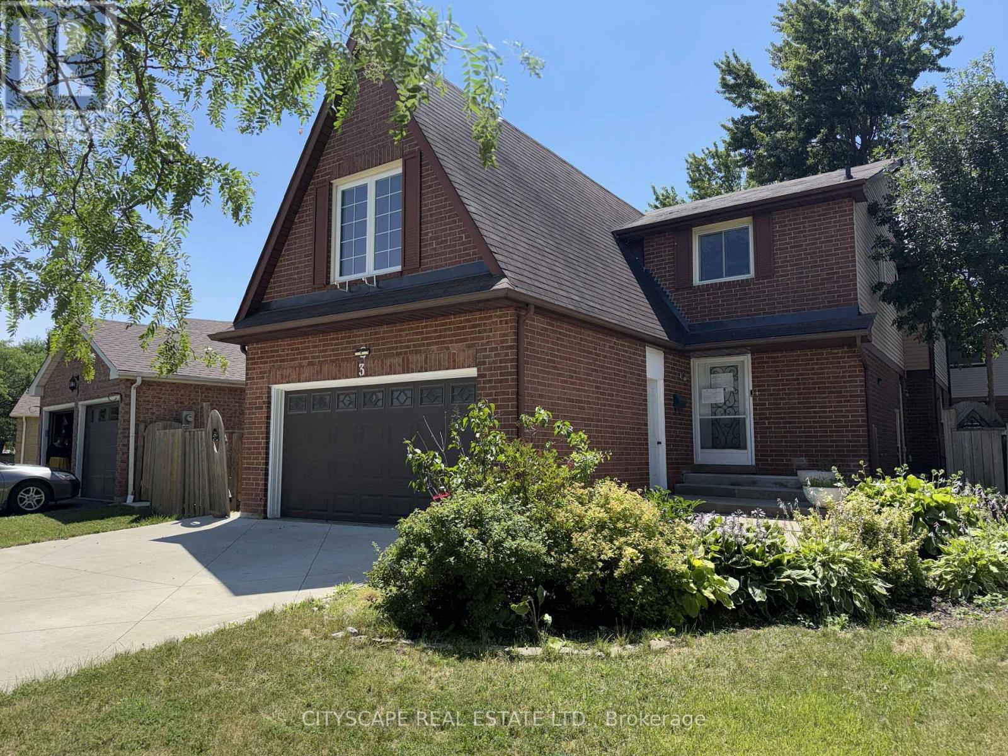
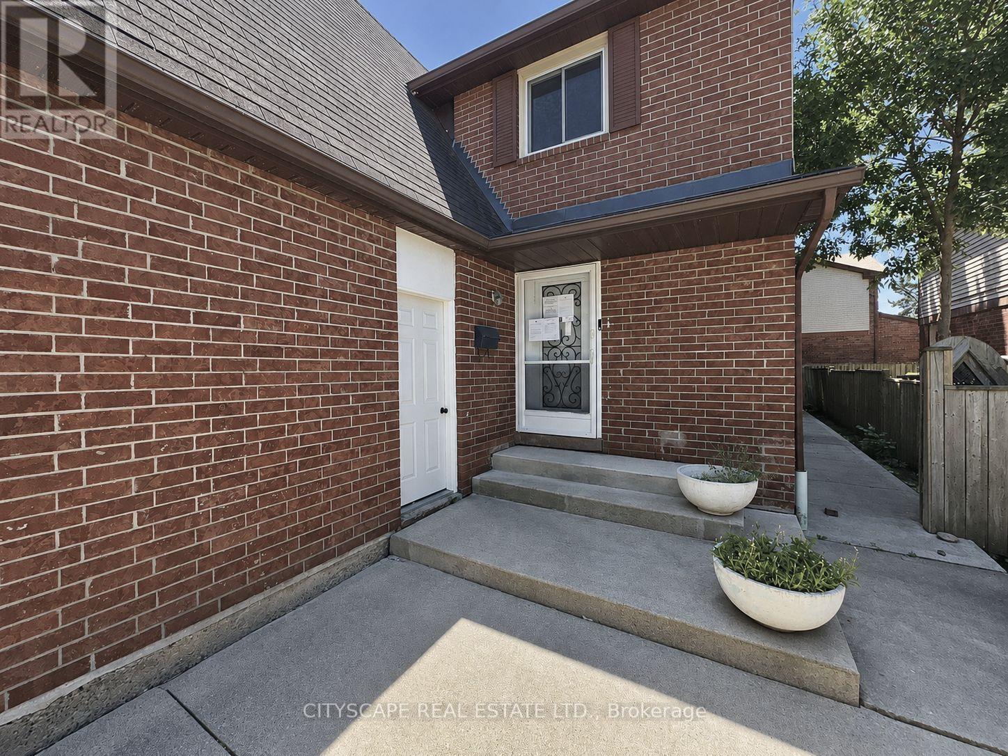
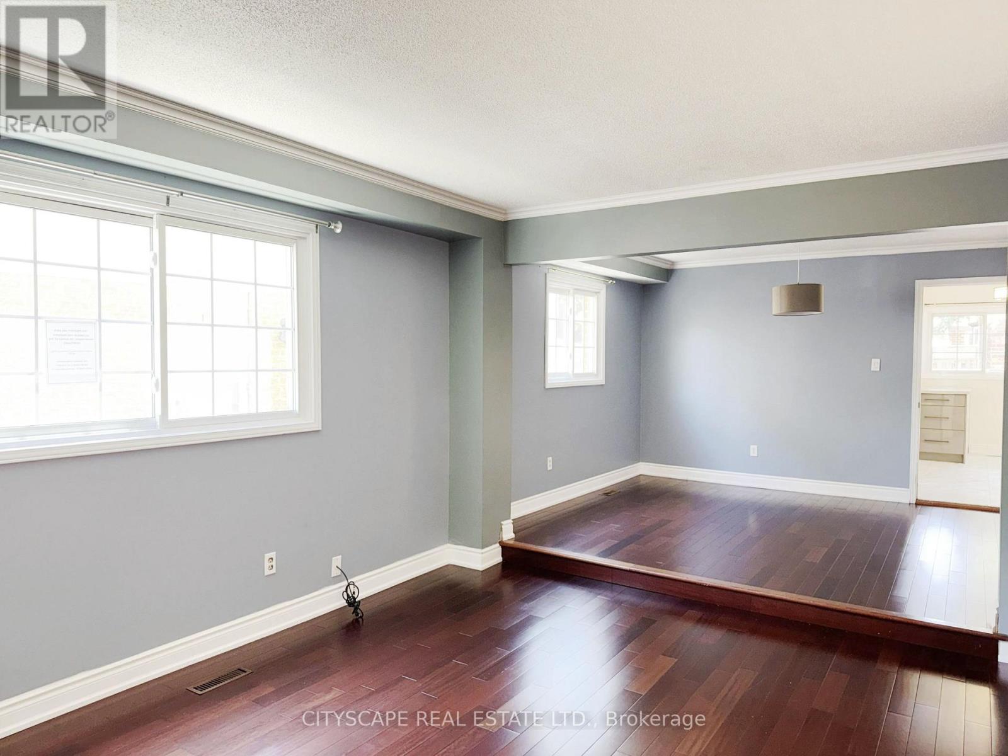
(STEP INSIDE) Four bdrm detached home comes with a fully finished basement (that has its own kitchen & 2 more bdrms), & an updated kitchen anchoring the main floor. This one gives a family room to grow into, a first-time buyer built-in income, or an investor, a second unit from day one. Vacant and move-in ready, on your own schedule. (MAIN LEVEL) Glass entry door & double mirrored closet in the foyer, laminate flooring throughout. Living room on hardwood w/ large window, steps up to the dining room, also hardwood w/ large window adjoining the kitchen - an open flow that still gives each room its own identity. Updated kitchen: SS fridge, dishwasher, stove & built-in microwave, quartz counters w/ full backsplash, double sink & a large eating area big enough for a full table without giving up prep space. Family room w/ wood-burning fireplace & walkout to the patio, hardwood flooring - the kind of room that earns its keep on a cold night. Laundry room w/ utility tub, ceramic flooring & direct access to the side yard. 2pc powder room, tile flooring. (UPPER LEVEL) Primary bdrm w/ his & her walk-in closets, laminate flooring, & a 3pc ensuite w/ standup shower & ceramic flooring. 3 additional bdrms, all laminate flooring & double closets. 4pc main bath, ceramic flooring. (LOWER LEVEL) Fully finished basement w/ its own kitchen (SS fridge, dishwasher, stove, built-in microwave, pot lights), 2 bdrms (laminate flooring, closets, one w/ double mirrored closet & pot lights), 4pc bath (ceramic), & open-concept rec room (ceramic flooring). Space can be set up as a home gym. In-law suite or income potential for the right buyer. (LOCATION) Located in Fletcher's West, close to Hwy 407, 401 & 410 for commuters into Mississauga & Toronto. Strong mix of public & Catholic schools nearby, plus proximity to Sheridan College. Sheridan Woodlands Park & Kiwanis Memorial Park close by. Transit, shopping & everyday amenities all within reach. (id:67524)
Show all description
Building Details
- ParkingTotal: 4
- Heating: Forced air
- Sewer: Sanitary sewer
Amenities & Features
- Waterfront available: No
- OpenParkingYN: No
- AttachedGarageYN: No
- GarageYN: Yes
- CarportYN: No
- PoolYN: No
- CoolingYN: Yes
- Cooling: Central air conditioning
- Total Fireplaces: 1