
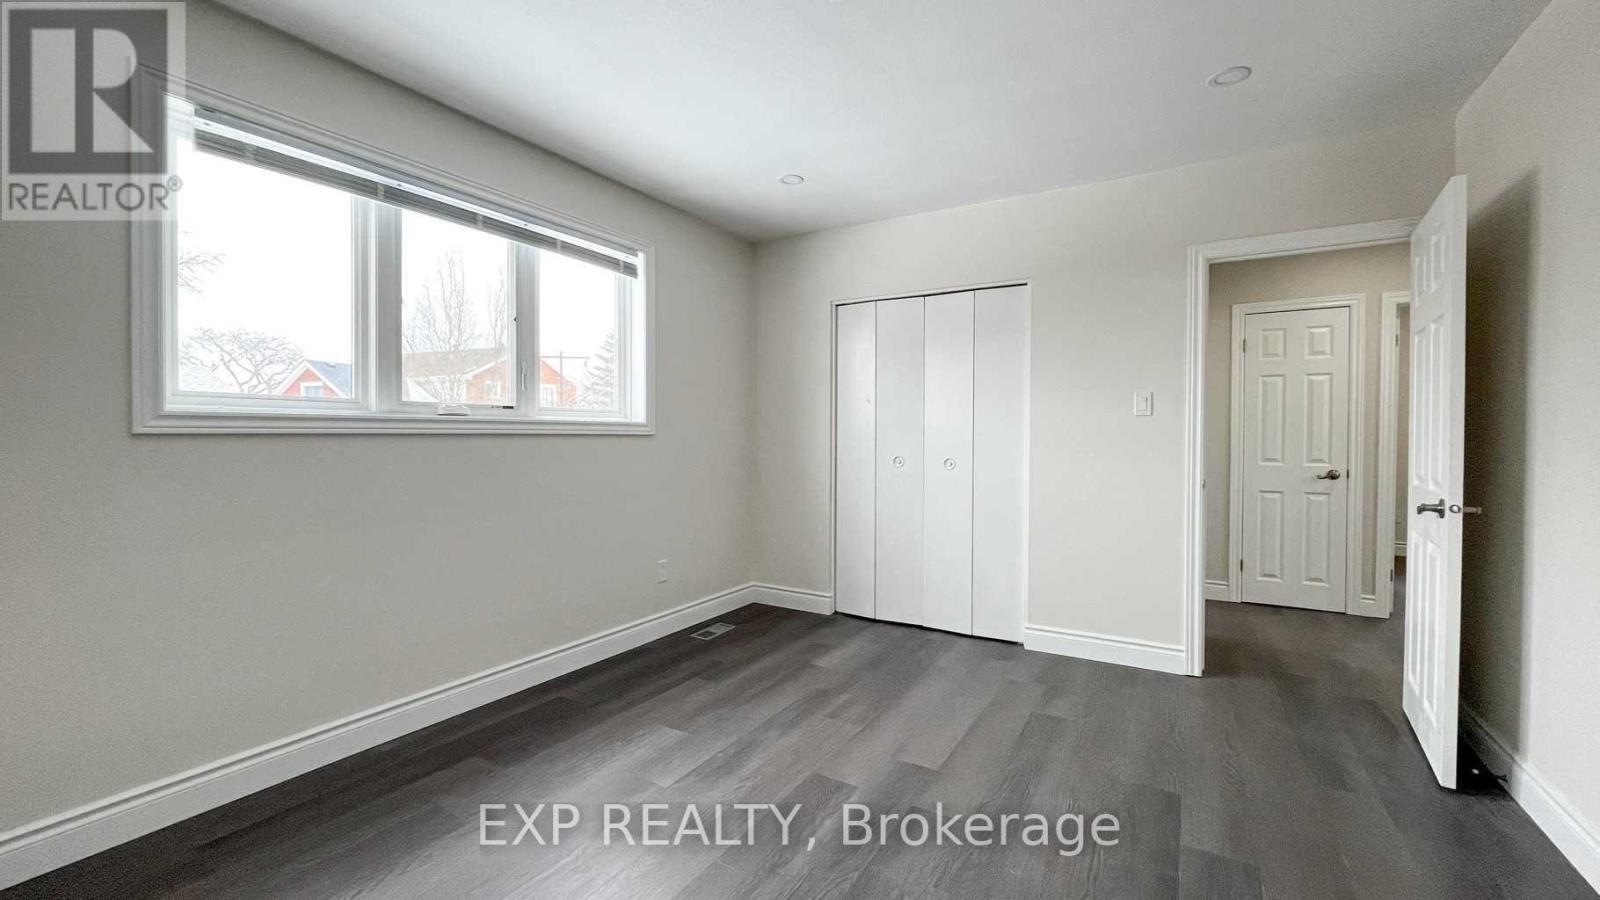
15 Calvert Avenue, Hamilton (Greenford), Ontario, Canada, L8G2K5
15 Calvert Avenue, Hamilton (Greenford), Ontario, Canada, L8G2K5Rooms & Units Descr
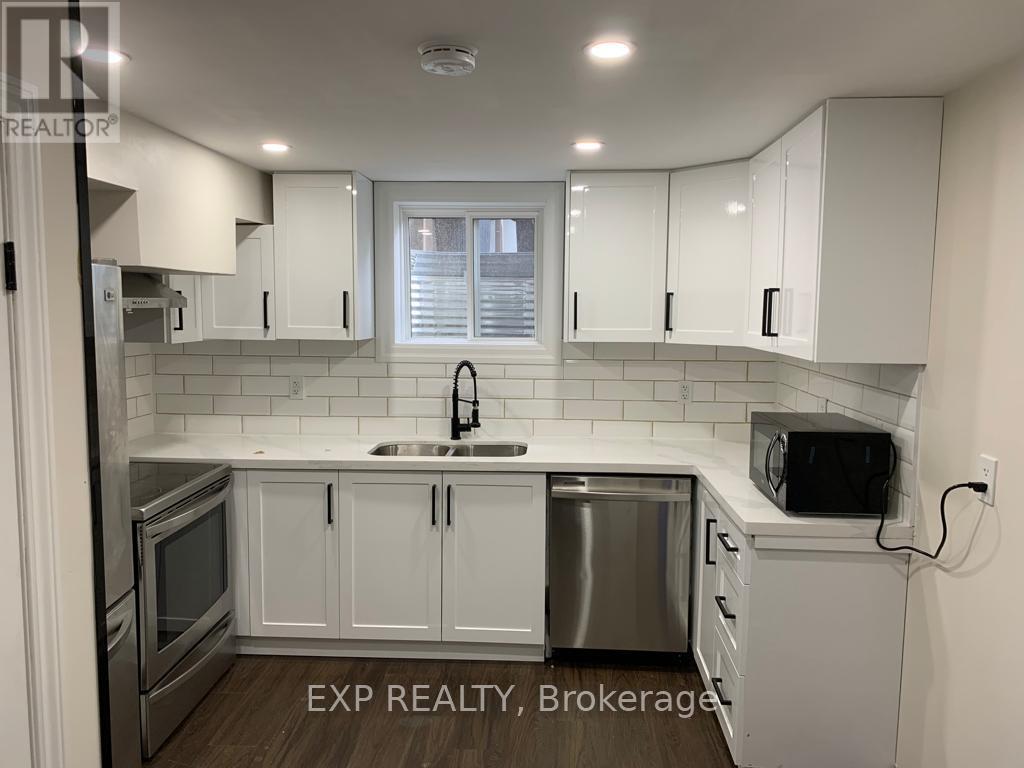
- RoomType1: Kitchen
- RoomLevel1: Basement
- RoomLength1: 3
- RoomWidth1: 2.7
- RoomDimensions1: 3 m X 2.7 m
- RoomType2: Bathroom
- RoomLevel2: Basement
- RoomLength2: 3
- RoomWidth2: 2.7
- RoomDimensions2: 3 m X 2.7 m
- RoomType3: Primary Bedroom
- RoomLevel3: Basement
- RoomLength3: 3.94
- RoomWidth3: 2.37
- RoomDimensions3: 3.94 m X 2.37 m
- RoomType4: Bedroom 2
- RoomLevel4: Basement
- RoomLength4: 3.94
- RoomWidth4: 2.34
- RoomDimensions4: 3.94 m X 2.34 m
- RoomType5: Bedroom 3
- RoomLevel5: Basement
- RoomLength5: 3.07
- RoomWidth5: 2.97
- RoomDimensions5: 3.07 m X 2.97 m
- RoomType6: Dining room
- RoomLevel6: Basement
- RoomLength6: 3.38
- RoomWidth6: 2.49
- RoomDimensions6: 3.38 m X 2.49 m
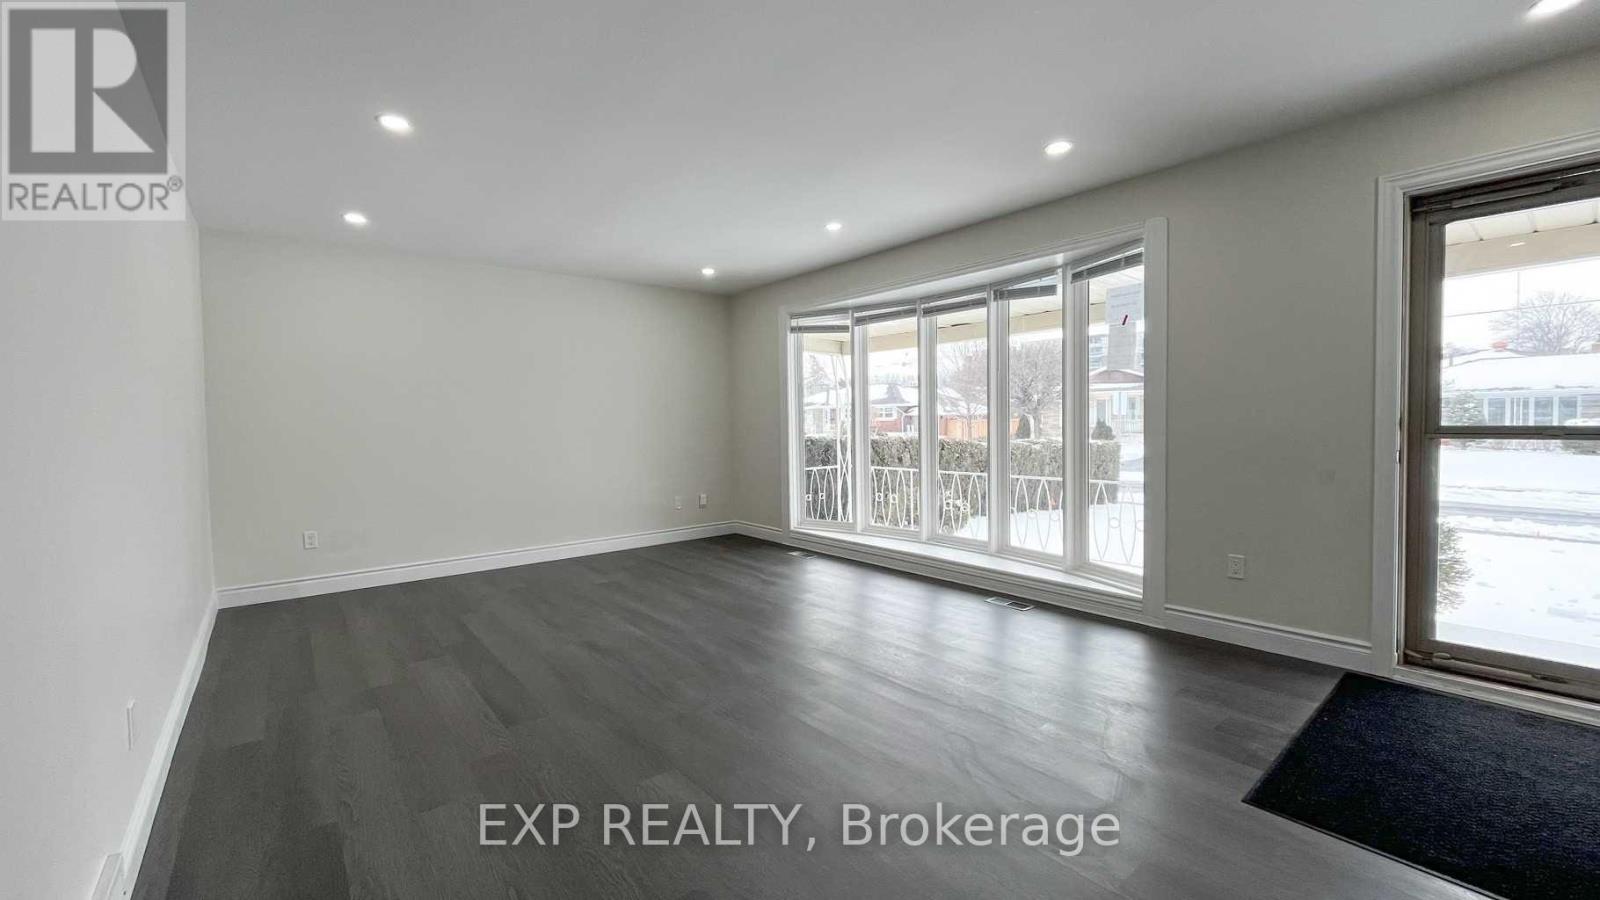
- RoomType7: Living room
- RoomLevel7: Main level
- RoomLength7: 6.05
- RoomWidth7: 4.01
- RoomDimensions7: 6.05 m X 4.01 m
- RoomType8: Kitchen
- RoomLevel8: Main level
- RoomLength8: 4.29
- RoomWidth8: 2.49
- RoomDimensions8: 4.29 m X 2.49 m
- RoomType9: Primary Bedroom
- RoomLevel9: Main level
- RoomLength9: 3.96
- RoomWidth9: 3.48
- RoomDimensions9: 3.96 m X 3.48 m
- RoomType10: Bedroom
- RoomLevel10: Main level
- RoomLength10: 3.86
- RoomWidth10: 2.77
- RoomDimensions10: 3.86 m X 2.77 m
- RoomType11: Bedroom
- RoomLevel11: Main level
- RoomLength11: 3.45
- RoomWidth11: 2.51
- RoomDimensions11: 3.45 m X 2.51 m
- RoomType12: Bathroom
- RoomLevel12: Main level
- RoomLength12: 3.45
- RoomWidth12: 2.51
- RoomDimensions12: 3.45 m X 2.51 m
Location Details
- City: Hamilton (Greenford)
- Province: Ontario
Property Details
- SubdivisionName: Greenford
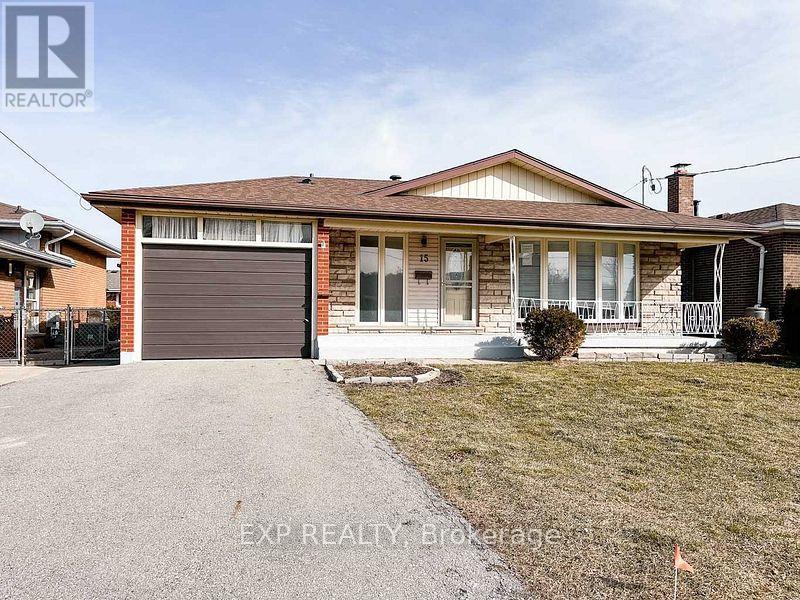
- ArchitecturalStyle: Bungalow
- Levels: 1
- FrontageLength: 50 ft ,1 in
Property Features
- Flooring: Vinyl
- Heating: Forced air
- HeatingFuel: Natural gas
- CoolingYN: True
- Cooling: Central air conditioning
- ParkingTotal: 3
- OpenParkingYN: False
- GarageYN: True
- AttachedGarageYN: True
- CarportYN: False
- FireplacesTotal: 0
- PoolYN: False
- ViewYN: False
- WaterfrontYN: False
- Sewer: Sanitary sewer
Basics
- Date added: Added 3 weeks ago
- Category: Single Family
- Type: Single Family
- Bedrooms: 6
- Bathrooms: 3
- Floors: Vinyl
- Area: 700 - 1100 sq ft
- Lot size: 0 sq ft
- SubdivisionName: Greenford
- ListOfficeName: EXP REALTY
- MLS ID: X13694306
Courtesy of
- OfficeName: EXP REALTY
- ListAOR: Toronto Regional Real Estate Board
Description
-
Description:
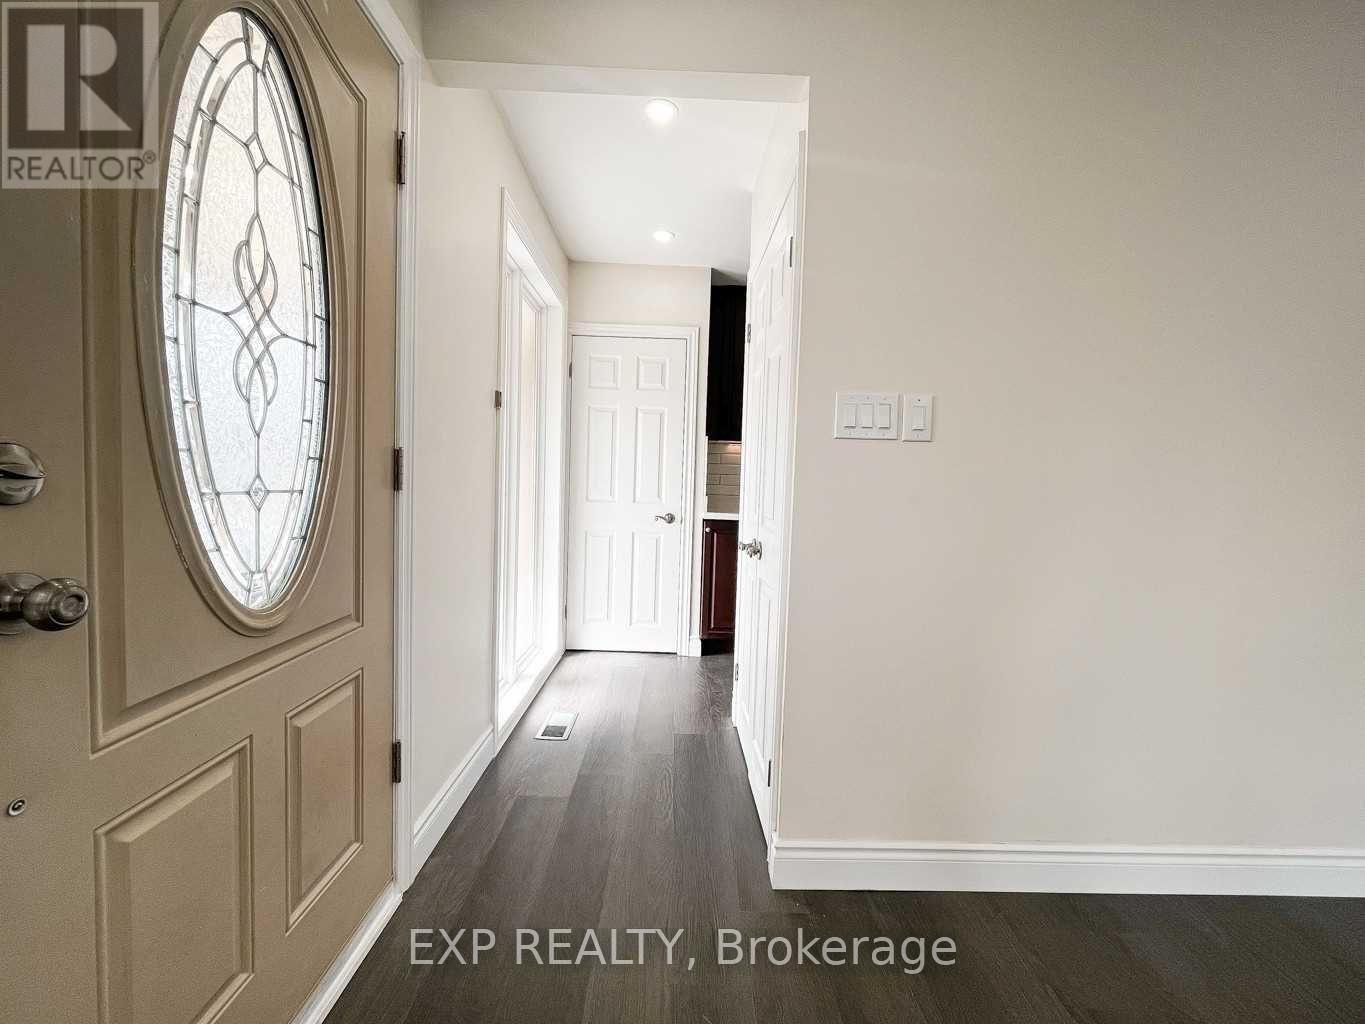
Welcome to this stunning, fully renovated bungalow situated on a spacious 50 100 ft lot. Thoughtfully designed for comfort and functionality, this home features six bedrooms, three full bathrooms, a walk-up basement, and large basement windows that provide plenty of natural light. Separate laundry facilities on both levels offer added convenience, making the property ideal for large or multi-generational families. Some renovation work was completed with City approval and high-quality materials. Located on a peaceful street, the home is close to schools, hospitals, public transit, the QEW, and Confederation GO Station. This is a fantastic opportunity to own a spacious and beautifully updated home in a prime location-don't miss out! (id:67524)
Show all description
Building Details
- ParkingTotal: 3
- ArchitecturalStyle: Bungalow
- Heating: Forced air
- Sewer: Sanitary sewer
Amenities & Features
- Waterfront available: No
- OpenParkingYN: No
- AttachedGarageYN: Yes
- GarageYN: Yes
- CarportYN: No
- PoolYN: No
- CoolingYN: Yes
- Cooling: Central air conditioning
- Total Fireplaces: 0