
24 George Pipher Lane, Whitchurch-Stouffville (Ballantrae), Ontario, Canada, L4A1M4
24 George Pipher Lane, Whitchurch-Stouffville (Ballantrae), Ontario, Canada, L4A1M4Rooms & Units Descr
- RoomType1: Bedroom
- RoomLevel1: Lower level
- RoomLength1: 4.26
- RoomWidth1: 3.59
- RoomDimensions1: 4.26 m X 3.59 m
- RoomType2: Bedroom
- RoomLevel2: Lower level
- RoomLength2: 4.33
- RoomWidth2: 3.61
- RoomDimensions2: 4.33 m X 3.61 m
- RoomType3: Kitchen
- RoomLevel3: Lower level
- RoomLength3: 3.8
- RoomWidth3: 2.56
- RoomDimensions3: 3.8 m X 2.56 m
- RoomType4: Recreational, Games room
- RoomLevel4: Lower level
- RoomLength4: 11.19
- RoomWidth4: 6.74
- RoomDimensions4: 11.19 m X 6.74 m
- RoomType5: Bedroom
- RoomLevel5: Lower level
- RoomLength5: 8.04
- RoomWidth5: 4.22
- RoomDimensions5: 8.04 m X 4.22 m
- RoomType6: Family room
- RoomLevel6: Main level
- RoomLength6: 5.72
- RoomWidth6: 4.61
- RoomDimensions6: 5.72 m X 4.61 m
- RoomType7: Dining room
- RoomLevel7: Main level
- RoomLength7: 4.91
- RoomWidth7: 4.28
- RoomDimensions7: 4.91 m X 4.28 m
- RoomType8: Kitchen
- RoomLevel8: Main level
- RoomLength8: 8.71
- RoomWidth8: 4.25
- RoomDimensions8: 8.71 m X 4.25 m
- RoomType9: Eating area
- RoomLevel9: Main level
- RoomLength9: 4.53
- RoomWidth9: 4.25
- RoomDimensions9: 4.53 m X 4.25 m
- RoomType10: Primary Bedroom
- RoomLevel10: Main level
- RoomLength10: 5.58
- RoomWidth10: 4.11
- RoomDimensions10: 5.58 m X 4.11 m
- RoomType11: Bedroom 2
- RoomLevel11: Main level
- RoomLength11: 4.36
- RoomWidth11: 3.64
- RoomDimensions11: 4.36 m X 3.64 m
- RoomType12: Bedroom 3
- RoomLevel12: Main level
- RoomLength12: 4.25
- RoomWidth12: 3.7
- RoomDimensions12: 4.25 m X 3.7 m
Location Details
- City: Whitchurch-Stouffville (Ballantrae)
- Province: Ontario
Property Details
- SubdivisionName: Ballantrae
- ArchitecturalStyle: Bungalow
- Levels: 1
- FrontageLength: 172 ft ,2 in
Property Features
- LotFeatures: Landscaped,Lawn sprinkler
- Flooring: Hardwood,Carpeted,Ceramic,Tile
- Heating: Forced air
- HeatingFuel: Natural gas
- CoolingYN: True
- Cooling: Central air conditioning
- ParkingTotal: 13
- OpenParkingYN: False
- GarageYN: True
- AttachedGarageYN: False
- CarportYN: False
- FireplacesTotal: 0
- PoolYN: False
- ViewYN: False
- WaterfrontYN: False
- Sewer: Septic System
Basics
- BathroomsHalf: 1
- Date added: Added 3 weeks ago
- Category: Single Family
- Type: Single Family
- Bedrooms: 6
- Bathrooms: 5
- Half baths: 1
- Floors: Hardwood,Carpeted,Ceramic,Tile
- Area: 2000 - 2500 sq ft
- Lot size: 0 sq ft
- SubdivisionName: Ballantrae
- ListOfficeName: CENTURY 21 LEADING EDGE REALTY INC.
- MLS ID: N13785562
Courtesy of
- OfficeName: CENTURY 21 LEADING EDGE REALTY INC.
- ListAOR: Toronto Regional Real Estate Board
Description
-
Description:
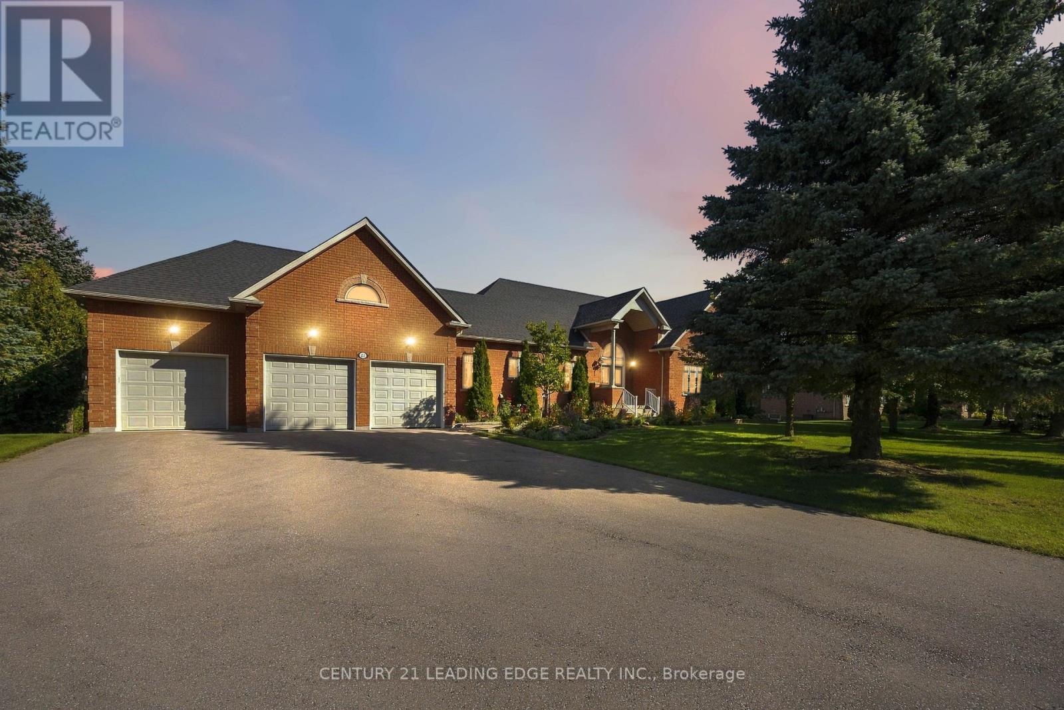
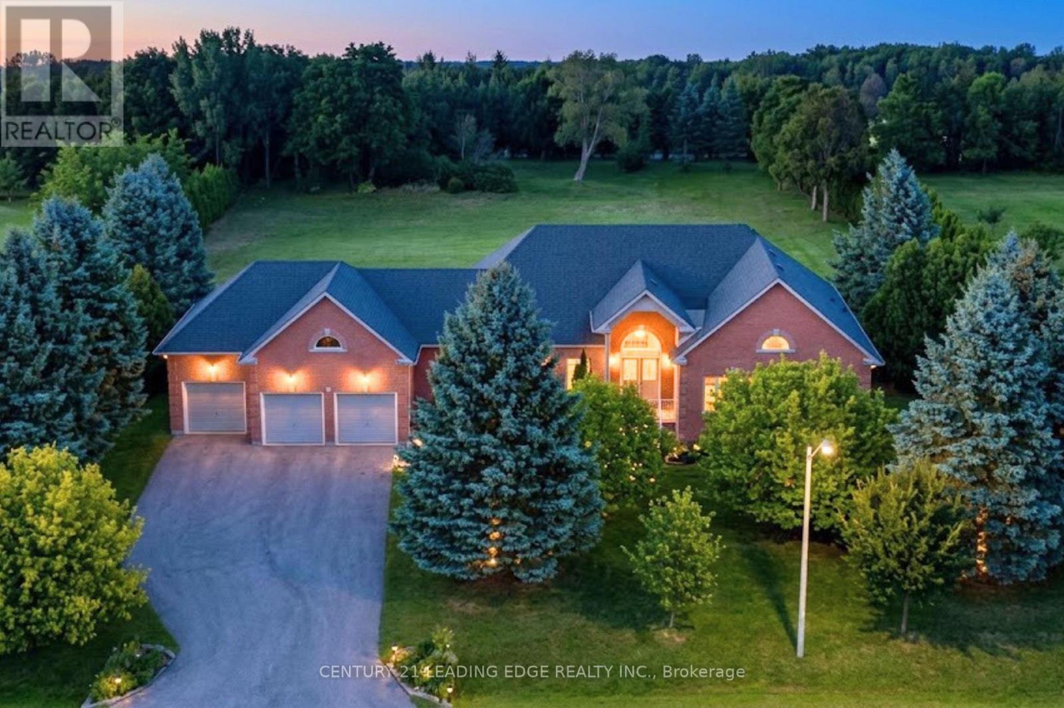
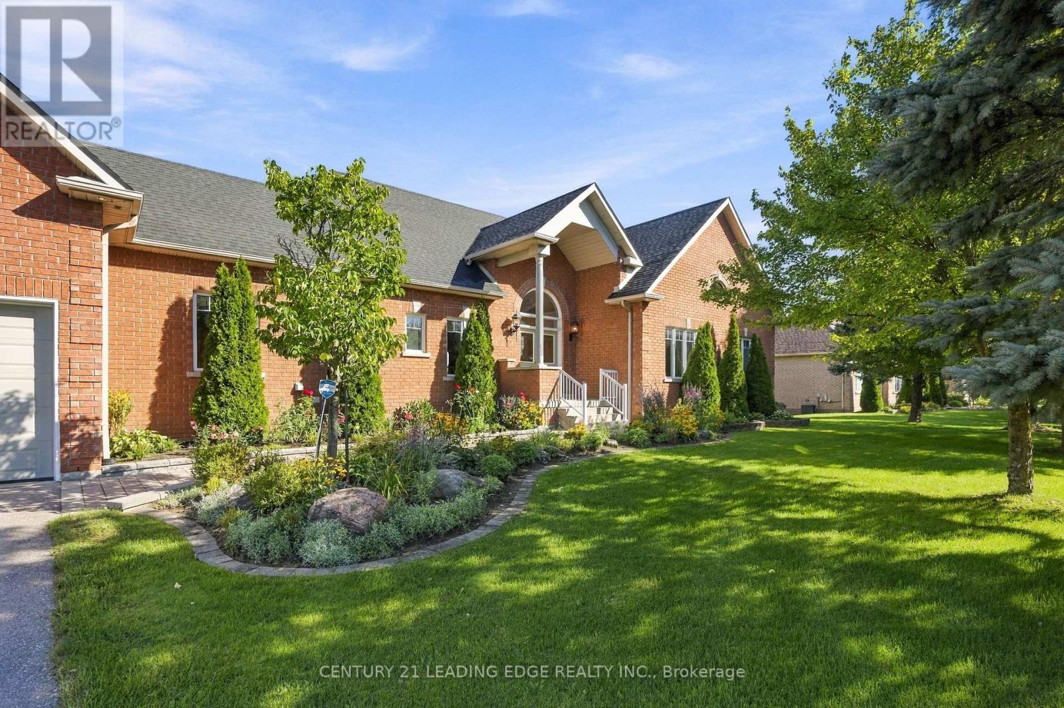
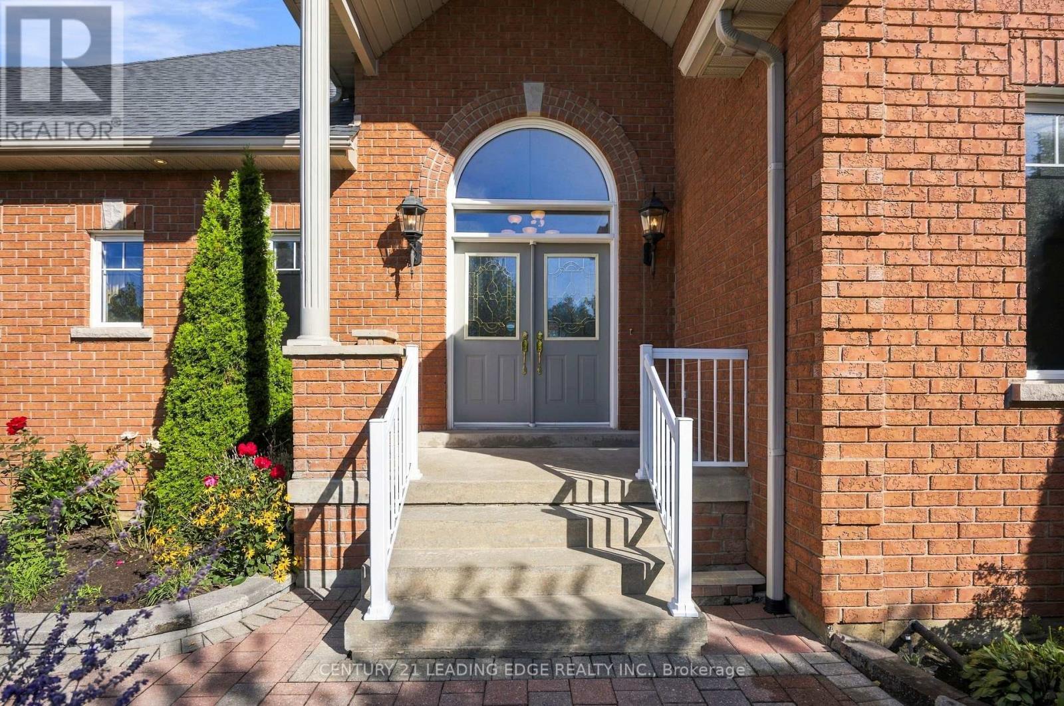
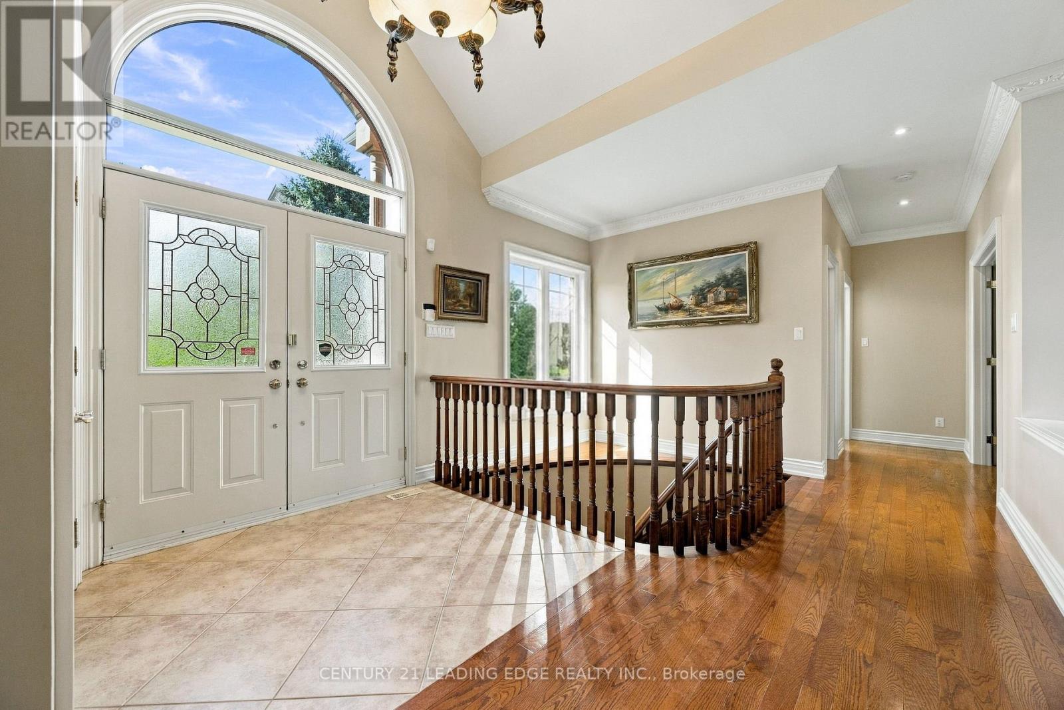
Welcome to this bright and beautifully maintained estate bungalow set on an impressive 1.25-acre lot (173 x 312 ft) within the prestigious Oak Ridges Moraine. Nestled in a quiet enclave of estate bungalows just north of Aurora Road and west of Highway 48, this exceptional property offers space, privacy and flexibility for today's family. Impressive curb appeal welcomes you with a three-car garage, widened driveway and beautifully landscaped entrance. Inside, soaring 10-ft ceilings, oversized windows and abundant natural light create an airy, open feel throughout. Refined details include coffered ceilings, crown moulding and extensive pot lighting. The spacious main level features a welcoming family room with fireplace, separate formal dining room and a generous gourmet kitchen with extensive cabinetry, pantry, granite countertops, centre island and sun-filled breakfast area overlooking the peaceful backyard.The private primary retreat features cathedral ceilings and a spacious 5-piece ensuite. Two additional generously sized bedrooms are thoughtfully positioned separately from the primary suite. The fully finished walk-out lower level offers exceptional versatility for extended family, guests or multi-generational living, complete with a second kitchen, large recreation room, three additional bedrooms, laundry room, oversized windows and private entrances from both the garage and backyard. Surrounded by mature trees, forest trails and estate homes, this move-in-ready property is just minutes from Ballantrae Golf Club, schools, parks and shopping, with convenient access to Hwy 404, Aurora, Stouffville, Markham and Richmond Hill. A rare opportunity to enjoy estate living, exceptional space and a peaceful setting. This home is a must-see. (id:67524)
Show all description
Building Details
- ParkingTotal: 13
- ArchitecturalStyle: Bungalow
- Heating: Forced air
- Sewer: Septic System
Amenities & Features
- Waterfront available: No
- OpenParkingYN: No
- AttachedGarageYN: No
- GarageYN: Yes
- CarportYN: No
- PoolYN: No
- CoolingYN: Yes
- Cooling: Central air conditioning
- Total Fireplaces: 0