

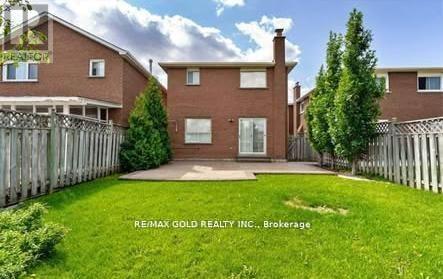


36 Windmill Boulevard, Brampton (Fletcher's Creek South), Ontario, Canada, L6Y3E4
36 Windmill Boulevard, Brampton (Fletcher's Creek South), Ontario, Canada, L6Y3E4Rooms & Units Descr
- RoomType1: Bedroom
- RoomLevel1: Second level
- RoomLength1: 3.16
- RoomWidth1: 2.74
- RoomDimensions1: 3.16 m X 2.74 m
- RoomType2: Bedroom
- RoomLevel2: Second level
- RoomLength2: 3.29
- RoomWidth2: 2.74
- RoomDimensions2: 3.29 m X 2.74 m
- RoomType3: Bedroom
- RoomLevel3: Second level
- RoomLength3: 3.77
- RoomWidth3: 3.16
- RoomDimensions3: 3.77 m X 3.16 m
- RoomType4: Bedroom
- RoomLevel4: Second level
- RoomLength4: 4.2
- RoomWidth4: 3.59
- RoomDimensions4: 4.2 m X 3.59 m
- RoomType5: Bedroom
- RoomLevel5: Basement
- RoomLength5: 0
- RoomWidth5: 0
- RoomDimensions5: Measurements not available
- RoomType6: Bedroom
- RoomLevel6: Basement
- RoomLength6: 0
- RoomWidth6: 0
- RoomDimensions6: Measurements not available
- RoomType7: Living room
- RoomLevel7: Main level
- RoomLength7: 5.3
- RoomWidth7: 3.29
- RoomDimensions7: 5.3 m X 3.29 m
- RoomType8: Kitchen
- RoomLevel8: Main level
- RoomLength8: 6.33
- RoomWidth8: 2.43
- RoomDimensions8: 6.33 m X 2.43 m
- RoomType9: Dining room
- RoomLevel9: Main level
- RoomLength9: 5.39
- RoomWidth9: 3.29
- RoomDimensions9: 5.39 m X 3.29 m
- RoomType10: Family room
- RoomLevel10: In between
- RoomLength10: 6.21
- RoomWidth10: 5.12
- RoomDimensions10: 6.21 m X 5.12 m
Location Details
- City: Brampton (Fletcher's Creek South)
- Province: Ontario
Property Details
- SubdivisionName: Fletcher's Creek South
- Levels: 2
- FrontageLength: 30 ft ,10 in
Property Features
- CommunityFeatures: Community Centre
- Flooring: Laminate
- Heating: Forced air
- HeatingFuel: Natural gas
- CoolingYN: True
- Cooling: Central air conditioning
- ParkingTotal: 4
- OpenParkingYN: False
- GarageYN: True
- AttachedGarageYN: True
- CarportYN: False
- FireplacesTotal: 0
- PoolYN: False
- ViewYN: False
- WaterfrontYN: False
- Sewer: Sanitary sewer
Basics
- BathroomsHalf: 1
- Date added: Added 3 weeks ago
- Category: Single Family
- Type: Single Family
- Bedrooms: 6
- Bathrooms: 4
- Half baths: 1
- Floors: Laminate
- Area: 2000 - 2500 sq ft
- Lot size: 0 sq ft
- SubdivisionName: Fletcher's Creek South
- ListOfficeName: RE/MAX GOLD REALTY INC.
- MLS ID: W13635998
Courtesy of
- OfficeName: RE/MAX GOLD REALTY INC.
- ListAOR: Toronto Regional Real Estate Board
Description
-
Description:
This large, well-laid-out home, backing onto a park, is perfectly situated within walking distance to Sheridan College, shopping, transportation, and schools! Featuring a beautiful patterned concrete driveway, walkway, and patio, this home boasts a large eat-in kitchen and a combined L-shaped living and dining room with a walk-out to the patio. It include main floor laundry, a 2-piece washroom, and a side entrance. The huge family room over the garage includes a wood-burning fireplace. Additionally, it features a legally finished basement ( 2 bedroom 1 bath separate laundry), enhancing its value and appeal. This property is an excellent investment opportunity with currently strong rental potential, generating a total monthly rent of $5100 ( $3400-Upper + $1700-Basement ).Motivated Seller! Seller is willing to consider reasonable offers and is looking for a timely sale. (id:67524)
Show all description
Building Details
- ParkingTotal: 4
- Heating: Forced air
- Sewer: Sanitary sewer
Amenities & Features
- Waterfront available: No
- OpenParkingYN: No
- AttachedGarageYN: Yes
- GarageYN: Yes
- CarportYN: No
- PoolYN: No
- CoolingYN: Yes
- CommunityFeatures: Community Centre
- Cooling: Central air conditioning
- Total Fireplaces: 0