
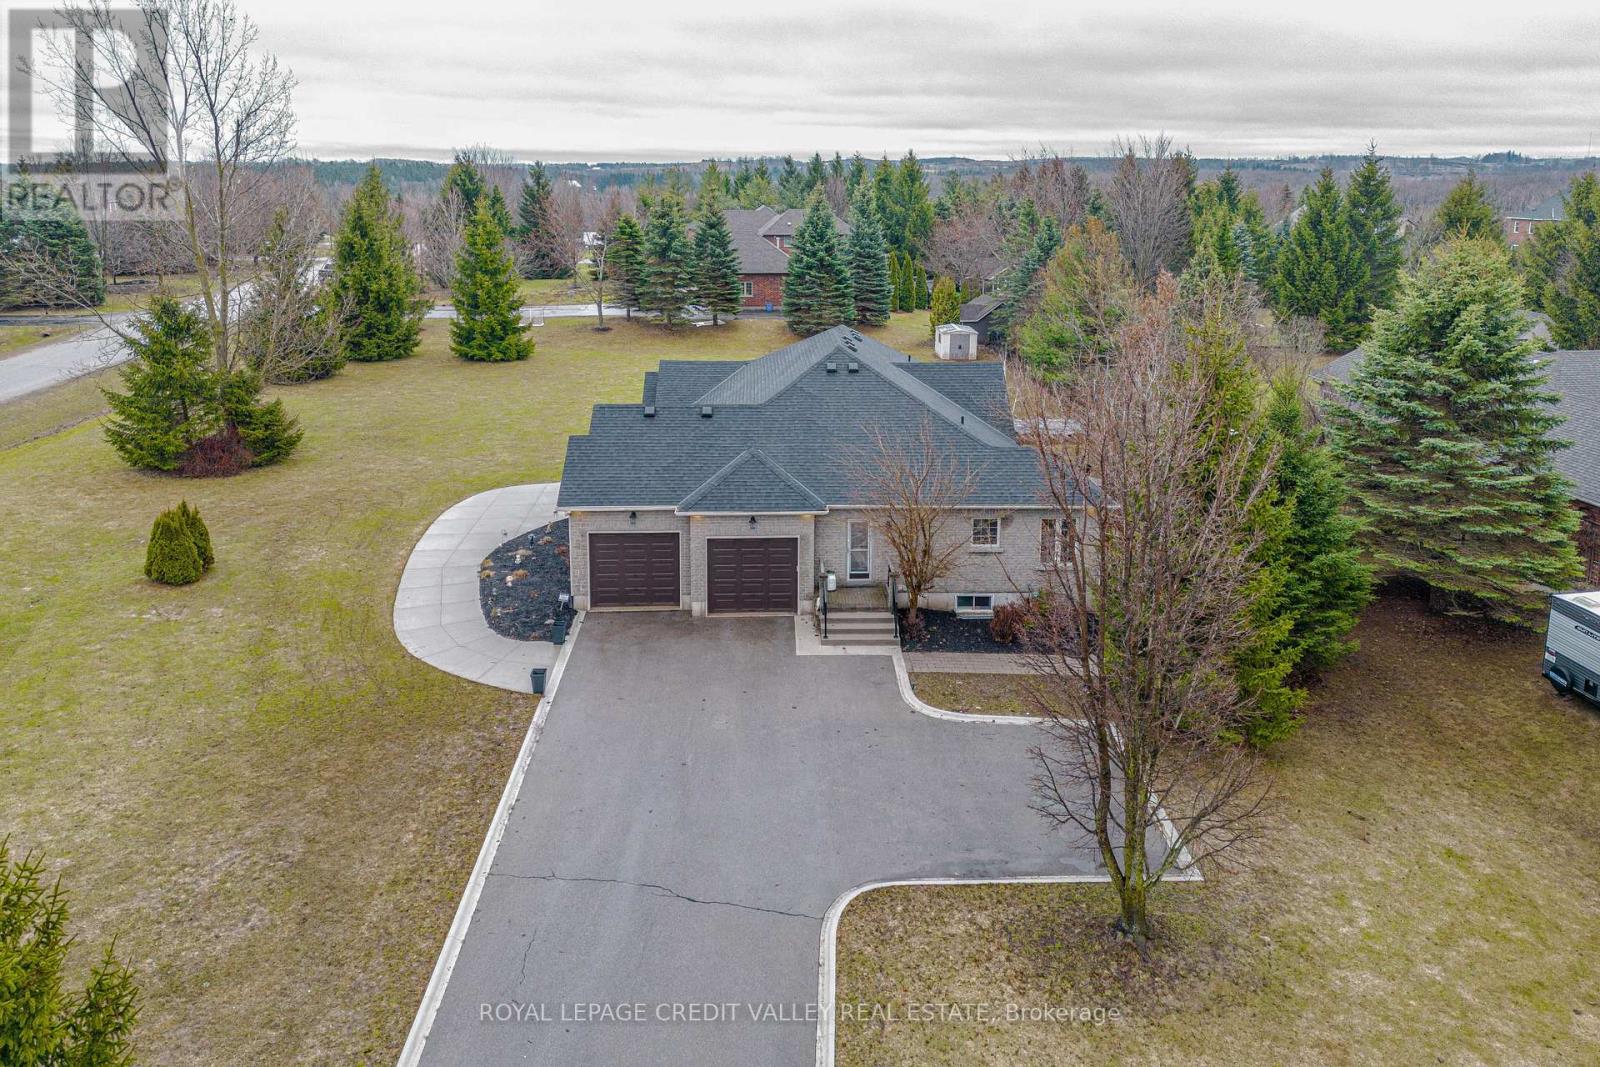
48 Rayburn Meadows Road, East Garafraxa, Ontario, Canada, L9W7E7
48 Rayburn Meadows Road, East Garafraxa, Ontario, Canada, L9W7E7Rooms & Units Descr
- RoomType1: Cold room
- RoomLevel1: Lower level
- RoomLength1: 5.72
- RoomWidth1: 2.52
- RoomDimensions1: 5.72 m X 2.52 m
- RoomType2: Recreational, Games room
- RoomLevel2: Lower level
- RoomLength2: 17.93
- RoomWidth2: 14.03
- RoomDimensions2: 17.93 m X 14.03 m
- RoomType3: Great room
- RoomLevel3: Lower level
- RoomLength3: 7
- RoomWidth3: 3.42
- RoomDimensions3: 7 m X 3.42 m
- RoomType4: Office
- RoomLevel4: Lower level
- RoomLength4: 3.28
- RoomWidth4: 2.05
- RoomDimensions4: 3.28 m X 2.05 m
- RoomType5: Living room
- RoomLevel5: Main level
- RoomLength5: 4.11
- RoomWidth5: 3.51
- RoomDimensions5: 4.11 m X 3.51 m
- RoomType6: Dining room
- RoomLevel6: Main level
- RoomLength6: 5.23
- RoomWidth6: 2.95
- RoomDimensions6: 5.23 m X 2.95 m
- RoomType7: Kitchen
- RoomLevel7: Main level
- RoomLength7: 5.52
- RoomWidth7: 4.31
- RoomDimensions7: 5.52 m X 4.31 m
- RoomType8: Family room
- RoomLevel8: Main level
- RoomLength8: 5.18
- RoomWidth8: 5.06
- RoomDimensions8: 5.18 m X 5.06 m
- RoomType9: Primary Bedroom
- RoomLevel9: Main level
- RoomLength9: 5.06
- RoomWidth9: 3.87
- RoomDimensions9: 5.06 m X 3.87 m
- RoomType10: Bedroom 2
- RoomLevel10: Main level
- RoomLength10: 3.94
- RoomWidth10: 3.63
- RoomDimensions10: 3.94 m X 3.63 m
- RoomType11: Bedroom 3
- RoomLevel11: Main level
- RoomLength11: 3.54
- RoomWidth11: 3.33
- RoomDimensions11: 3.54 m X 3.33 m
Location Details
- City: East Garafraxa
- Province: Ontario
Property Details
- SubdivisionName: Rural East Garafraxa
- ArchitecturalStyle: Bungalow
- Levels: 1
- FrontageLength: 174 ft ,4 in
Property Features
- Flooring: Hardwood,Laminate
- Heating: Forced air
- HeatingFuel: Natural gas
- CoolingYN: True
- Cooling: Central air conditioning
- ParkingTotal: 14
- OpenParkingYN: False
- GarageYN: True
- AttachedGarageYN: True
- CarportYN: False
- FireplacesTotal: 2
- PoolYN: False
- ViewYN: False
- WaterfrontYN: False
- Sewer: Septic System
Basics
- BathroomsHalf: 1
- Date added: Added 3 weeks ago
- Category: Single Family
- Type: Single Family
- Bedrooms: 3
- Bathrooms: 4
- Half baths: 1
- Floors: Hardwood,Laminate
- Area: 2000 - 2500 sq ft
- Lot size: 0 sq ft
- SubdivisionName: Rural East Garafraxa
- ListOfficeName: ROYAL LEPAGE CREDIT VALLEY REAL ESTATE
- MLS ID: X13830606
Courtesy of
- OfficeName: ROYAL LEPAGE CREDIT VALLEY REAL ESTATE
- ListAOR: Toronto Regional Real Estate Board
Description
-
Description:
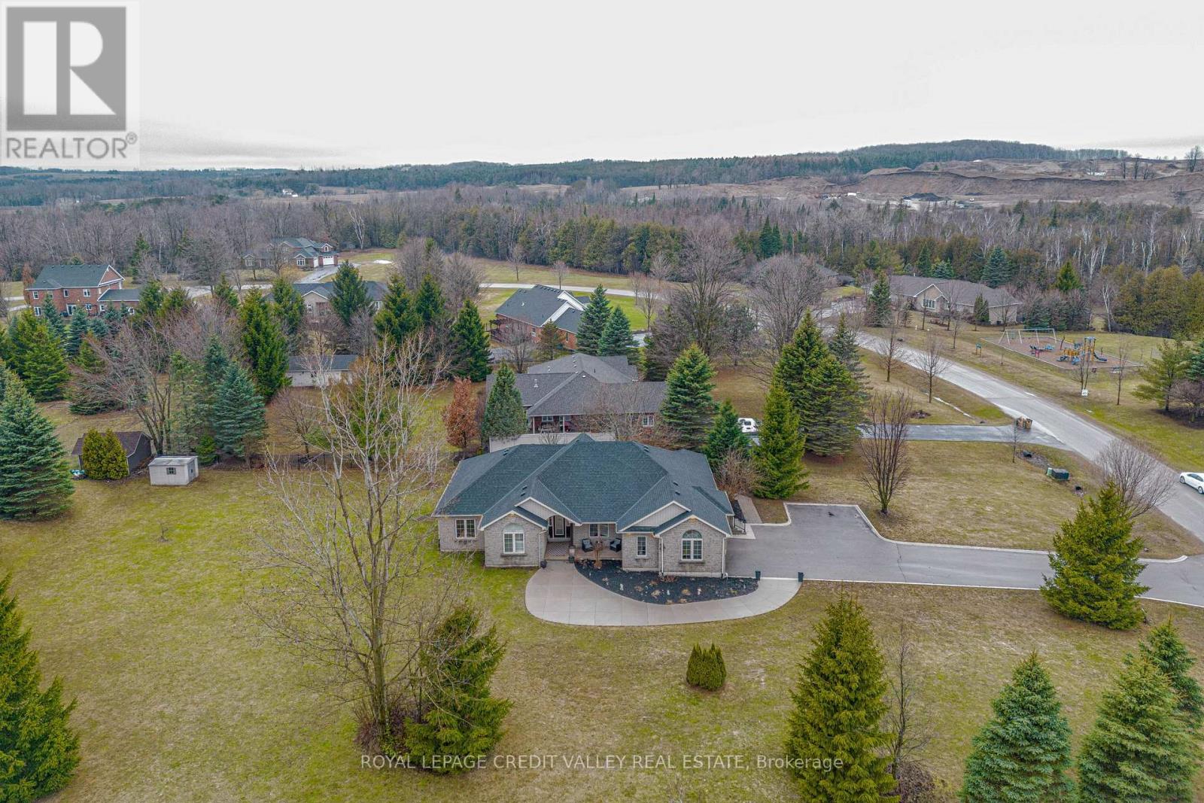
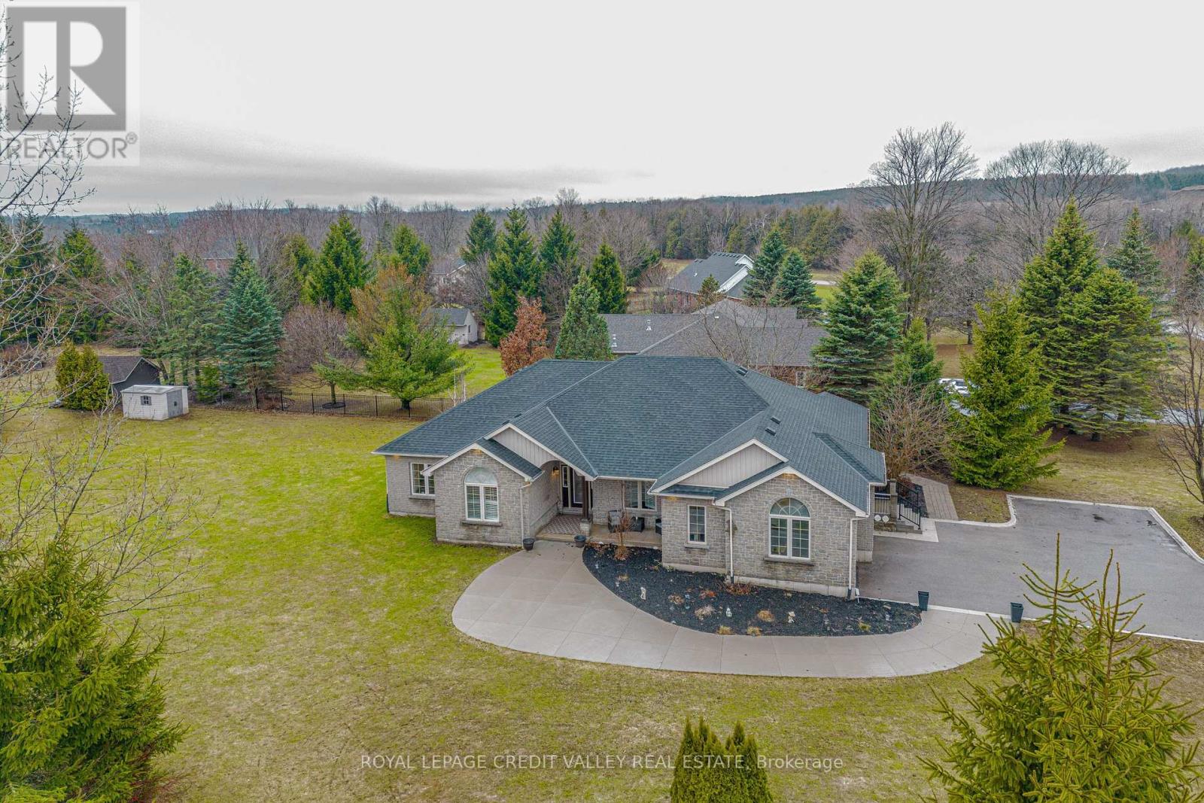
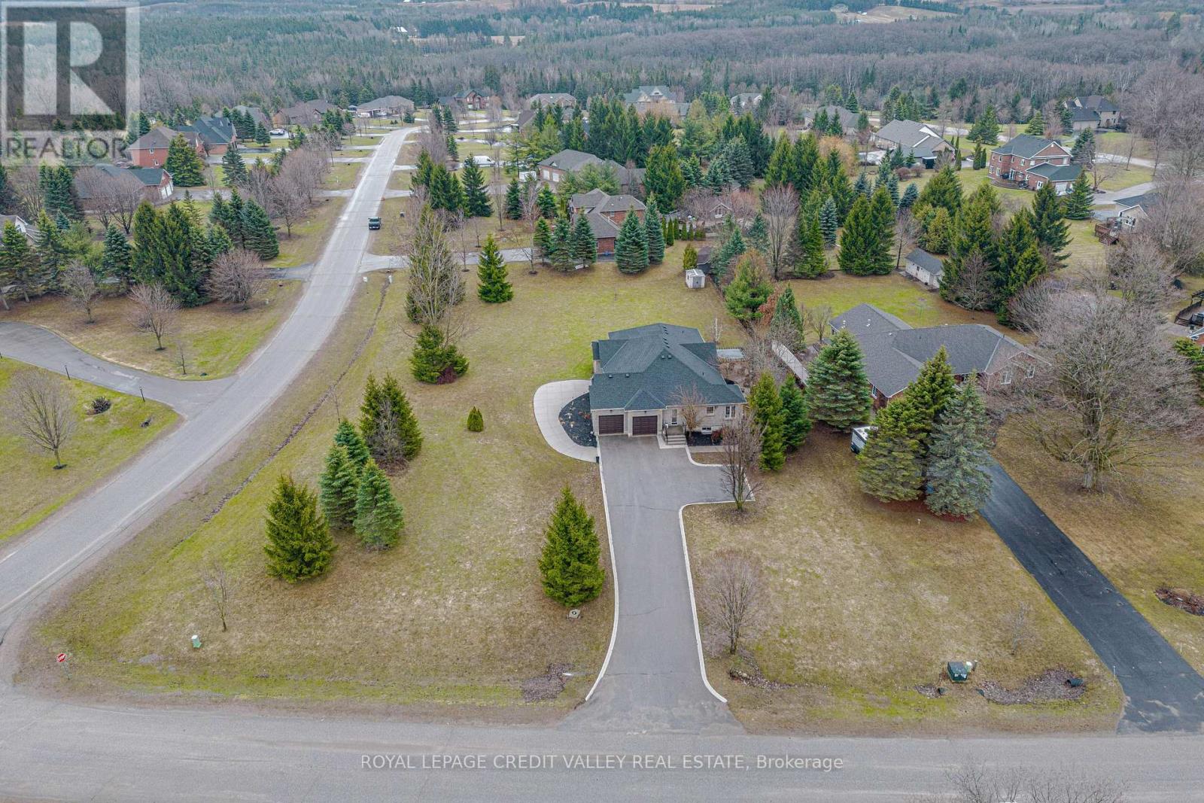
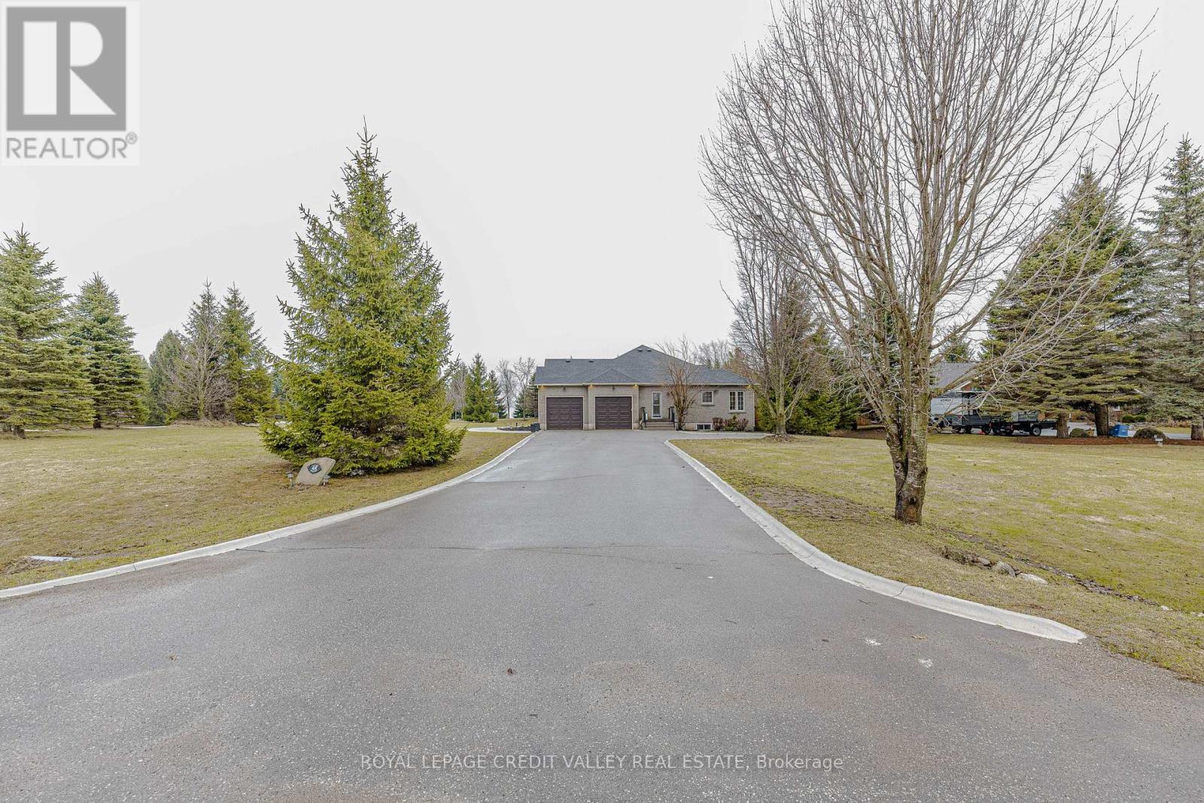
Beautifully Renovated Bungalow on a Premium Corner Lot in a Sought-after Estate Subdivision, Gorgeous Curb Appeal and Plenty of Parking. Bright Open-Concept Layout with Engineered Hardwood Floors, Pot lights, and a Stunning Kitchen with Stainless Steel Appliances, Stone Counters, and a Large Centre Island-ideal for Entertaining and Meal Prep.Offers 3 spacious bedrooms, 2 fireplaces, Picture Windows, Multiple Views,. Primary Bedroom Features a Walk-in Closet and a Renovated 5-piece Ensuite with Soaker Tub, Walk-in Shower, and Dual Sinks.Fully Finished basement with above-grade windows and a newer bathroom offers excellent in-law suite potential. Multiple entrances including garage access and side entry to mudroom/laundry.Enjoy private outdoor living with Decks, Pergola, and Mature Surroundings. Conveniently located near Orangeville, Amaranth, and Hwy 109. (id:67524)
Show all description
Building Details
- ParkingTotal: 14
- ArchitecturalStyle: Bungalow
- Heating: Forced air
- Sewer: Septic System
Amenities & Features
- Waterfront available: No
- OpenParkingYN: No
- AttachedGarageYN: Yes
- GarageYN: Yes
- CarportYN: No
- PoolYN: No
- CoolingYN: Yes
- Cooling: Central air conditioning
- Total Fireplaces: 2