
49 Mountainside Crescent, Whitby (Rolling Acres), Ontario, Canada, L1R0P4
49 Mountainside Crescent, Whitby (Rolling Acres), Ontario, Canada, L1R0P4Rooms & Units Descr
- UnitNumber: Lower
- RoomType1: Living room
- RoomLevel1: Basement
- RoomLength1: 3.62
- RoomWidth1: 4.52
- RoomDimensions1: 3.62 m X 4.52 m
- RoomType2: Kitchen
- RoomLevel2: Basement
- RoomLength2: 3.341
- RoomWidth2: 2.76
- RoomDimensions2: 3.341 m X 2.76 m
- RoomType3: Bedroom
- RoomLevel3: Basement
- RoomLength3: 3.36
- RoomWidth3: 3.69
- RoomDimensions3: 3.36 m X 3.69 m
- RoomType4: Bedroom 2
- RoomLevel4: Basement
- RoomLength4: 3.36
- RoomWidth4: 2.79
- RoomDimensions4: 3.36 m X 2.79 m
- RoomType5: Laundry room
- RoomLevel5: Basement
- RoomLength5: 1.83
- RoomWidth5: 0.95
- RoomDimensions5: 1.83 m X 0.95 m
Location Details
- City: Whitby (Rolling Acres)
- Province: Ontario
Property Details
- SubdivisionName: Rolling Acres
- FrontageLength: 45 ft ,6 in
- Lease: 1980.00
- LeaseFrequency: Monthly
- LeaseTerm: Monthly
Property Features
- Flooring: Laminate
- Heating: Baseboard heaters
- HeatingFuel: Electric
- CoolingYN: True
- Cooling: None
- ParkingTotal: 1
- OpenParkingYN: False
- GarageYN: True
- AttachedGarageYN: True
- CarportYN: False
- FireplacesTotal: 0
- PoolYN: False
- ViewYN: False
- WaterfrontYN: False
- Sewer: Sanitary sewer
Basics
- Date added: Added 3 weeks ago
- Category: Single Family
- Type: Single Family
- Bedrooms: 2
- Bathrooms: 2
- Floors: Laminate
- Area: 0 - 699 sq ft
- Lot size: 0 sq ft
- SubdivisionName: Rolling Acres
- UnitNumber: Lower
- ListOfficeName: FIRST CLASS REALTY INC.
- MLS ID: E13794264
Courtesy of
- OfficeName: FIRST CLASS REALTY INC.
- ListAOR: Toronto Regional Real Estate Board
Description
-
Description:
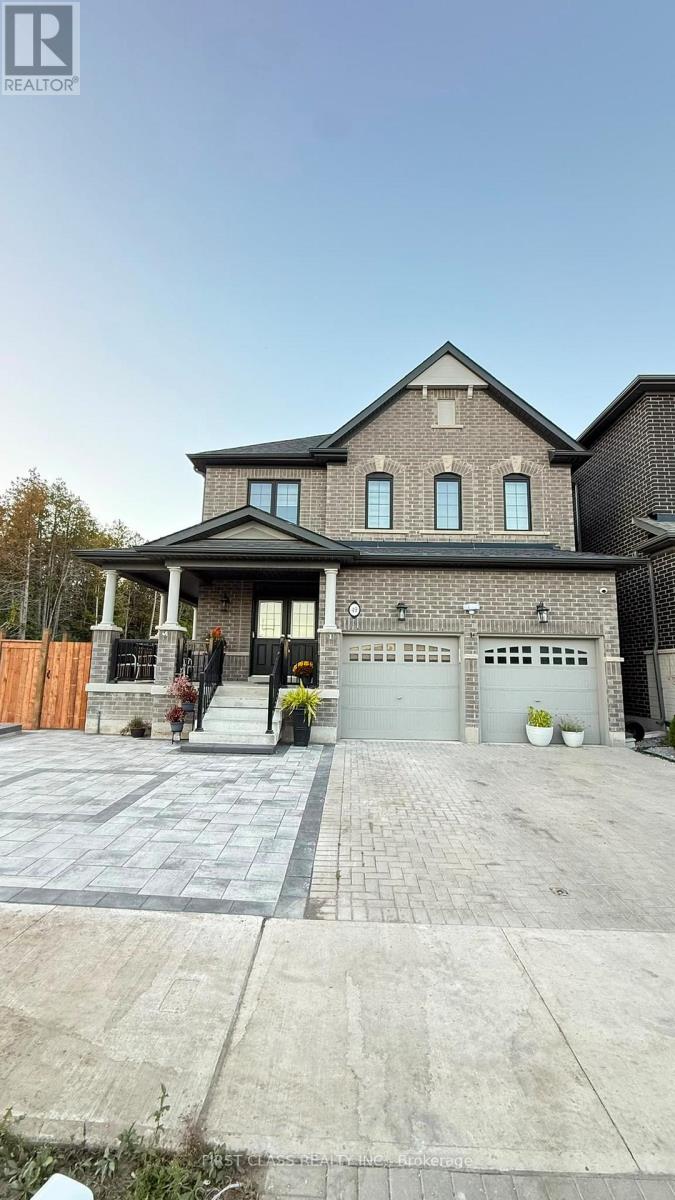
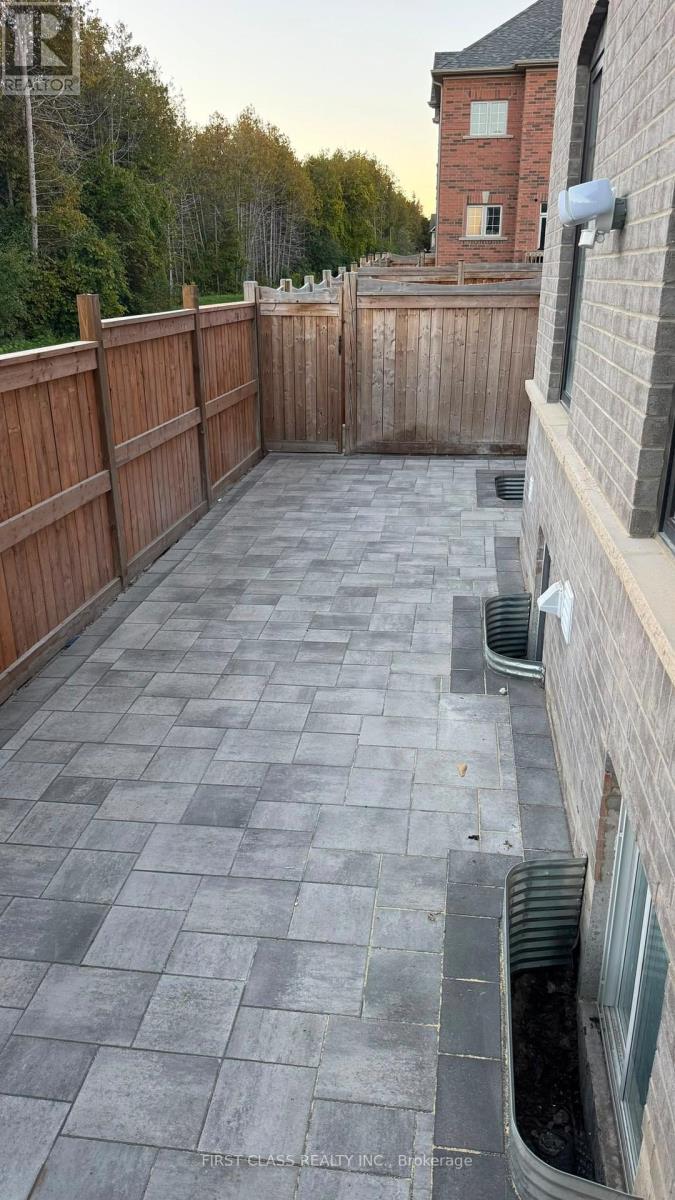
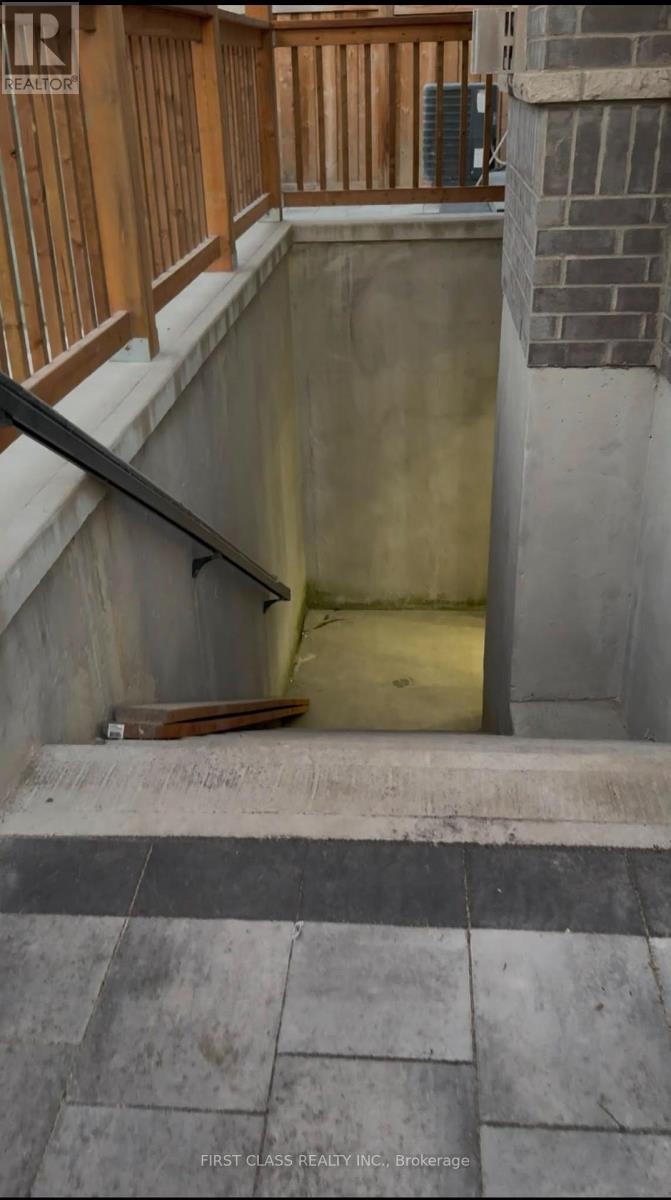
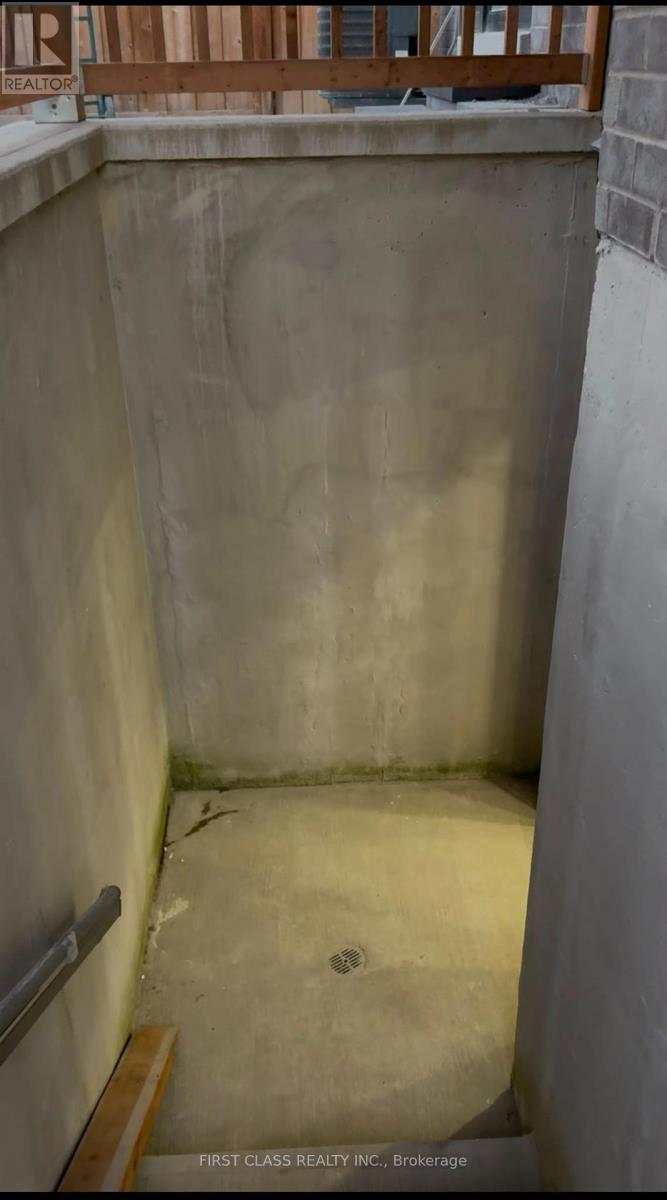
Welcome to this beautiful, brand-new 2-bedroom, 2-bathroom lower-level Additional Dwelling Unit (ADU), fully approved by the City of Whitby and situated in the highly sought-after Rolling Acres community. Designed with modern living in mind, this bright and spacious suite offers a private and safe separate entrance with a canopy covering, a generously sized living room, and a contemporary kitchen featuring brand-new appliances. Large windows flood the space with natural light, and a city-approved egress window adds both safety and comfort. Each room is equipped with baseboard heating, and a separate HRV system meets all city requirements. Conveniently located near excellent schools, public transit, shopping, dining, and beautiful parks. The tenant is responsible for 35-40% of all utilities. Built-in smoke and carbon monoxide detectors are installed as per city regulations. Book your private viewing today by texting 416-819-3322 (id:67524)
Show all description
Building Details
- ParkingTotal: 1
- Heating: Baseboard heaters
- Sewer: Sanitary sewer
Amenities & Features
- Waterfront available: No
- OpenParkingYN: No
- AttachedGarageYN: Yes
- GarageYN: Yes
- CarportYN: No
- PoolYN: No
- CoolingYN: Yes
- Cooling: None
- Total Fireplaces: 0