
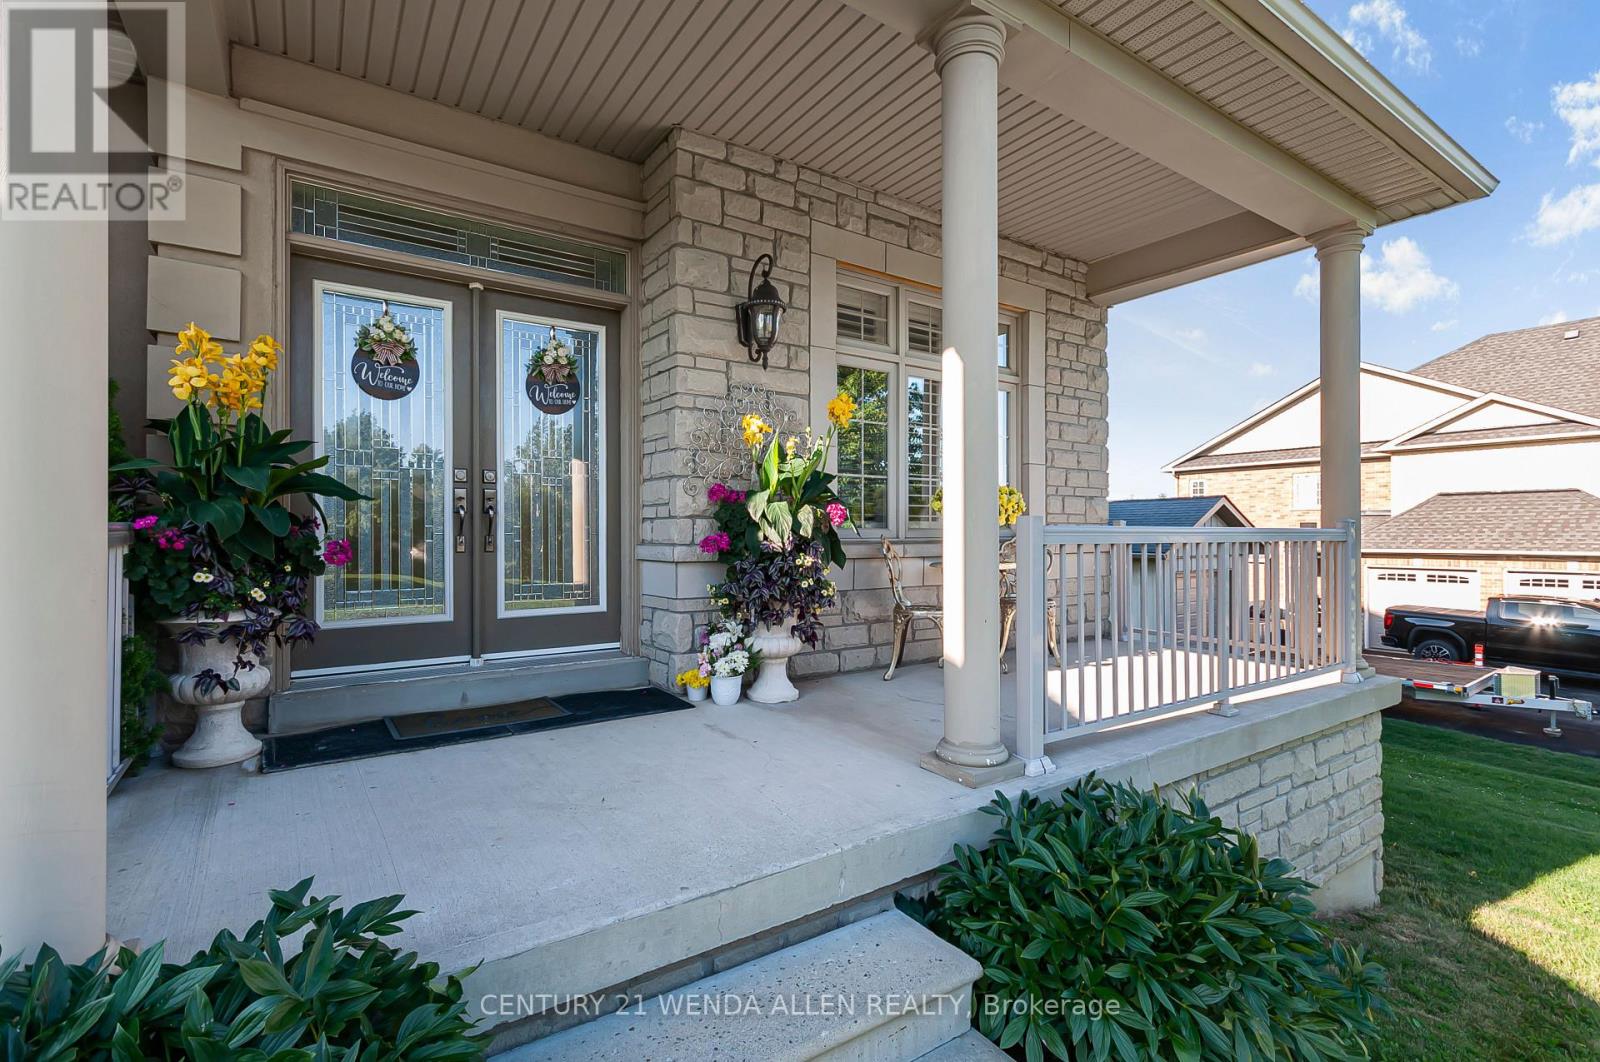
44 Orchard Drive, Mono, Ontario, Canada, L9W6L6
44 Orchard Drive, Mono, Ontario, Canada, L9W6L6Rooms & Units Descr
- RoomType1: Primary Bedroom
- RoomLevel1: Second level
- RoomLength1: 5.8
- RoomWidth1: 4.57
- RoomDimensions1: 5.8 m X 4.57 m
- RoomType2: Bedroom
- RoomLevel2: Second level
- RoomLength2: 3.6
- RoomWidth2: 4.08
- RoomDimensions2: 3.6 m X 4.08 m
- RoomType3: Bedroom
- RoomLevel3: Second level
- RoomLength3: 4.27
- RoomWidth3: 5.12
- RoomDimensions3: 4.27 m X 5.12 m
- RoomType4: Bedroom
- RoomLevel4: Second level
- RoomLength4: 4.6
- RoomWidth4: 3.41
- RoomDimensions4: 4.6 m X 3.41 m
- RoomType5: Living room
- RoomLevel5: Ground level
- RoomLength5: 4.26
- RoomWidth5: 3.35
- RoomDimensions5: 4.26 m X 3.35 m
- RoomType6: Dining room
- RoomLevel6: Ground level
- RoomLength6: 4.5
- RoomWidth6: 4.2
- RoomDimensions6: 4.5 m X 4.2 m
- RoomType7: Kitchen
- RoomLevel7: Ground level
- RoomLength7: 8.53
- RoomWidth7: 3.35
- RoomDimensions7: 8.53 m X 3.35 m
- RoomType8: Library
- RoomLevel8: Ground level
- RoomLength8: 3.84
- RoomWidth8: 3.23
- RoomDimensions8: 3.84 m X 3.23 m
- RoomType9: Great room
- RoomLevel9: Ground level
- RoomLength9: 6.73
- RoomWidth9: 4.69
- RoomDimensions9: 6.73 m X 4.69 m
Location Details
- City: Mono
- Province: Ontario
Property Details
- SubdivisionName: Rural Mono
- Levels: 2
- FrontageLength: 120 ft ,1 in
Property Features
- Flooring: Hardwood
- Heating: Forced air
- HeatingFuel: Natural gas
- CoolingYN: True
- Cooling: Central air conditioning
- ParkingTotal: 10
- OpenParkingYN: False
- GarageYN: True
- AttachedGarageYN: True
- CarportYN: False
- FireplacesTotal: 3
- PoolYN: False
- ViewYN: False
- WaterfrontYN: False
- Sewer: Septic System
Basics
- BathroomsHalf: 1
- Date added: Added 1 week ago
- Category: Single Family
- Type: Single Family
- Bedrooms: 7
- Bathrooms: 5
- Half baths: 1
- Floors: Hardwood
- Area: 3500 - 5000 sq ft
- Lot size: 0 sq ft
- SubdivisionName: Rural Mono
- ListOfficeName: CENTURY 21 WENDA ALLEN REALTY
- MLS ID: X13700428
Courtesy of
- OfficeName: CENTURY 21 WENDA ALLEN REALTY
- ListAOR: Toronto Regional Real Estate Board
Description
-
Description:
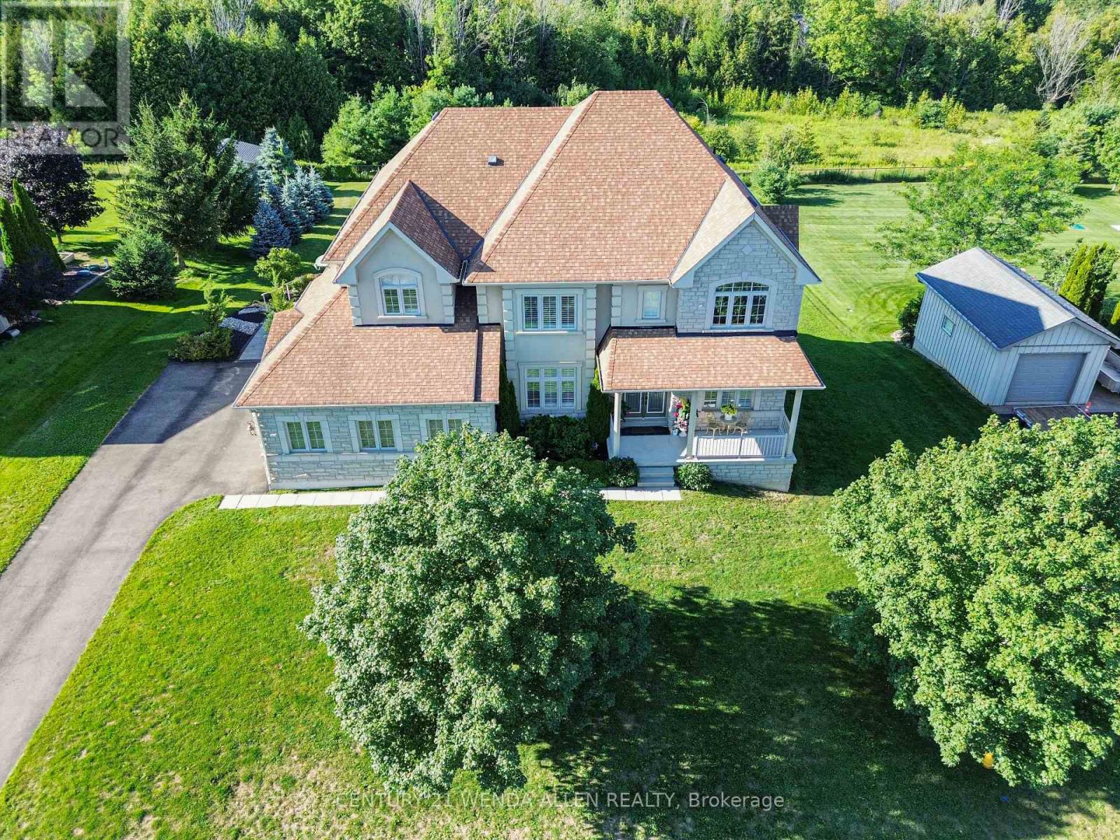
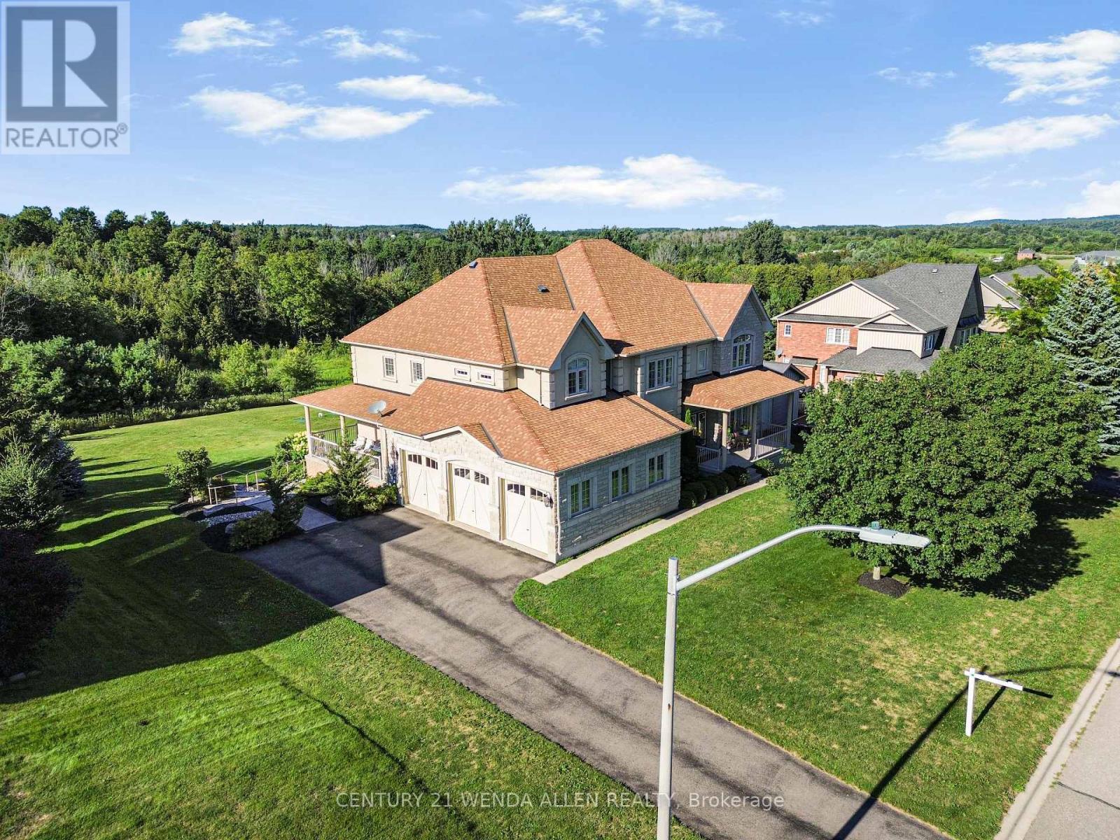
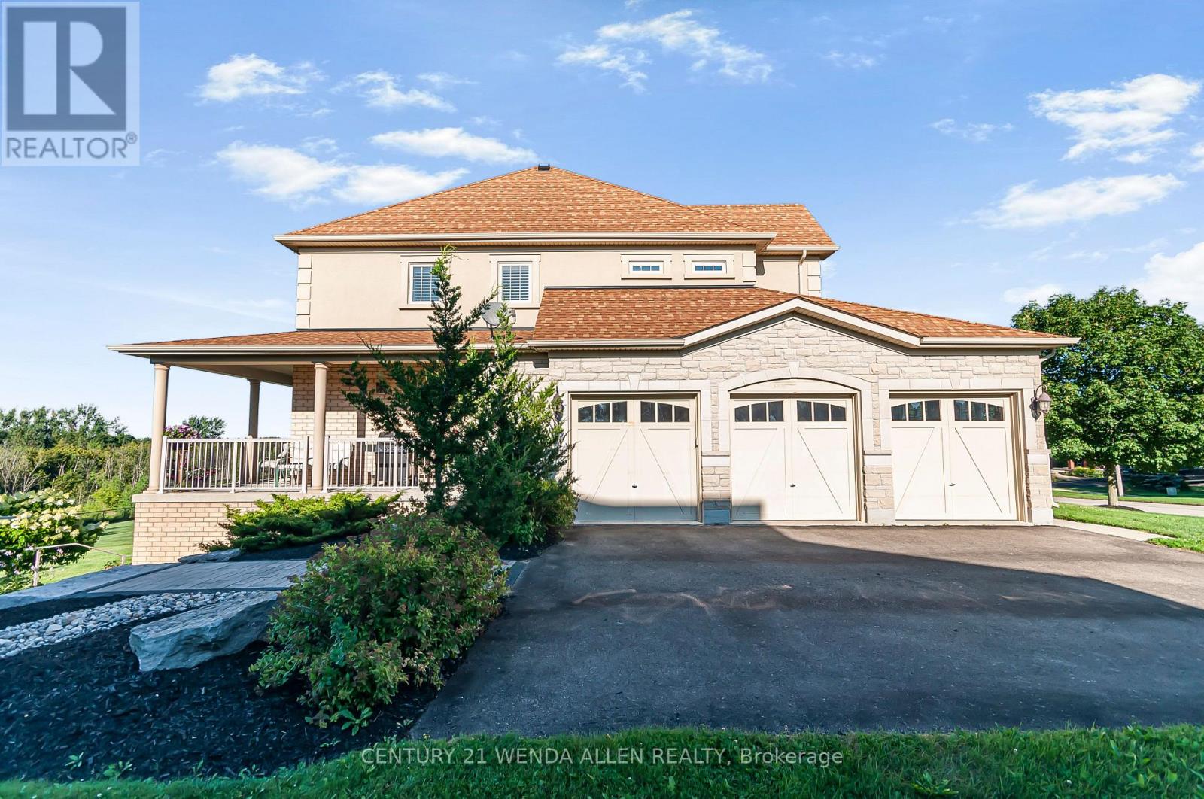
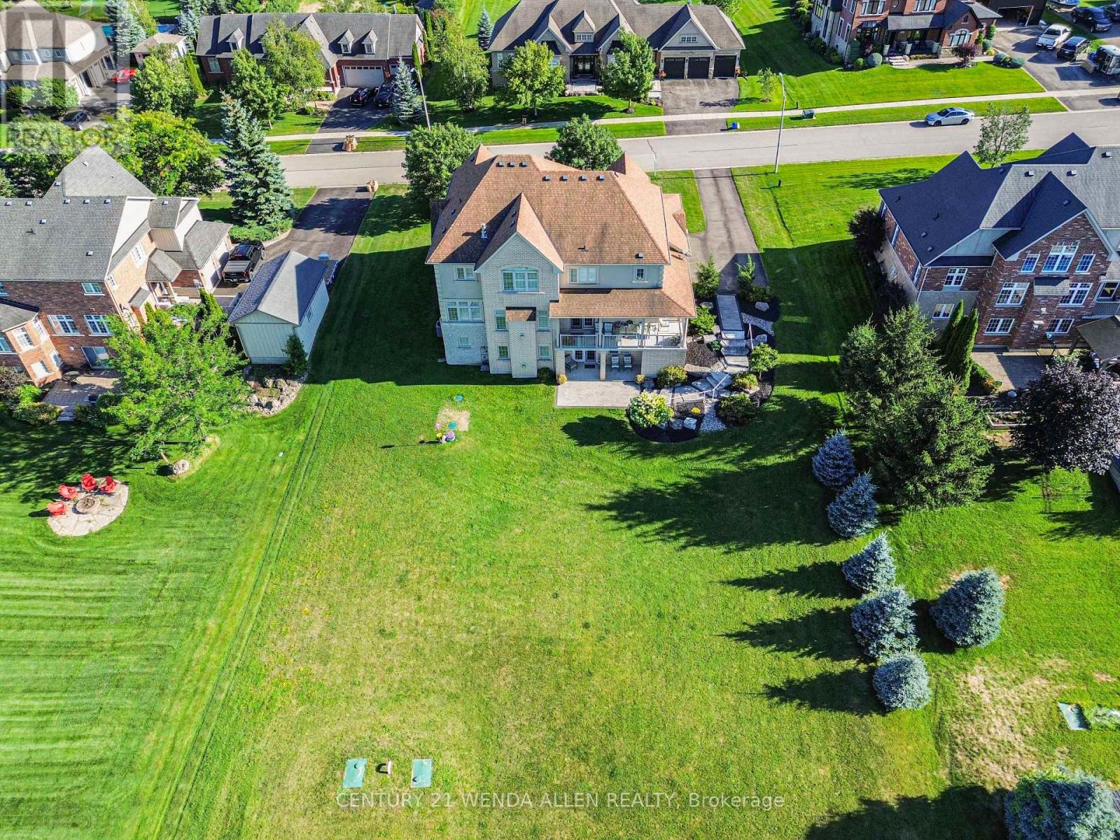
Welcome to "The Manor" in the prestigious Cardinal Woods Estates boasting almost 6000 sq.ft. of living space. This home will capture your attention immediately with stunning cathedral ceilings and a Juliette balcony. An expansive kitchen with B/I appl. Walk out to your private wrap around loggia and serene conservation. A formal L/R, D/R and private library/office add elegance to this functional level. The second floor has 4 large bedrooms all accessing washrooms along with a primary retreat complete with a walk-in closet, spa-like bath and 2-way cozy fireplace. The professionally finished basement has 9 ft. ceilings, a full size kitchen with porcelain floors and French doors walking out to covered patio. There is also a large bedroom, office, dining room and family room. Beautiful, safe and quiet neighborhood. Your forever home awaits! (id:67524)
Show all description
Building Details
- ParkingTotal: 10
- Heating: Forced air
- Sewer: Septic System
Amenities & Features
- Waterfront available: No
- OpenParkingYN: No
- AttachedGarageYN: Yes
- GarageYN: Yes
- CarportYN: No
- PoolYN: No
- CoolingYN: Yes
- Cooling: Central air conditioning
- Total Fireplaces: 3