
2045 Lake Shore Boulevard, Toronto (Mimico), Ontario, Canada, M8V2Z6
2045 Lake Shore Boulevard, Toronto (Mimico), Ontario, Canada, M8V2Z6Rooms & Units Descr
- UnitNumber: 1110
- RoomType1: Bedroom 2
- RoomLevel1: Flat
- RoomLength1: 5.6
- RoomWidth1: 3.6
- RoomDimensions1: 5.6 m X 3.6 m
- RoomType2: Primary Bedroom
- RoomLevel2: Flat
- RoomLength2: 4.7
- RoomWidth2: 3.4
- RoomDimensions2: 4.7 m X 3.4 m
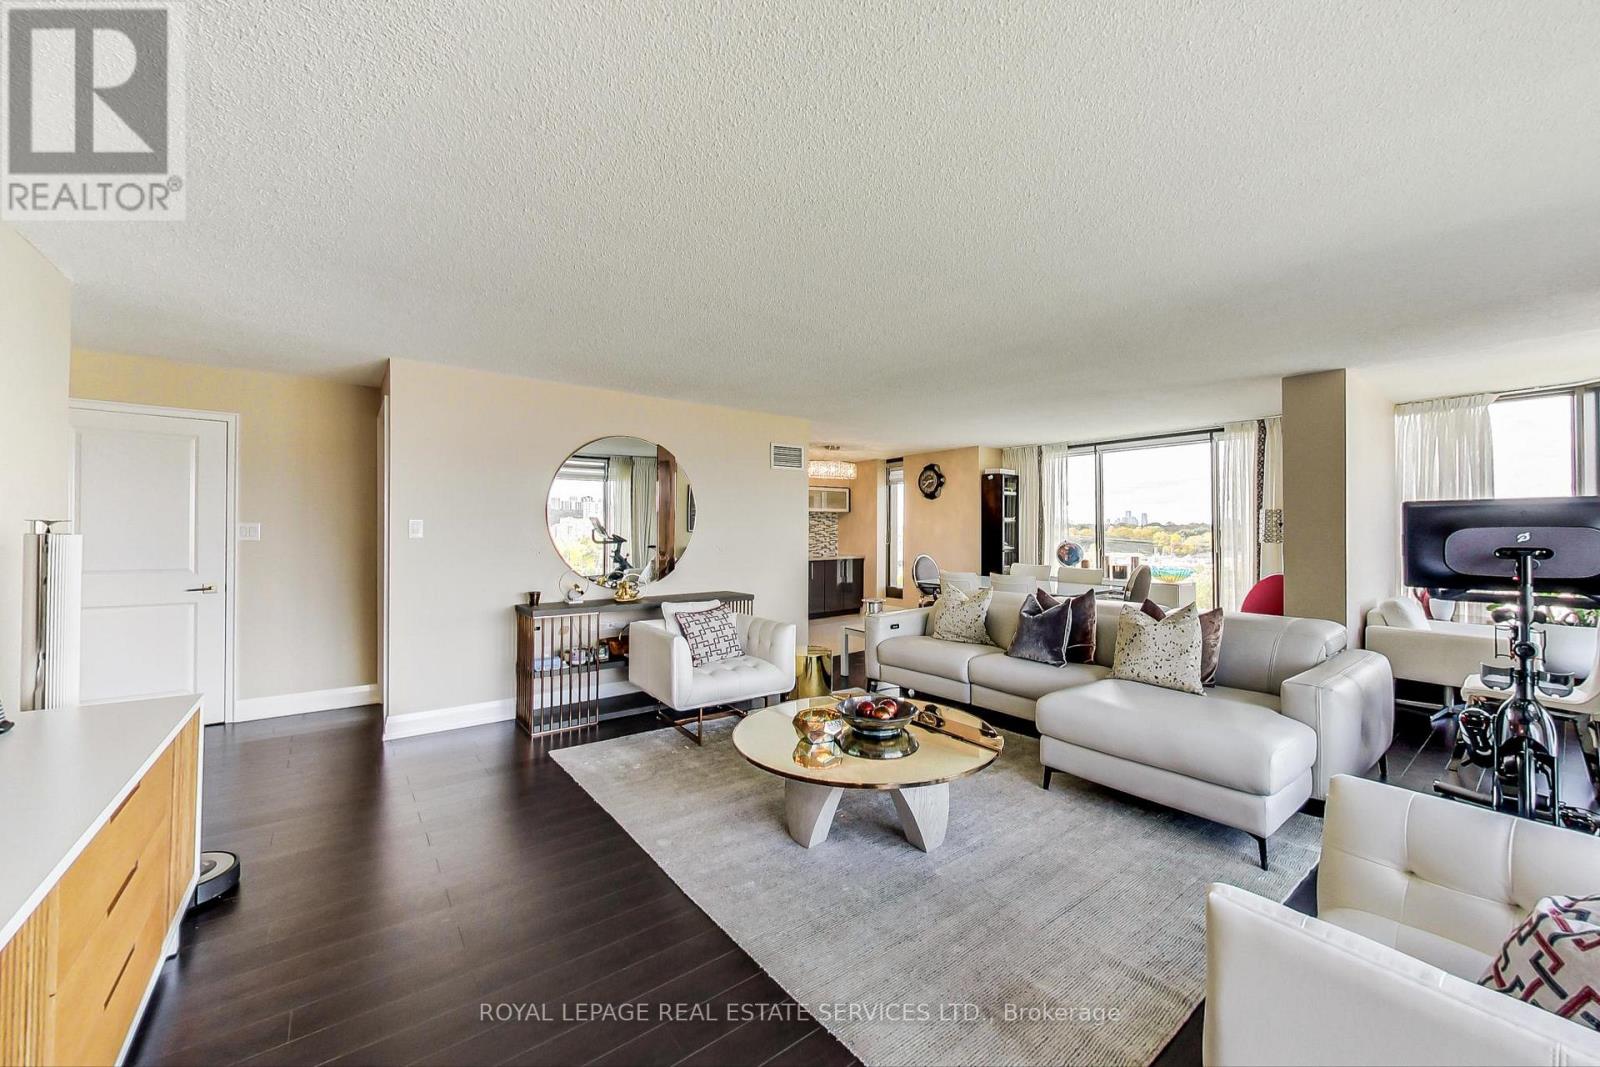
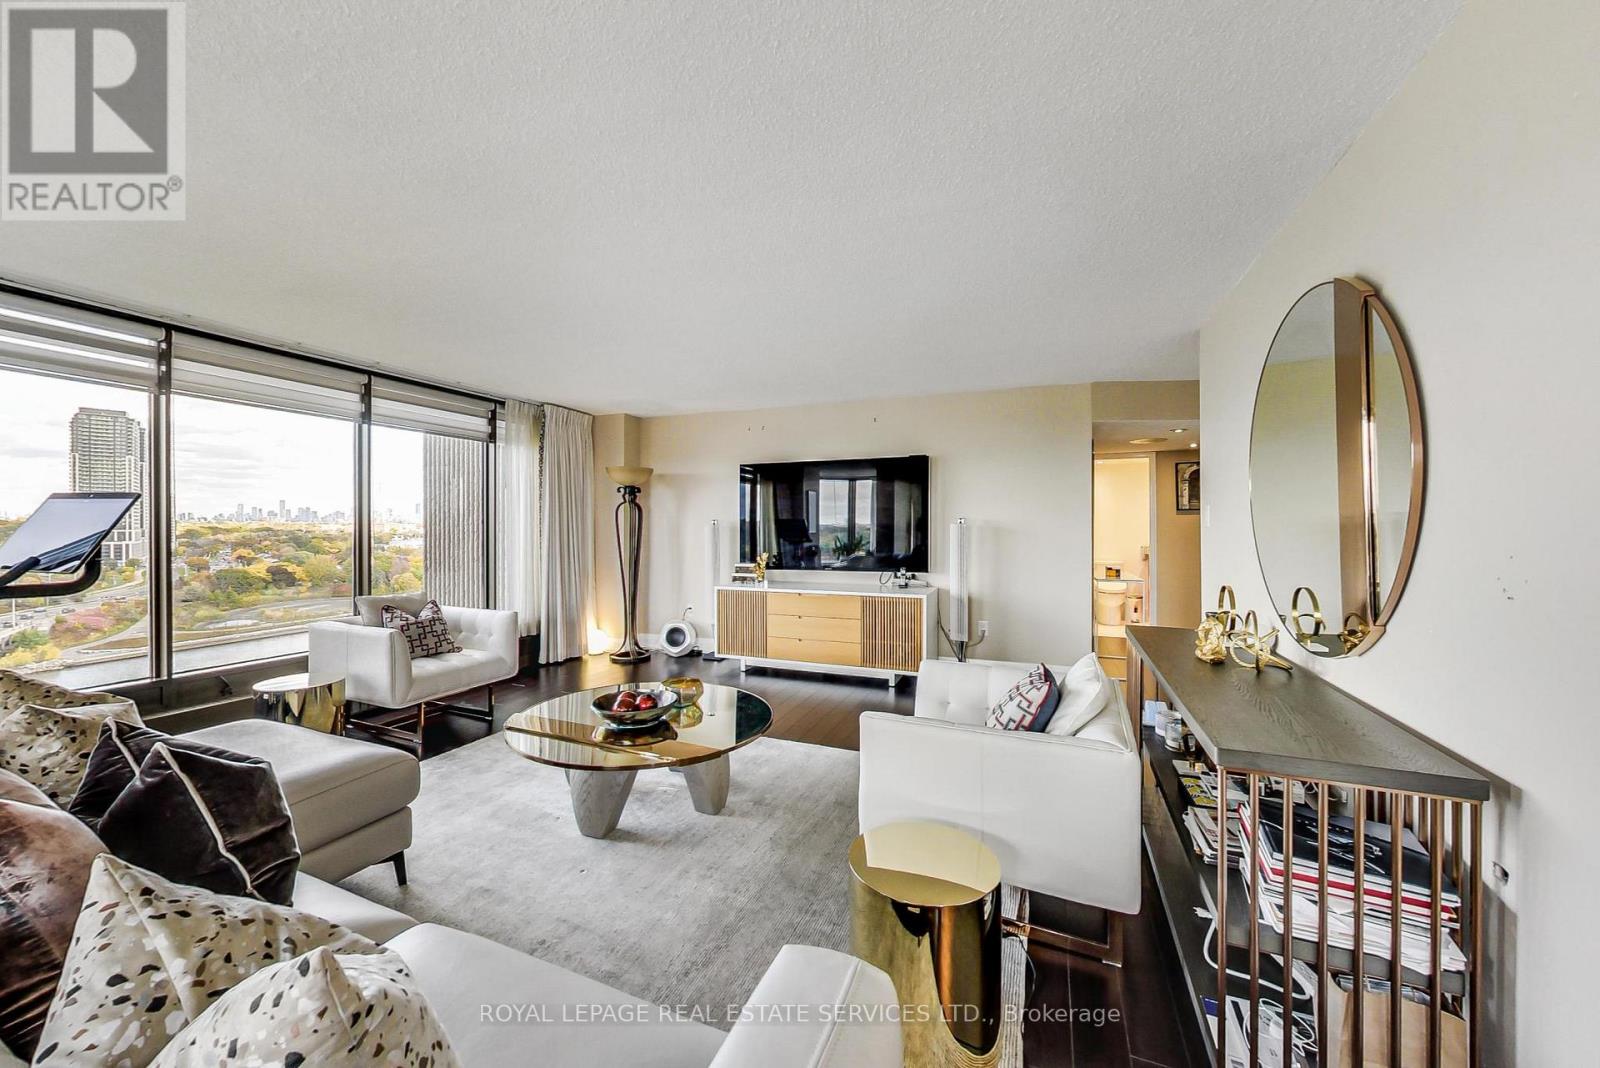
- RoomType3: Living room
- RoomLevel3: Flat
- RoomLength3: 5.1
- RoomWidth3: 8.2
- RoomDimensions3: 5.1 m X 8.2 m
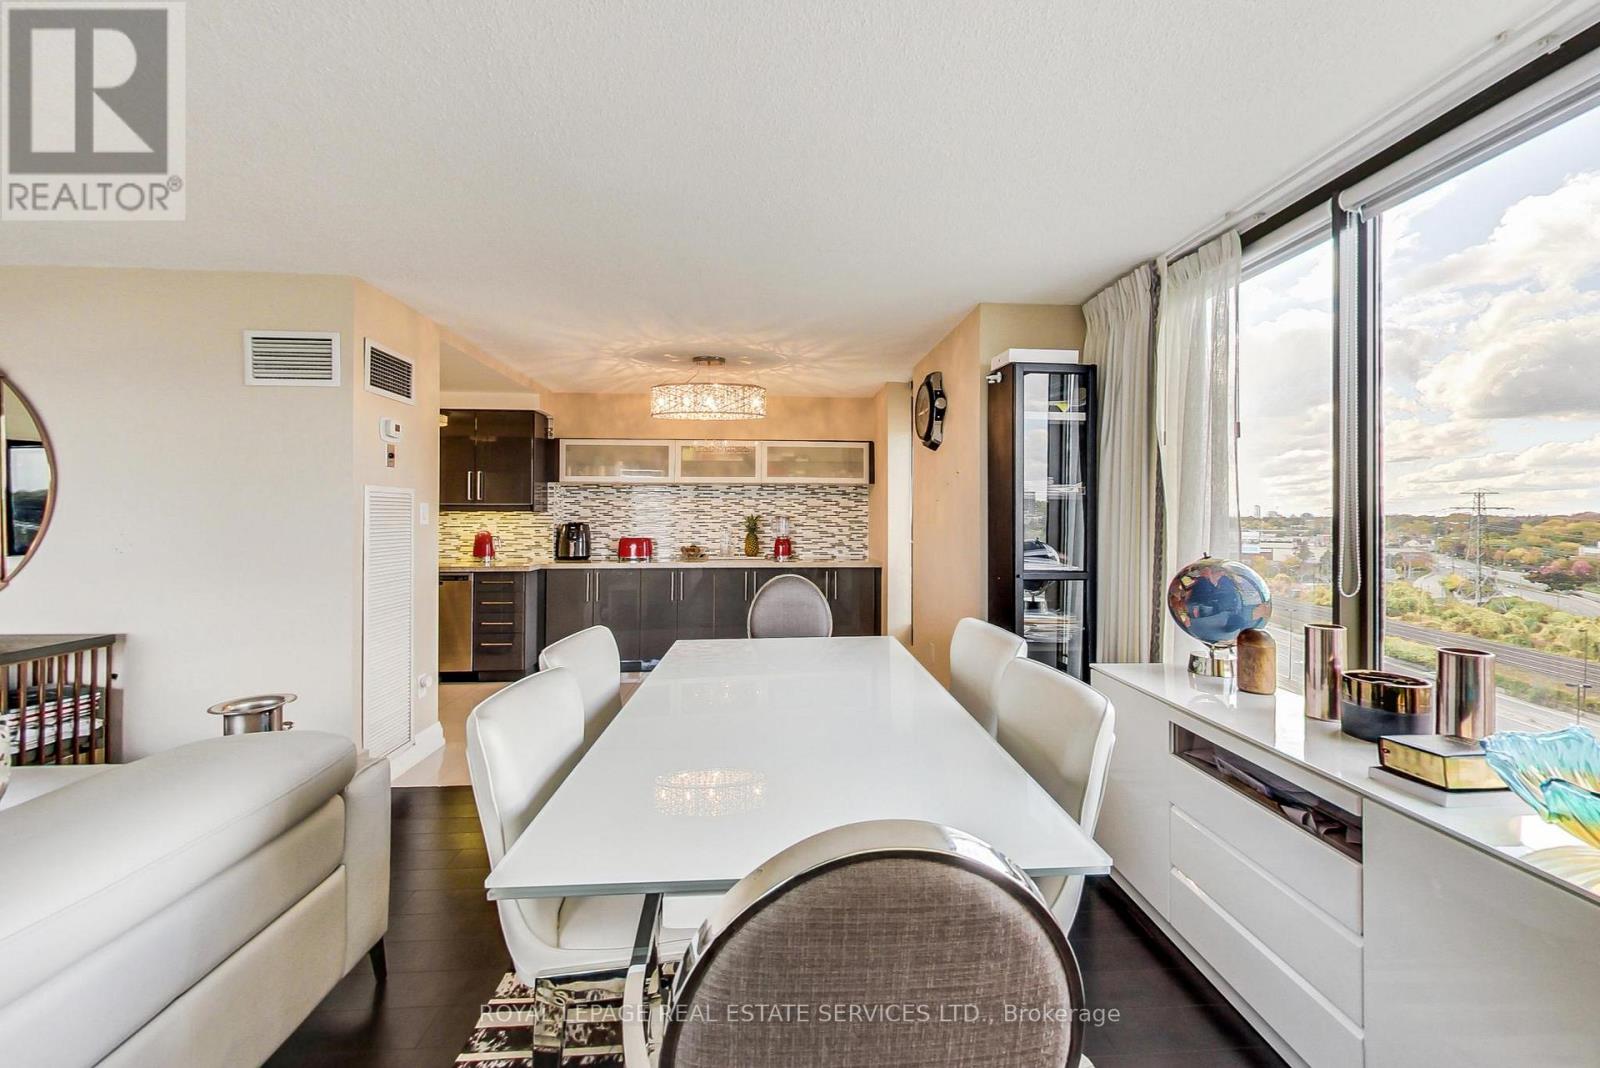
- RoomType4: Dining room
- RoomLevel4: Flat
- RoomLength4: 5.1
- RoomWidth4: 8.2
- RoomDimensions4: 5.1 m X 8.2 m
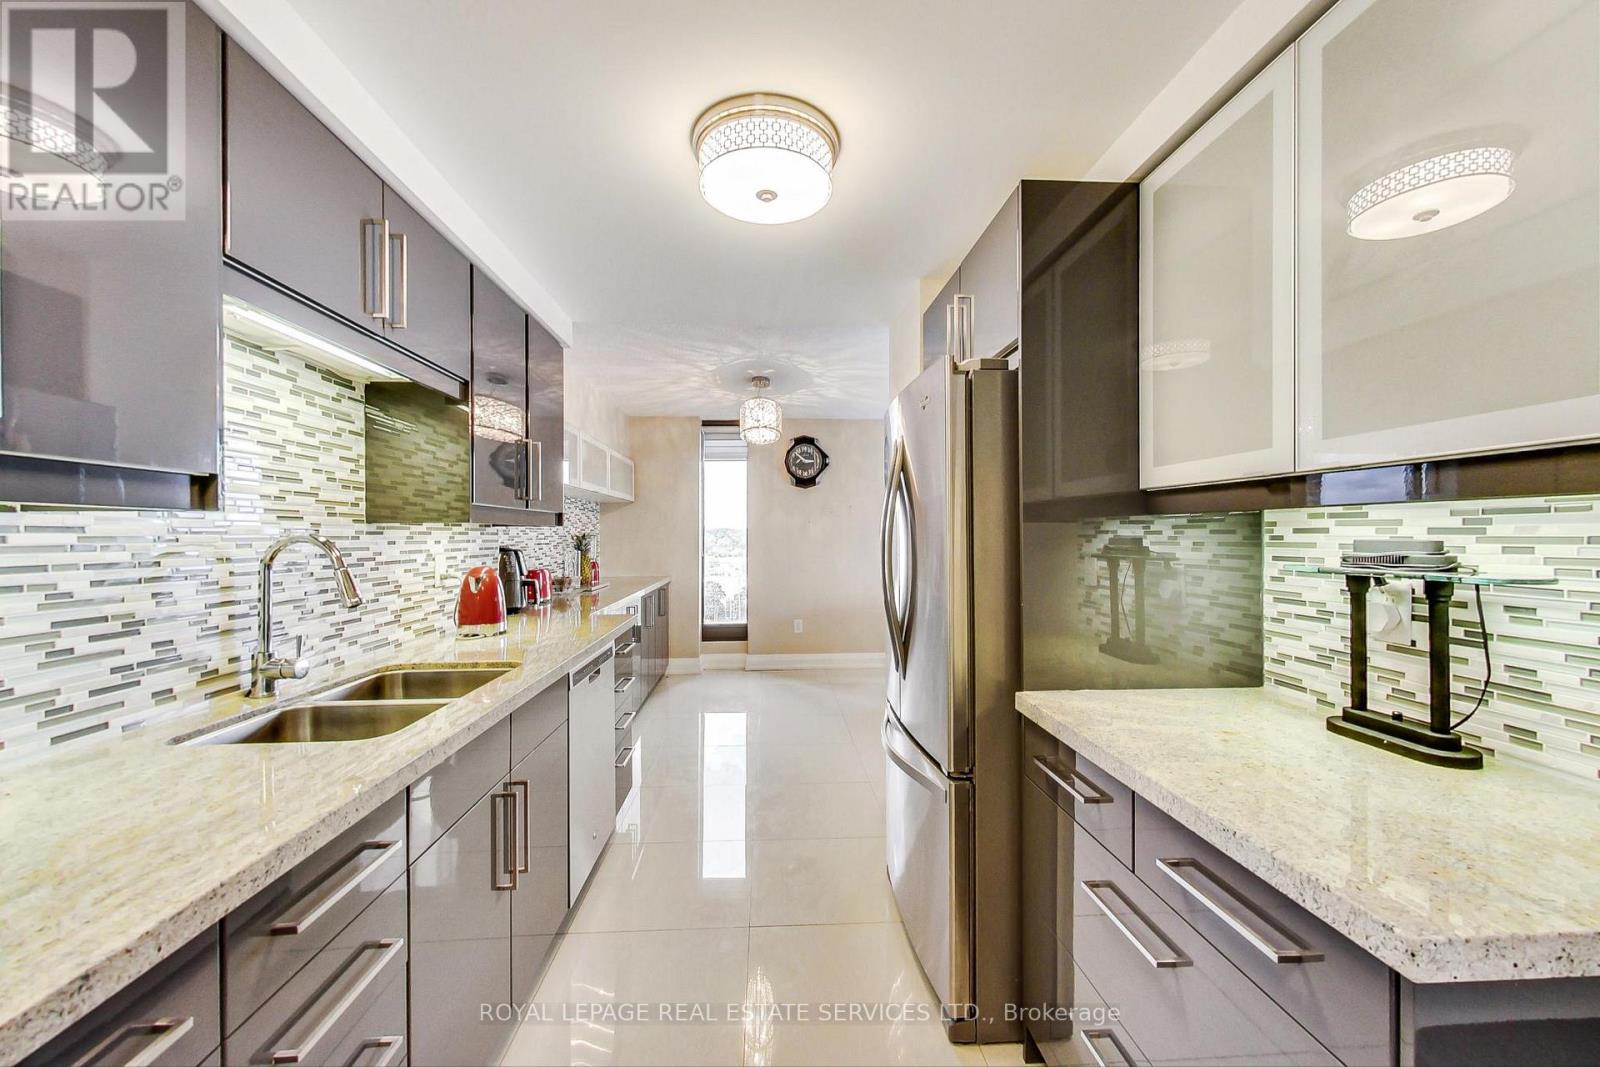
- RoomType5: Kitchen
- RoomLevel5: Flat
- RoomLength5: 2.8
- RoomWidth5: 7.3
- RoomDimensions5: 2.8 m X 7.3 m
- RoomType6: Bedroom 3
- RoomLevel6: Flat
- RoomLength6: 3.6
- RoomWidth6: 2.7
- RoomDimensions6: 3.6 m X 2.7 m
Location Details
- City: Toronto (Mimico)
- Province: Ontario
Property Details
- SubdivisionName: Mimico
Property Features
- CommunityFeatures: Pets Allowed With Restrictions
- Flooring: Hardwood,Tile
- HeatingFuel: Natural gas
- CoolingYN: True
- Cooling: Central air conditioning
- ParkingTotal: 2
- OpenParkingYN: False
- GarageYN: True
- AttachedGarageYN: False
- CarportYN: False
- FireplacesTotal: 0
- PoolYN: True
- ViewYN: False
- WaterfrontYN: False
Basics
- Date added: Added 2 hours ago
- Category: Single Family
- Type: Single Family
- Bedrooms: 3
- Bathrooms: 3
- Floors: Hardwood,Tile
- Area: 1800 - 1999 sq ft
- Lot size: 0 sq ft
- SubdivisionName: Mimico
- UnitNumber: 1110
- ListOfficeName: ROYAL LEPAGE REAL ESTATE SERVICES LTD.
- MLS ID: W13703410
Miscellaneous
- AssociationFeeFrequency: Monthly
Courtesy of
- OfficeName: ROYAL LEPAGE REAL ESTATE SERVICES LTD.
- ListAOR: Toronto Regional Real Estate Board
Description
-
Description:
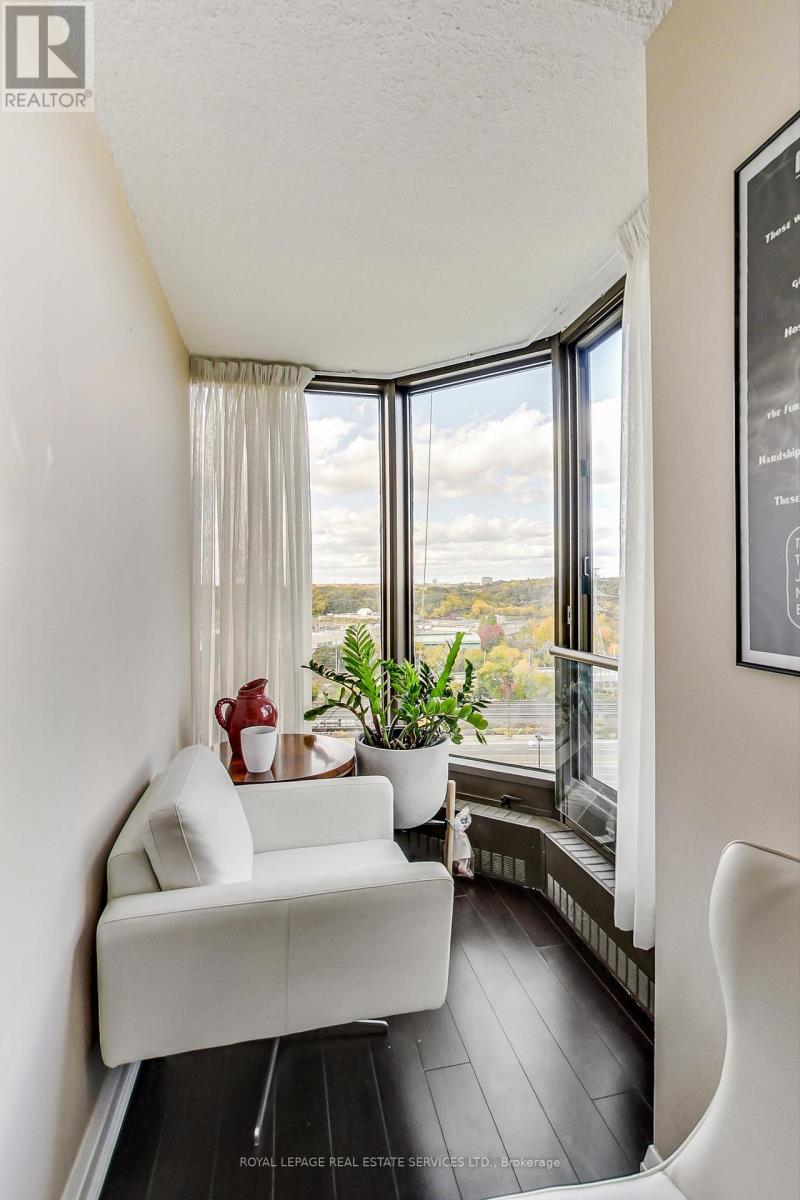
Experience the perfect fusion of space and luxury in this beautifully renovated, nearly 2,000sq.ft. condo overlooking the Humber River with stunning sunset vistas. Offering more room thanmost houses, this exquisite residence boasts a grand kitchen with a server/bar, seamlessly flowing into a grand sized living room and dining area. Spacious 3-bedroom, 3-bathroom layout adorned with modern finishes. Indulge in spa-inspired bathrooms and a separate suite with impressive proportions a brand-new ensuite. Enjoy the convenience of in-suite storage, additional on site storage, and two parking spaces with EV charging stations in the building. A striking galley hallway provides the perfect backdrop for your art collection, enhancing the refined ambiance of this exceptional home. ** EXTRAS ** 24-hour concierge & security | Tennis & squash courts | Indoor pool | Billiards | Guest suites |Library | BBQ area | On-site restaurant & spa | Party room | Convenience store | Private shuttle to downtown & more. (id:67524)
Show all description
Building Details
- ParkingTotal: 2
Amenities & Features
- Waterfront available: No
- OpenParkingYN: No
- AttachedGarageYN: No
- GarageYN: Yes
- CarportYN: No
- PoolYN: Yes
- CoolingYN: Yes
- CommunityFeatures: Pets Allowed With Restrictions
- Cooling: Central air conditioning
- Total Fireplaces: 0