
1197 Dovercourt Road, Toronto (Wychwood), Ontario, Canada, M6H2Y1
1197 Dovercourt Road, Toronto (Wychwood), Ontario, Canada, M6H2Y1
$949,900
Request info
Rooms & Units Descr
- RoomType1: Kitchen
- RoomLevel1: Second level
- RoomLength1: 2.87
- RoomWidth1: 2.45
- RoomDimensions1: 2.87 m X 2.45 m
- RoomType2: Primary Bedroom
- RoomLevel2: Second level
- RoomLength2: 4.08
- RoomWidth2: 3.41
- RoomDimensions2: 4.08 m X 3.41 m
- RoomType3: Bedroom 2
- RoomLevel3: Second level
- RoomLength3: 3.65
- RoomWidth3: 2.51
- RoomDimensions3: 3.65 m X 2.51 m
- RoomType4: Recreational, Games room
- RoomLevel4: Lower level
- RoomLength4: 3.17
- RoomWidth4: 3.12
- RoomDimensions4: 3.17 m X 3.12 m
- RoomType5: Kitchen
- RoomLevel5: Lower level
- RoomLength5: 3.12
- RoomWidth5: 3.08
- RoomDimensions5: 3.12 m X 3.08 m
- RoomType6: Living room
- RoomLevel6: Main level
- RoomLength6: 3.51
- RoomWidth6: 2.34
- RoomDimensions6: 3.51 m X 2.34 m
- RoomType7: Dining room
- RoomLevel7: Main level
- RoomLength7: 3.57
- RoomWidth7: 3.46
- RoomDimensions7: 3.57 m X 3.46 m
- RoomType8: Kitchen
- RoomLevel8: Main level
- RoomLength8: 4.12
- RoomWidth8: 2.74
- RoomDimensions8: 4.12 m X 2.74 m
- RoomType9: Bedroom
- RoomLevel9: Main level
- RoomLength9: 1.92
- RoomWidth9: 1.84
- RoomDimensions9: 1.92 m X 1.84 m
Location Details
- City: Toronto (Wychwood)
- Province: Ontario
Property Details
- SubdivisionName: Wychwood
- Levels: 2
- FrontageLength: 12 ft ,6 in
Property Features
- Flooring: Hardwood,Tile
- Heating: Forced air
- HeatingFuel: Electric
- CoolingYN: True
- Cooling: None
- ParkingTotal: 1
- OpenParkingYN: False
- GarageYN: True
- AttachedGarageYN: False
- CarportYN: False
- FireplacesTotal: 0
- PoolYN: False
- ViewYN: False
- WaterfrontYN: False
- Sewer: Sanitary sewer
Basics
- Date added: Added 1 week ago
- Category: Single Family
- Type: Single Family
- Bedrooms: 4
- Bathrooms: 3
- Floors: Hardwood,Tile
- Area: 700 - 1100 sq ft
- Lot size: 0 sq ft
- SubdivisionName: Wychwood
- ListOfficeName: FOREST HILL REAL ESTATE INC.
- MLS ID: C13703662
Courtesy of
- OfficeName: FOREST HILL REAL ESTATE INC.
- ListAOR: Toronto Regional Real Estate Board
Description
-
Description:
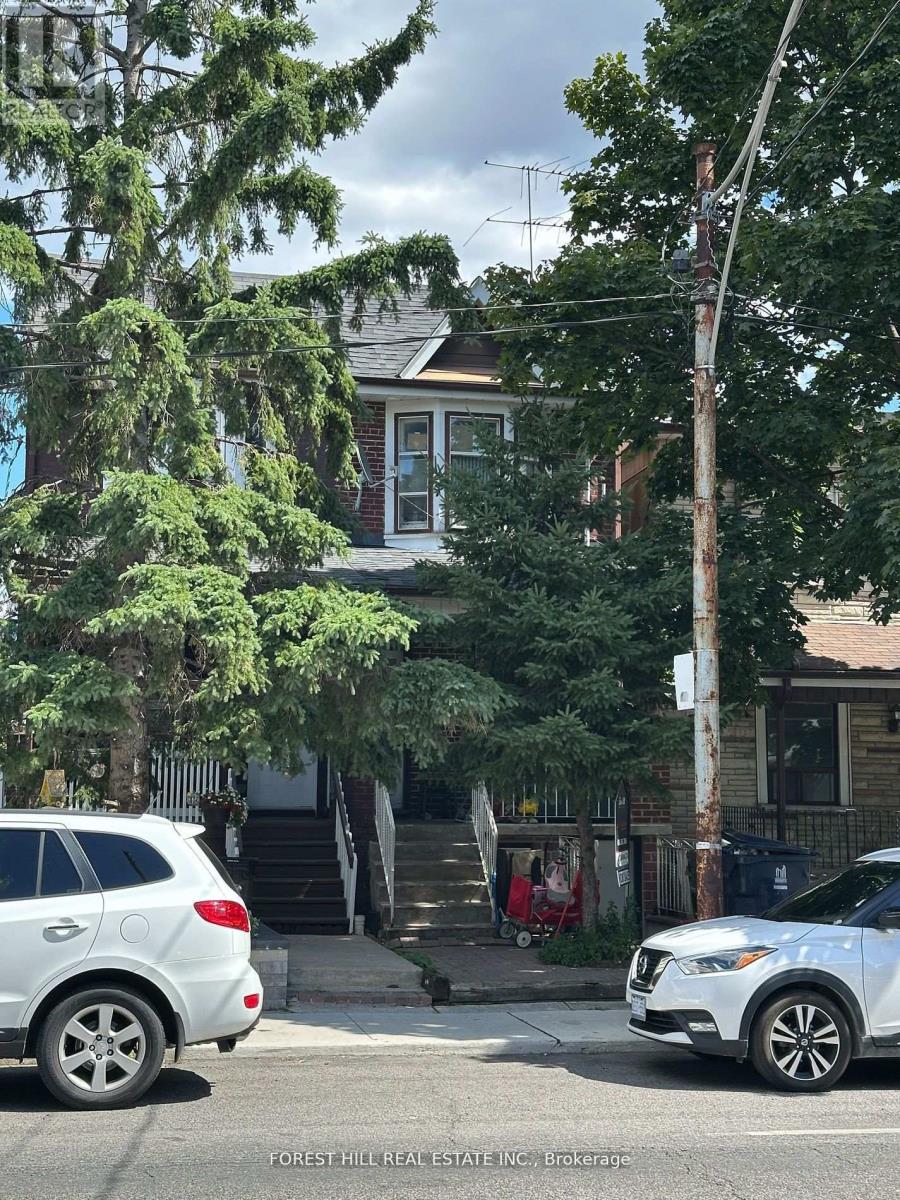
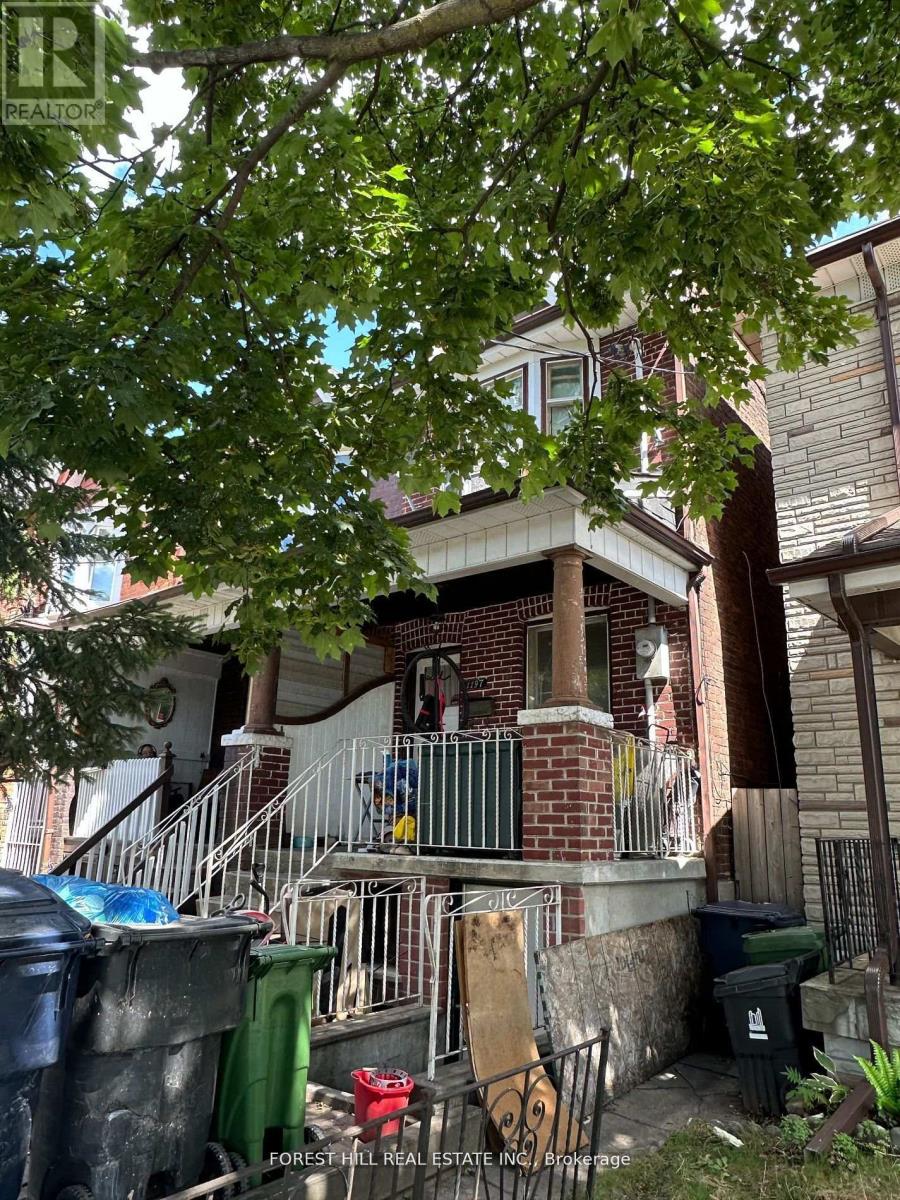
Excellent opportunity with loads of potential on this semi-detached home located in one of Toronto's most desirable neighbourhoods. This property offers 3 kitchens, 3 bathrooms, a 200Amp panel and a detached garage with convenient laneway access. Perfectly suited for investors, renovators, multi-generational living or for familieslooking to create their dream home. Located steps to Geary Avenue's cafés, restaurants, and galleries, with parks, schools, transit, and an easy commute to downtown nearby. (id:67524)
Show all description
Building Details
- ParkingTotal: 1
- Heating: Forced air
- Sewer: Sanitary sewer
Amenities & Features
- Waterfront available: No
- OpenParkingYN: No
- AttachedGarageYN: No
- GarageYN: Yes
- CarportYN: No
- PoolYN: No
- CoolingYN: Yes
- Cooling: None
- Total Fireplaces: 0