
8 Boldmere Crescent, Toronto (Bayview Village), Ontario, Canada, M2J2R9
8 Boldmere Crescent, Toronto (Bayview Village), Ontario, Canada, M2J2R9Rooms & Units Descr
- RoomType1: Recreational, Games room
- RoomLevel1: Basement
- RoomLength1: 7.65
- RoomWidth1: 5.55
- RoomDimensions1: 7.65 m X 5.55 m
- RoomType2: Laundry room
- RoomLevel2: Lower level
- RoomLength2: 3.95
- RoomWidth2: 2.59
- RoomDimensions2: 3.95 m X 2.59 m
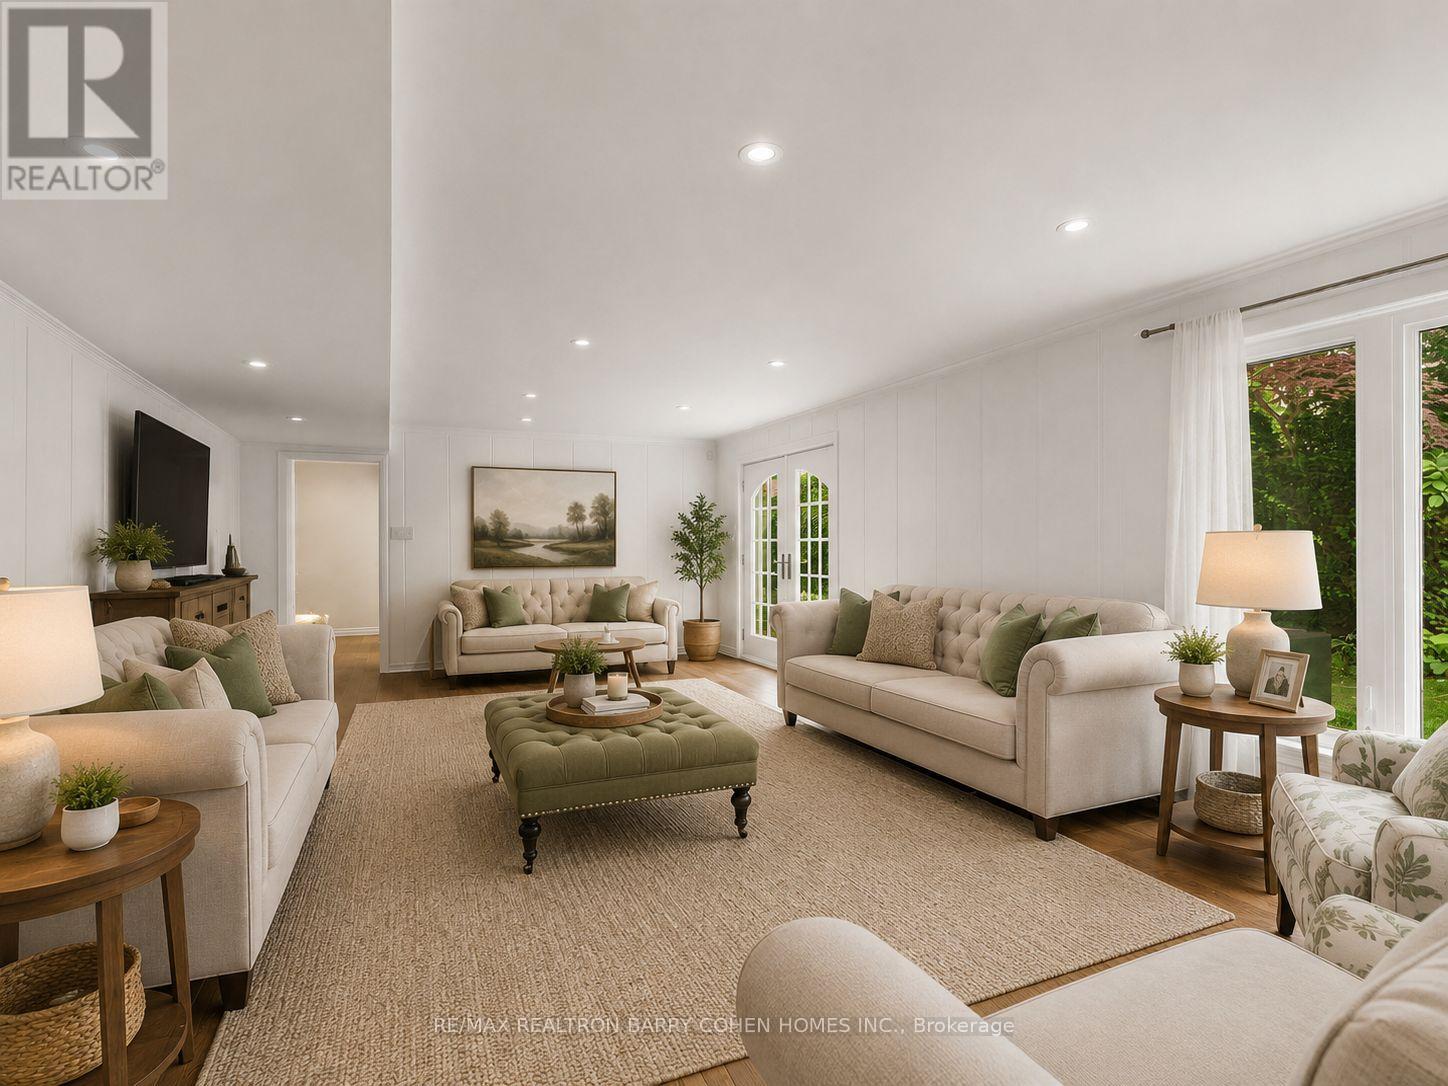
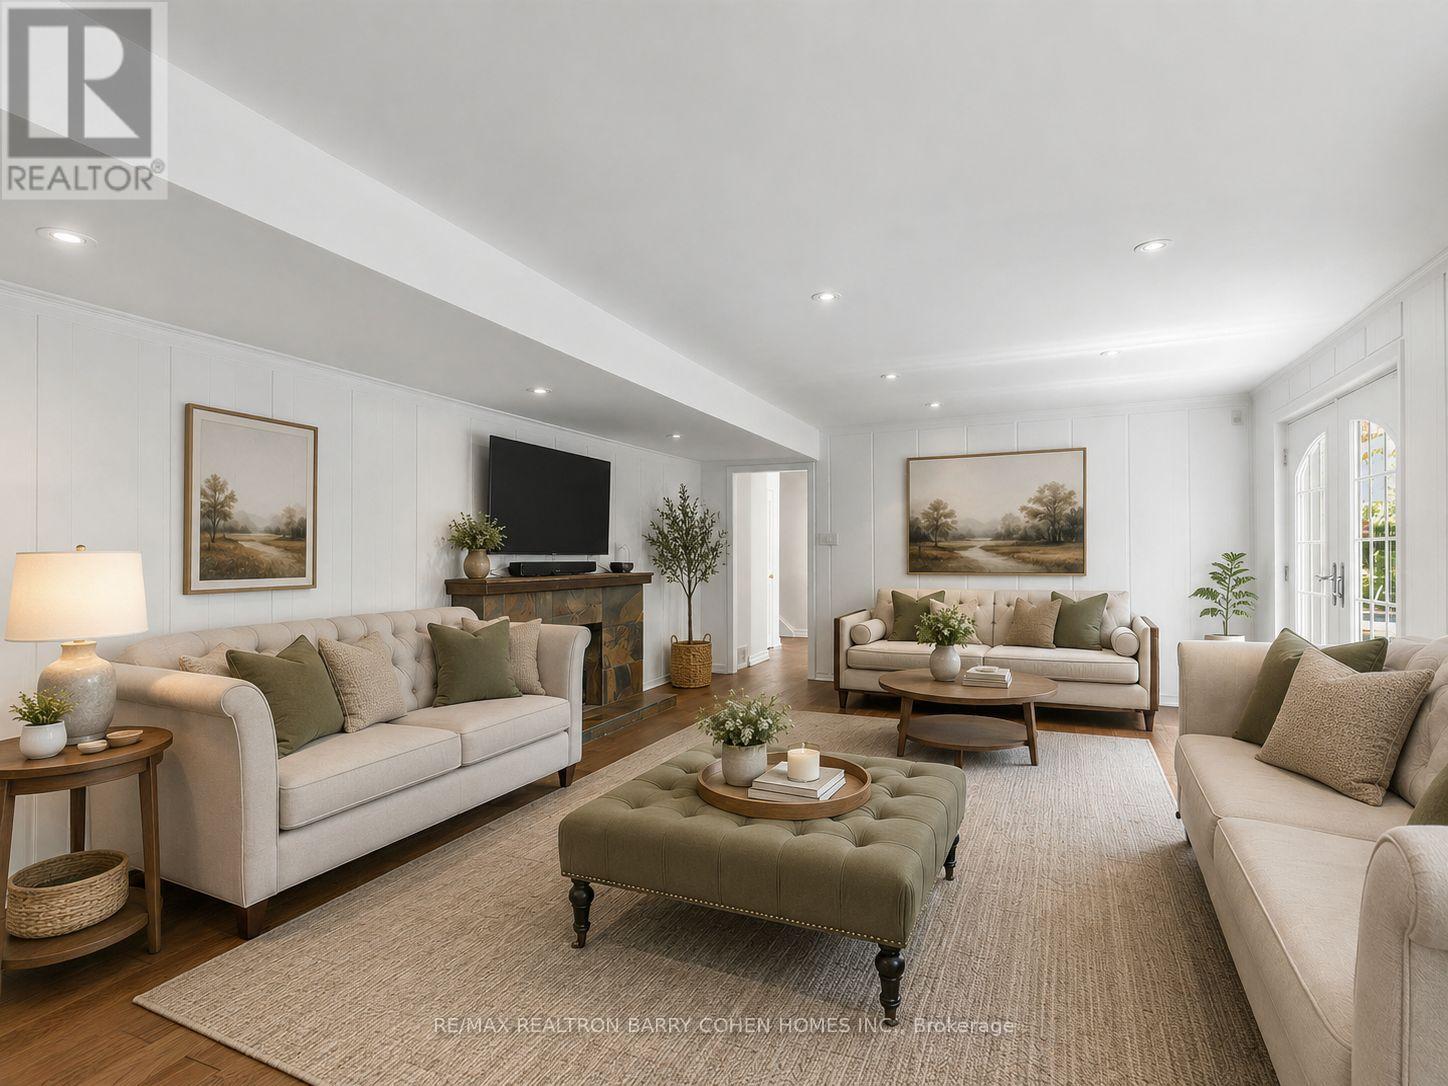
- RoomType3: Family room
- RoomLevel3: Lower level
- RoomLength3: 8.58
- RoomWidth3: 4.59
- RoomDimensions3: 8.58 m X 4.59 m
- RoomType4: Bedroom 4
- RoomLevel4: Lower level
- RoomLength4: 4.4
- RoomWidth4: 3.31
- RoomDimensions4: 4.4 m X 3.31 m
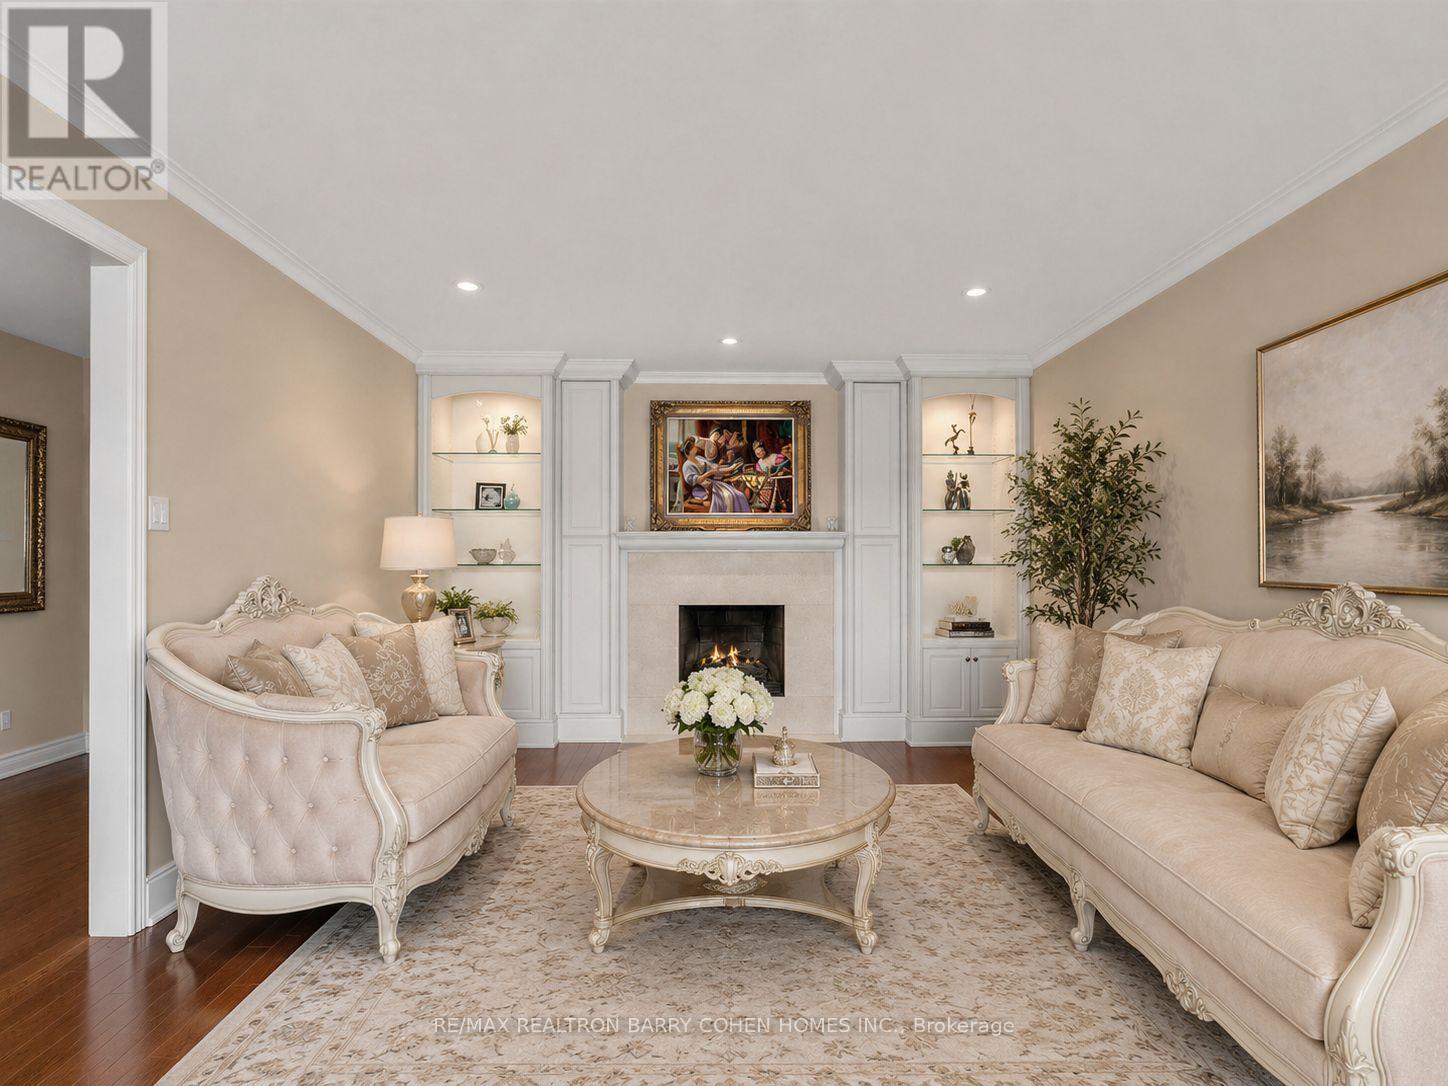
- RoomType5: Living room
- RoomLevel5: Main level
- RoomLength5: 5.81
- RoomWidth5: 3.95
- RoomDimensions5: 5.81 m X 3.95 m
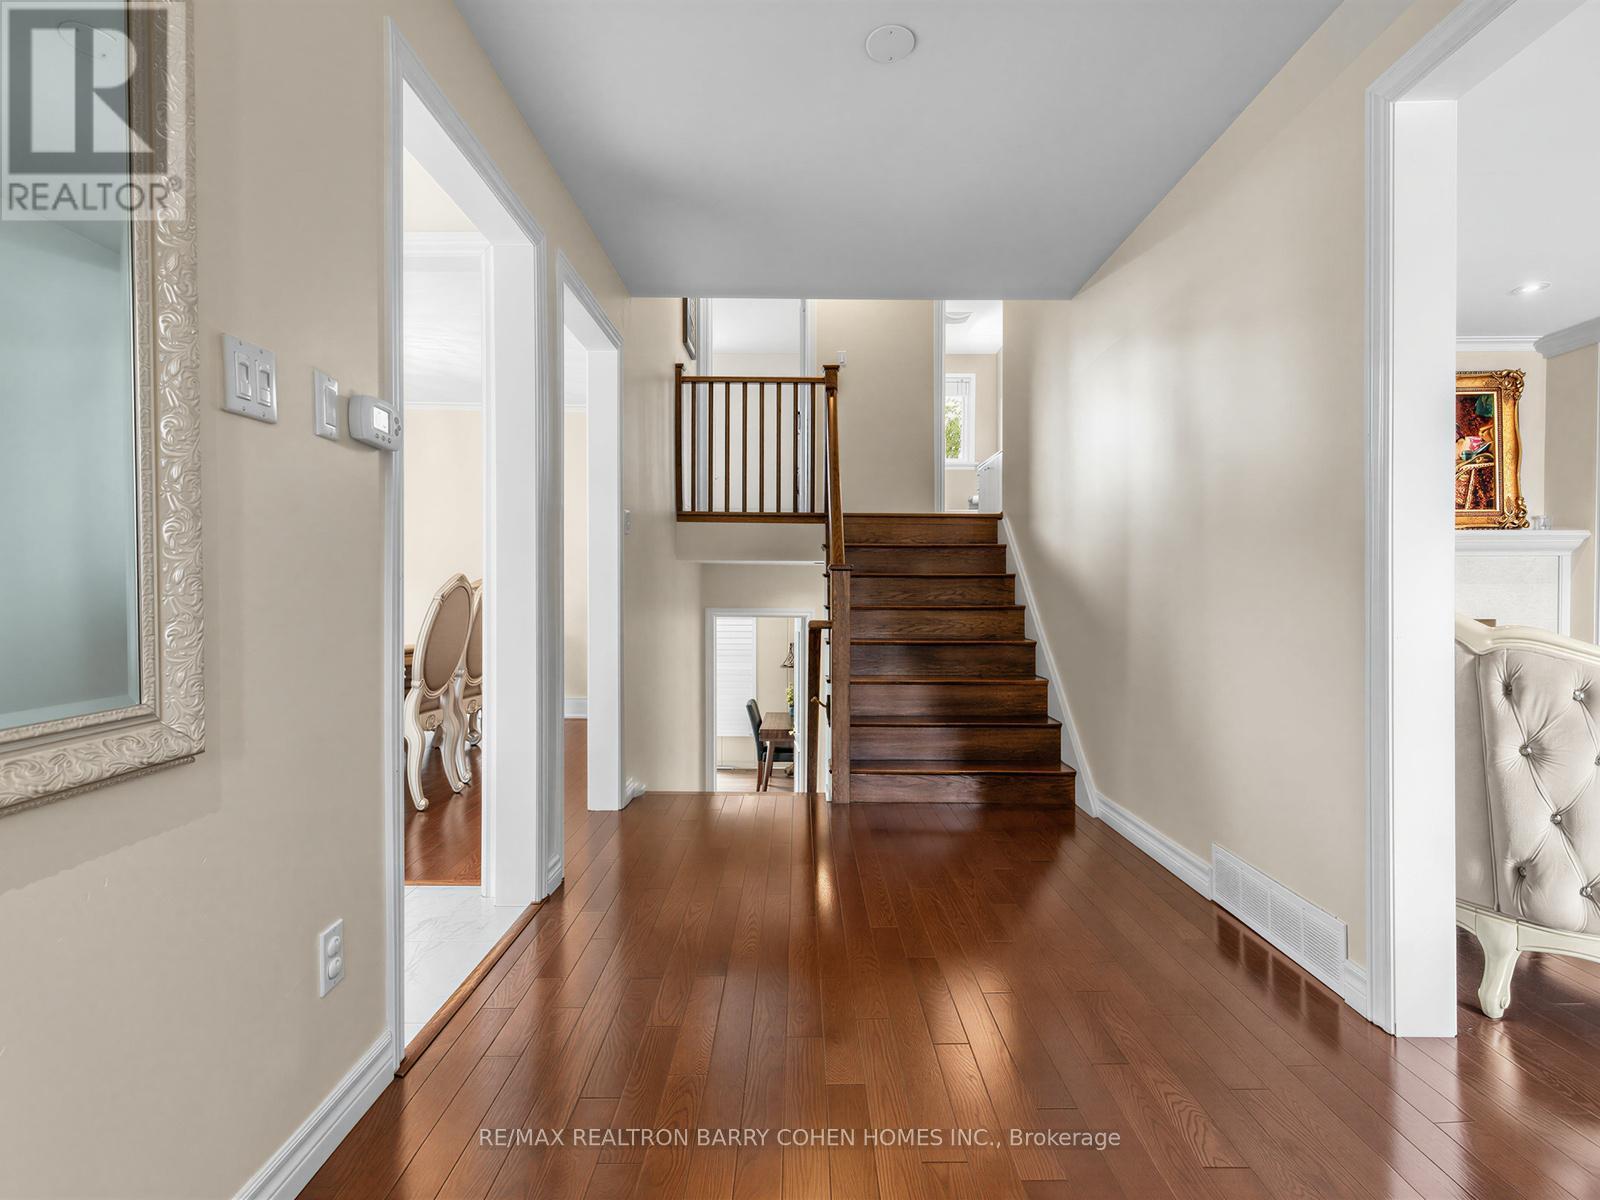
- RoomType6: Foyer
- RoomLevel6: Main level
- RoomLength6: 3.62
- RoomWidth6: 3.34
- RoomDimensions6: 3.62 m X 3.34 m
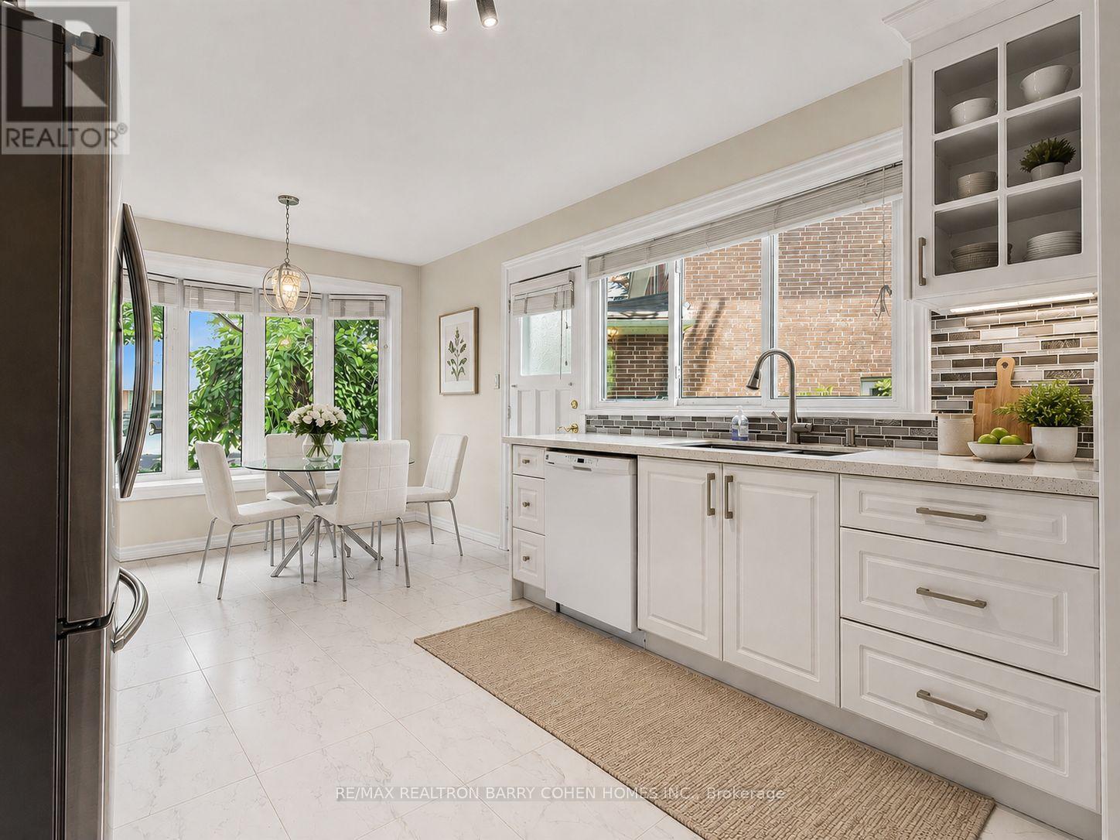
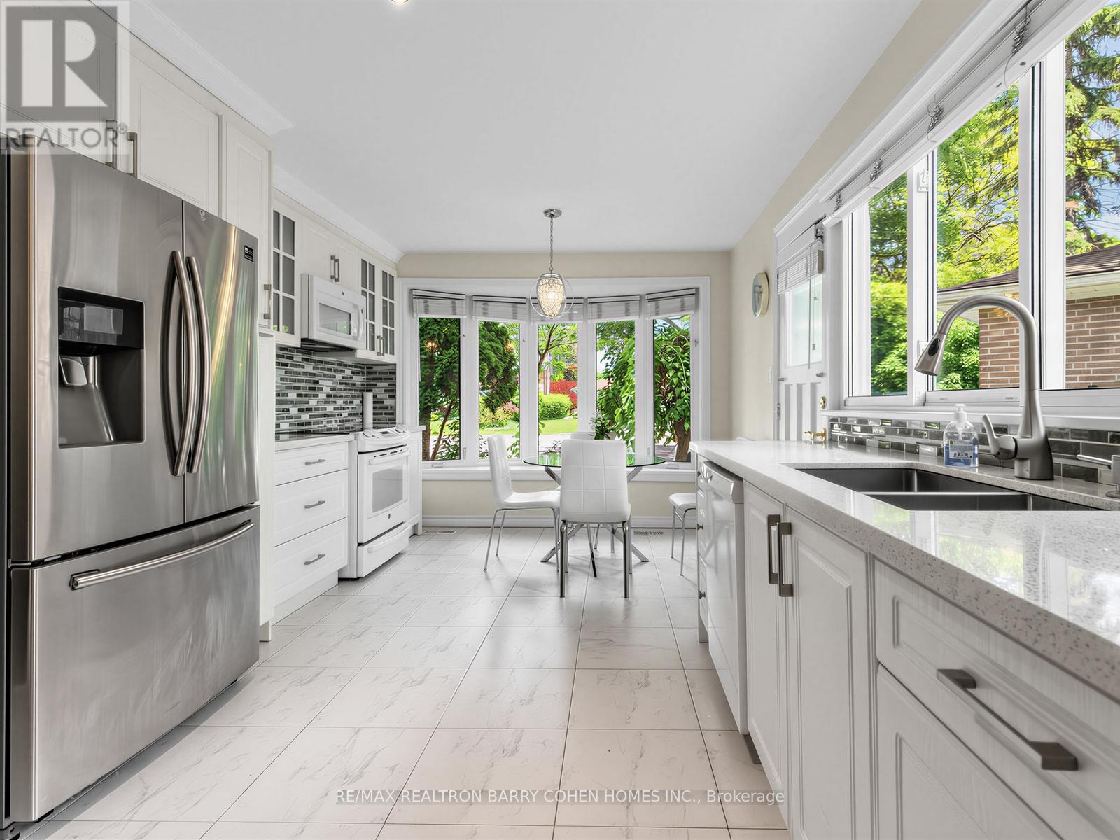
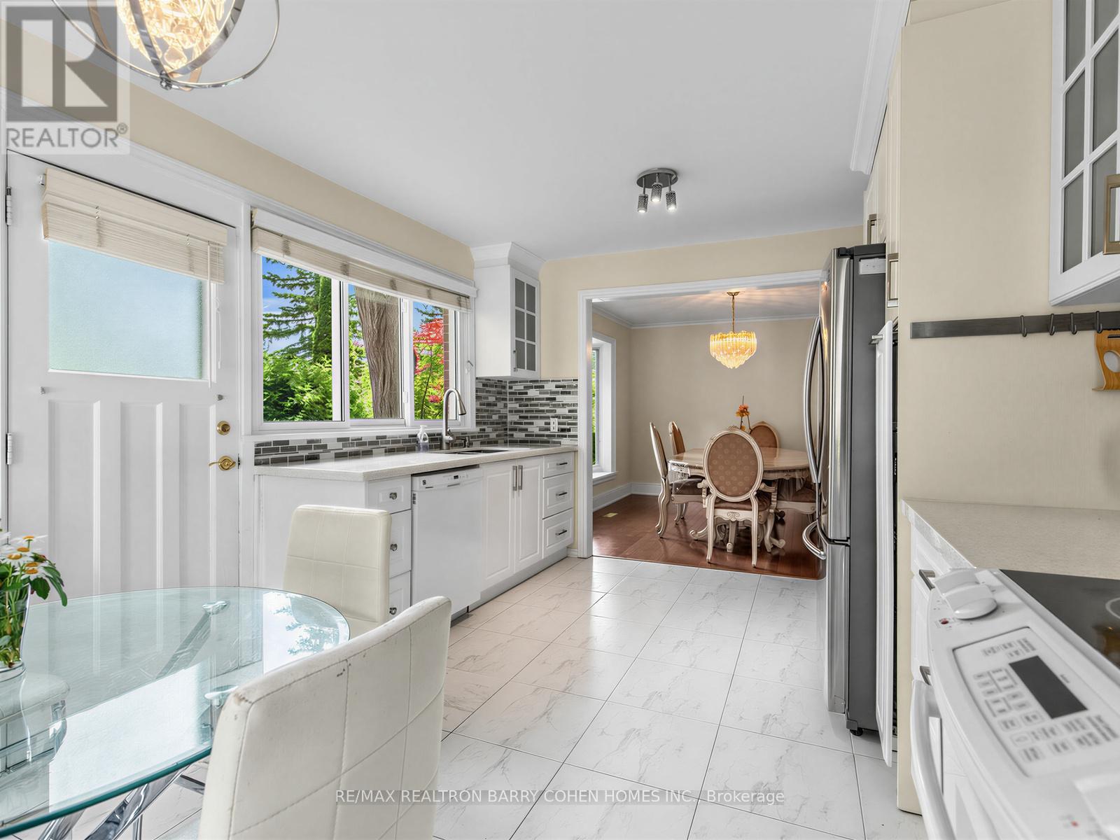
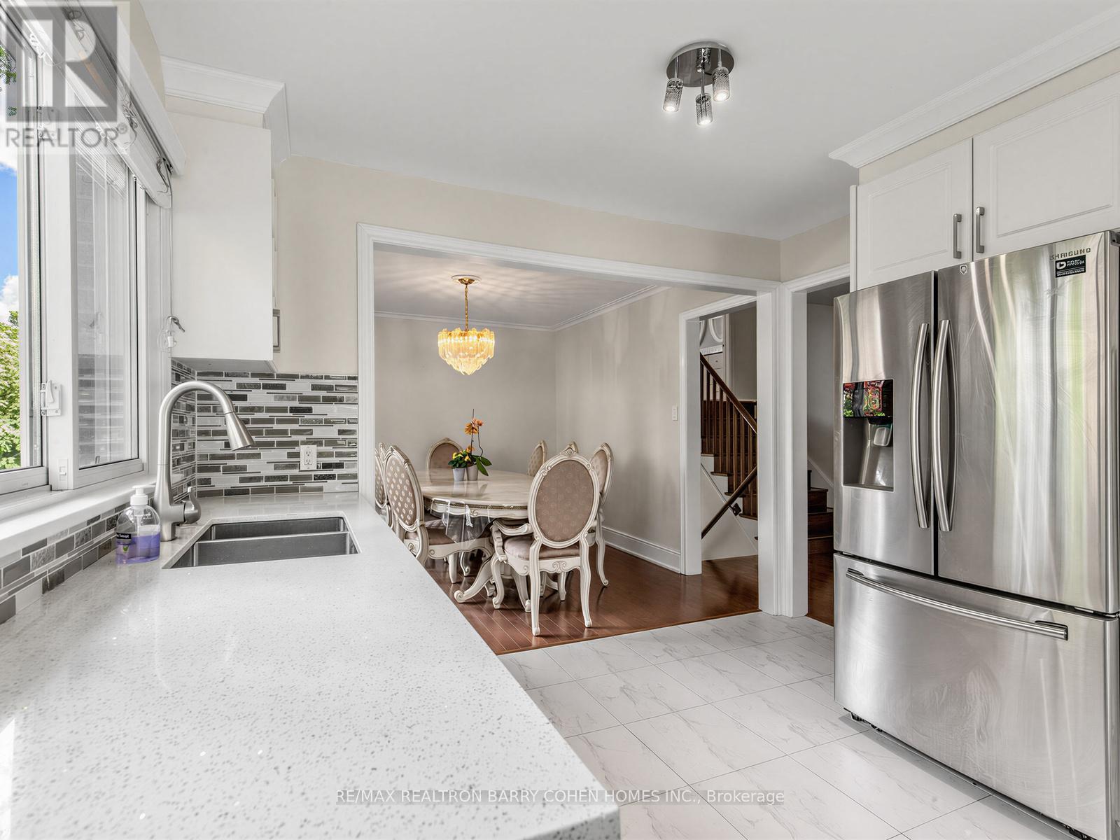
- RoomType7: Kitchen
- RoomLevel7: Main level
- RoomLength7: 4.9
- RoomWidth7: 3.31
- RoomDimensions7: 4.9 m X 3.31 m
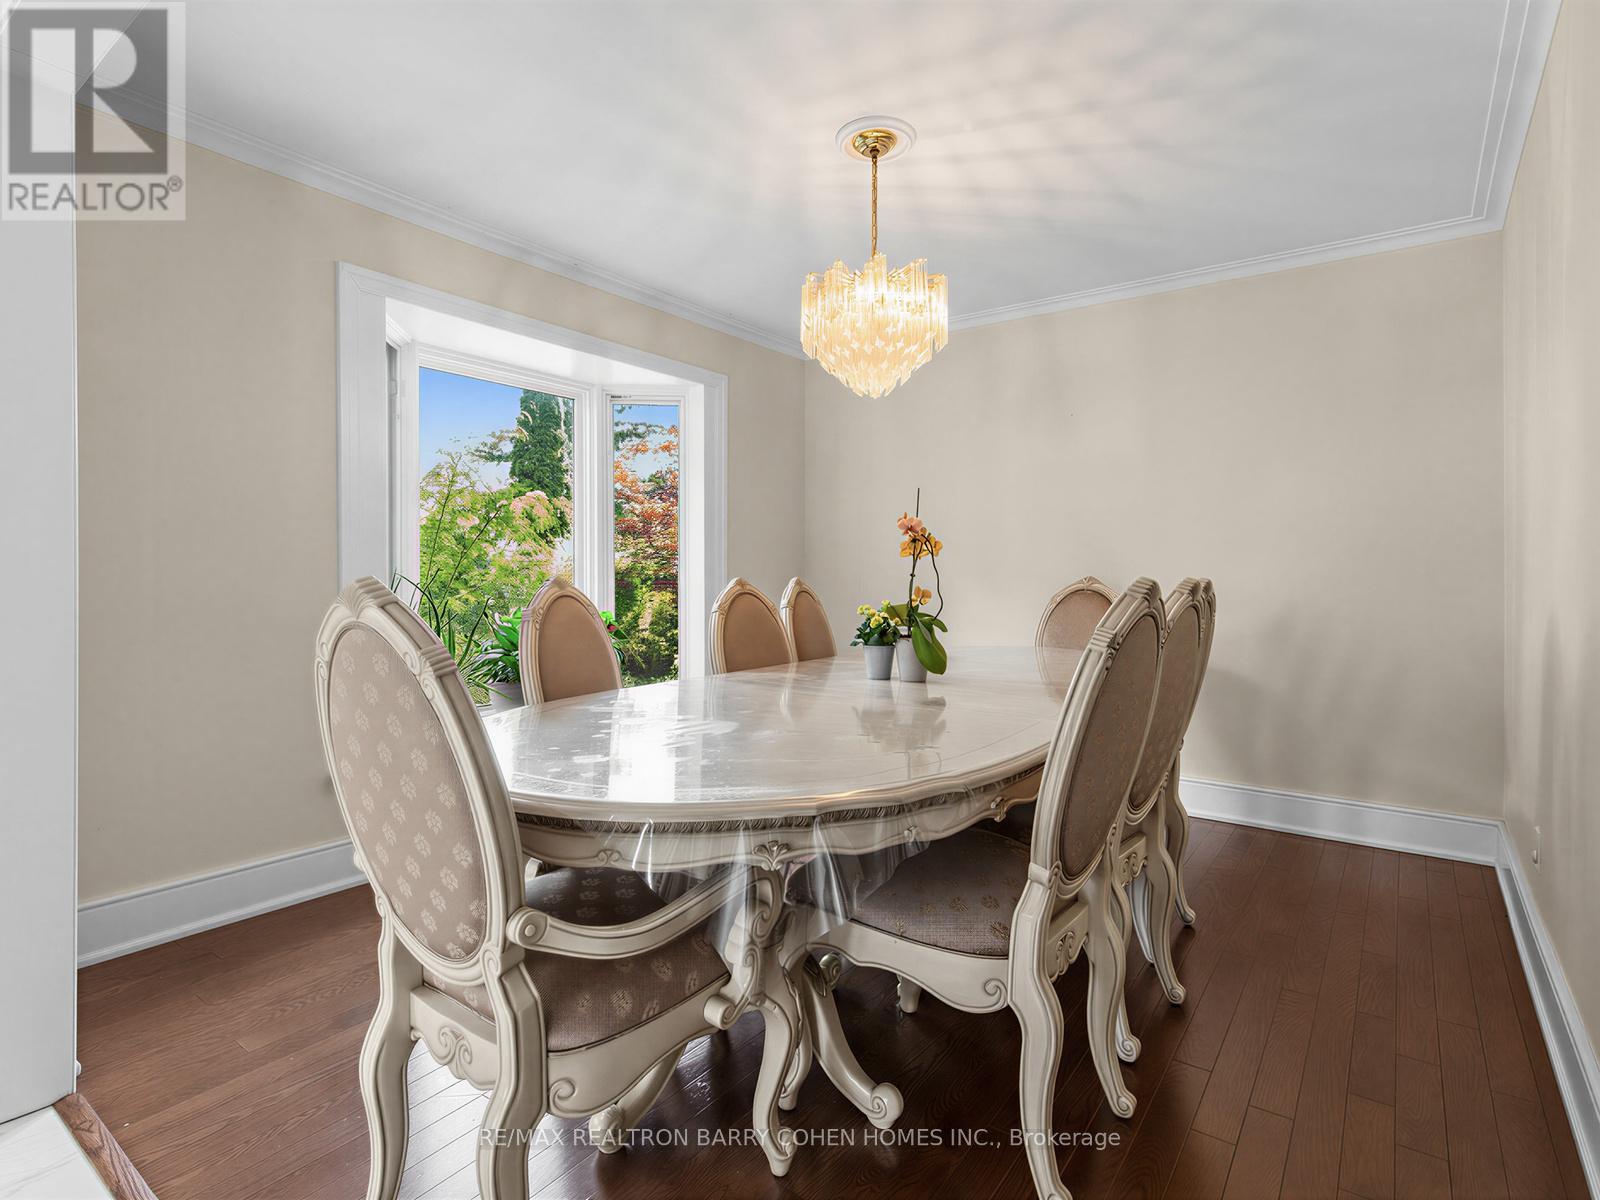
- RoomType8: Dining room
- RoomLevel8: Main level
- RoomLength8: 3.66
- RoomWidth8: 3.31
- RoomDimensions8: 3.66 m X 3.31 m
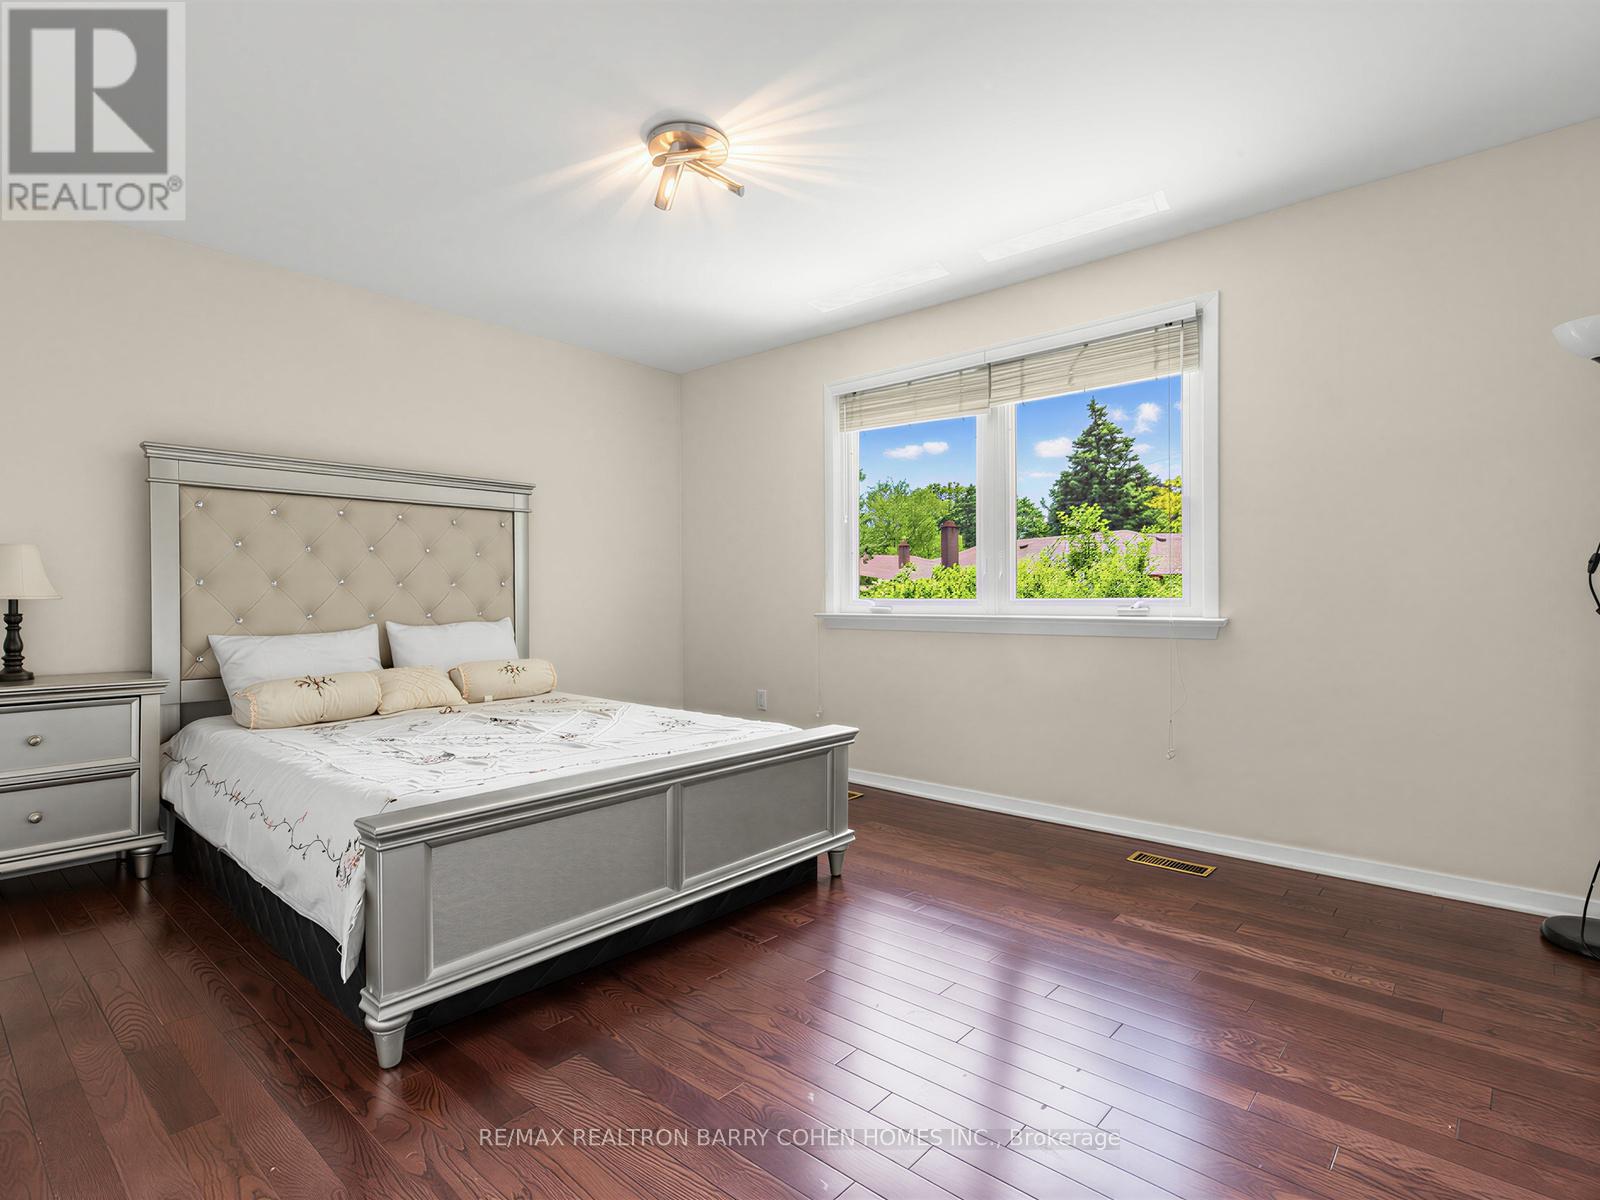
- RoomType9: Primary Bedroom
- RoomLevel9: Upper Level
- RoomLength9: 5.26
- RoomWidth9: 4.5
- RoomDimensions9: 5.26 m X 4.5 m
- RoomType10: Bedroom 3
- RoomLevel10: Upper Level
- RoomLength10: 4.42
- RoomWidth10: 3.48
- RoomDimensions10: 4.42 m X 3.48 m
- RoomType11: Bedroom 2
- RoomLevel11: Upper Level
- RoomLength11: 3.77
- RoomWidth11: 3.48
- RoomDimensions11: 3.77 m X 3.48 m
Location Details
- City: Toronto (Bayview Village)
- Province: Ontario
Property Details
- SubdivisionName: Bayview Village
- FrontageLength: 45 ft ,7 in
Property Features
- Flooring: Hardwood,Vinyl
- Heating: Forced air
- HeatingFuel: Natural gas
- CoolingYN: True
- Cooling: Central air conditioning
- ParkingTotal: 6
- OpenParkingYN: False
- GarageYN: True
- AttachedGarageYN: True
- CarportYN: False
- FireplacesTotal: 0
- PoolYN: True
- ViewYN: False
- WaterfrontYN: False
- Sewer: Sanitary sewer
Basics
- Date added: Added 3 weeks ago
- Category: Single Family
- Type: Single Family
- Bedrooms: 4
- Bathrooms: 3
- Floors: Hardwood,Vinyl
- Area: 2000 - 2500 sq ft
- Lot size: 0 sq ft
- SubdivisionName: Bayview Village
- ListOfficeName: RE/MAX REALTRON BARRY COHEN HOMES INC.
- MLS ID: C13765354
Courtesy of
- OfficeName: RE/MAX REALTRON BARRY COHEN HOMES INC.
- ListAOR: Toronto Regional Real Estate Board
Description
-
Description:
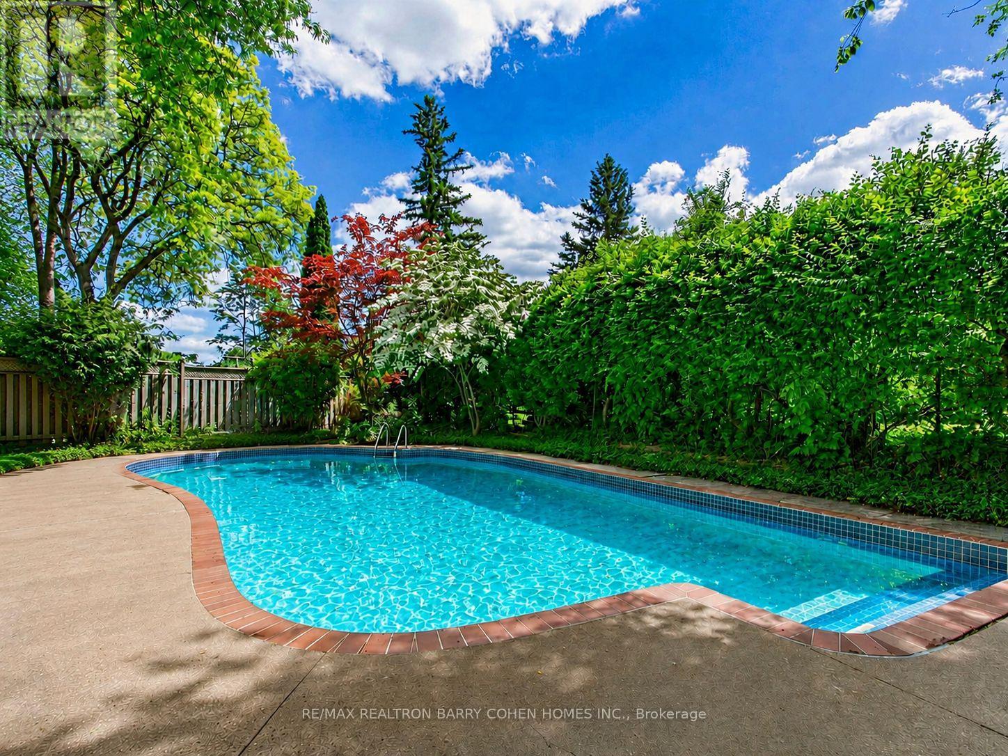
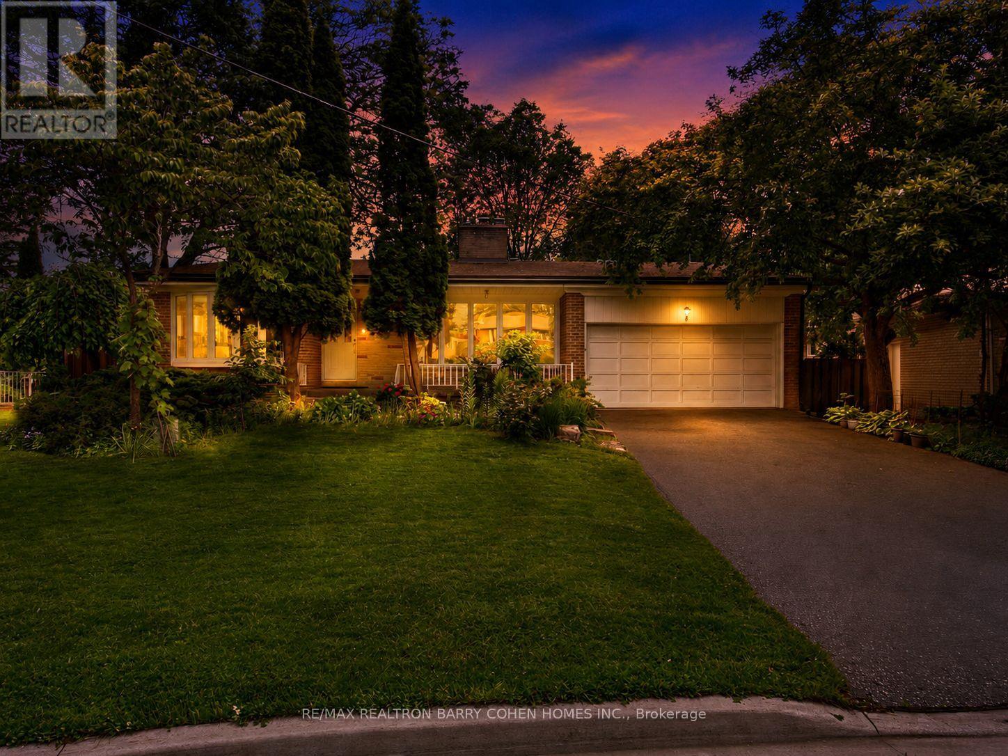
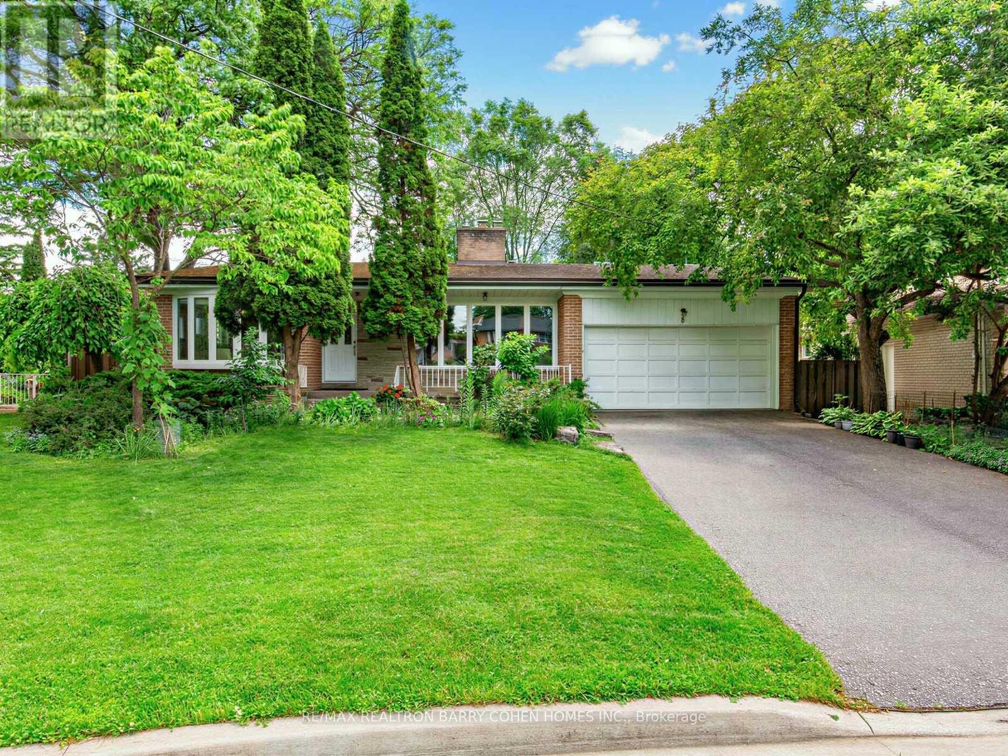
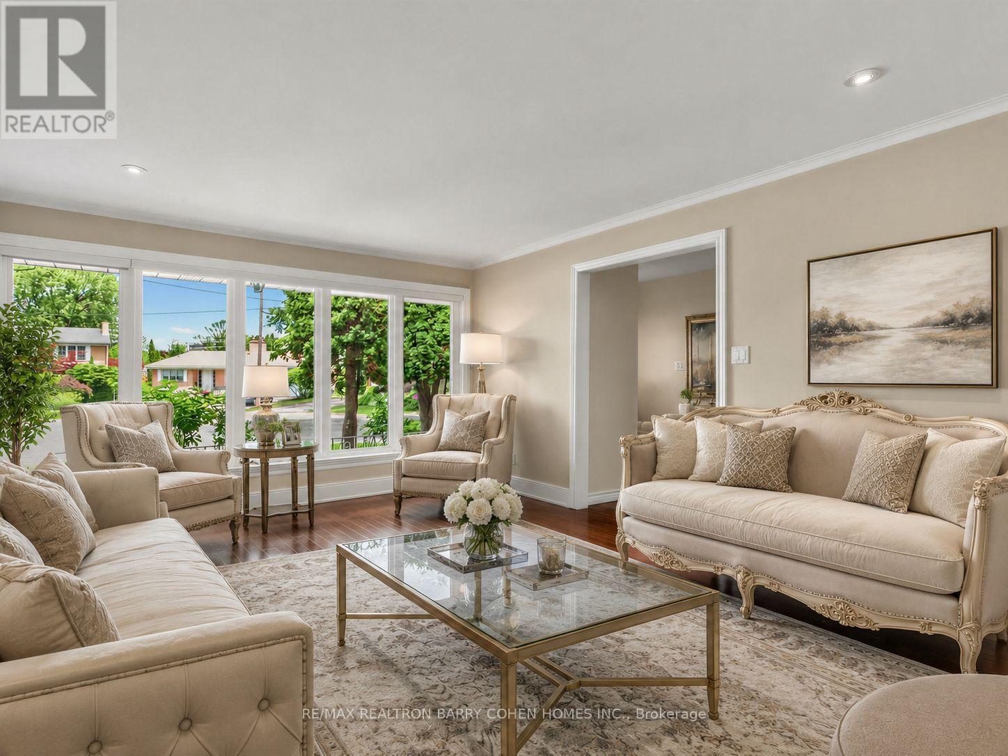
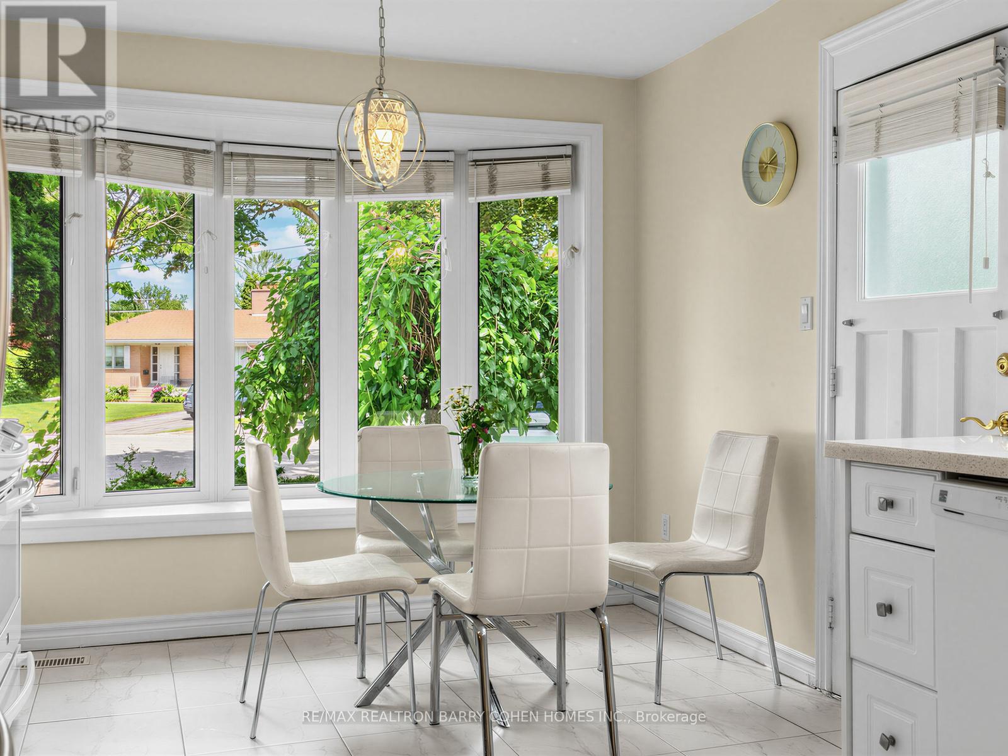
Welcome to 8 Boldmere Road, a beautifully updated 4-bedroom family home tucked away on a quiet, child-friendly cul-de-sac in prestigious Bayview Village and within the highly sought-after Earl Haig Secondary School district. Great Wide Lot Widens To 108 feet Width In Back Very Private. Offering over 3,150 sq. ft. of total living space, this move-in-ready home combines generous proportions, thoughtful updates, and an exceptional family-friendly layout. Sun-filled living and dining rooms feature oversized windows, warm hardwood floors, pot lights, and a cozy fireplace, while the renovated kitchen (2018) showcases quartz countertops, quality cabinetry, and a bright breakfast area with a charming bay window. The expansive family room with a second fireplace walks out to a beautifully landscaped backyard oasis complete with a heated in-ground pool-perfect for summer entertaining and family fun. The spacious primary retreat offers built-in storage, his-and-hers closets, and a spa-inspired 5-piece ensuite with a soaker tub, separate rain shower, and programmable heated floors. Three additional bedrooms, three updated bathrooms, and a fully finished basement provide plenty of space for growing families, guests, a home office, or recreation. Meticulously maintained and ideally located close to top-rated schools, parks, transit, Walk To Ravines and Bayview Village amenities, this is a rare opportunity to own an exceptional family home in one of North York's most desirable neighbourhoods. FEATURES---NEWER KITCHEN WITH QUARTS COUNTERTOPS, NEW BASEMENT FLOORING (LUXURY VINYL), PROGRAMMABLE HEATED BATHROOMS, NEWER ASPHALT DRIVEWAY, HEATED POOL OVERSIZED WINDOWS/BAY WINDOWS AND MORE. MOVE/IN CONDITION. (id:67524)
Show all description
Building Details
- ParkingTotal: 6
- Heating: Forced air
- Sewer: Sanitary sewer
Amenities & Features
- Waterfront available: No
- OpenParkingYN: No
- AttachedGarageYN: Yes
- GarageYN: Yes
- CarportYN: No
- PoolYN: Yes
- CoolingYN: Yes
- Cooling: Central air conditioning
- Total Fireplaces: 0