
39 Glengowan Road, Toronto (Lawrence Park South), Ontario, Canada, M4N1G1
39 Glengowan Road, Toronto (Lawrence Park South), Ontario, Canada, M4N1G1Rooms & Units Descr
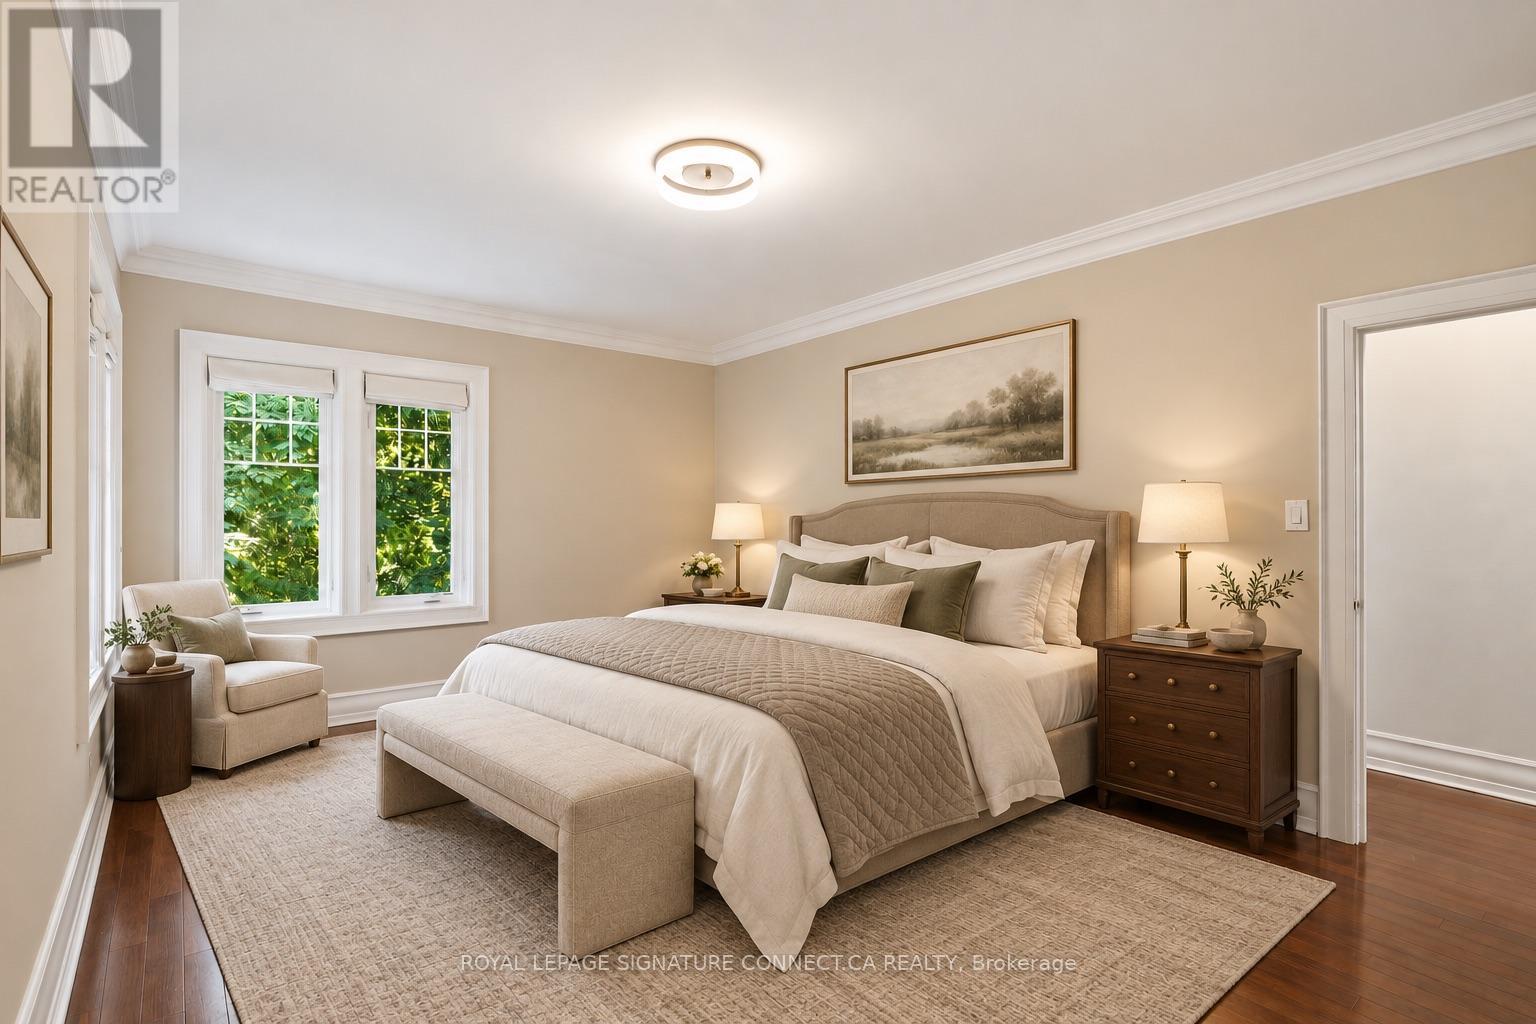
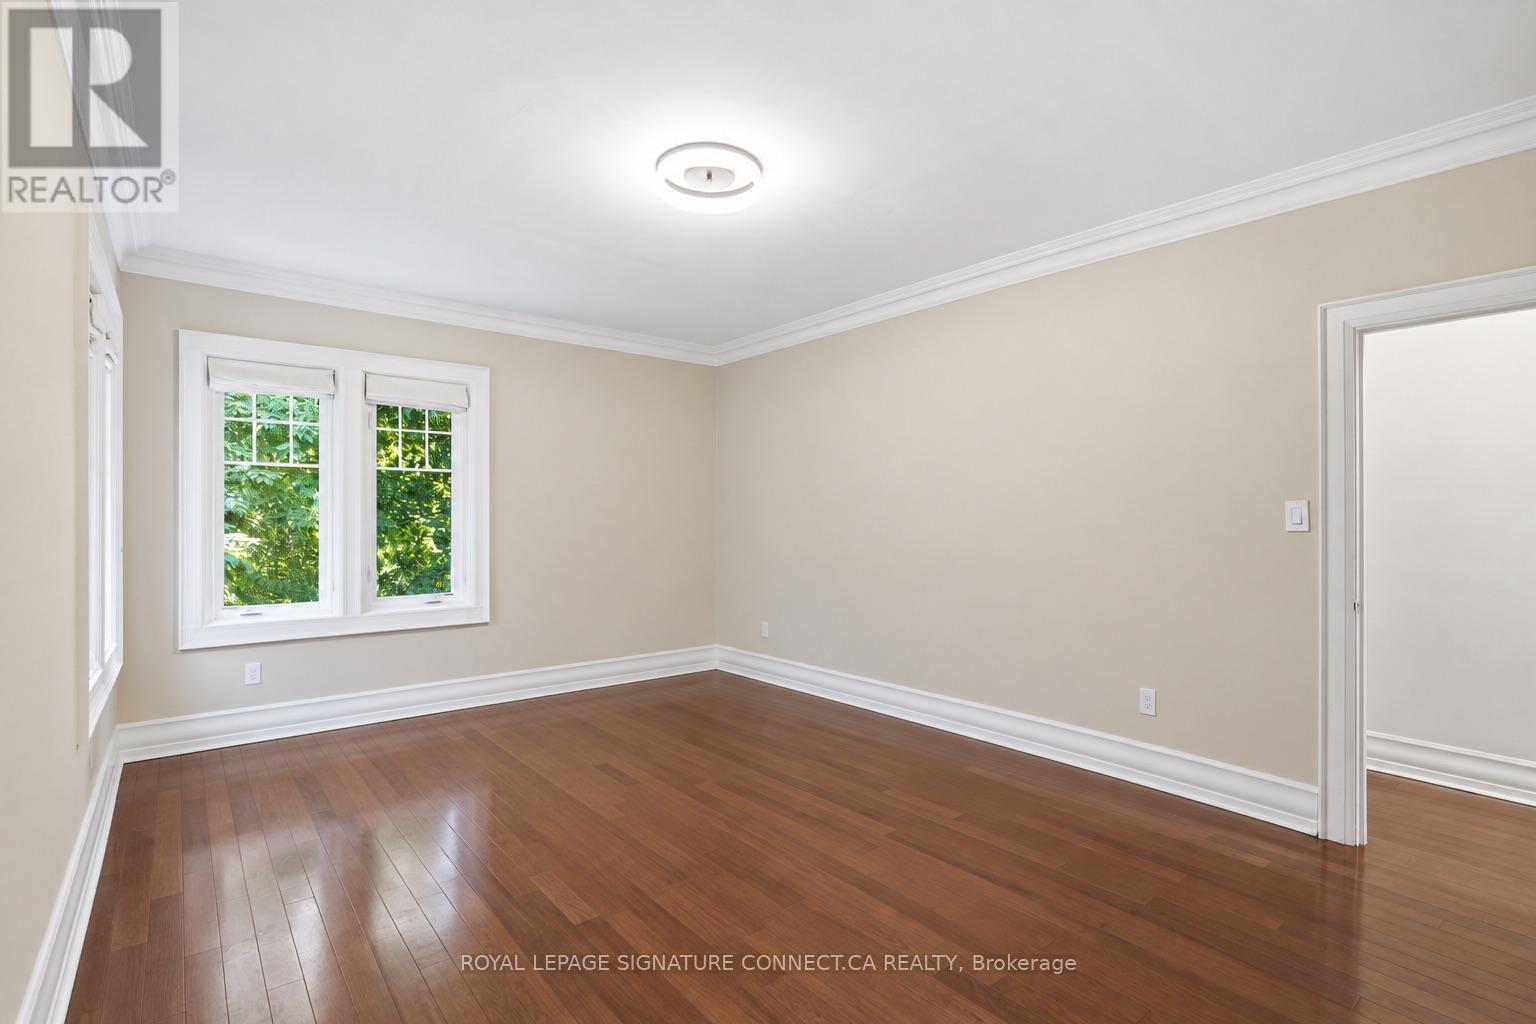
- RoomType1: Primary Bedroom
- RoomLevel1: Second level
- RoomLength1: 5.13
- RoomWidth1: 3.89
- RoomDimensions1: 5.13 m X 3.89 m
- RoomType2: Bedroom 2
- RoomLevel2: Second level
- RoomLength2: 3.62
- RoomWidth2: 3.89
- RoomDimensions2: 3.62 m X 3.89 m
- RoomType3: Bedroom 3
- RoomLevel3: Second level
- RoomLength3: 3.58
- RoomWidth3: 4.98
- RoomDimensions3: 3.58 m X 4.98 m
- RoomType4: Bedroom 4
- RoomLevel4: Second level
- RoomLength4: 3.22
- RoomWidth4: 3.7
- RoomDimensions4: 3.22 m X 3.7 m
- RoomType5: Bedroom 5
- RoomLevel5: Second level
- RoomLength5: 2.86
- RoomWidth5: 4.64
- RoomDimensions5: 2.86 m X 4.64 m
- RoomType6: Recreational, Games room
- RoomLevel6: Basement
- RoomLength6: 5.14
- RoomWidth6: 4.21
- RoomDimensions6: 5.14 m X 4.21 m
- RoomType7: Laundry room
- RoomLevel7: Basement
- RoomLength7: 2.66
- RoomWidth7: 4.23
- RoomDimensions7: 2.66 m X 4.23 m
- RoomType8: Recreational, Games room
- RoomLevel8: Basement
- RoomLength8: 6.97
- RoomWidth8: 4.87
- RoomDimensions8: 6.97 m X 4.87 m
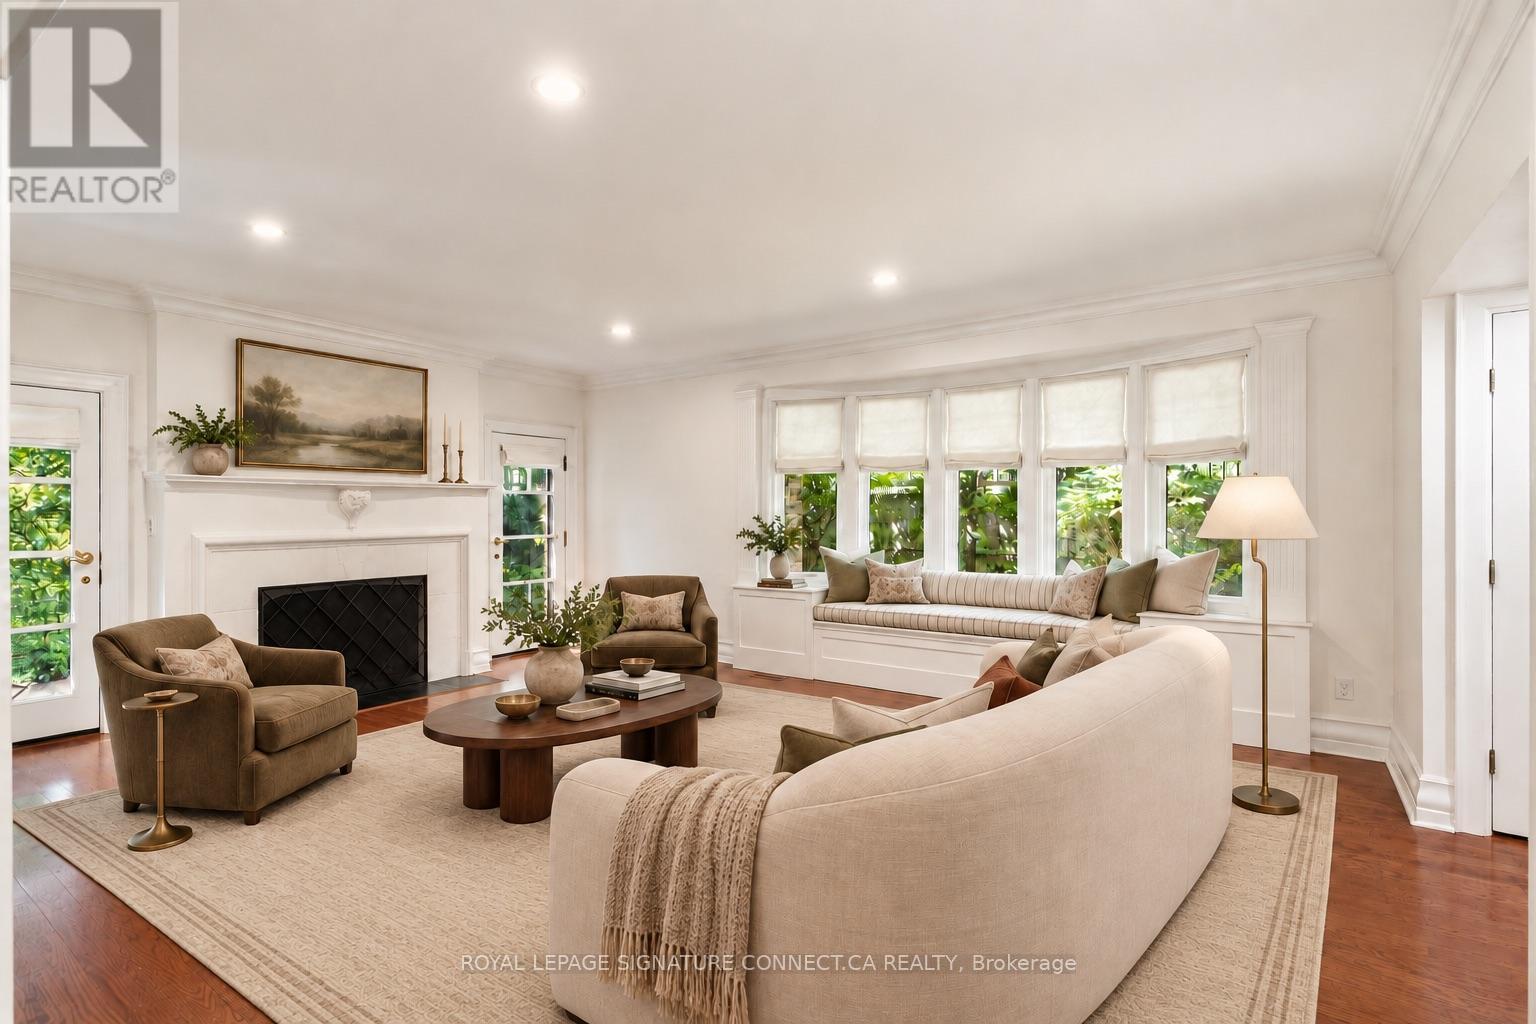
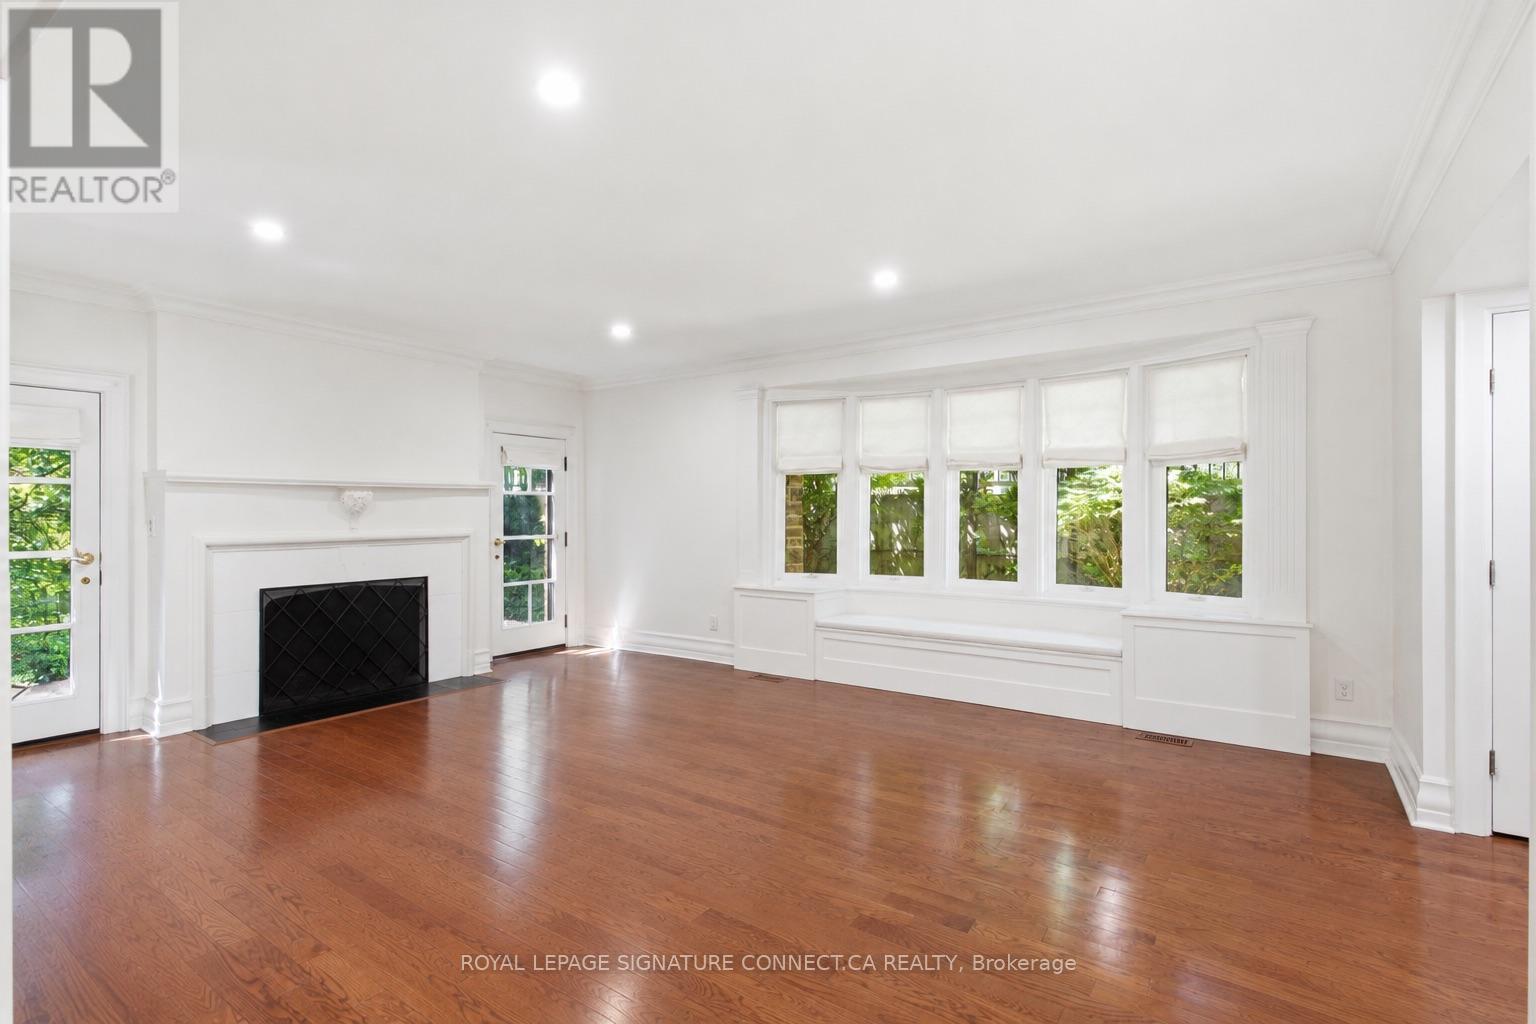
- RoomType9: Living room
- RoomLevel9: Main level
- RoomLength9: 7.63
- RoomWidth9: 5.44
- RoomDimensions9: 7.63 m X 5.44 m
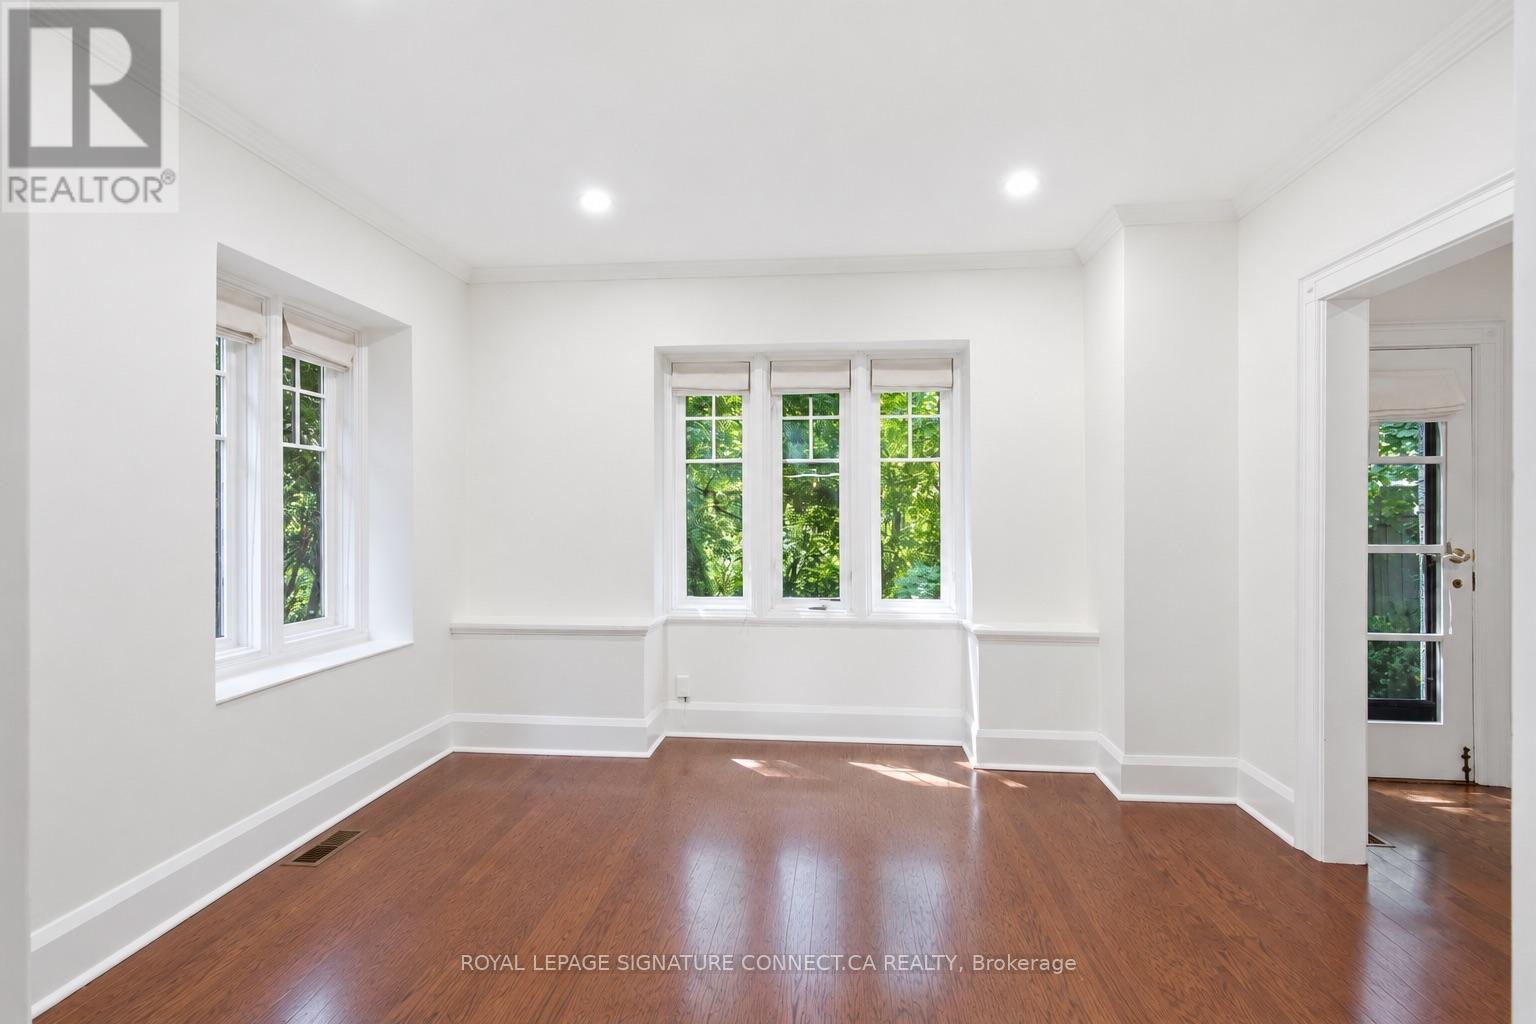
- RoomType10: Dining room
- RoomLevel10: Main level
- RoomLength10: 3.7
- RoomWidth10: 4.73
- RoomDimensions10: 3.7 m X 4.73 m
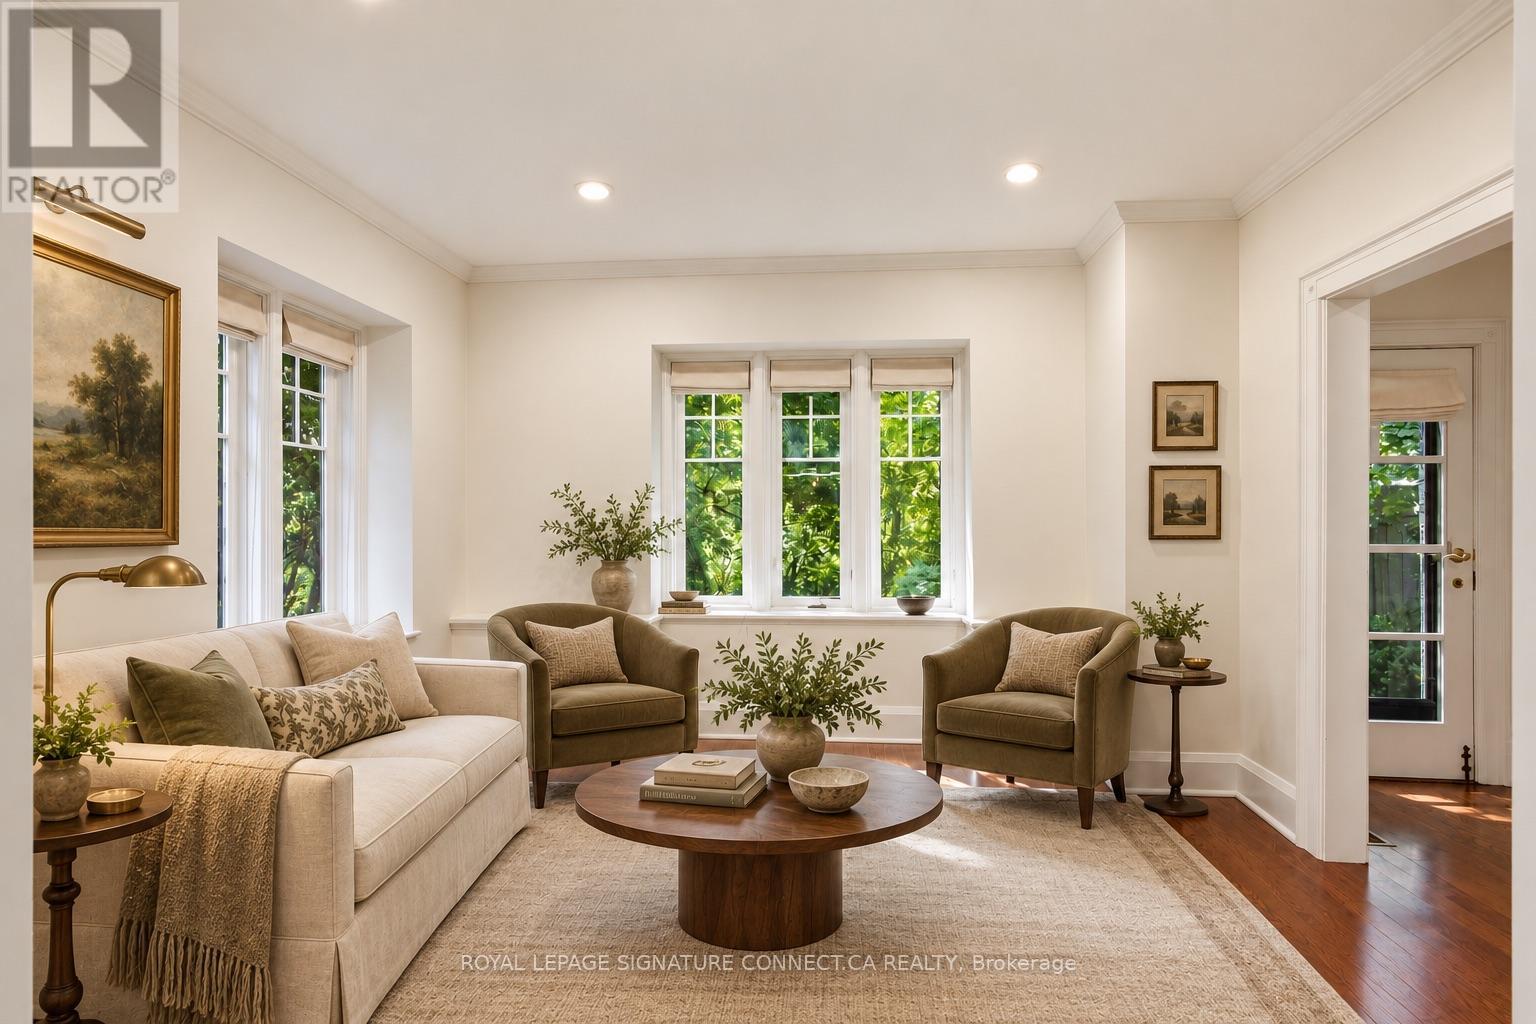
- RoomType11: Sitting room
- RoomLevel11: Main level
- RoomLength11: 3.56
- RoomWidth11: 4.04
- RoomDimensions11: 3.56 m X 4.04 m
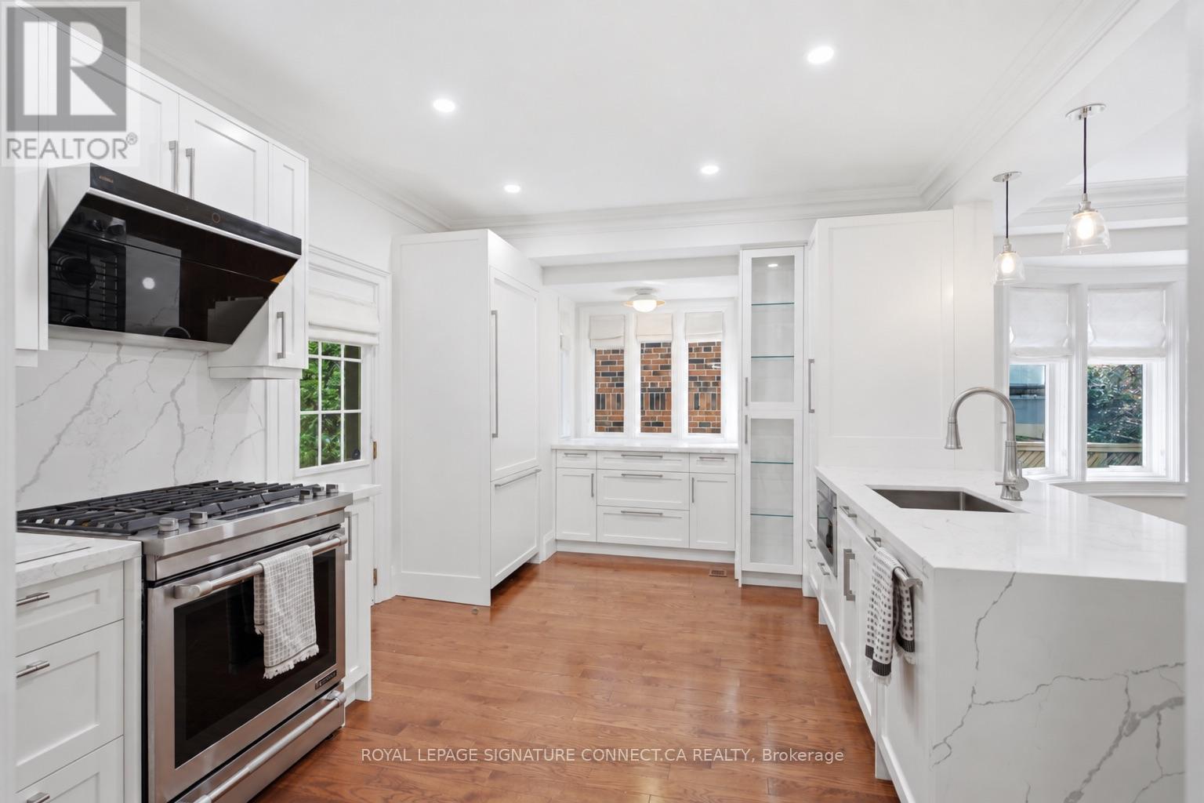
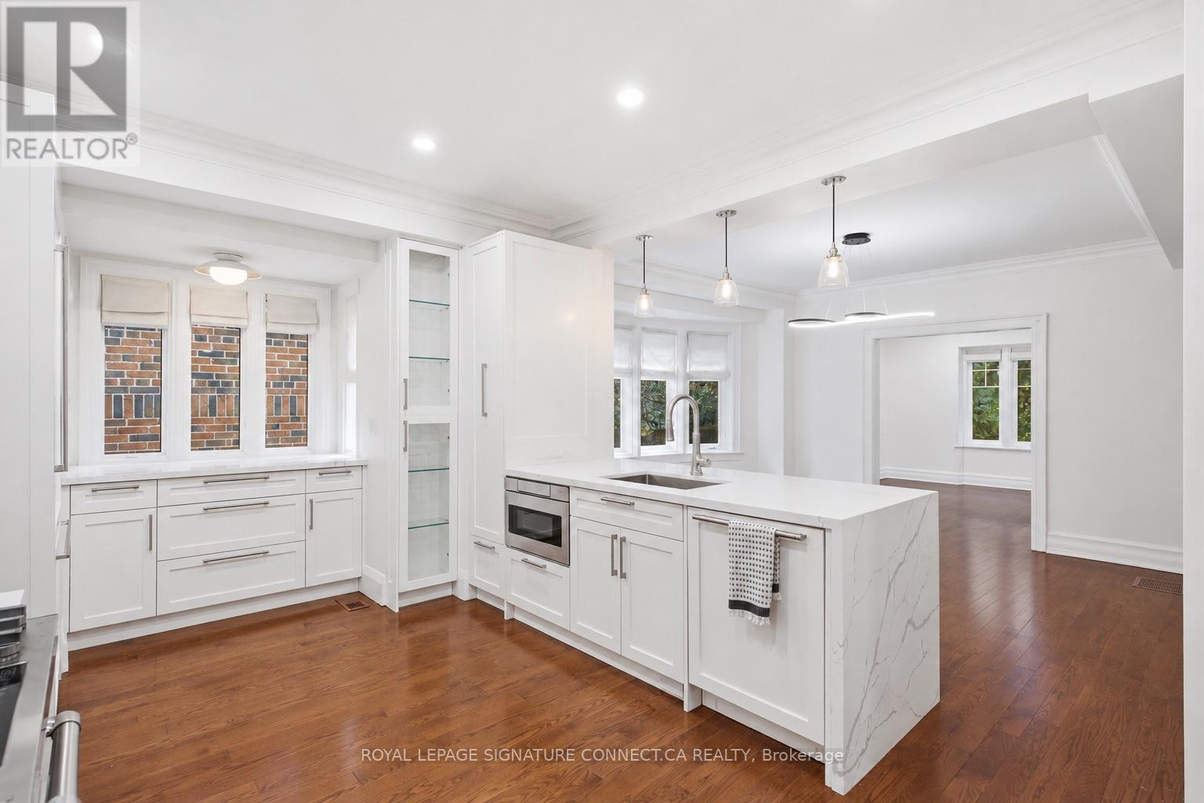
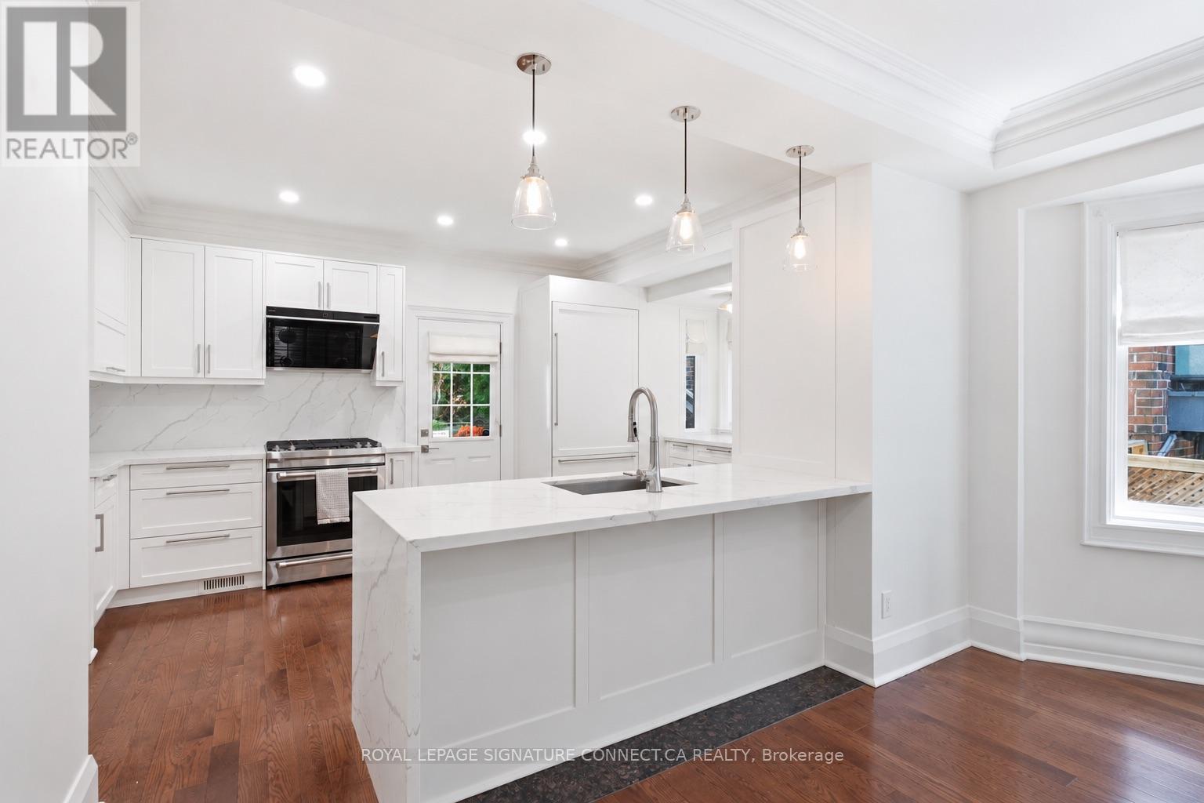
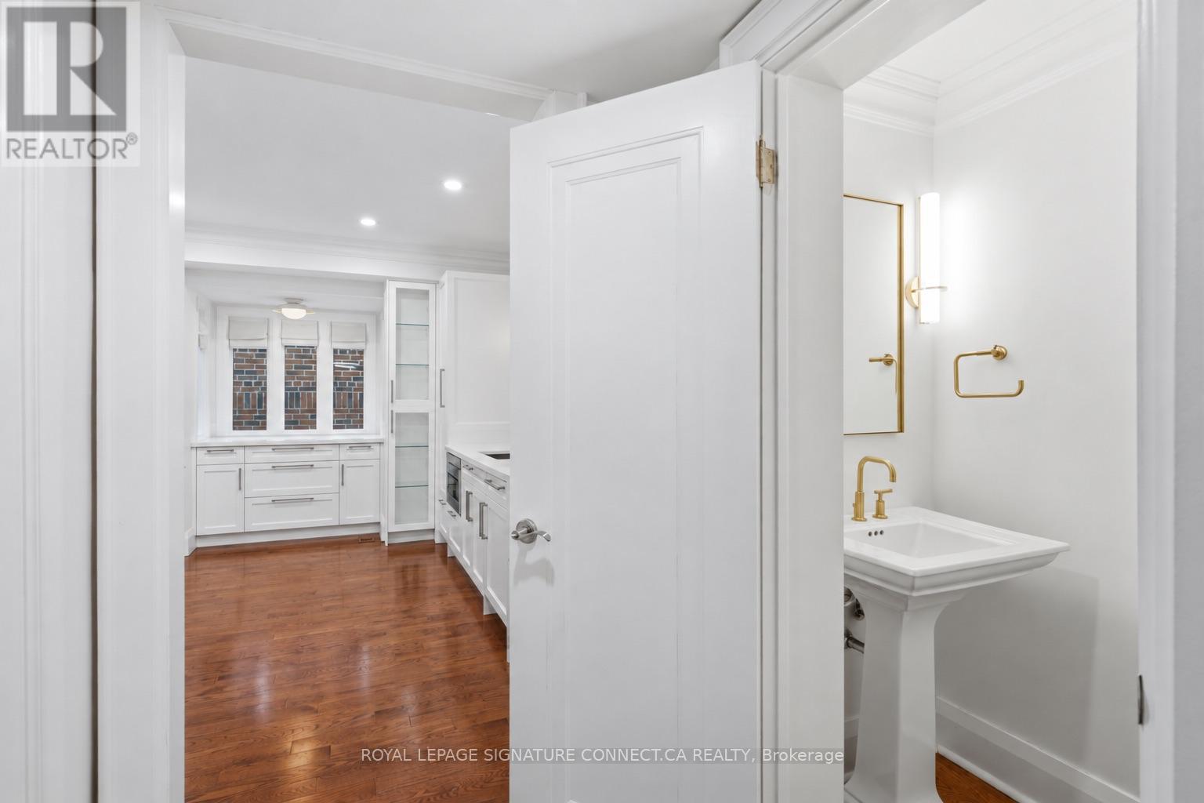
- RoomType12: Kitchen
- RoomLevel12: Main level
- RoomLength12: 3.77
- RoomWidth12: 5.8
- RoomDimensions12: 3.77 m X 5.8 m
Location Details
- City: Toronto (Lawrence Park South)
- Province: Ontario
Property Details
- SubdivisionName: Lawrence Park South
- Levels: 2
- FrontageLength: 50 ft
Property Features
- Flooring: Hardwood,Vinyl,Ceramic
- Heating: Forced air
- HeatingFuel: Natural gas
- CoolingYN: True
- Cooling: Central air conditioning
- ParkingTotal: 4
- OpenParkingYN: False
- GarageYN: True
- AttachedGarageYN: True
- CarportYN: False
- FireplacesTotal: 1
- PoolYN: False
- ViewYN: False
- WaterfrontYN: False
- Sewer: Sanitary sewer
Basics
- BathroomsHalf: 2
- Date added: Added 3 weeks ago
- Category: Single Family
- Type: Single Family
- Bedrooms: 6
- Bathrooms: 4
- Half baths: 2
- Floors: Hardwood,Vinyl,Ceramic
- Area: 2000 - 2500 sq ft
- Lot size: 0 sq ft
- SubdivisionName: Lawrence Park South
- ListOfficeName: ROYAL LEPAGE SIGNATURE CONNECT.CA REALTY
- MLS ID: C13832786
Courtesy of
- OfficeName: ROYAL LEPAGE SIGNATURE CONNECT.CA REALTY
- ListAOR: Toronto Regional Real Estate Board
Description
-
Description:
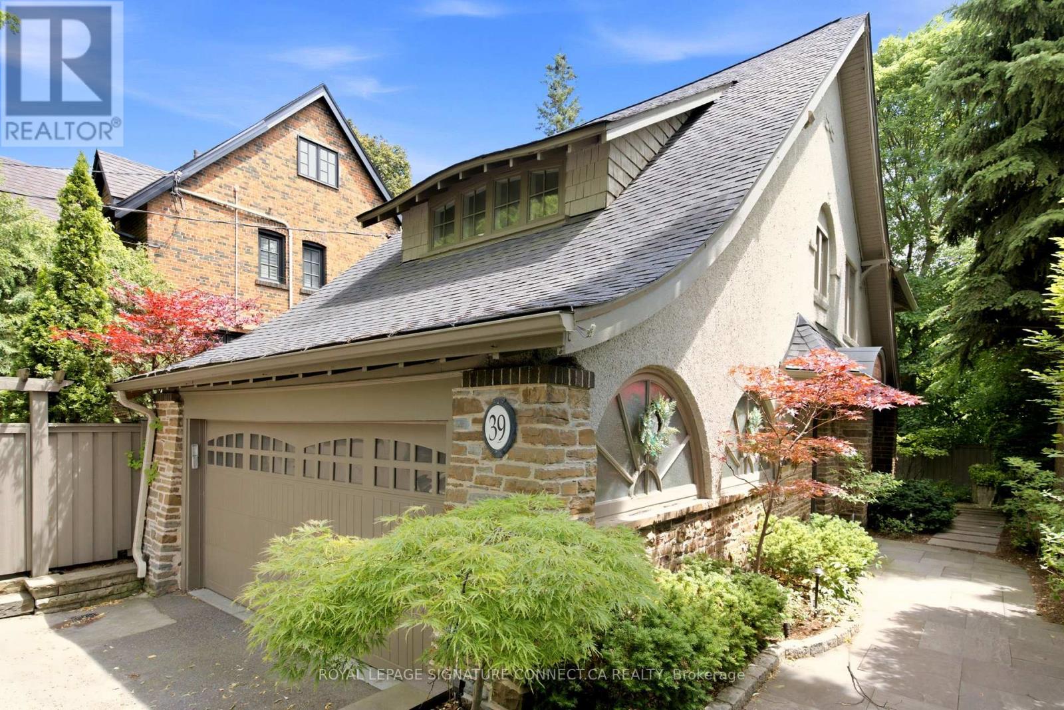
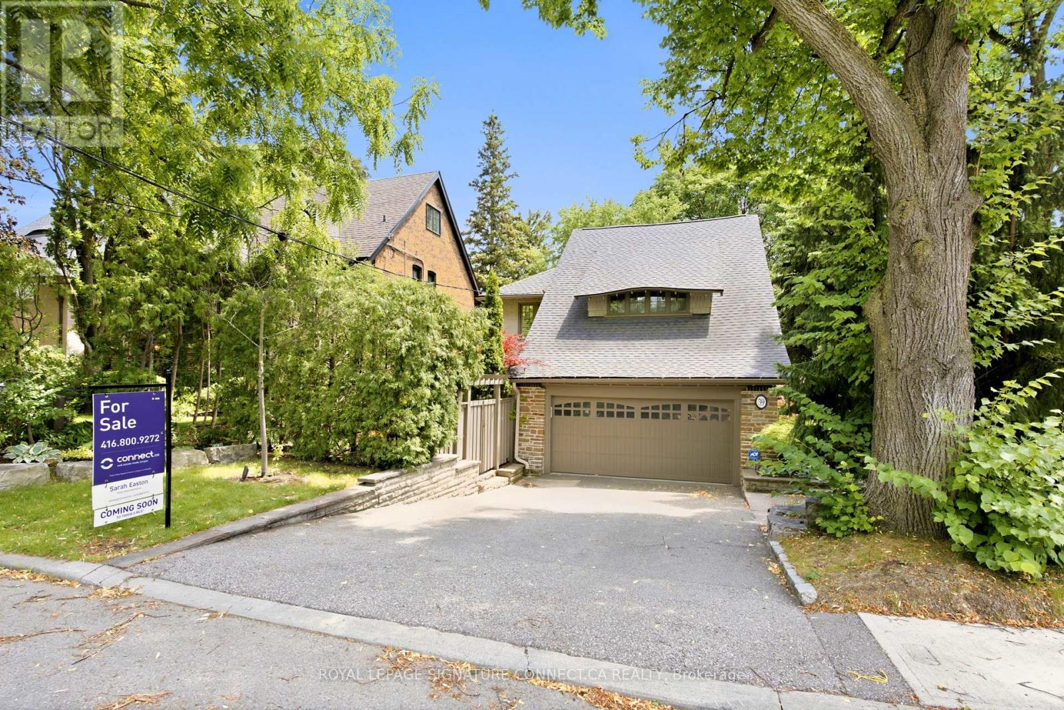
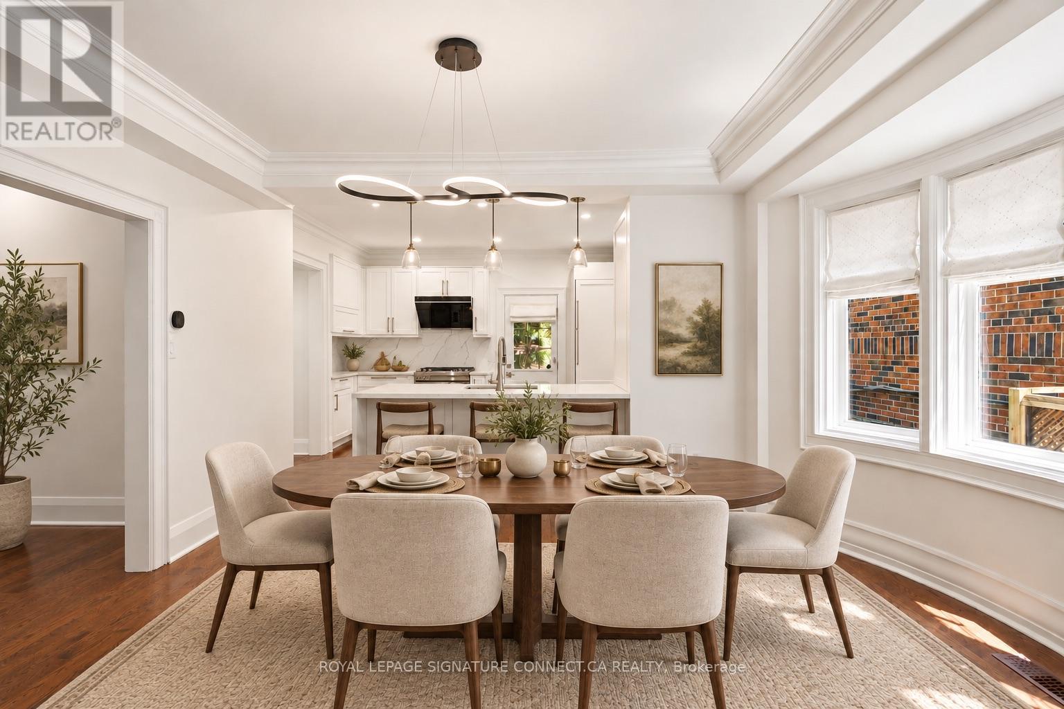
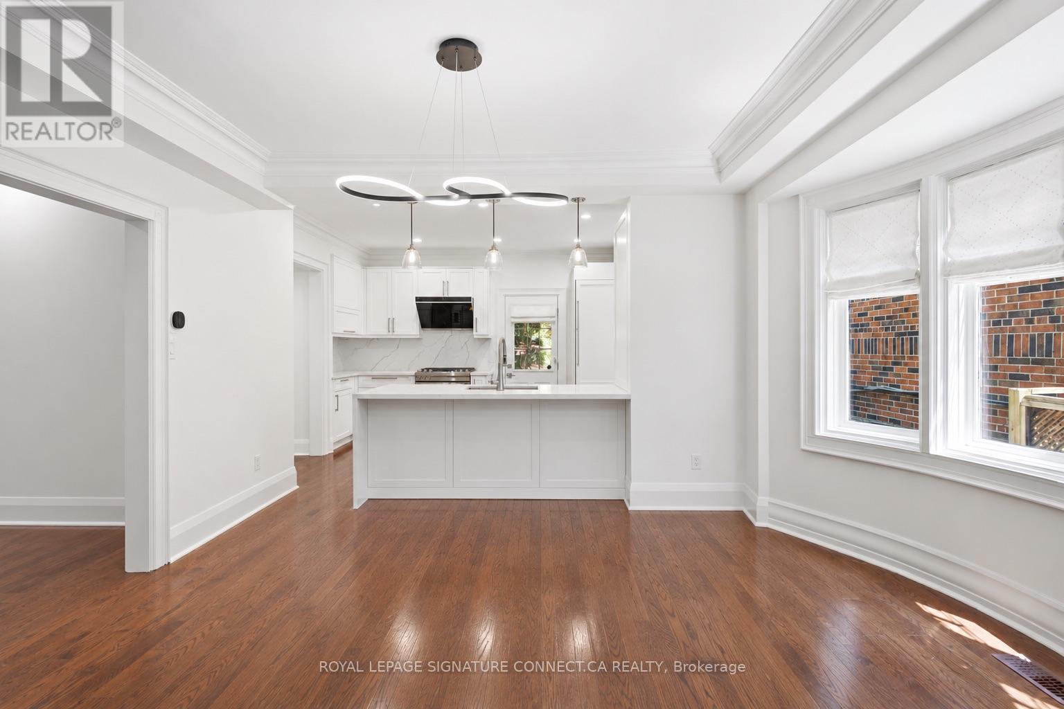
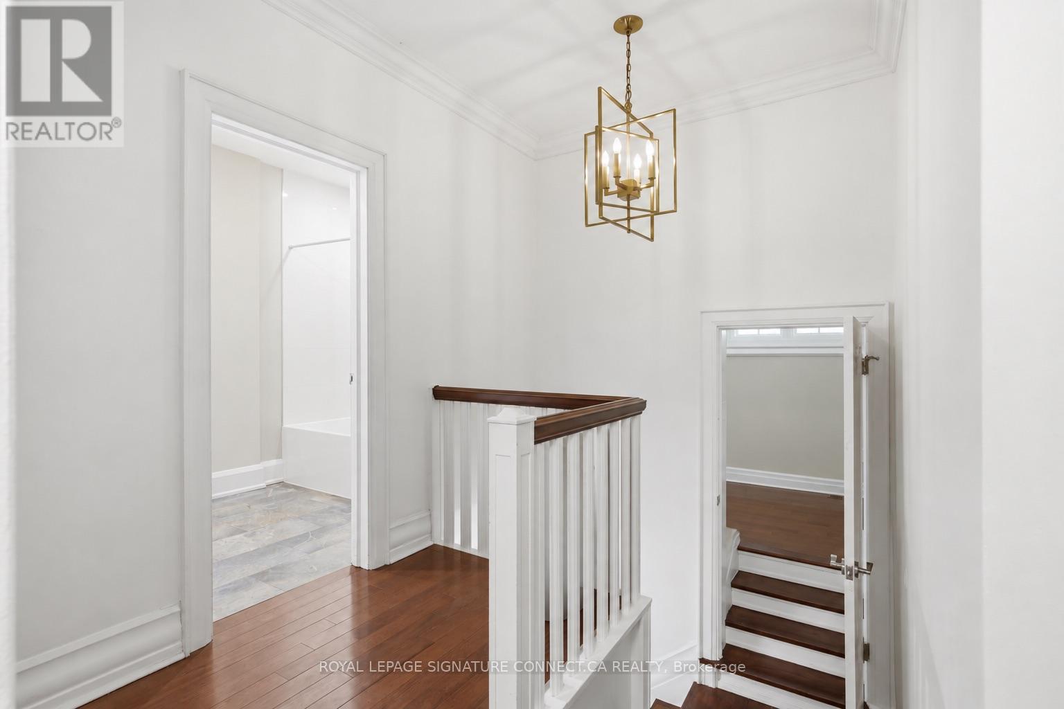
In a neighbourhood where families put down roots for generations, 39 Glengowan Road offers something increasingly rare: a character-filled Lawrence Park home with nearly 3,500 sq. ft. of total living space on a substantial ravine lot.Timeless curb appeal gives way to generously sized principal rooms, abundant natural light and the warmth of a home that has evolved for modern family life. The well-appointed kitchen features premium Miele and JennAir appliances, while the home's thoughtful updates complement its original character. With room to gather, entertain and spread out, this is a home built for every stage of family life.Beyond the house, mature trees and the Blythwood Ravine create a remarkably private setting. The expansive grounds feature professionally designed landscaping, granite pathways, irrigation, landscape lighting and a rarely offered multi-sport court-a backyard with space for children to play and adults to entertain.Close to sought-after schools, parks, transit and the shops and restaurants of Yonge Street, 39 Glengowan Road brings together the scale of a substantial family home, the charm of Lawrence Park and the beauty of a ravine setting. * Digitally staged photos (id:67524)
Show all description
Building Details
- ParkingTotal: 4
- Heating: Forced air
- Sewer: Sanitary sewer
Amenities & Features
- Waterfront available: No
- OpenParkingYN: No
- AttachedGarageYN: Yes
- GarageYN: Yes
- CarportYN: No
- PoolYN: No
- CoolingYN: Yes
- Cooling: Central air conditioning
- Total Fireplaces: 1