
40 Pitney Avenue, Richmond Hill (Jefferson), Ontario, Canada, L4E4Y5
40 Pitney Avenue, Richmond Hill (Jefferson), Ontario, Canada, L4E4Y5Rooms & Units Descr
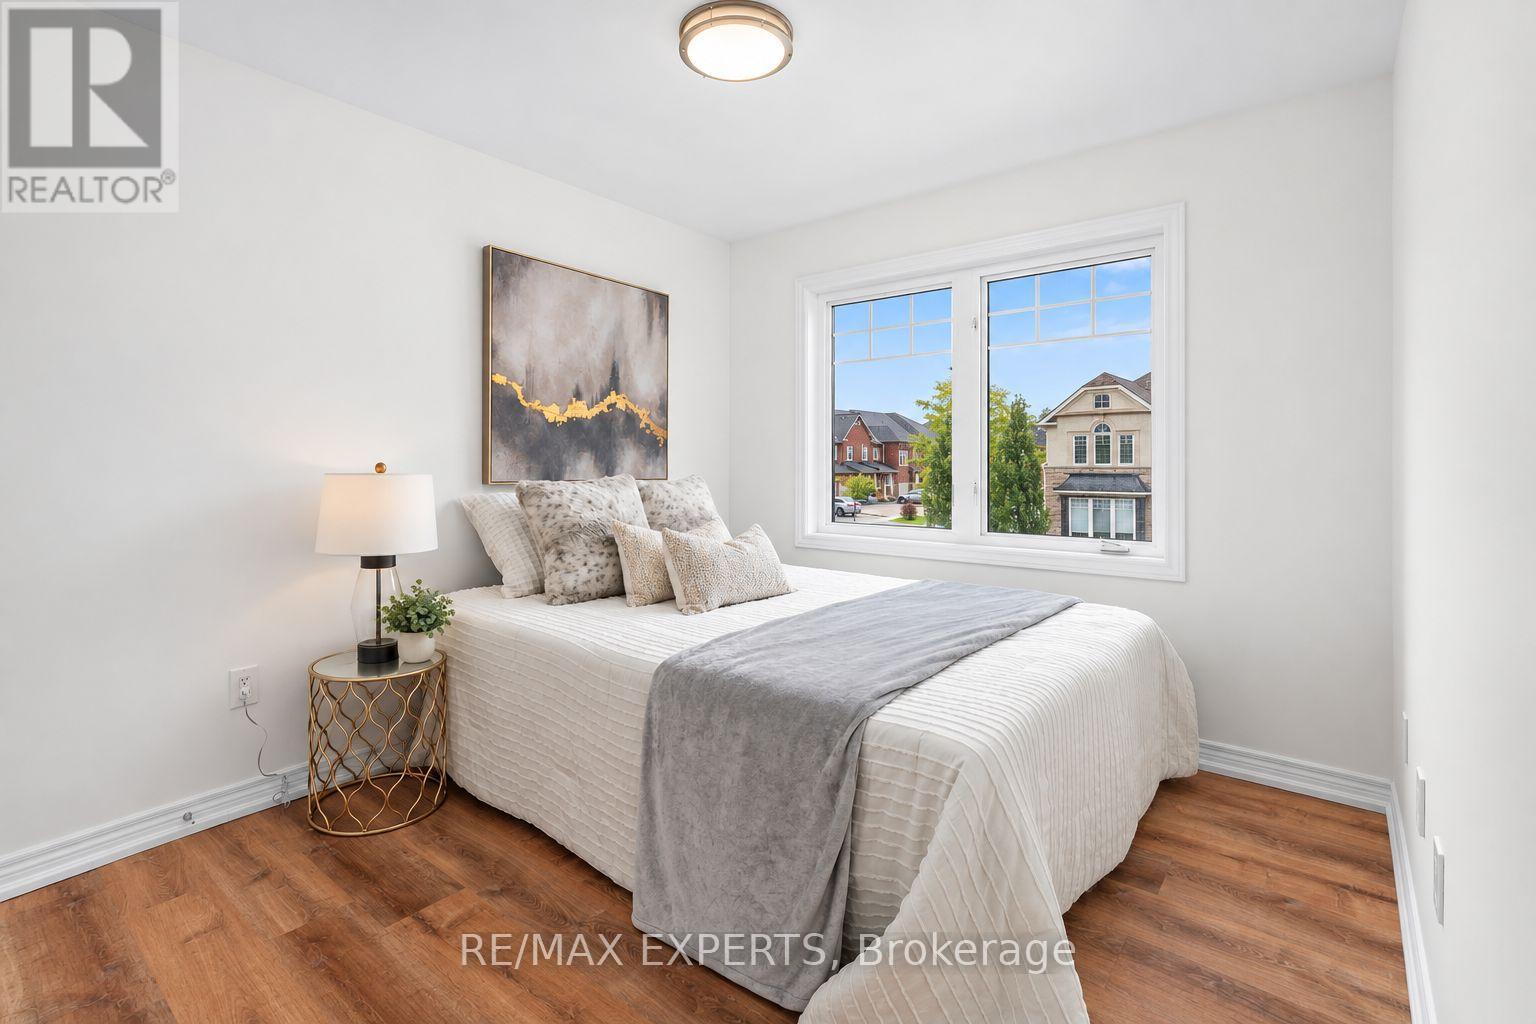
- RoomType1: Bedroom 3
- RoomLevel1: Second level
- RoomLength1: 3.81
- RoomWidth1: 2.79
- RoomDimensions1: 3.81 m X 2.79 m
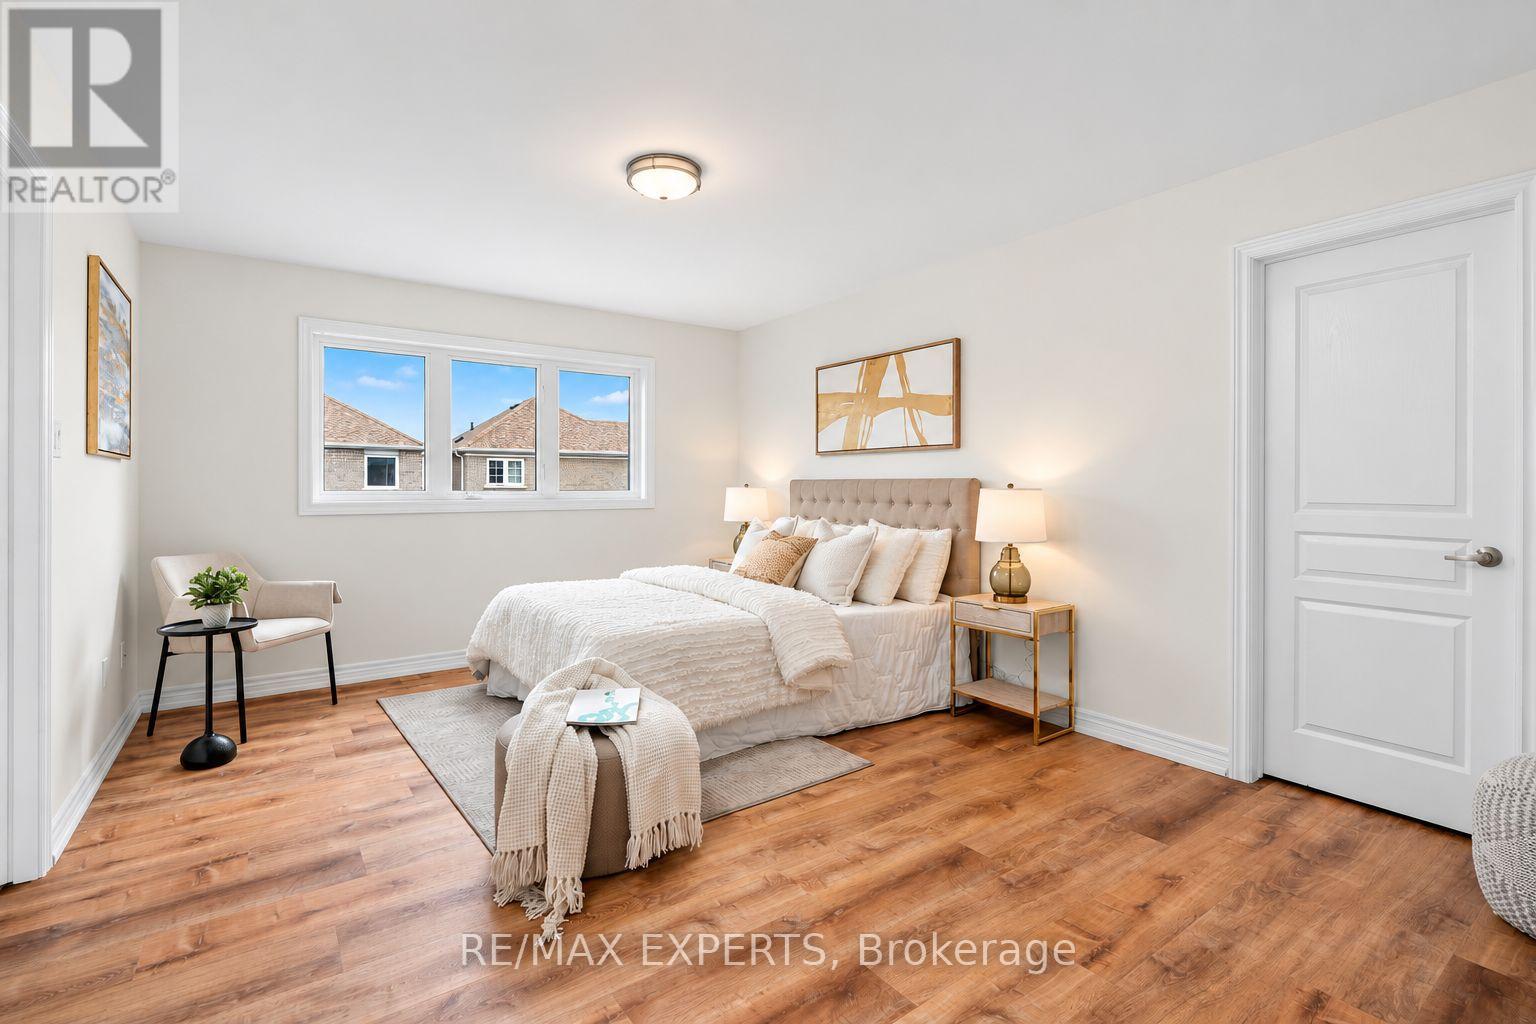
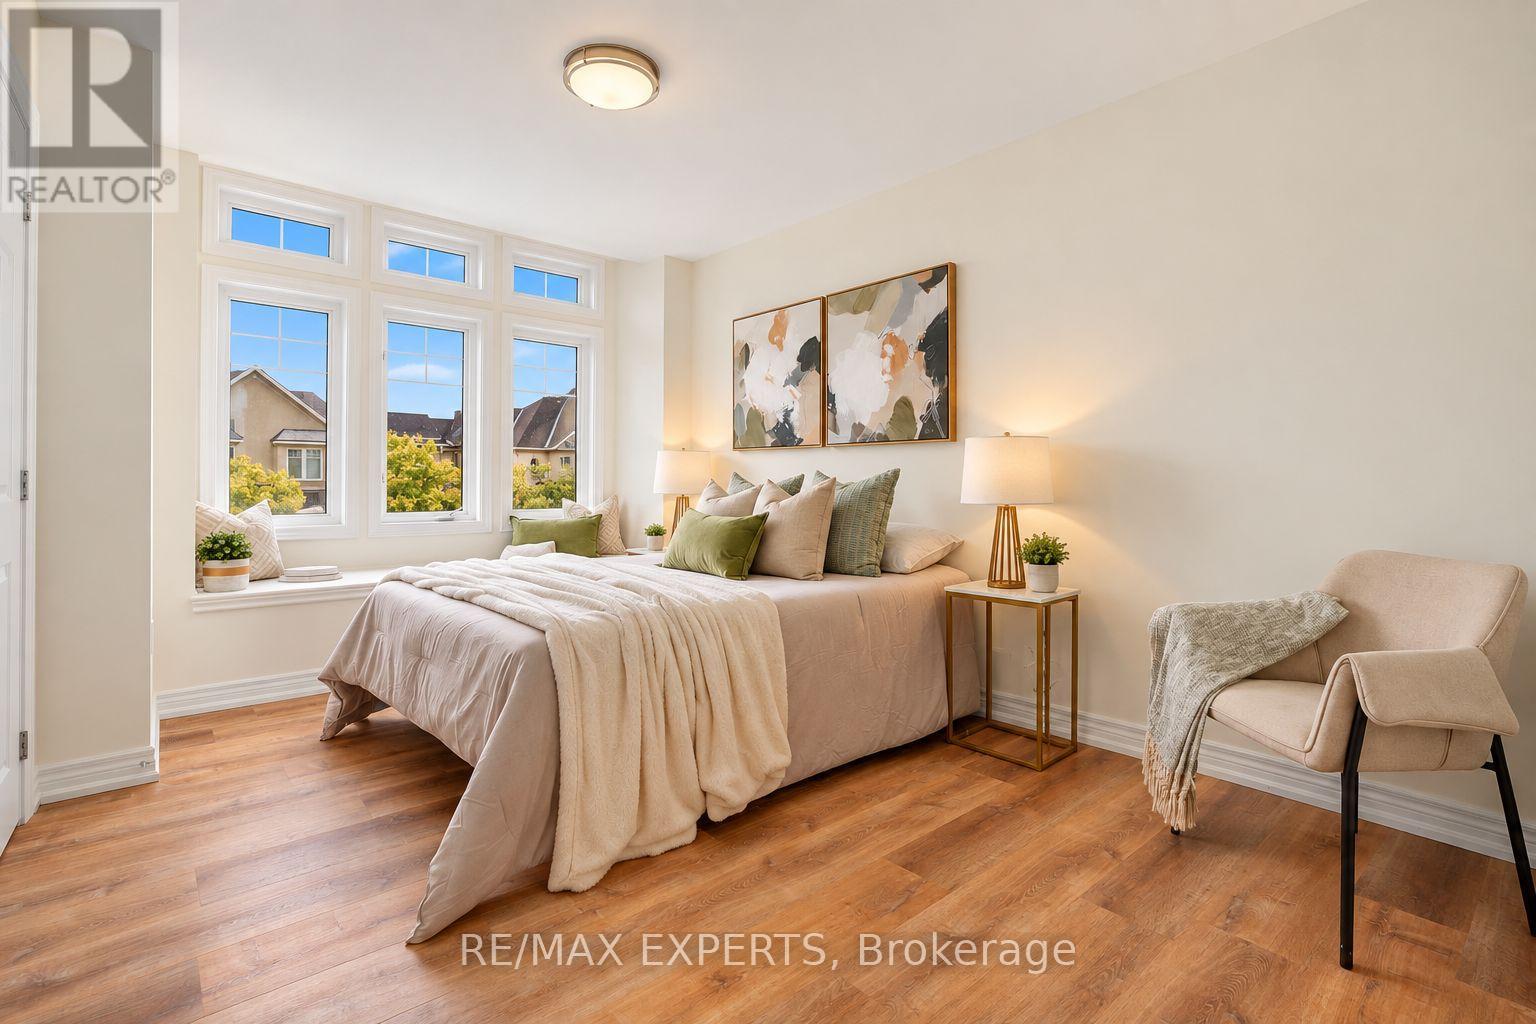
- RoomType2: Primary Bedroom
- RoomLevel2: Second level
- RoomLength2: 4.93
- RoomWidth2: 3.71
- RoomDimensions2: 4.93 m X 3.71 m
- RoomType3: Bedroom 2
- RoomLevel3: Second level
- RoomLength3: 4.7
- RoomWidth3: 3.12
- RoomDimensions3: 4.7 m X 3.12 m
- RoomType4: Eating area
- RoomLevel4: Main level
- RoomLength4: 2.8
- RoomWidth4: 3.6
- RoomDimensions4: 2.8 m X 3.6 m
- RoomType5: Living room
- RoomLevel5: Main level
- RoomLength5: 3.7
- RoomWidth5: 2.8
- RoomDimensions5: 3.7 m X 2.8 m
- RoomType6: Family room
- RoomLevel6: Main level
- RoomLength6: 5.4
- RoomWidth6: 3.4
- RoomDimensions6: 5.4 m X 3.4 m
- RoomType7: Kitchen
- RoomLevel7: Main level
- RoomLength7: 3.4
- RoomWidth7: 3.6
- RoomDimensions7: 3.4 m X 3.6 m
- RoomType8: Dining room
- RoomLevel8: Main level
- RoomLength8: 5.4
- RoomWidth8: 3.4
- RoomDimensions8: 5.4 m X 3.4 m
Location Details
- City: Richmond Hill (Jefferson)
- Province: Ontario
Property Details
- SubdivisionName: Jefferson
- Levels: 2
- FrontageLength: 24 ft ,7 in
Property Features
- Fencing: Fenced yard
- Flooring: Tile
- Heating: Forced air
- HeatingFuel: Natural gas
- CoolingYN: True
- Cooling: Central air conditioning
- ParkingTotal: 2
- OpenParkingYN: False
- GarageYN: True
- AttachedGarageYN: False
- CarportYN: False
- FireplacesTotal: 0
- PoolYN: False
- ViewYN: False
- WaterfrontYN: False
- Sewer: Sanitary sewer
Basics
- BathroomsHalf: 1
- Date added: Added 5 days ago
- Category: Single Family
- Type: Single Family
- Bedrooms: 3
- Bathrooms: 3
- Half baths: 1
- Floors: Tile
- Area: 1500 - 2000 sq ft
- Lot size: 0 sq ft
- SubdivisionName: Jefferson
- ListOfficeName: RE/MAX EXPERTS
- MLS ID: N13850118
Courtesy of
- OfficeName: RE/MAX EXPERTS
- ListAOR: Toronto Regional Real Estate Board
Description
-
Description:
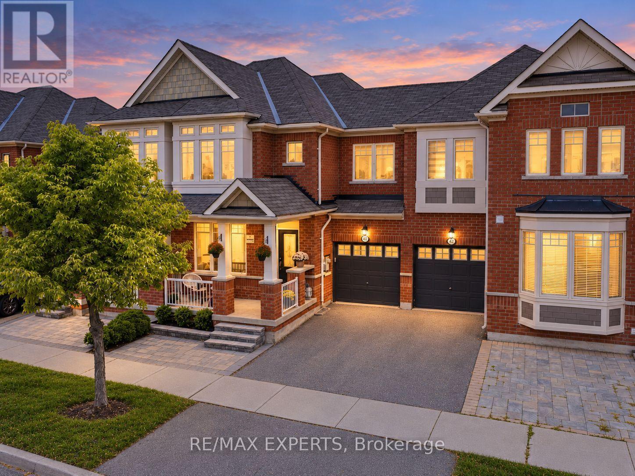
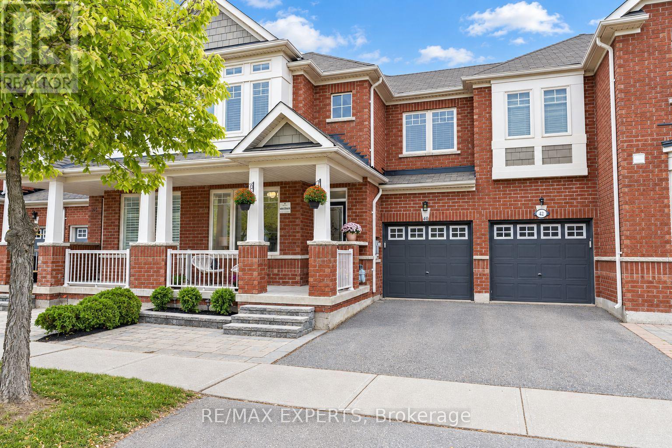
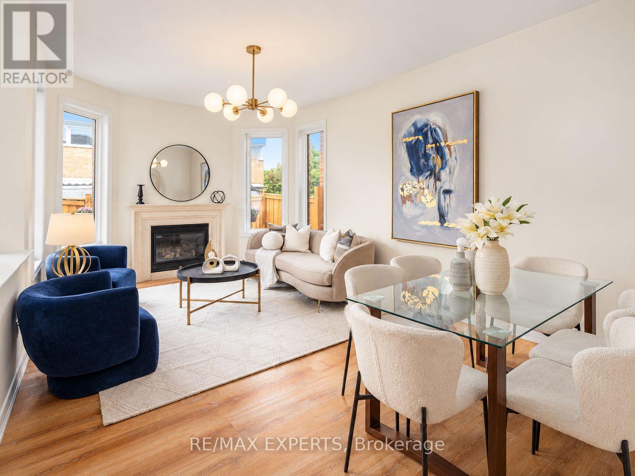
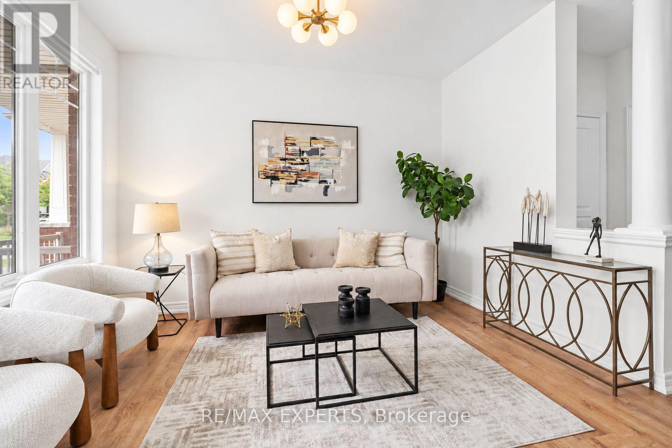
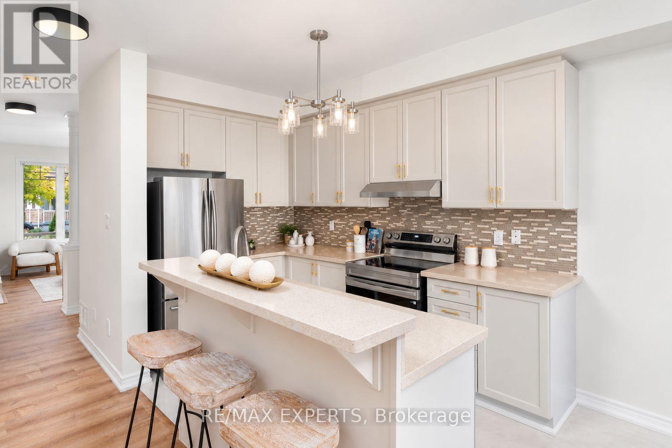
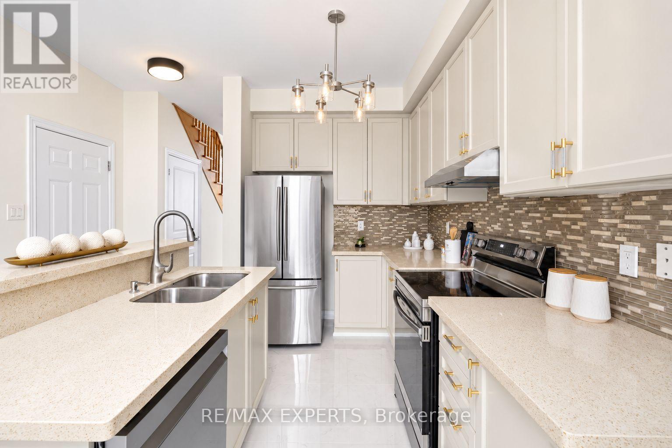
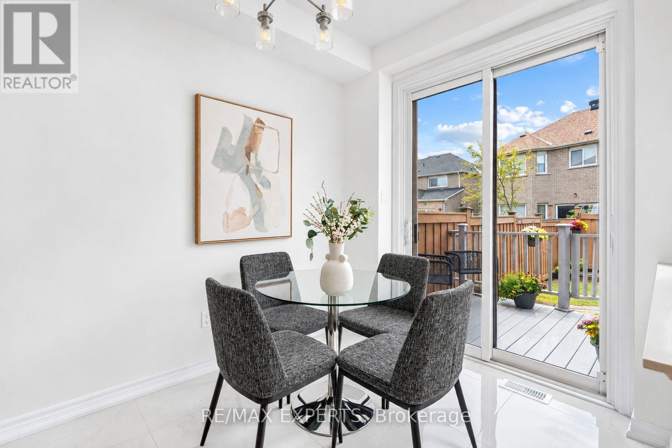
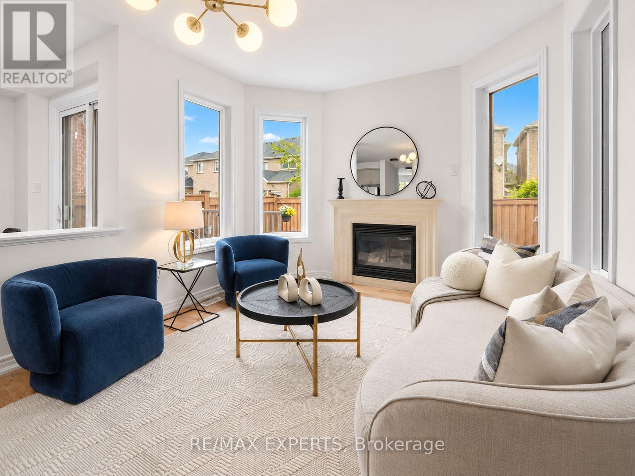
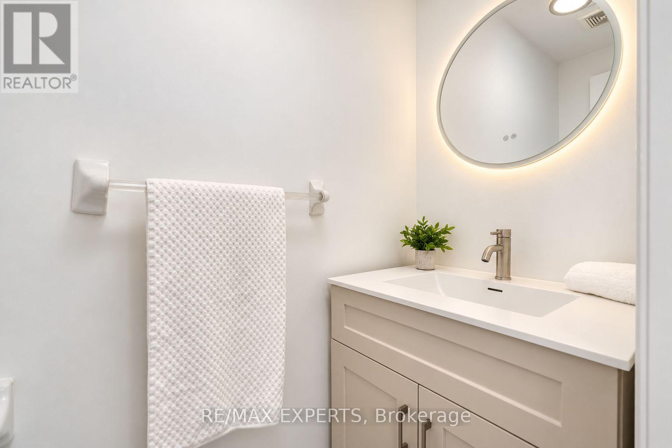
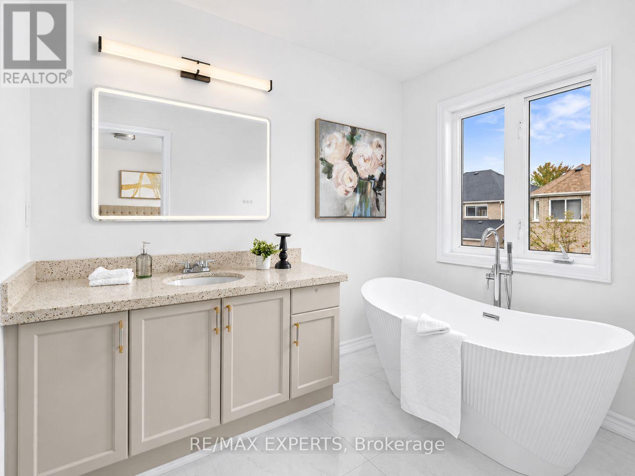
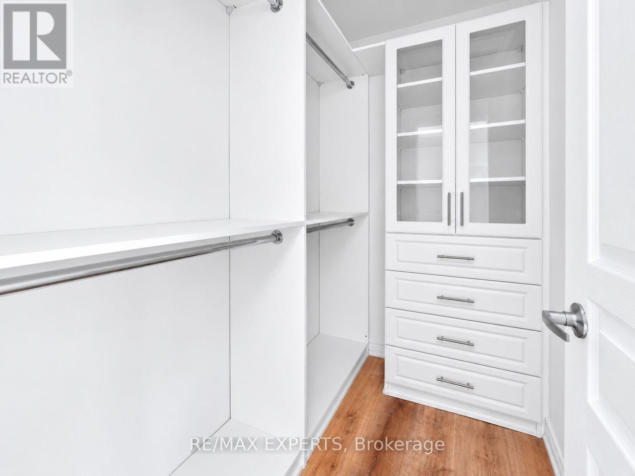
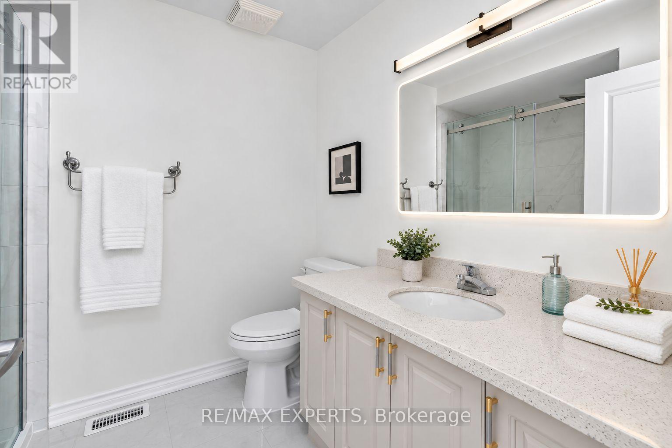
The Perfect 3 Bedroom Freehold Townhouse In Richmond Hill's Prestigious And Family Friendly Jefferson Community, Beautifully Refreshed With Extensive 2026 Updates And Move In Ready * Welcoming Front Porch With Seating Area * Bright Open Concept Main Floor With Large Windows, Rare North And South Exposure, 9 Ft Ceilings And A Cozy Family Room With Gas Fireplace * Smooth Ceilings, New Flooring, Modern Light Fixtures And Fresh Paint Throughout * Renovated Bathrooms * Upgraded Kitchen With Quartz Countertops, Stainless Steel Appliances And A Large Island With Sink And Seating, Plus Newer Stove And Dishwasher (2025) * Walkout To Deck And Fully Fenced Backyard With Patio Area * Freshly Stained Deck And Fence * Rare Staggered Design With Side Separation Beside The Family Room, Offering Added Privacy And A More Open Feel * Spacious Primary Bedroom With Two Walk In Closets, Custom Built In Shelving And Drawers, Plus A 4 Pc Ensuite With Freestanding Soaker Tub And Glass Shower Enclosure * Direct Access From Garage To The Home, Plus Separate Access Through The Garage To The Backyard * Level 2 EV Charger In Garage * Several Windows Recently Replaced * Close To Yonge St, Top Rated Schools, Tim Hortons, LCBO, Plazas, Farm Boy, Gyms, Medical Clinics, Restaurants And Cafes, Viva Transit And Bus Stops * Parks And Trails Within Walking Distance * Convenient Access To Hwy 404, Hwy 400 And Major Routes * A Must See Home! (id:67524)
Show all description
Building Details
- ParkingTotal: 2
- Heating: Forced air
- Sewer: Sanitary sewer
Amenities & Features
- Waterfront available: No
- OpenParkingYN: No
- AttachedGarageYN: No
- GarageYN: Yes
- CarportYN: No
- PoolYN: No
- CoolingYN: Yes
- Cooling: Central air conditioning
- Total Fireplaces: 0