
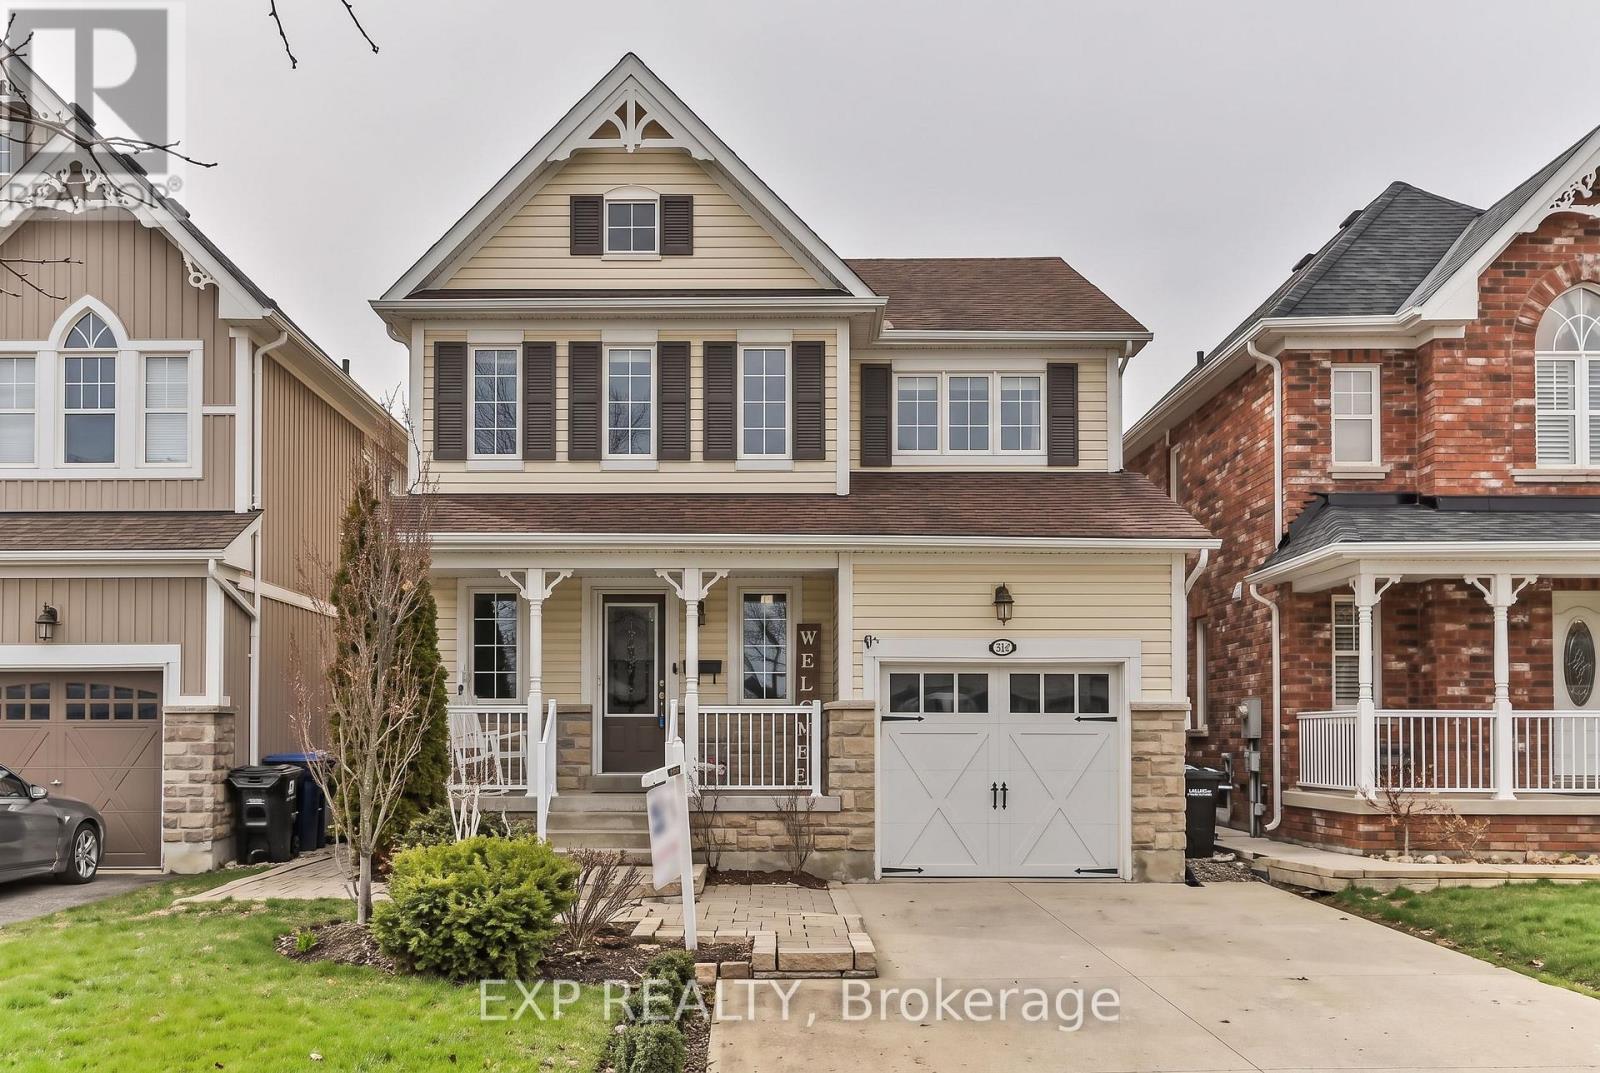
199 Shephard Avenue, New Tecumseth (Alliston), Ontario, Canada, L9R0K1
199 Shephard Avenue, New Tecumseth (Alliston), Ontario, Canada, L9R0K1Rooms & Units Descr
- RoomType1: Primary Bedroom
- RoomLevel1: Second level
- RoomLength1: 4.67
- RoomWidth1: 3.48
- RoomDimensions1: 4.67 m X 3.48 m
- RoomType2: Bedroom 2
- RoomLevel2: Second level
- RoomLength2: 3.45
- RoomWidth2: 3.18
- RoomDimensions2: 3.45 m X 3.18 m
- RoomType3: Bedroom 3
- RoomLevel3: Second level
- RoomLength3: 3.81
- RoomWidth3: 3.2
- RoomDimensions3: 3.81 m X 3.2 m
- RoomType4: Recreational, Games room
- RoomLevel4: Basement
- RoomLength4: 7.49
- RoomWidth4: 3.81
- RoomDimensions4: 7.49 m X 3.81 m
- RoomType5: Living room
- RoomLevel5: Ground level
- RoomLength5: 4.52
- RoomWidth5: 4.14
- RoomDimensions5: 4.52 m X 4.14 m
- RoomType6: Dining room
- RoomLevel6: Ground level
- RoomLength6: 3.43
- RoomWidth6: 2.9
- RoomDimensions6: 3.43 m X 2.9 m
- RoomType7: Kitchen
- RoomLevel7: Ground level
- RoomLength7: 4.06
- RoomWidth7: 3.35
- RoomDimensions7: 4.06 m X 3.35 m
Location Details
- City: New Tecumseth (Alliston)
- Province: Ontario
Property Details
- SubdivisionName: Alliston
- Levels: 2
- FrontageLength: 32 ft ,9 in
Property Features
- Fencing: Fenced yard
- Flooring: Vinyl,Carpeted
- Heating: Forced air,,
- HeatingFuel: ,Natural gas,Other
- CoolingYN: True
- Cooling: Central air conditioning
- ParkingTotal: 3
- OpenParkingYN: False
- GarageYN: True
- AttachedGarageYN: True
- CarportYN: False
- FireplacesTotal: 0
- PoolYN: False
- ViewYN: False
- WaterfrontYN: False
- Sewer: Sanitary sewer
Basics
- BathroomsHalf: 1
- Date added: Added 1 week ago
- Category: Single Family
- Type: Single Family
- Bedrooms: 4
- Bathrooms: 4
- Half baths: 1
- Floors: Vinyl,Carpeted
- Area: 2500 - 3000 sq ft
- Lot size: 0 sq ft
- SubdivisionName: Alliston
- ListOfficeName: EXP REALTY
- MLS ID: N13769658
Courtesy of
- OfficeName: EXP REALTY
- ListAOR: Toronto Regional Real Estate Board
Description
-
Description:
WELCOME TO THIS STUNNING DETACHED HOME IN THE HEART OF DESIRABLE ALLISTON! BEAUTIFULLY RENOVATED AND MOVE-IN READY, THIS BRIGHT AND SPACIOUS HOME FEATURES AN INVITING OPEN-CONCEPT LAYOUT, SMOOTH CEILINGS, AND LUXURY VINYL FLOORING THROUGHOUT THE MAIN FLOOR. THE SHOWSTOPPING KITCHEN OFFERS STAINLESS STEEL APPLIANCES, AMPLE STORAGE, AND A BUILT-IN DESK-PERFECT FOR EVERYDAY LIVING AND ENTERTAINING. RETREAT TO THE GENEROUS PRIMARY BEDROOM FEATURING A 4-PIECE ENSUITE AND HIS-AND-HER CLOSETS, PLUS TWO ADDITIONAL SPACIOUS BEDROOMS WITH LARGE CLOSETS. STEP OUTSIDE TO YOUR BEAUTIFULLY LANDSCAPED, FULLY FENCED BACKYARD COMPLETE WITH A GAZEBO, CREATING THE PERFECT SETTING FOR SUMMER GATHERINGS OR QUIET EVENINGS. THE PROFESSIONALLY FINISHED BASEMENT WITH ROUGH-IN OFFERS EVEN MORE SPACE AND FUTURE POTENTIAL. A BEAUTIFUL HOME THAT CHECKS ALL THE BOXES-DON'T MISS YOUR CHANCE TO MAKE IT YOURS! (id:67524)
Show all description
Building Details
- ParkingTotal: 3
- Heating: Forced air, ,
- Sewer: Sanitary sewer
Amenities & Features
- Waterfront available: No
- OpenParkingYN: No
- AttachedGarageYN: Yes
- GarageYN: Yes
- CarportYN: No
- PoolYN: No
- CoolingYN: Yes
- Cooling: Central air conditioning
- Total Fireplaces: 0