
198 A Boon Avenue, Toronto (Corso Italia-Davenport), Ontario, Canada, M6E3Z8
198 A Boon Avenue, Toronto (Corso Italia-Davenport), Ontario, Canada, M6E3Z8Rooms & Units Descr
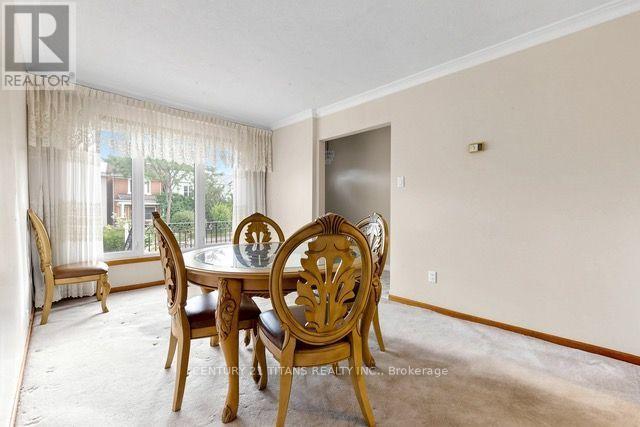
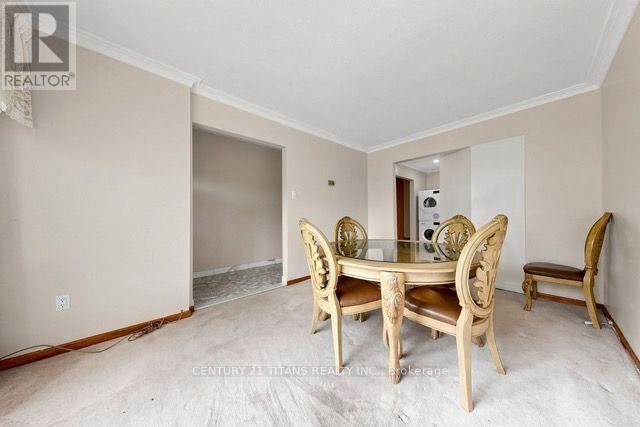
- RoomType1: Family room
- RoomLevel1: Main level
- RoomLength1: 2.94
- RoomWidth1: 4.29
- RoomDimensions1: 2.94 m X 4.29 m
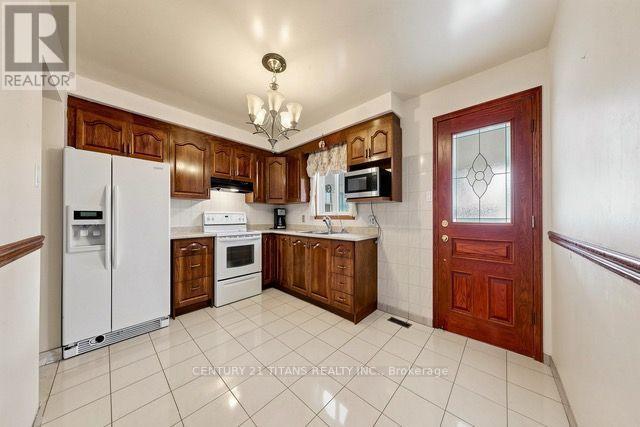
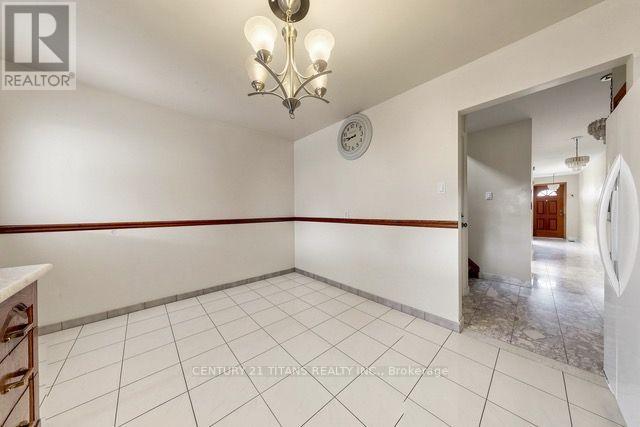
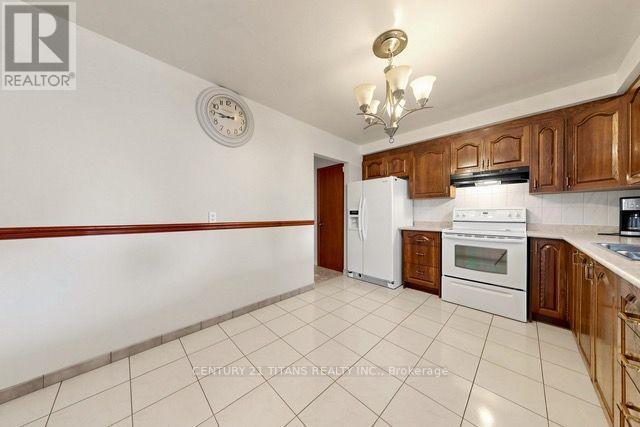
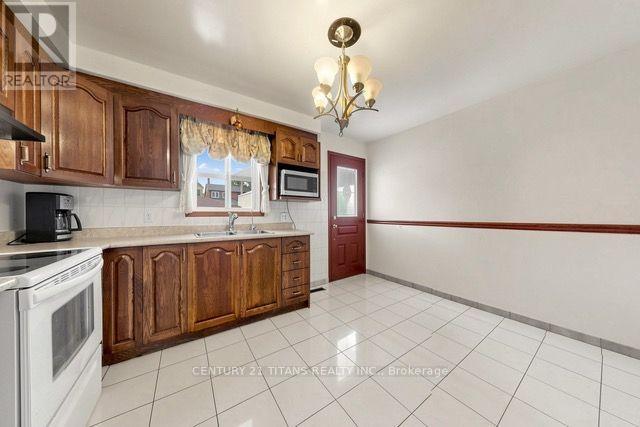
- RoomType2: Kitchen
- RoomLevel2: Main level
- RoomLength2: 3.1
- RoomWidth2: 4.16
- RoomDimensions2: 3.1 m X 4.16 m
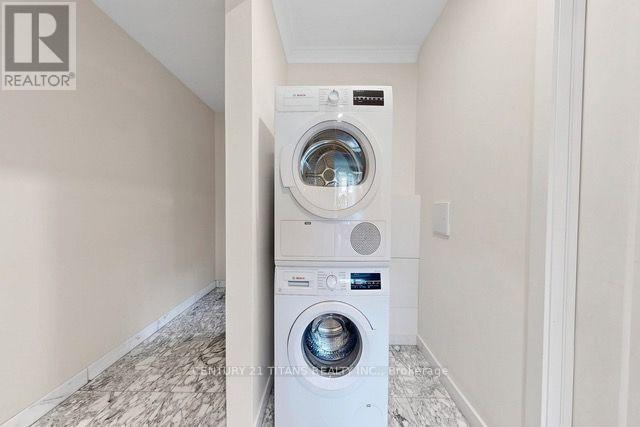
- RoomType3: Laundry room
- RoomLevel3: Main level
- RoomLength3: 3.04
- RoomWidth3: 1.21
- RoomDimensions3: 3.04 m X 1.21 m
- RoomType4: Primary Bedroom
- RoomLevel4: Upper Level
- RoomLength4: 3.15
- RoomWidth4: 4.21
- RoomDimensions4: 3.15 m X 4.21 m
- RoomType5: Bedroom 2
- RoomLevel5: Upper Level
- RoomLength5: 3.07
- RoomWidth5: 4.24
- RoomDimensions5: 3.07 m X 4.24 m
- RoomType6: Bedroom 3
- RoomLevel6: Upper Level
- RoomLength6: 2.87
- RoomWidth6: 3.04
- RoomDimensions6: 2.87 m X 3.04 m
Location Details
- City: Toronto (Corso Italia-Davenport)
- Province: Ontario
Property Details
- SubdivisionName: Corso Italia-Davenport
- Levels: 2
- FrontageLength: 18 ft
Property Features
- Flooring: Carpeted,Tile,Parquet
- Heating: Forced air
- HeatingFuel: Natural gas
- CoolingYN: True
- Cooling: Central air conditioning
- ParkingTotal: 2
- OpenParkingYN: False
- GarageYN: True
- AttachedGarageYN: False
- CarportYN: False
- FireplacesTotal: 0
- PoolYN: False
- ViewYN: False
- WaterfrontYN: False
- Sewer: Sanitary sewer
Basics
- Date added: Added 1 week ago
- Category: Single Family
- Type: Single Family
- Bedrooms: 4
- Bathrooms: 3
- Floors: Carpeted,Tile,Parquet
- Area: 1100 - 1500 sq ft
- Lot size: 0 sq ft
- SubdivisionName: Corso Italia-Davenport
- ListOfficeName: CENTURY 21 TITANS REALTY INC.
- MLS ID: W13827906
Courtesy of
- OfficeName: CENTURY 21 TITANS REALTY INC.
- ListAOR: Toronto Regional Real Estate Board
Description
-
Description:
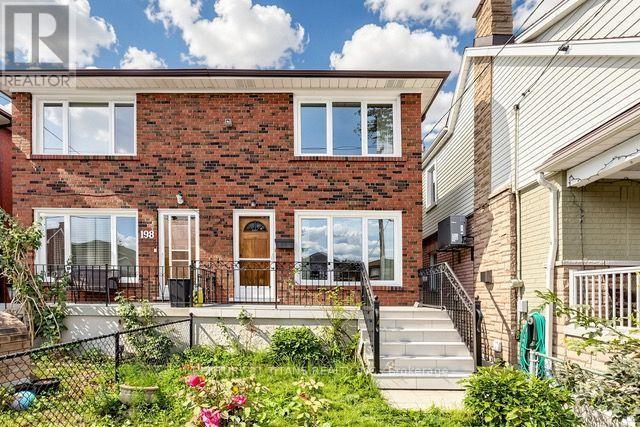
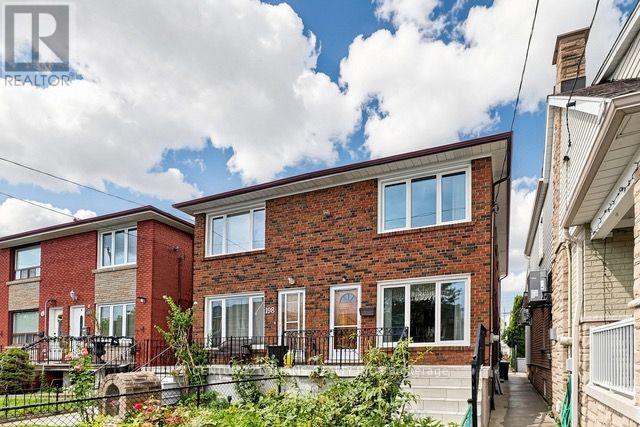
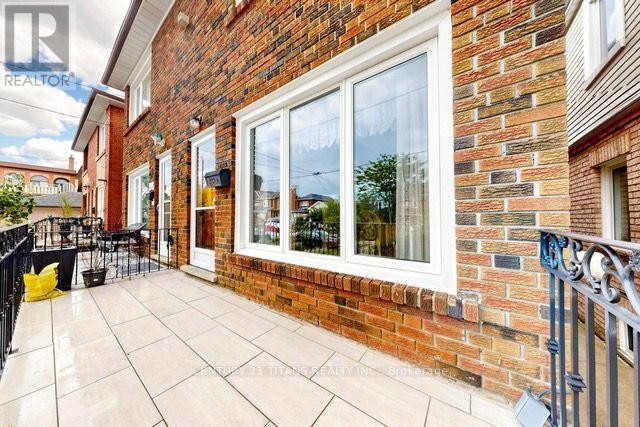
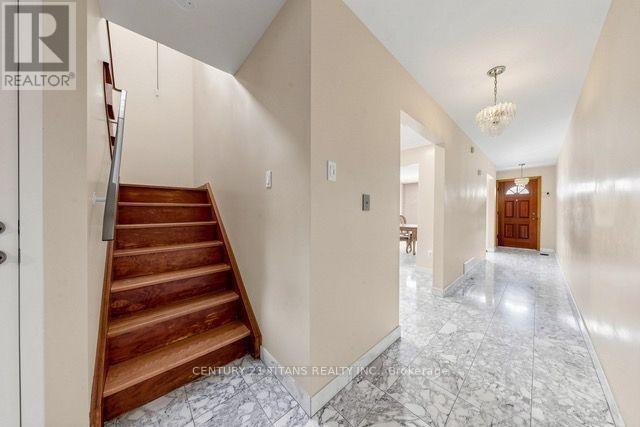
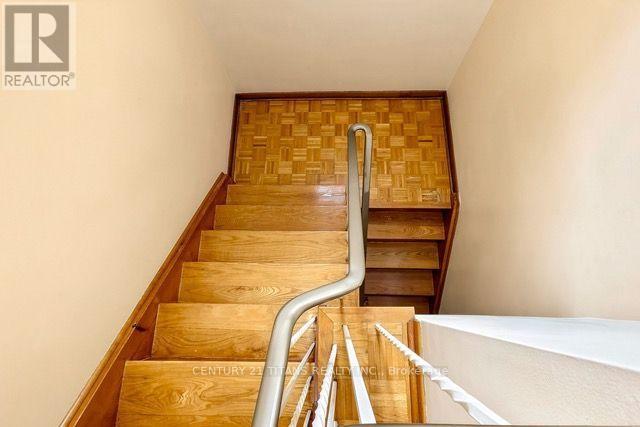
Welcome to 198A Boon Avenue, a stunning two-storey, three-bedroom semi-detached home in Toronto's vibrant Corso Italia neighbourhood. Rarely offered, this impressive and spacious property features a finished basement with a kitchen and separate entrance, providing excellent flexibility for extended family or rental-income potential. The home also includes a covered backyard porch and a laneway garage. It is an excellent opportunity for young families, investors looking to rent the main and lower levels, or anyone hoping to enter this highly desirable neighbourhood. Ideally located just steps from the St. Clair streetcar, schools, parks, places of worship, highways, shops, cafés, and restaurants, this property offers the perfect combination of urban convenience, investment potential, and welcoming community charm. (id:67524)
Show all description
Building Details
- ParkingTotal: 2
- Heating: Forced air
- Sewer: Sanitary sewer
Amenities & Features
- Waterfront available: No
- OpenParkingYN: No
- AttachedGarageYN: No
- GarageYN: Yes
- CarportYN: No
- PoolYN: No
- CoolingYN: Yes
- Cooling: Central air conditioning
- Total Fireplaces: 0