
7 Duggan Drive, Brampton (Fletcher's West), Ontario, Canada, L6Y4K8
7 Duggan Drive, Brampton (Fletcher's West), Ontario, Canada, L6Y4K8Rooms & Units Descr
- RoomType1: Primary Bedroom
- RoomLevel1: Second level
- RoomLength1: 6.4
- RoomWidth1: 3.05
- RoomDimensions1: 6.4 m X 3.05 m
- RoomType2: Bedroom 2
- RoomLevel2: Second level
- RoomLength2: 3.1
- RoomWidth2: 3.05
- RoomDimensions2: 3.1 m X 3.05 m
- RoomType3: Bedroom 3
- RoomLevel3: Second level
- RoomLength3: 3.1
- RoomWidth3: 3.05
- RoomDimensions3: 3.1 m X 3.05 m
- RoomType4: Bedroom 4
- RoomLevel4: Second level
- RoomLength4: 3.48
- RoomWidth4: 2.77
- RoomDimensions4: 3.48 m X 2.77 m
- RoomType5: Living room
- RoomLevel5: Basement
- RoomLength5: 5.21
- RoomWidth5: 3.29
- RoomDimensions5: 5.21 m X 3.29 m
- RoomType6: Kitchen
- RoomLevel6: Basement
- RoomLength6: 3.05
- RoomWidth6: 2.74
- RoomDimensions6: 3.05 m X 2.74 m
- RoomType7: Bedroom
- RoomLevel7: Basement
- RoomLength7: 3.29
- RoomWidth7: 2.47
- RoomDimensions7: 3.29 m X 2.47 m
- RoomType8: Bedroom
- RoomLevel8: Basement
- RoomLength8: 2.99
- RoomWidth8: 2.99
- RoomDimensions8: 2.99 m X 2.99 m
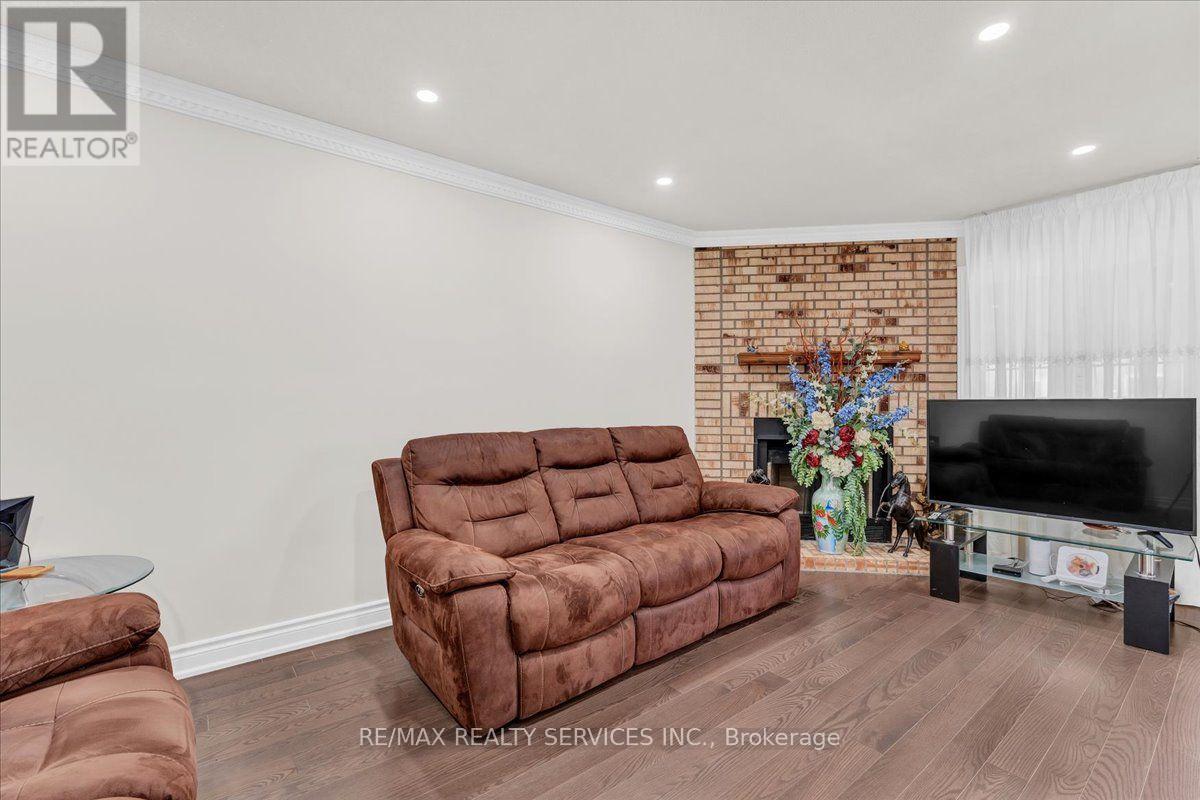
- RoomType9: Living room
- RoomLevel9: Main level
- RoomLength9: 5.48
- RoomWidth9: 3.33
- RoomDimensions9: 5.48 m X 3.33 m
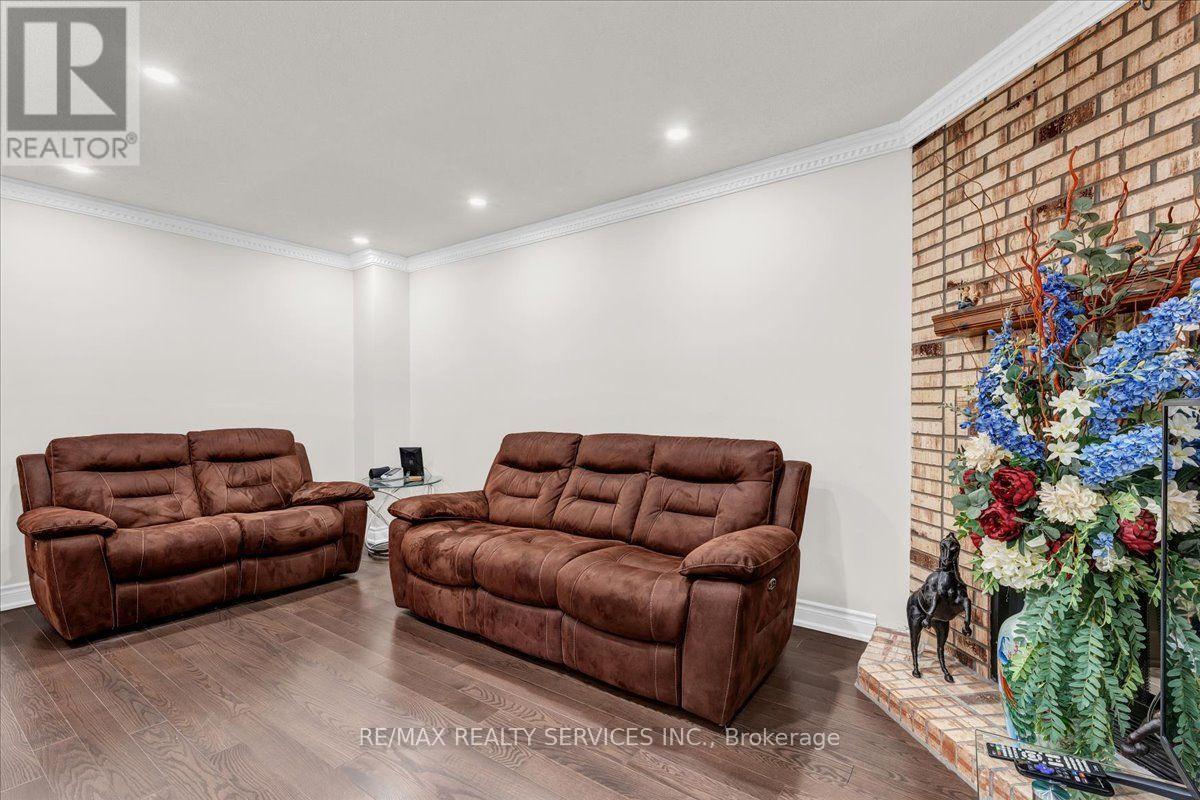
- RoomType10: Family room
- RoomLevel10: Main level
- RoomLength10: 5.48
- RoomWidth10: 2.81
- RoomDimensions10: 5.48 m X 2.81 m
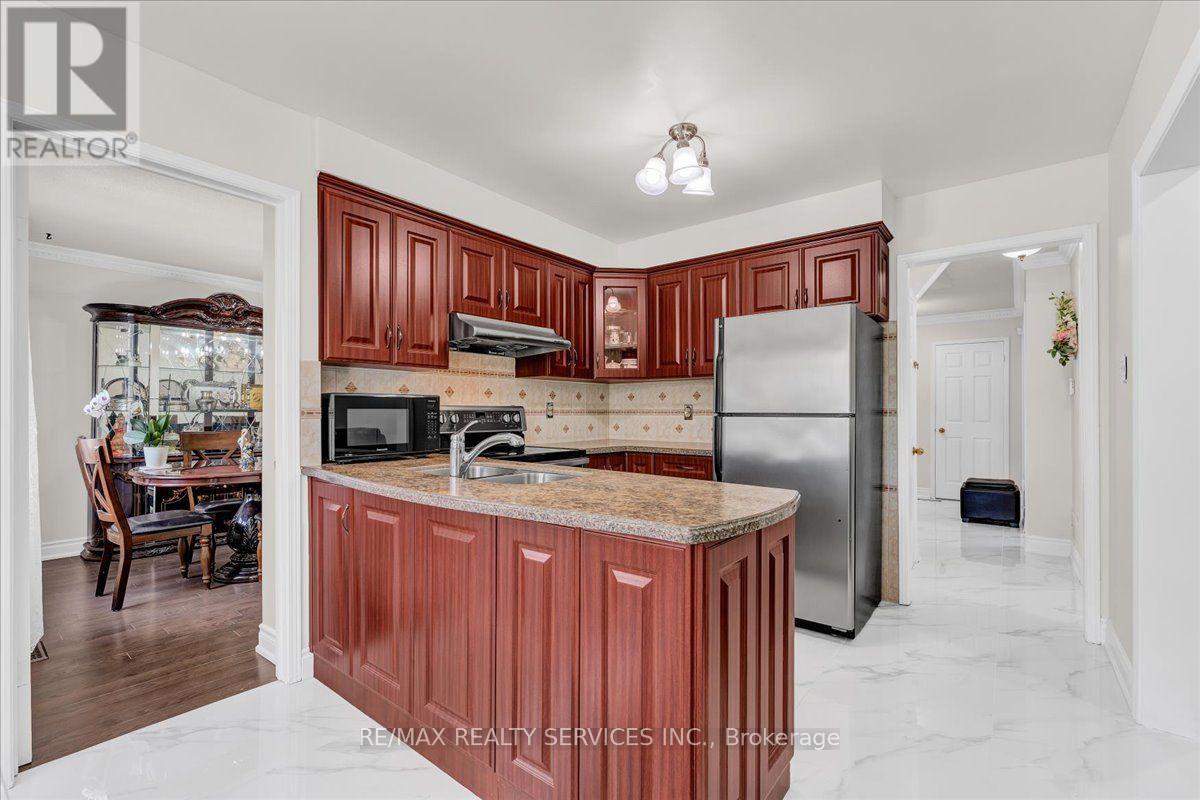
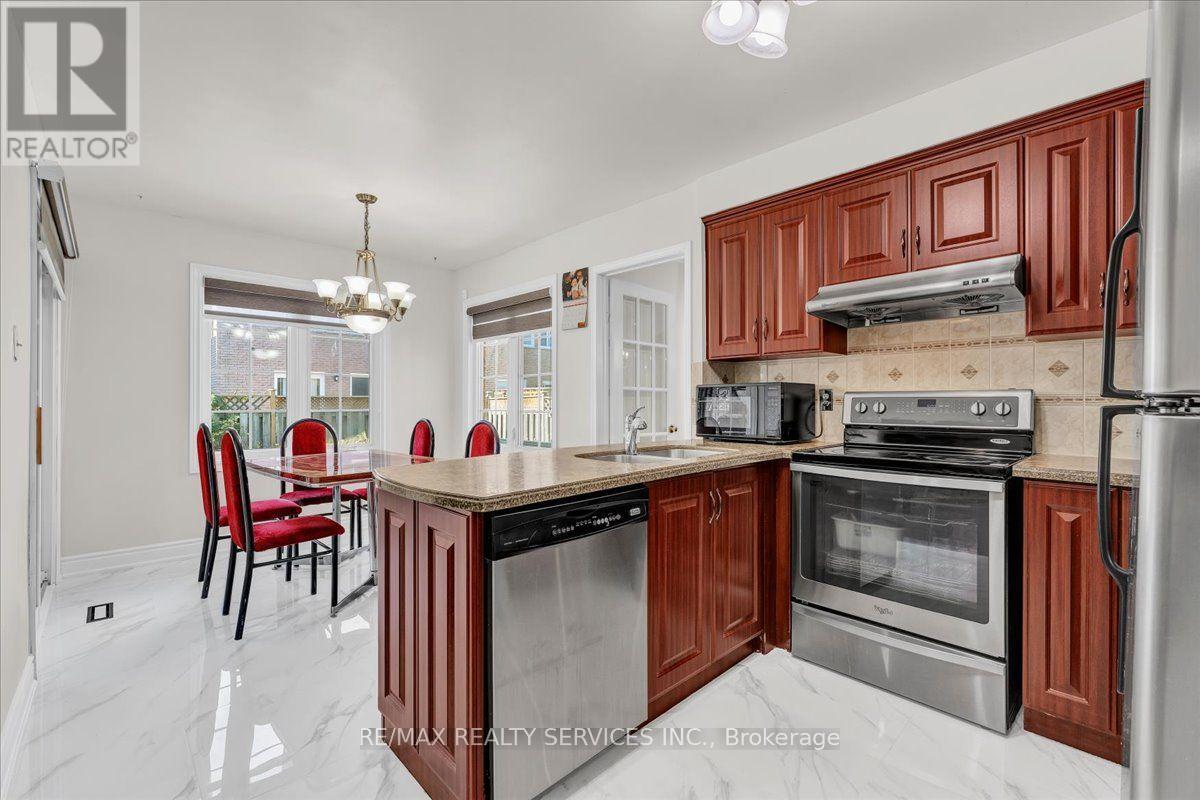
- RoomType11: Kitchen
- RoomLevel11: Main level
- RoomLength11: 3.56
- RoomWidth11: 3.16
- RoomDimensions11: 3.56 m X 3.16 m
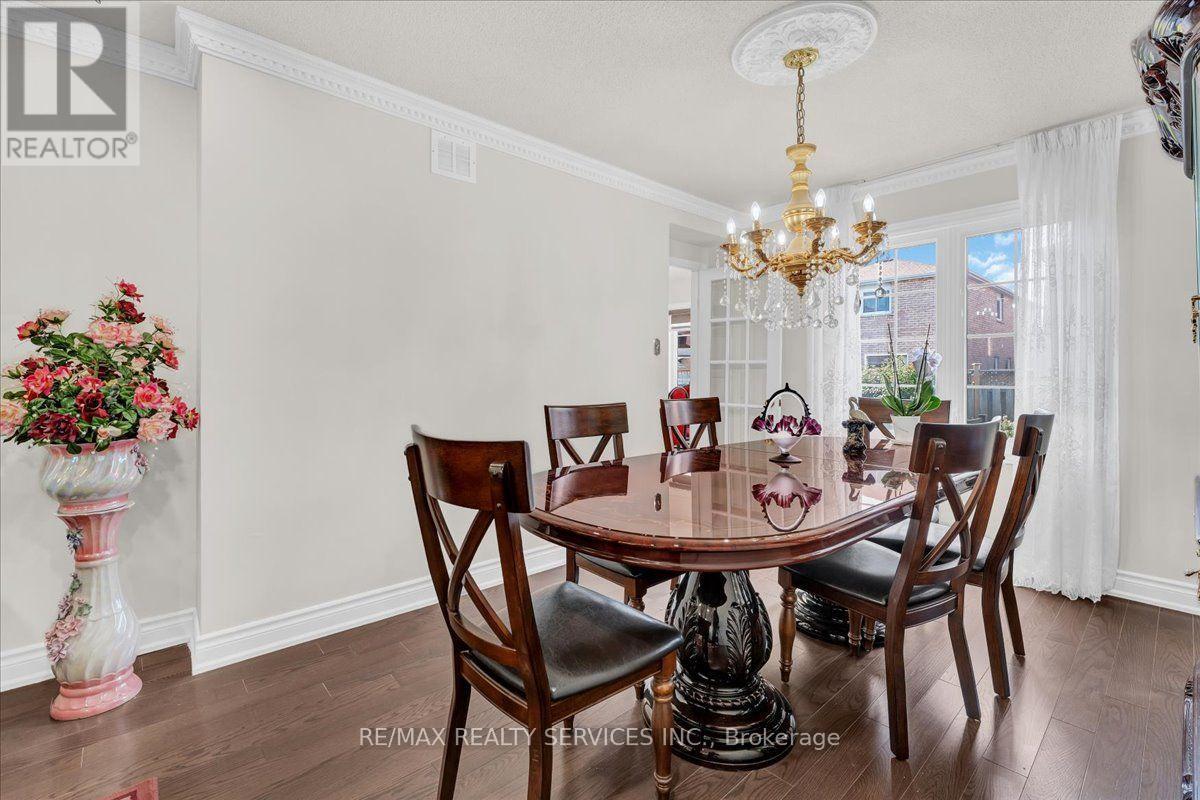
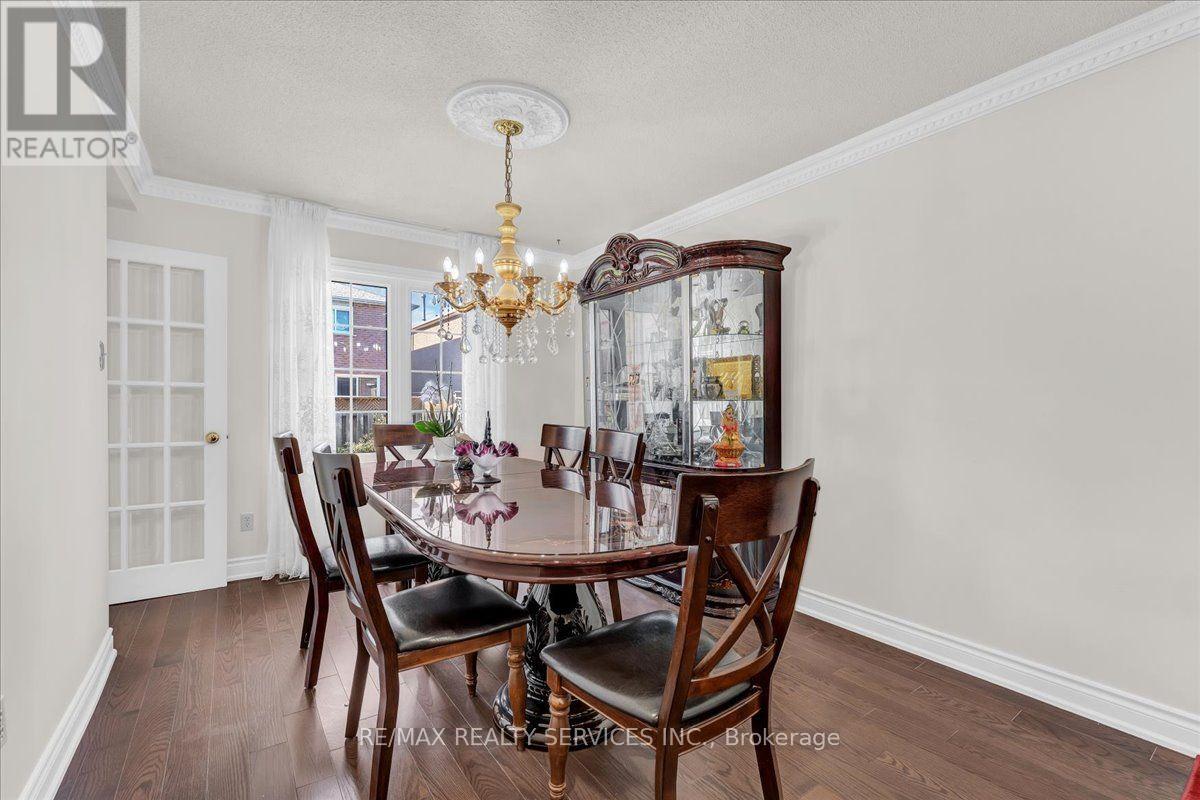
- RoomType12: Dining room
- RoomLevel12: Main level
- RoomLength12: 3.66
- RoomWidth12: 3.48
- RoomDimensions12: 3.66 m X 3.48 m
- RoomType13: Eating area
- RoomLevel13: Main level
- RoomLength13: 2.02
- RoomWidth13: 2.69
- RoomDimensions13: 2.02 m X 2.69 m
- RoomType14: Laundry room
- RoomLevel14: Main level
- RoomLength14: 2.63
- RoomWidth14: 2.63
- RoomDimensions14: 2.63 m X 2.63 m
Location Details
- City: Brampton (Fletcher's West)
- Province: Ontario
Property Details
- SubdivisionName: Fletcher's West
- Levels: 2
- FrontageLength: 39 ft ,7 in
Property Features
- Flooring: Hardwood,Vinyl,Laminate,Porcelain Tile,Carpeted
- Heating: Forced air
- HeatingFuel: Wood
- CoolingYN: True
- Cooling: Central air conditioning
- ParkingTotal: 4
- OpenParkingYN: False
- GarageYN: True
- AttachedGarageYN: True
- CarportYN: False
- FireplacesTotal: 0
- PoolYN: False
- ViewYN: False
- WaterfrontYN: False
- Sewer: Sanitary sewer
Basics
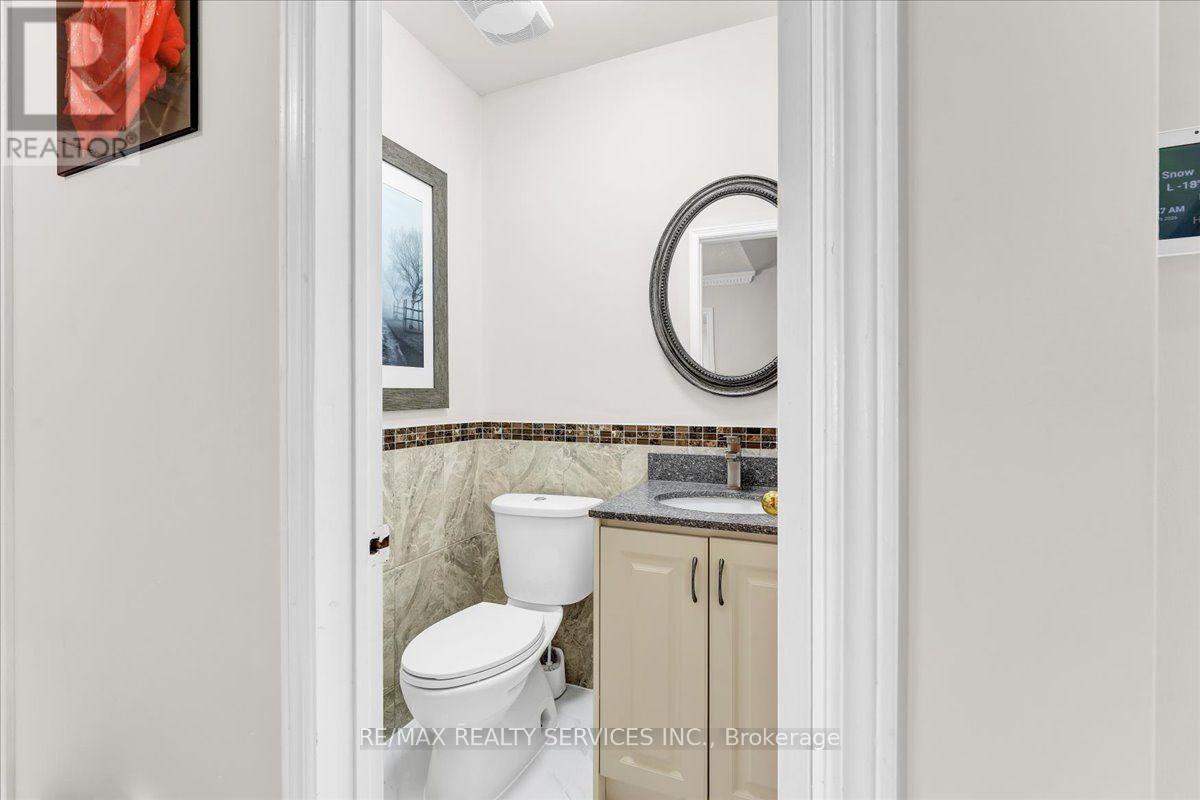
- BathroomsHalf: 1
- Date added: Added 3 weeks ago
- Category: Single Family
- Type: Single Family
- Bedrooms: 6
- Bathrooms: 4
- Half baths: 1
- Floors: Hardwood,Vinyl,Laminate,Porcelain Tile,Carpeted
- Area: 2000 - 2500 sq ft
- Lot size: 0 sq ft
- SubdivisionName: Fletcher's West
- ListOfficeName: RE/MAX REALTY SERVICES INC.
- MLS ID: W13834322
Courtesy of
- OfficeName: RE/MAX REALTY SERVICES INC.
- ListAOR: Toronto Regional Real Estate Board
Description
-
Description:
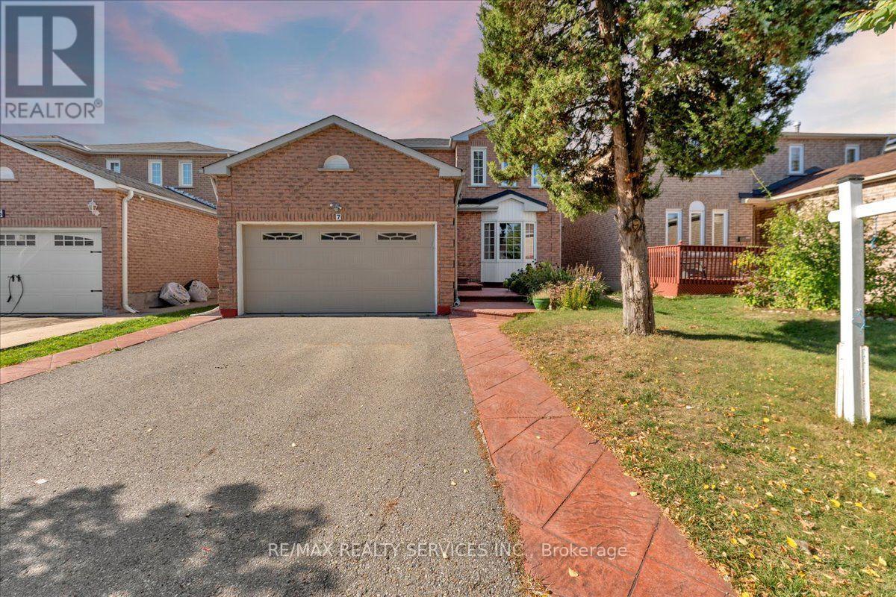
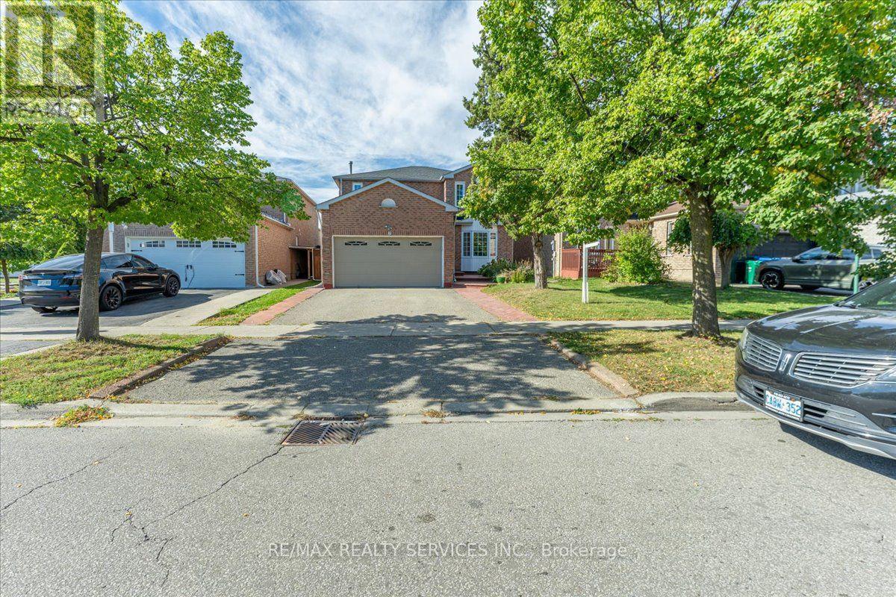
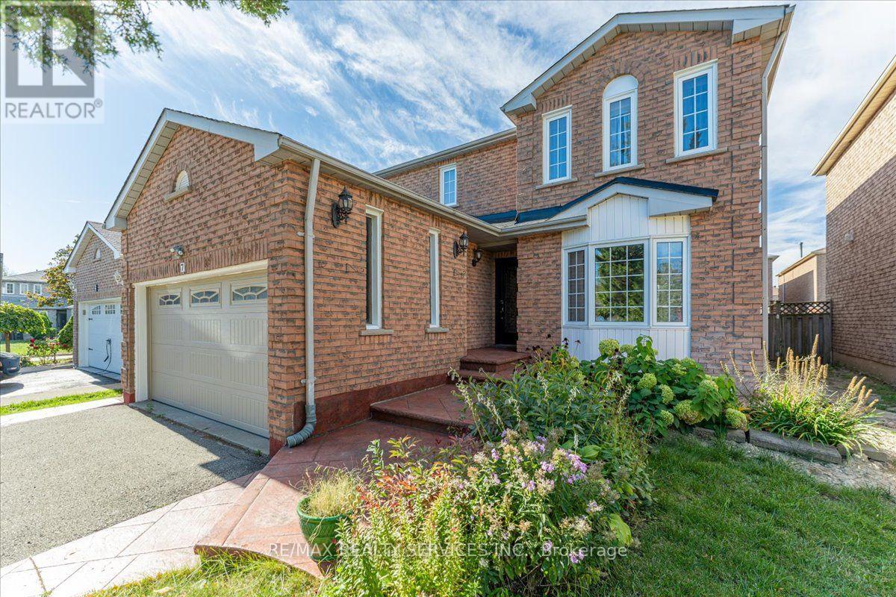
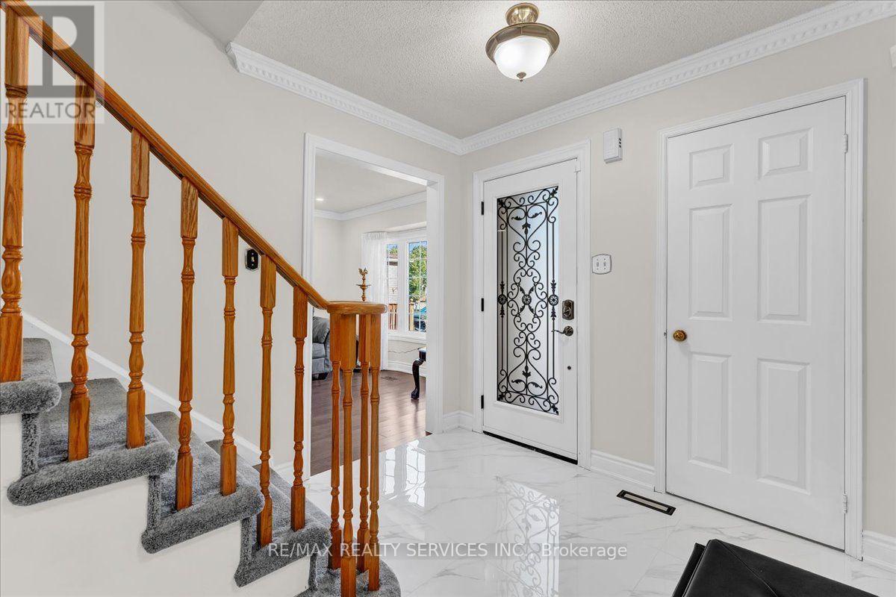
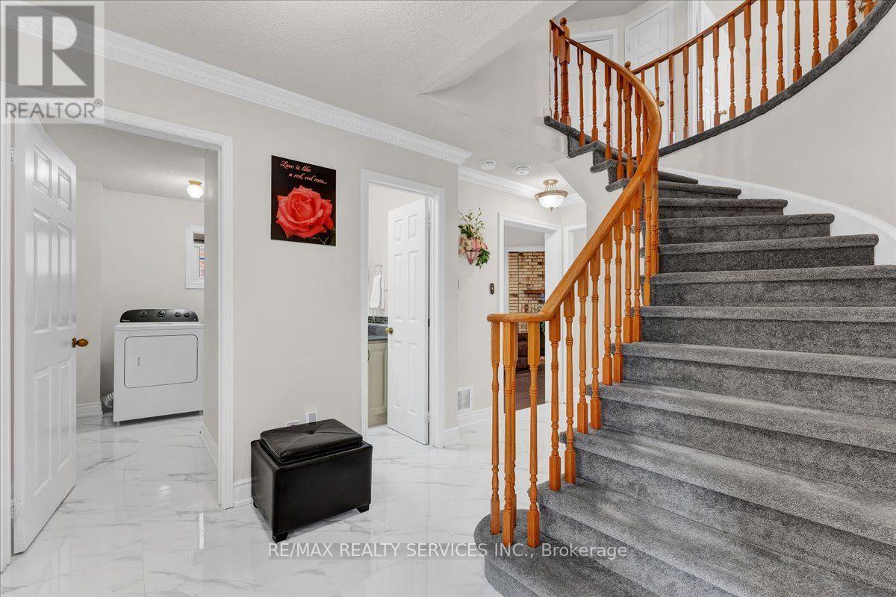
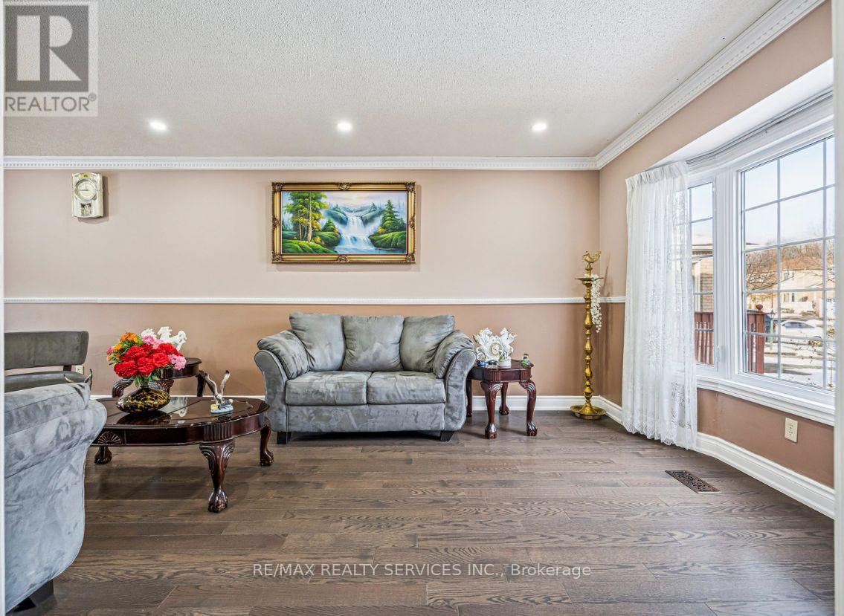
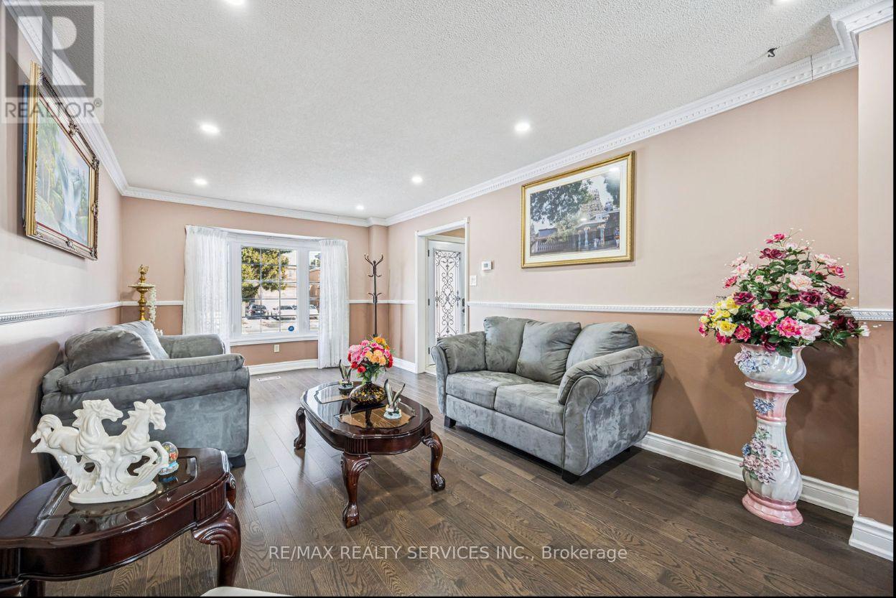
Welcome to this absolute masterpiece-a power-packed, fully renovated home featuring a professionally finished legal basement apartment (Second Dwelling) and over $100,000 in premium upgrades. No expense has been spared, showcasing exceptional craftsmanship, high-end porcelain tiles, and elegant light fixtures throughout .The main level offers an ideal layout with separate living and family rooms, alongside a chef's kitchen complete with quartz countertops and top-tier finishes. Upstairs, discover four spacious bedrooms and two updated bathrooms, including a stunning primary suite with a beautifully renovated, spa-like ensuite. Major mechanical items are fully updated for ultimate peace of mind: Updated Electric Panel, Roof (2024), Furnace (2022), and AC (2022), plus the modern convenience of an EV charger .Newly Built lower level features a legally registered, two-bedroom basement apartment with a separate entrance, private laundry, a modern kitchen, and an open-concept Living room-perfect for multi-generational living or premium rental income. Step outside to a beautifully landscaped, private backyard oasis. Superbly located just minutes from GO Station, top-rated schools, parks, shopping, a community center, and public transit, with effortless access to Highways 401, 407, and 410. This turnkey gem is truly a rare find! (id:67524)
Show all description
Building Details
- ParkingTotal: 4
- Heating: Forced air
- Sewer: Sanitary sewer
Amenities & Features
- Waterfront available: No
- OpenParkingYN: No
- AttachedGarageYN: Yes
- GarageYN: Yes
- CarportYN: No
- PoolYN: No
- CoolingYN: Yes
- Cooling: Central air conditioning
- Total Fireplaces: 0