
3 Prairie Creek Crescent, Brampton (Bram West), Ontario, Canada, L6Y6C9
3 Prairie Creek Crescent, Brampton (Bram West), Ontario, Canada, L6Y6C9Rooms & Units Descr
- RoomType1: Primary Bedroom
- RoomLevel1: Second level
- RoomLength1: 5.18
- RoomWidth1: 3.96
- RoomDimensions1: 5.18 m X 3.96 m
- RoomType2: Bedroom 2
- RoomLevel2: Second level
- RoomLength2: 3.8
- RoomWidth2: 3.35
- RoomDimensions2: 3.8 m X 3.35 m
- RoomType3: Bedroom 3
- RoomLevel3: Second level
- RoomLength3: 3.3
- RoomWidth3: 3.4
- RoomDimensions3: 3.3 m X 3.4 m
- RoomType4: Bedroom 4
- RoomLevel4: Second level
- RoomLength4: 4.26
- RoomWidth4: 3.35
- RoomDimensions4: 4.26 m X 3.35 m
- RoomType5: Recreational, Games room
- RoomLevel5: Basement
- RoomLength5: 7.4
- RoomWidth5: 6.5
- RoomDimensions5: 7.4 m X 6.5 m
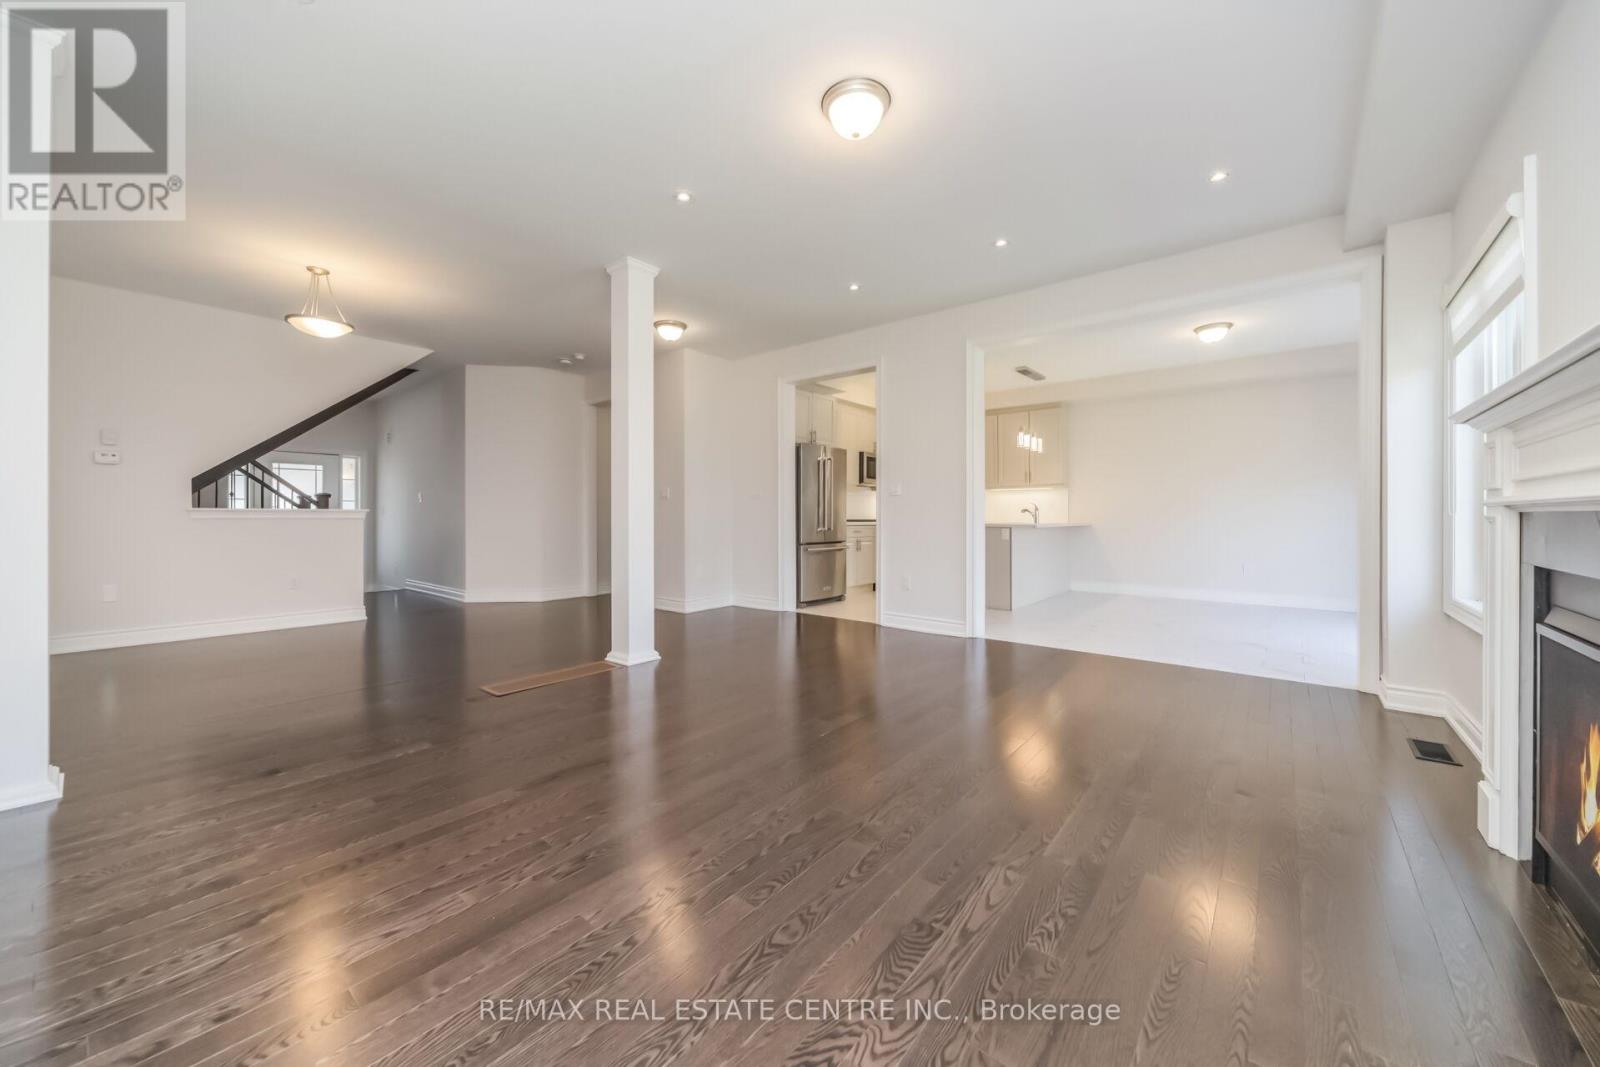
- RoomType6: Great room
- RoomLevel6: Main level
- RoomLength6: 5.2
- RoomWidth6: 4
- RoomDimensions6: 5.2 m X 4 m
- RoomType7: Dining room
- RoomLevel7: Main level
- RoomLength7: 4.45
- RoomWidth7: 3.4
- RoomDimensions7: 4.45 m X 3.4 m
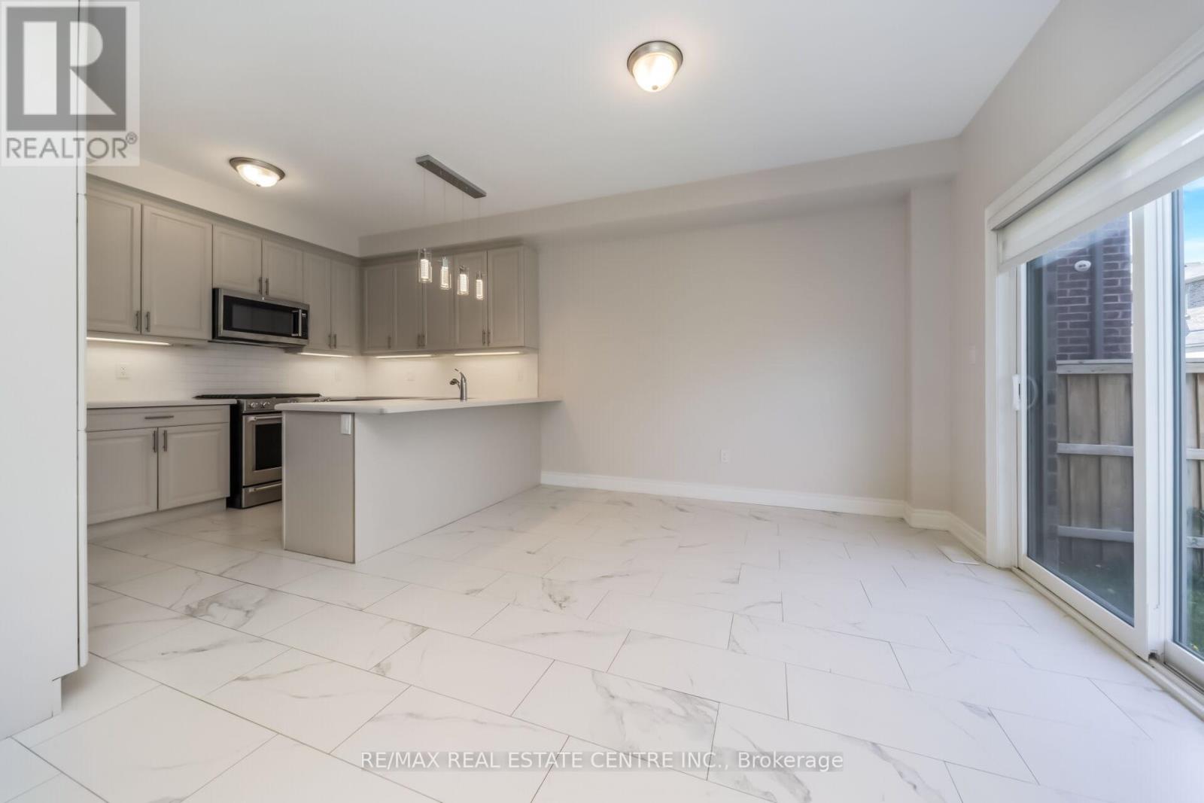
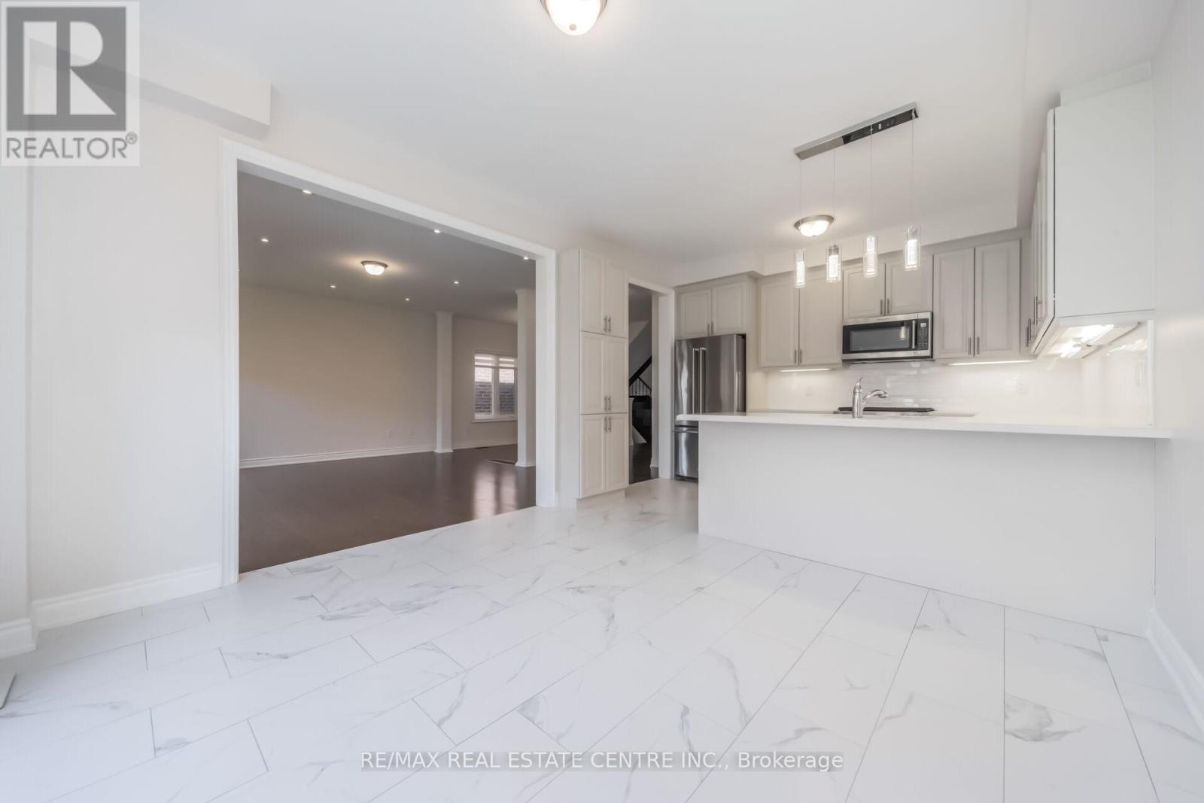
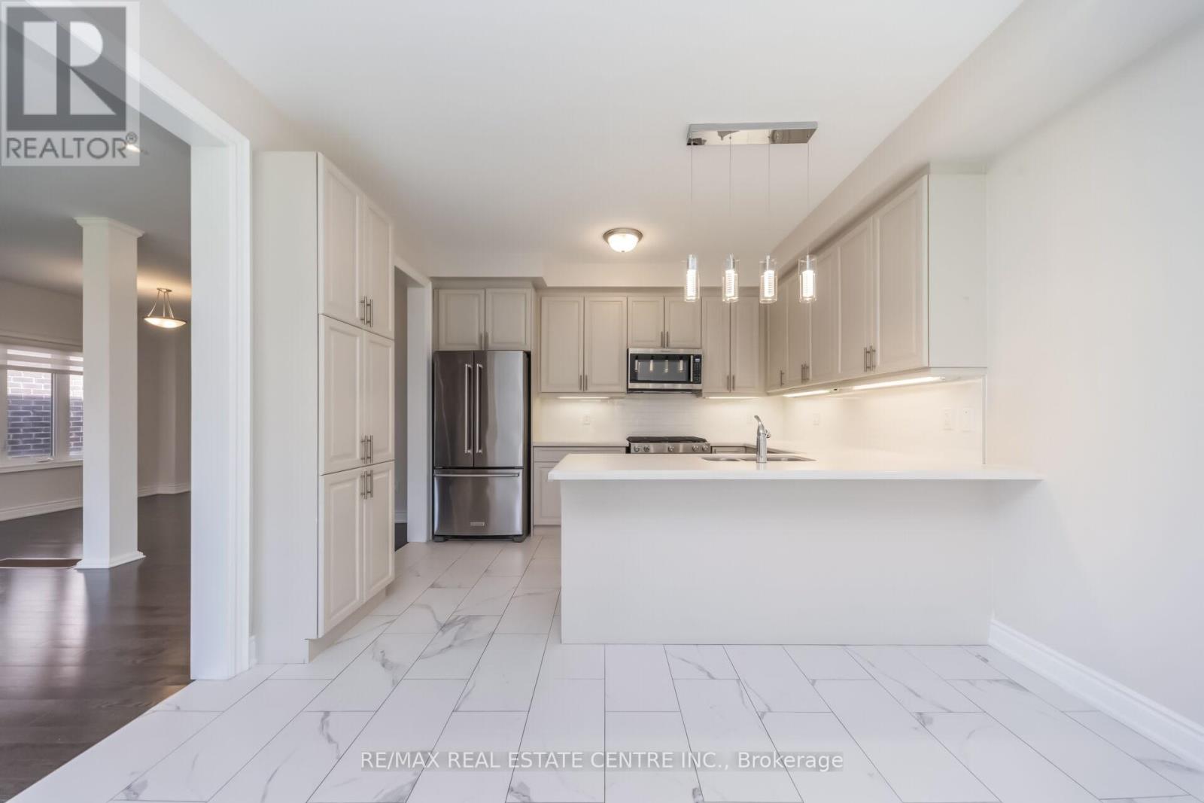
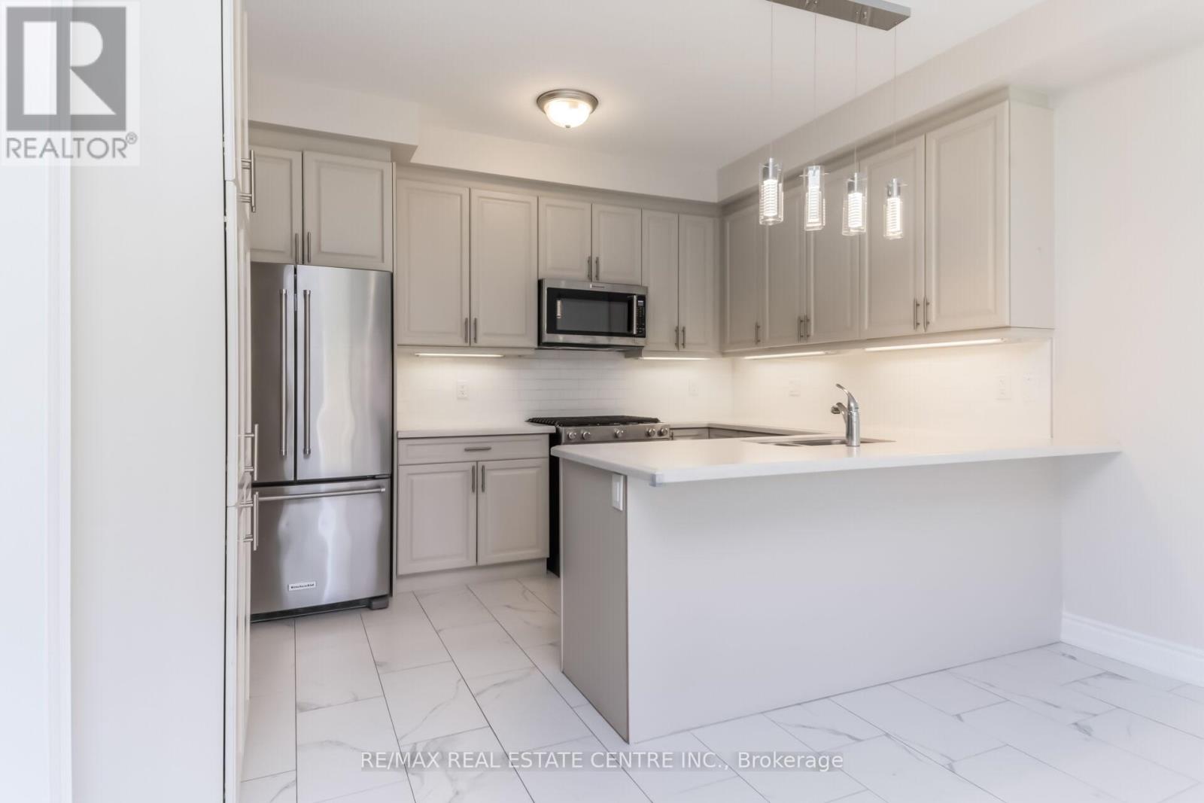
- RoomType8: Kitchen
- RoomLevel8: Main level
- RoomLength8: 3.96
- RoomWidth8: 2.8
- RoomDimensions8: 3.96 m X 2.8 m
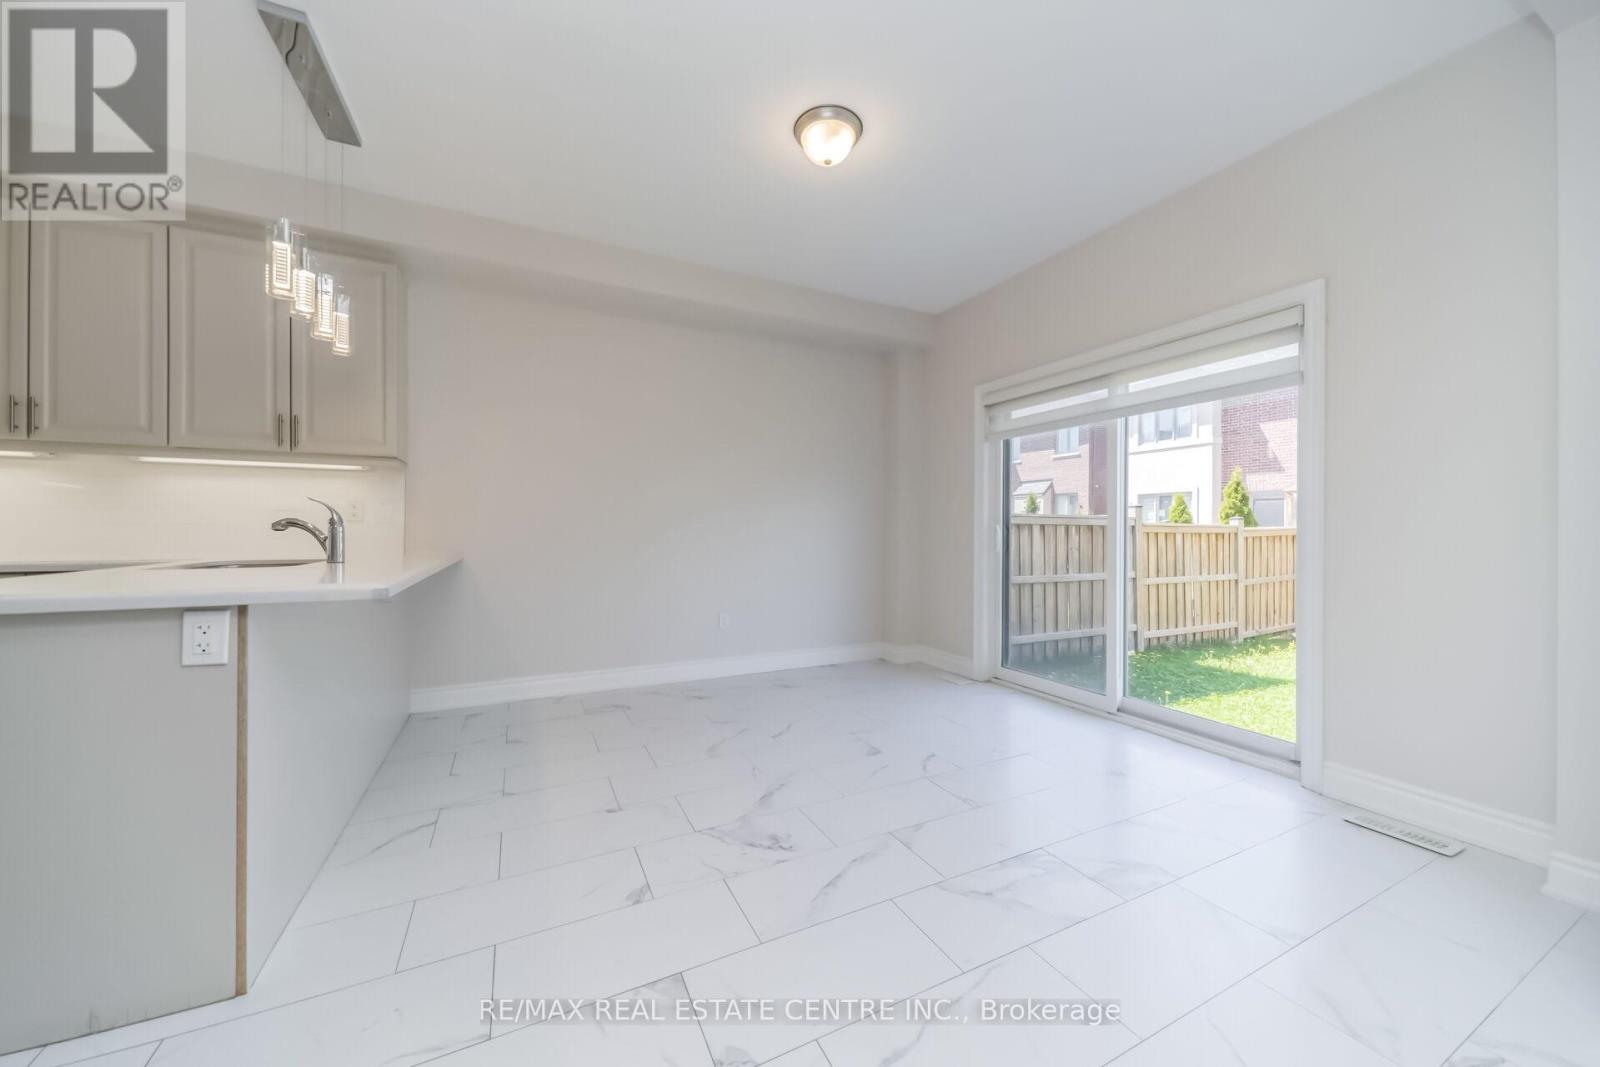
- RoomType9: Eating area
- RoomLevel9: Main level
- RoomLength9: 3.7
- RoomWidth9: 3.25
- RoomDimensions9: 3.7 m X 3.25 m
Location Details
- City: Brampton (Bram West)
- Province: Ontario
Property Details
- SubdivisionName: Bram West
- Levels: 2
- FrontageLength: 38 ft ,1 in
Property Features
- Flooring: Hardwood,Porcelain Tile,Carpeted,Laminate
- Heating: Forced air
- HeatingFuel: Natural gas
- CoolingYN: True
- Cooling: Central air conditioning
- ParkingTotal: 6
- OpenParkingYN: False
- GarageYN: True
- AttachedGarageYN: True
- CarportYN: False
- FireplacesTotal: 0
- PoolYN: False
- ViewYN: False
- WaterfrontYN: False
- Sewer: Sanitary sewer
Basics
- BathroomsHalf: 1
- Date added: Added 1 week ago
- Category: Single Family
- Type: Single Family
- Bedrooms: 4
- Bathrooms: 4
- Half baths: 1
- Floors: Hardwood,Porcelain Tile,Carpeted,Laminate
- Area: 2000 - 2500 sq ft
- Lot size: 0 sq ft
- SubdivisionName: Bram West
- ListOfficeName: RE/MAX REAL ESTATE CENTRE INC.
- MLS ID: W13855892
Courtesy of
- OfficeName: RE/MAX REAL ESTATE CENTRE INC.
- ListAOR: Toronto Regional Real Estate Board
Description
-
Description:
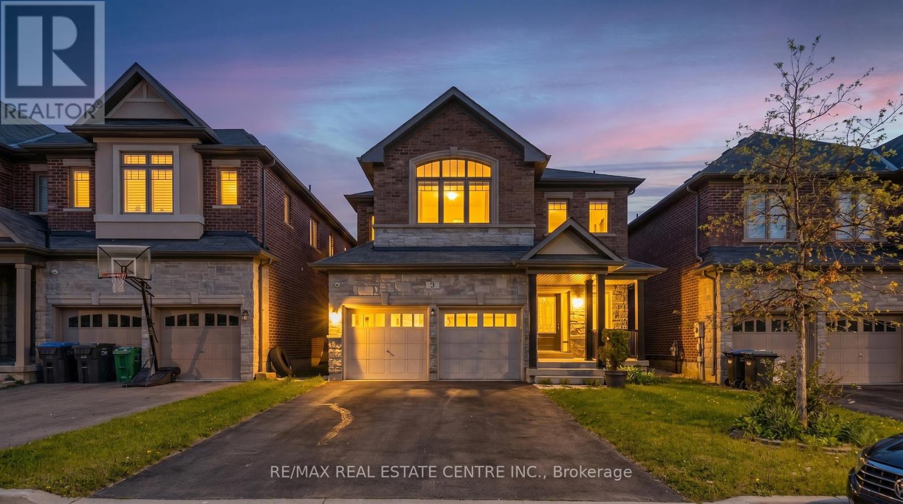
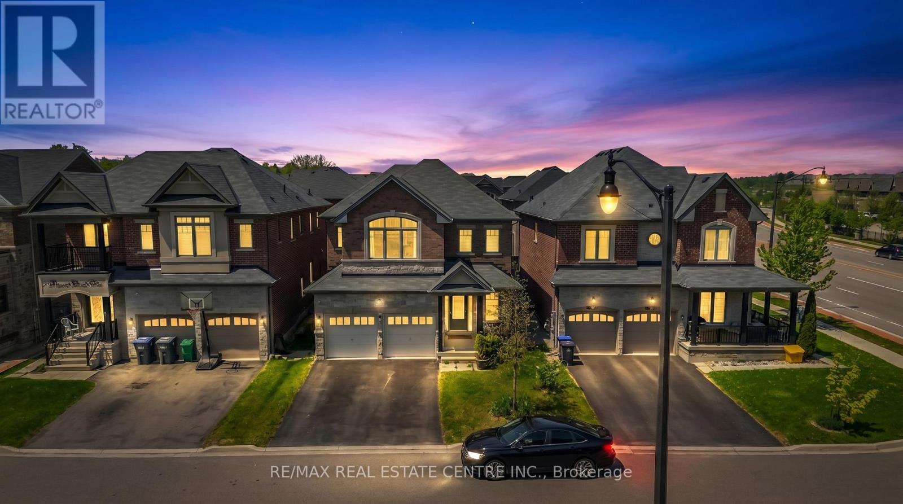
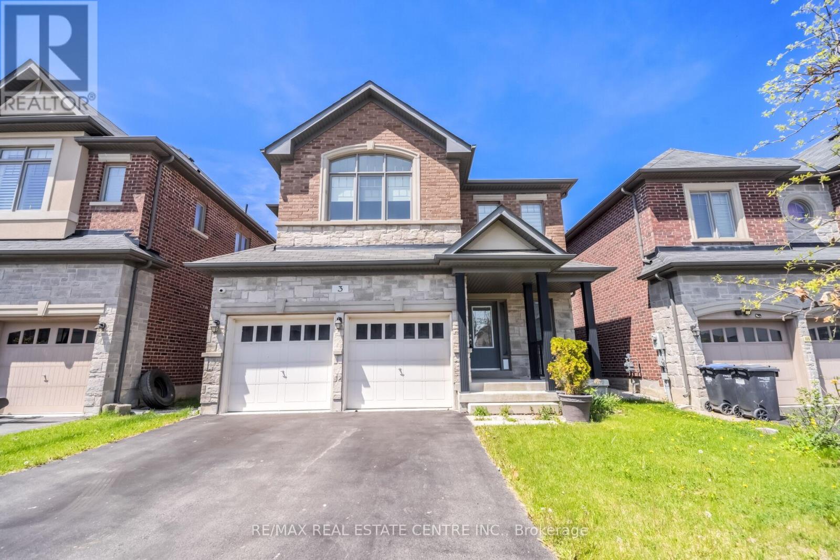
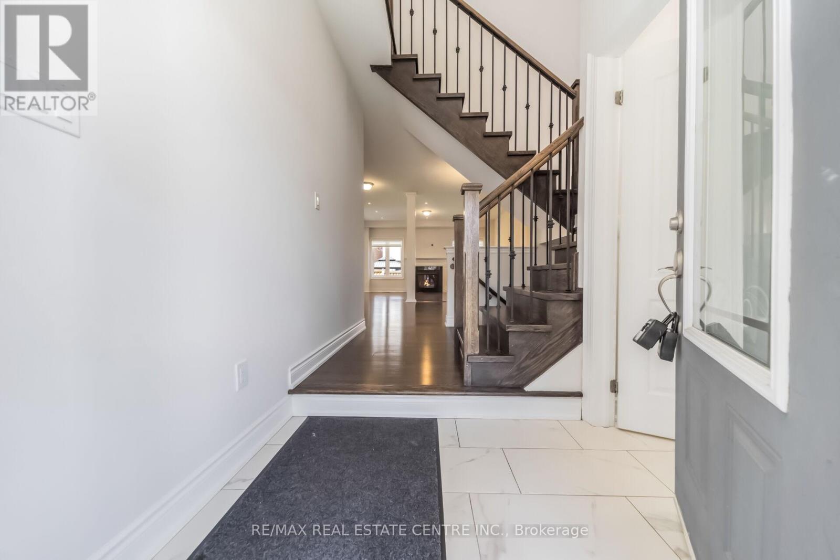
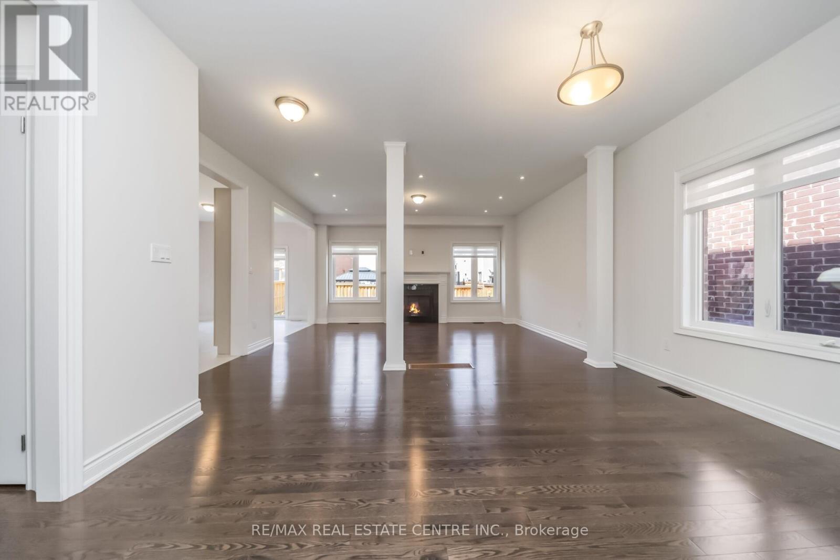
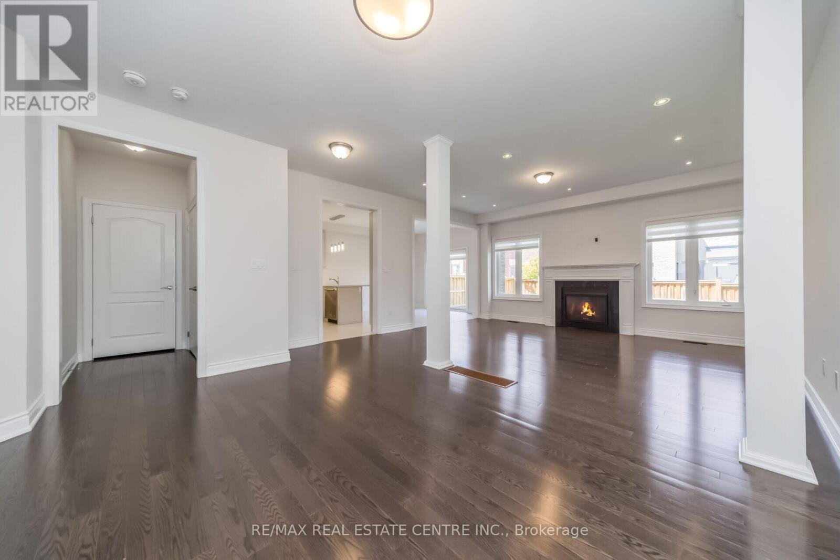
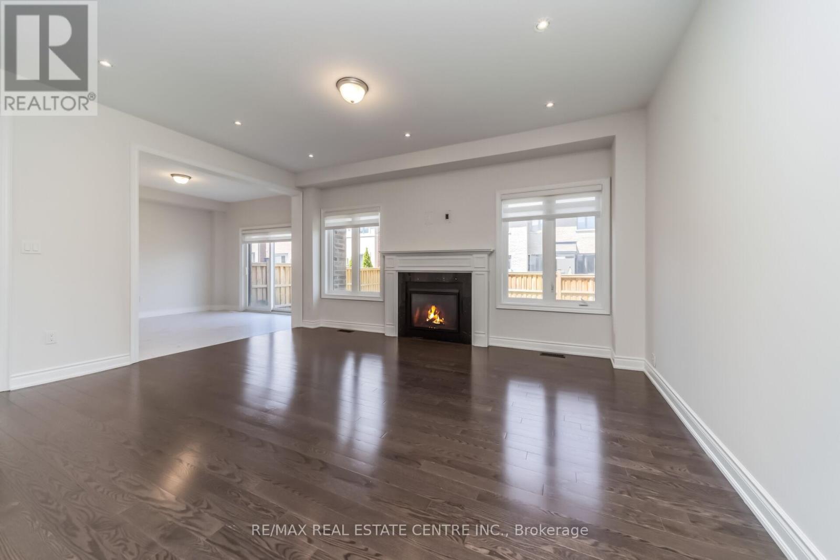
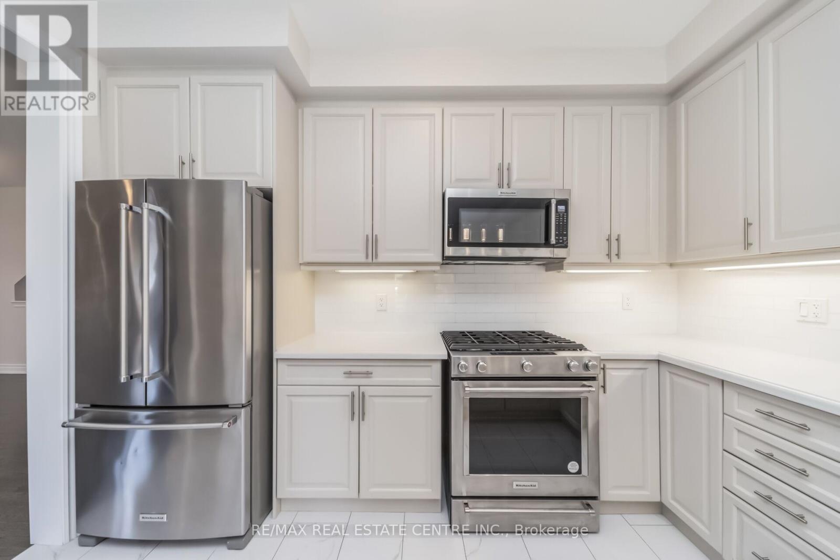
***EAST-FACING*** Discover Exceptional Family Living In The Prestigious Riverview Heights Community Of Bram West! This beautifully upgraded 2-storey detached home offers approximately 2,272 sq. ft. of thoughtfully designed living space, complemented by a professionally finished 770 sq. ft. basement. Featuring 4 spacious bedrooms and 4 bathrooms, this impressive residence combines modern elegance with everyday functionality. The bright open-concept main floor showcases 9-ft smooth ceilings, rich hardwood flooring, a cozy fireplace, and a striking stained-oak staircase. The chef-inspired kitchen is beautifully appointed with premium KitchenAid stainless steel appliances, quartz countertops, stylish backsplash, and quality finishes throughout. The professionally finished basement provides valuable additional space, perfect for a recreation room, home office, gym, entertainment area, or extended-family needs. Enjoy the convenience of a prime Bram West location near the Brampton/Mississauga border, with easy access to Highways 401 and 407, top-rated schools, parks, theatres, shopping, restaurants, and everyday amenities. A fantastic opportunity to own a sophisticated and move-in-ready home in one of Bram West's sought-after communities! (id:67524)
Show all description
Building Details
- ParkingTotal: 6
- Heating: Forced air
- Sewer: Sanitary sewer
Amenities & Features
- Waterfront available: No
- OpenParkingYN: No
- AttachedGarageYN: Yes
- GarageYN: Yes
- CarportYN: No
- PoolYN: No
- CoolingYN: Yes
- Cooling: Central air conditioning
- Total Fireplaces: 0