
4072 Wilcox Road, Mississauga (Rathwood), Ontario, Canada, L4Z1B7
4072 Wilcox Road, Mississauga (Rathwood), Ontario, Canada, L4Z1B7Rooms & Units Descr
- RoomType1: Primary Bedroom
- RoomLevel1: Second level
- RoomLength1: 4.29
- RoomWidth1: 7.14
- RoomDimensions1: 4.29 m X 7.14 m
- RoomType2: Bedroom
- RoomLevel2: Second level
- RoomLength2: 3.41
- RoomWidth2: 6.25
- RoomDimensions2: 3.41 m X 6.25 m
- RoomType3: Bedroom 2
- RoomLevel3: Second level
- RoomLength3: 4.3
- RoomWidth3: 4.32
- RoomDimensions3: 4.3 m X 4.32 m
- RoomType4: Bedroom 3
- RoomLevel4: Second level
- RoomLength4: 3.39
- RoomWidth4: 4.45
- RoomDimensions4: 3.39 m X 4.45 m
- RoomType5: Recreational, Games room
- RoomLevel5: Basement
- RoomLength5: 4.38
- RoomWidth5: 4.46
- RoomDimensions5: 4.38 m X 4.46 m
- RoomType6: Exercise room
- RoomLevel6: Basement
- RoomLength6: 4.39
- RoomWidth6: 2.94
- RoomDimensions6: 4.39 m X 2.94 m
- RoomType7: Kitchen
- RoomLevel7: Basement
- RoomLength7: 2.24
- RoomWidth7: 4.5
- RoomDimensions7: 2.24 m X 4.5 m
- RoomType8: Kitchen
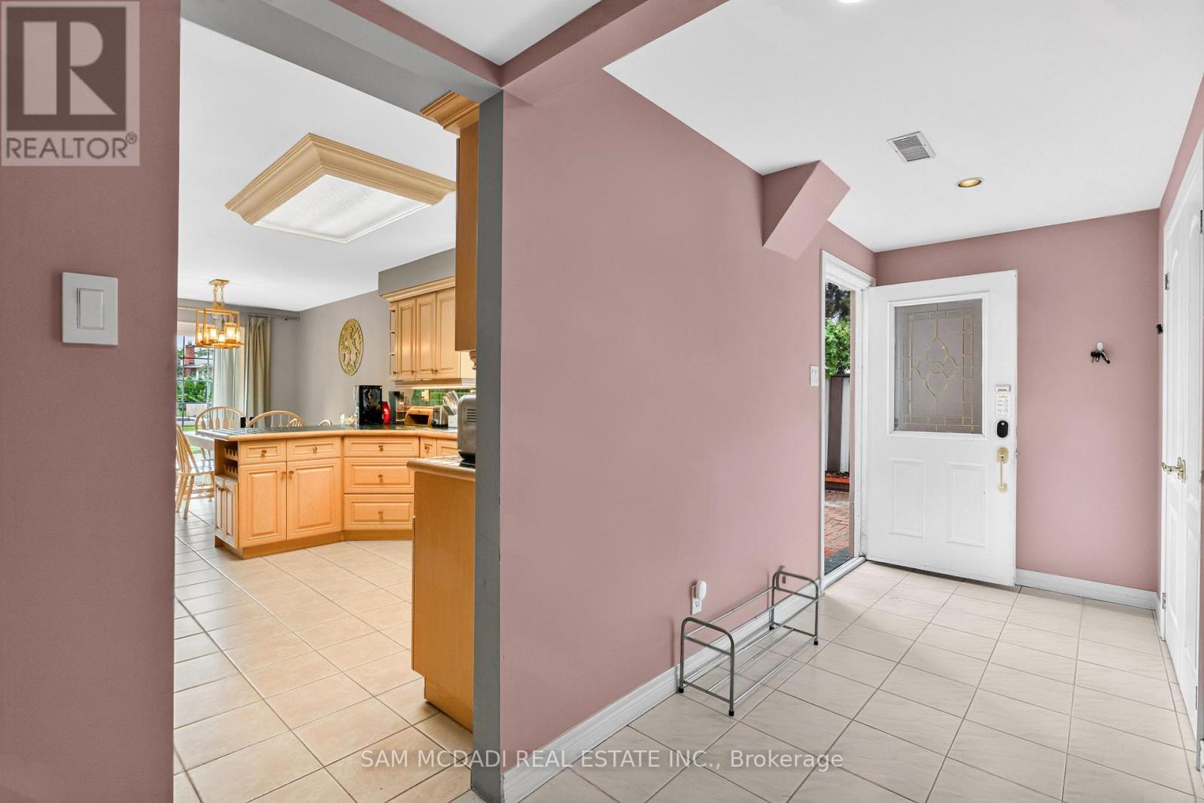
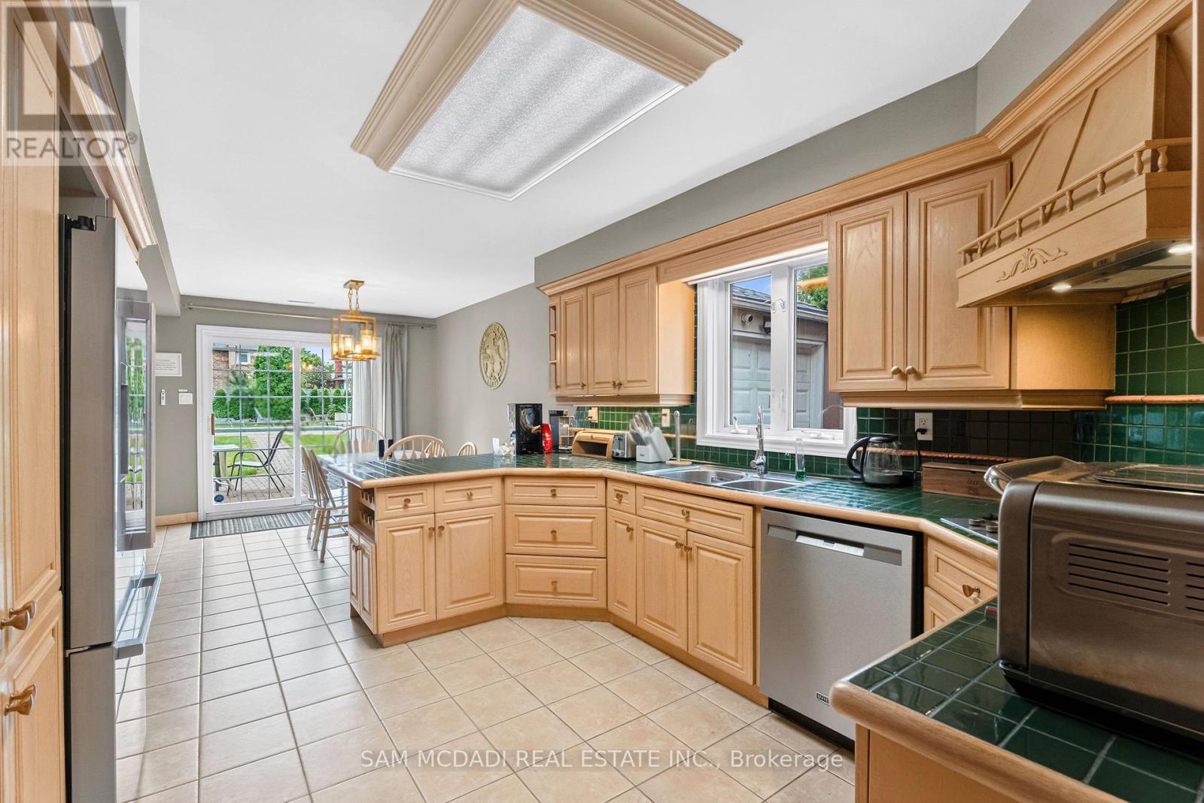
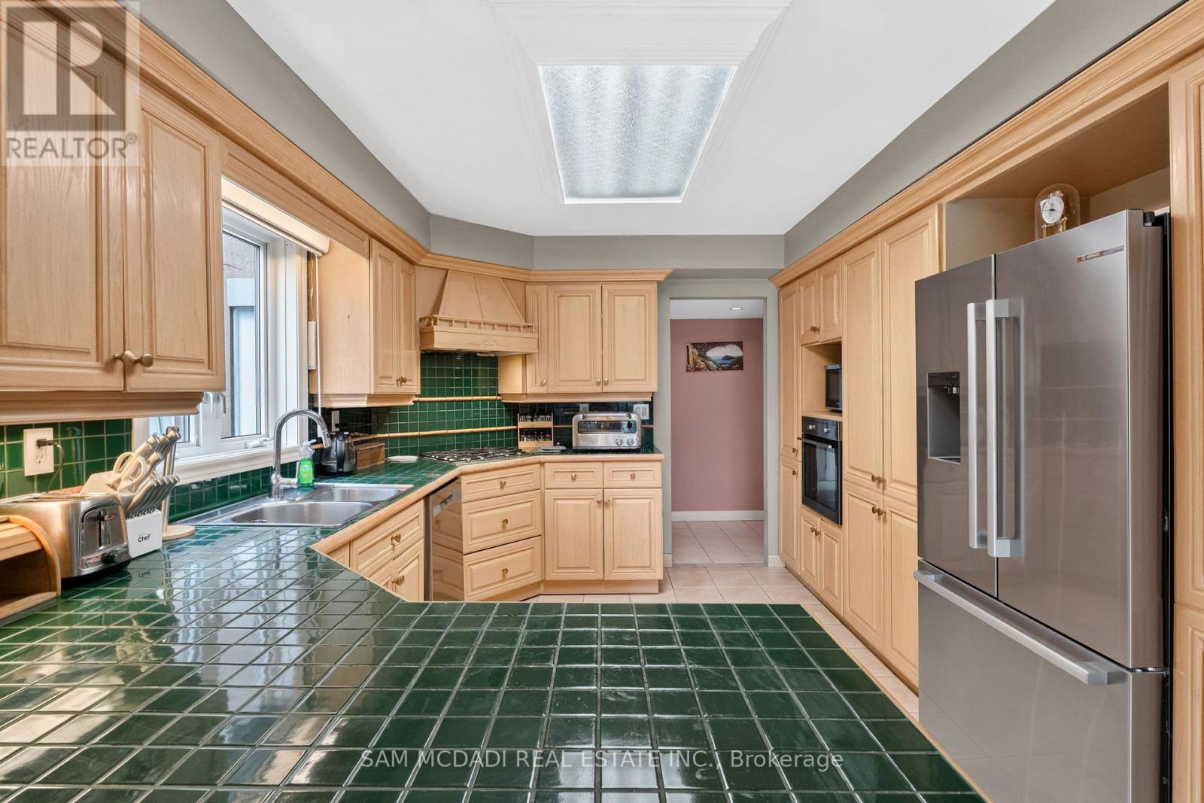
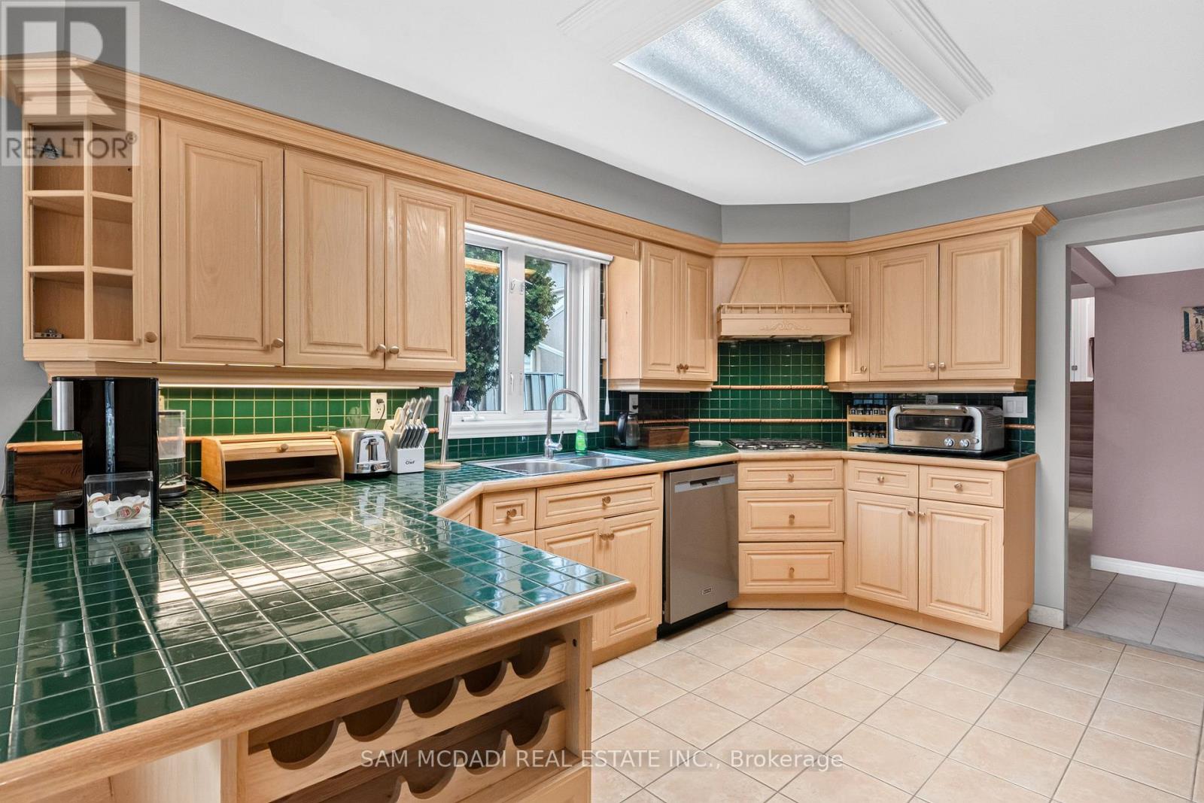
- RoomLevel8: Main level
- RoomLength8: 3.45
- RoomWidth8: 3.16
- RoomDimensions8: 3.45 m X 3.16 m
- RoomType9: Bedroom 5
- RoomLevel9: Main level
- RoomLength9: 3.12
- RoomWidth9: 4.48
- RoomDimensions9: 3.12 m X 4.48 m
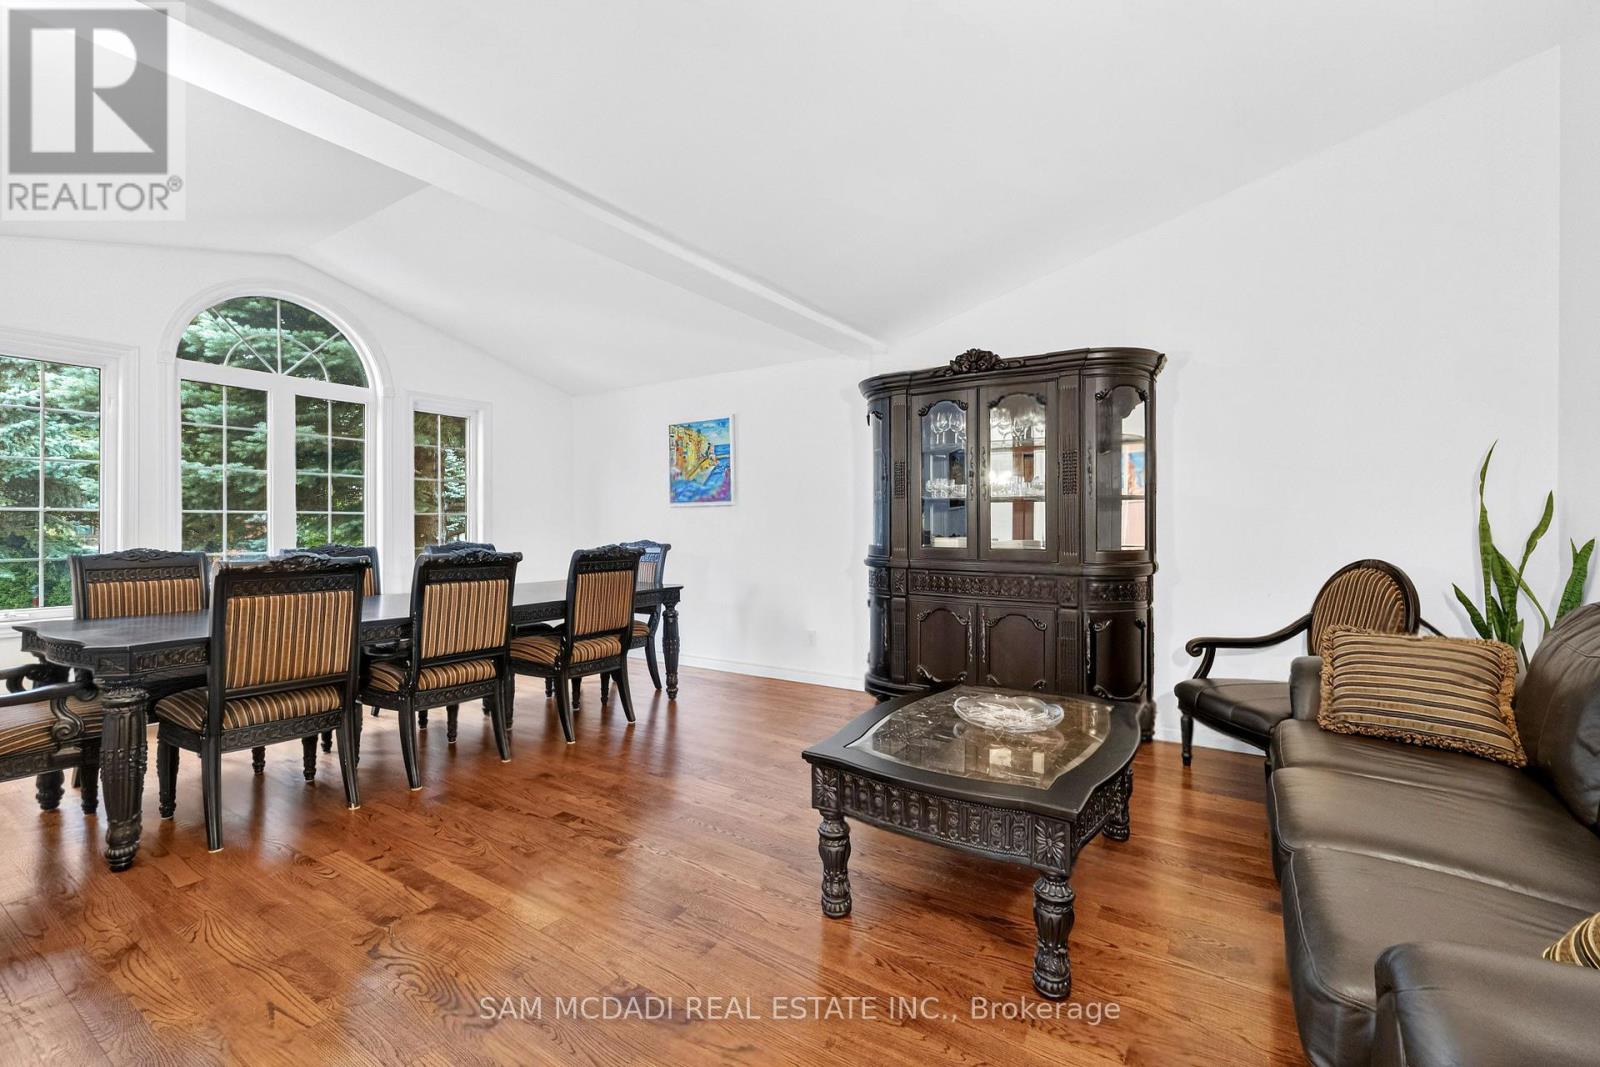
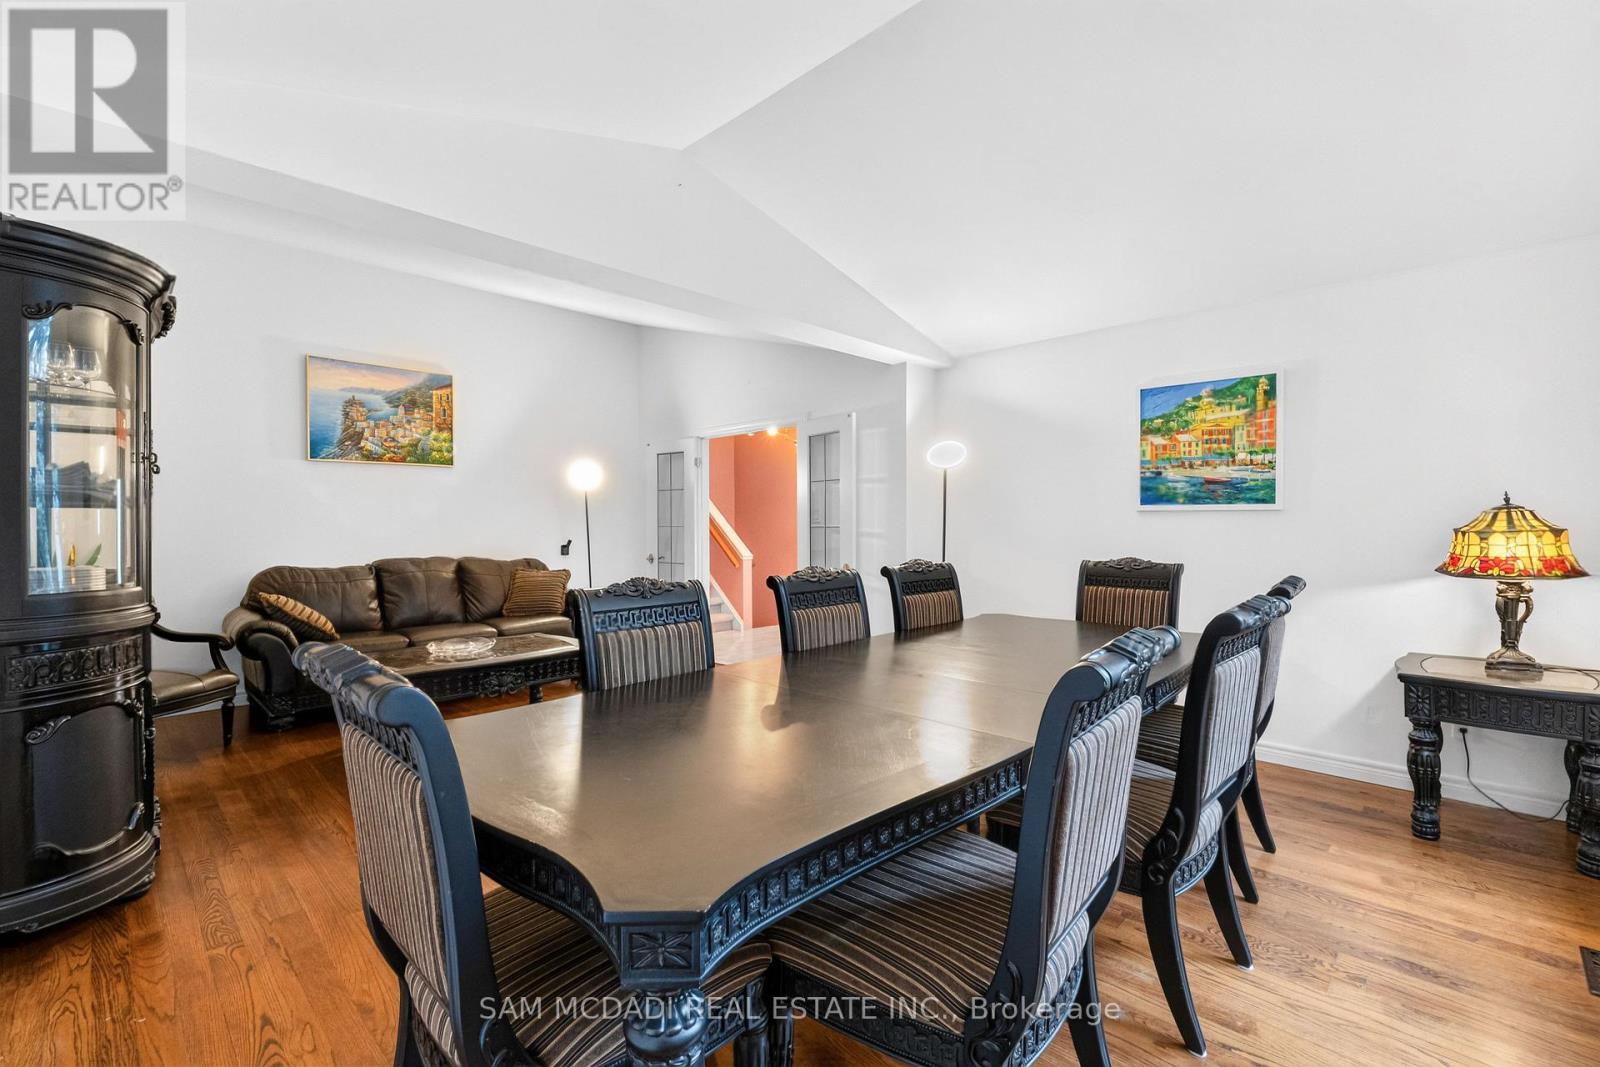
- RoomType10: Dining room
- RoomLevel10: Main level
- RoomLength10: 3.45
- RoomWidth10: 4.28
- RoomDimensions10: 3.45 m X 4.28 m
- RoomType11: Family room
- RoomLevel11: Main level
- RoomLength11: 4.27
- RoomWidth11: 5.26
- RoomDimensions11: 4.27 m X 5.26 m
- RoomType12: Living room
- RoomLevel12: Main level
- RoomLength12: 4.74
- RoomWidth12: 6.64
- RoomDimensions12: 4.74 m X 6.64 m
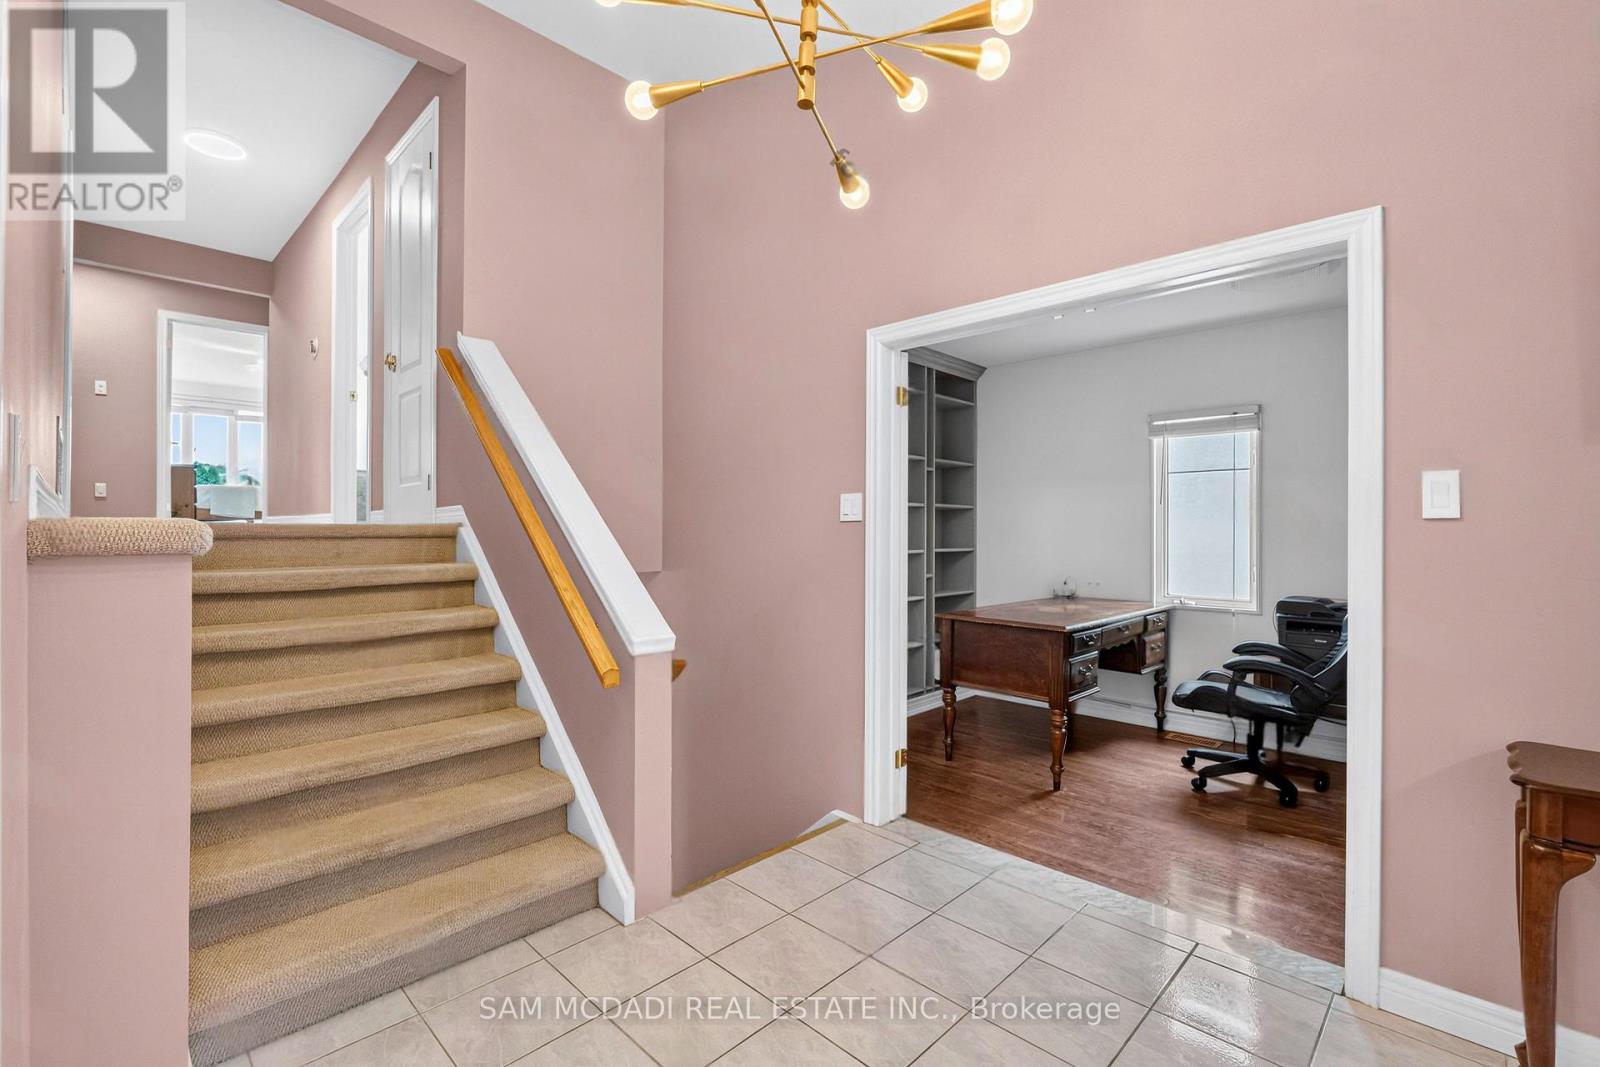
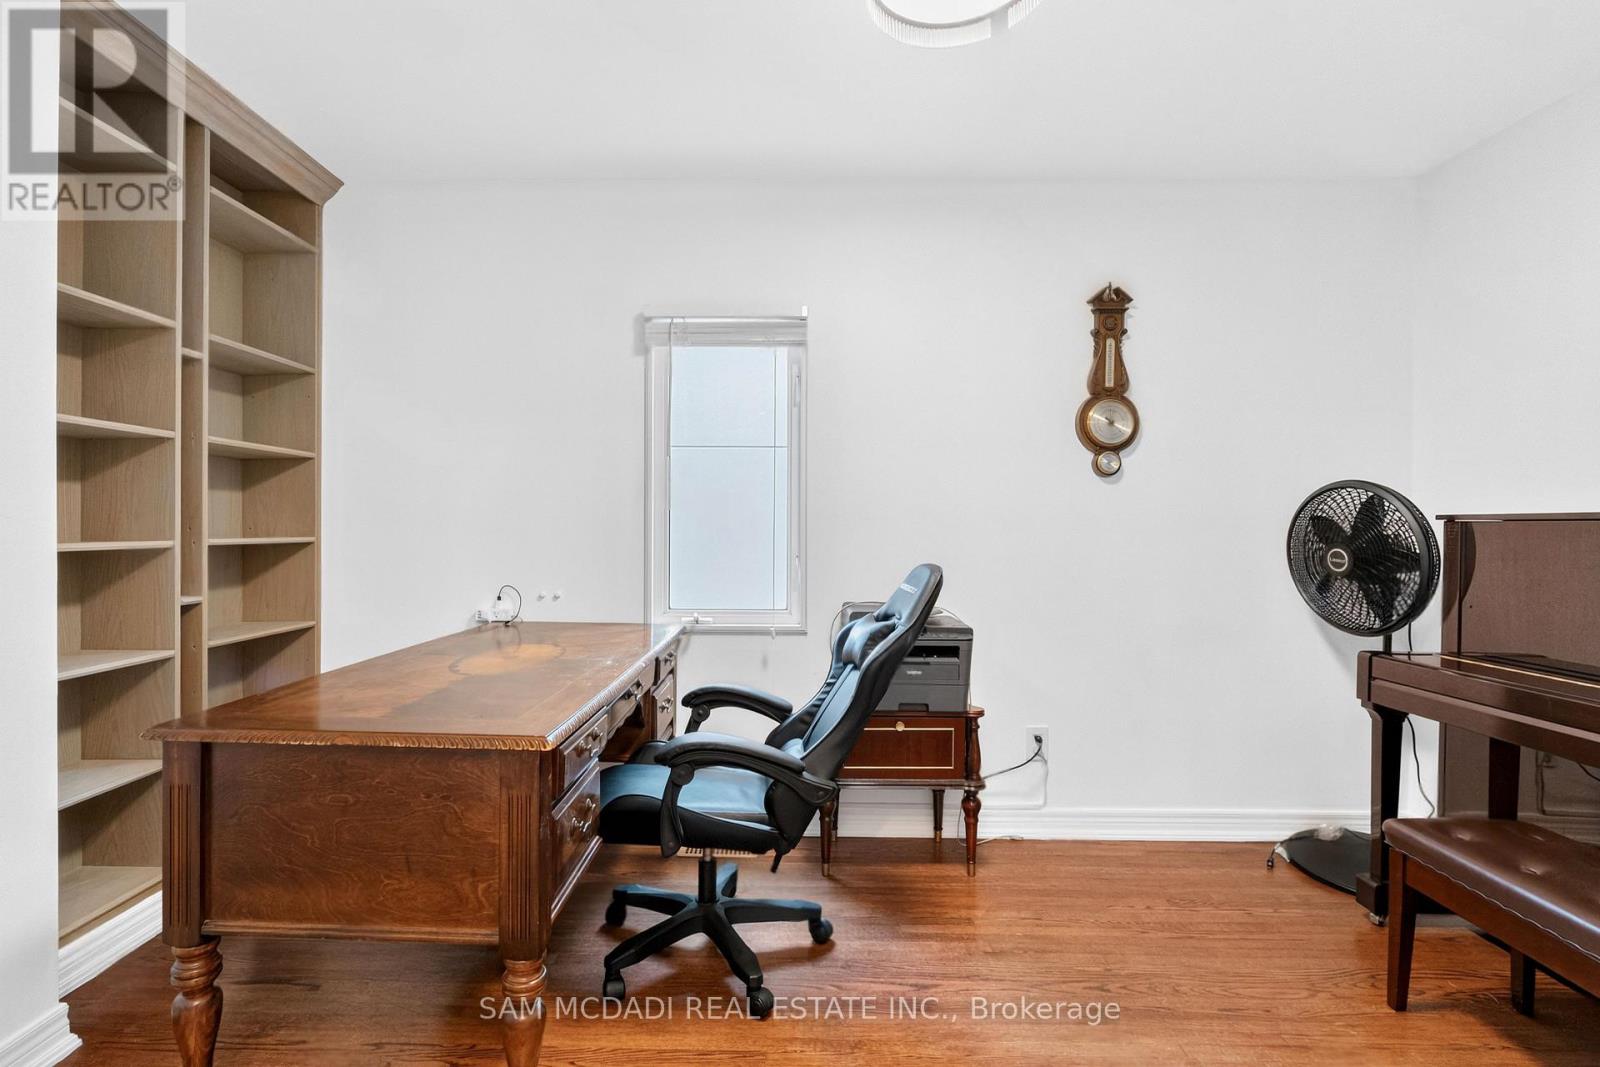
- RoomType13: Office
- RoomLevel13: Main level
- RoomLength13: 2.32
- RoomWidth13: 4.41
- RoomDimensions13: 2.32 m X 4.41 m
- RoomType14: Bedroom 4
- RoomLevel14: Main level
- RoomLength14: 4.27
- RoomWidth14: 3.08
- RoomDimensions14: 4.27 m X 3.08 m
Location Details
- City: Mississauga (Rathwood)
- Province: Ontario
Property Details
- SubdivisionName: Rathwood
- FrontageLength: 50 ft
Property Features
- CommunityFeatures: School Bus,Community Centre
- Flooring: Tile,Hardwood,Carpeted
- Heating: Forced air
- HeatingFuel: Natural gas
- CoolingYN: True
- Cooling: Central air conditioning
- ParkingTotal: 7
- OpenParkingYN: False
- GarageYN: True
- AttachedGarageYN: False
- CarportYN: False
- FireplacesTotal: 0
- PoolYN: True
- ViewYN: False
- WaterfrontYN: False
- Sewer: Sanitary sewer
Basics
- Date added: Added 1 week ago
- Category: Single Family
- Type: Single Family
- Bedrooms: 6
- Bathrooms: 3
- Floors: Tile,Hardwood,Carpeted
- Area: 3000 - 3500 sq ft
- Lot size: 0 sq ft
- SubdivisionName: Rathwood
- ListOfficeName: SAM MCDADI REAL ESTATE INC.
- MLS ID: W13787682
Courtesy of
- OfficeName: SAM MCDADI REAL ESTATE INC.
- ListAOR: Toronto Regional Real Estate Board
Description
-
Description:
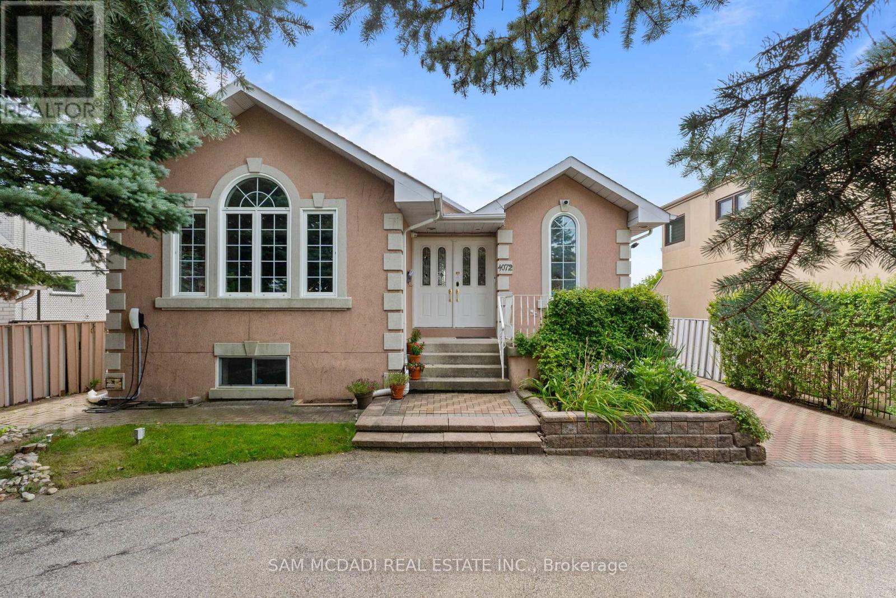
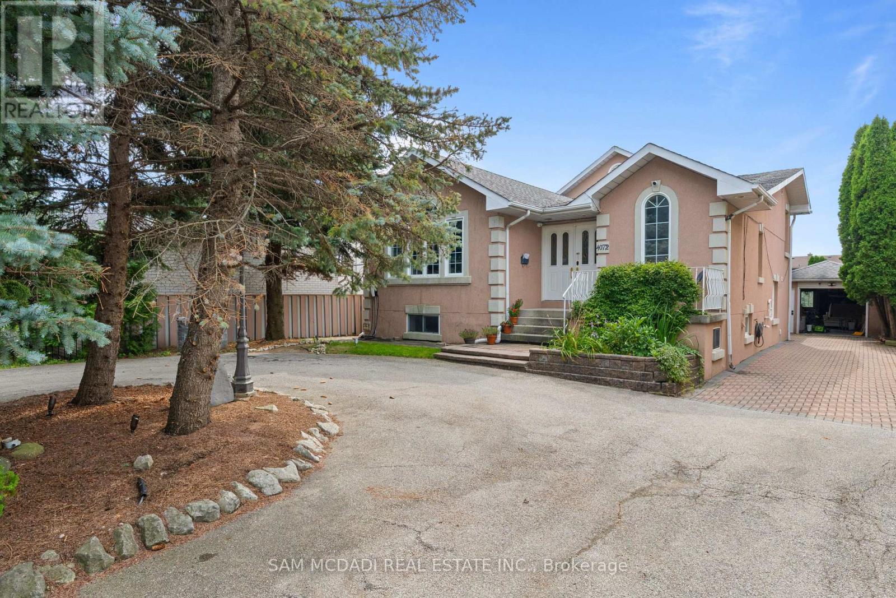
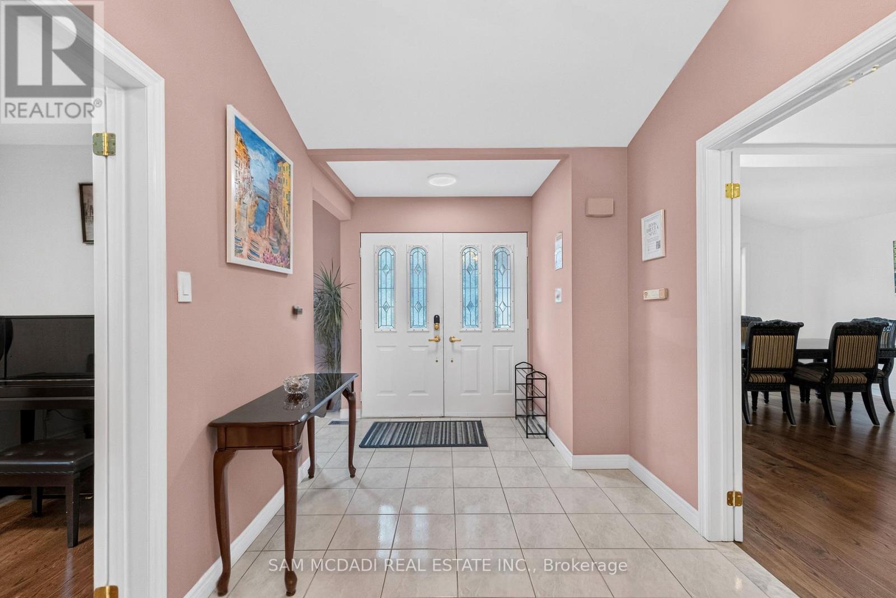
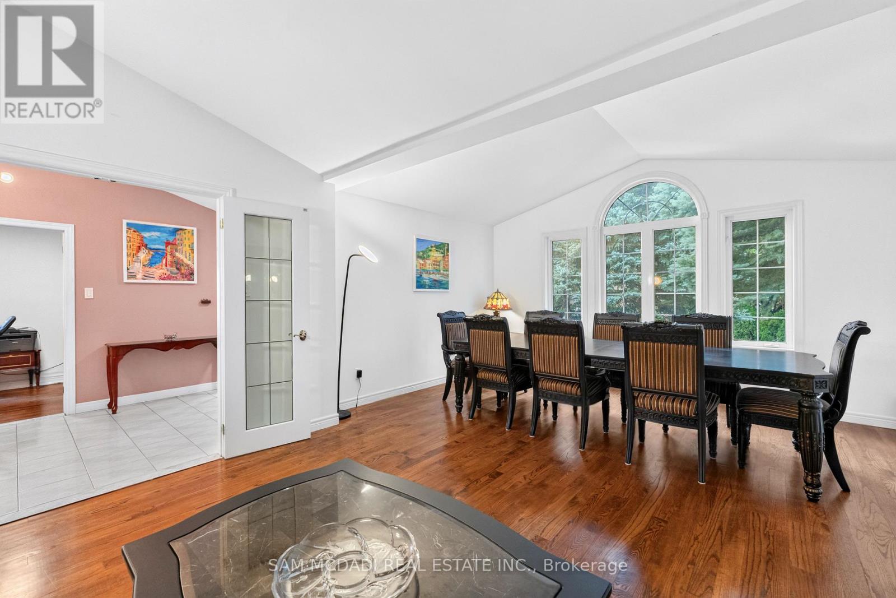
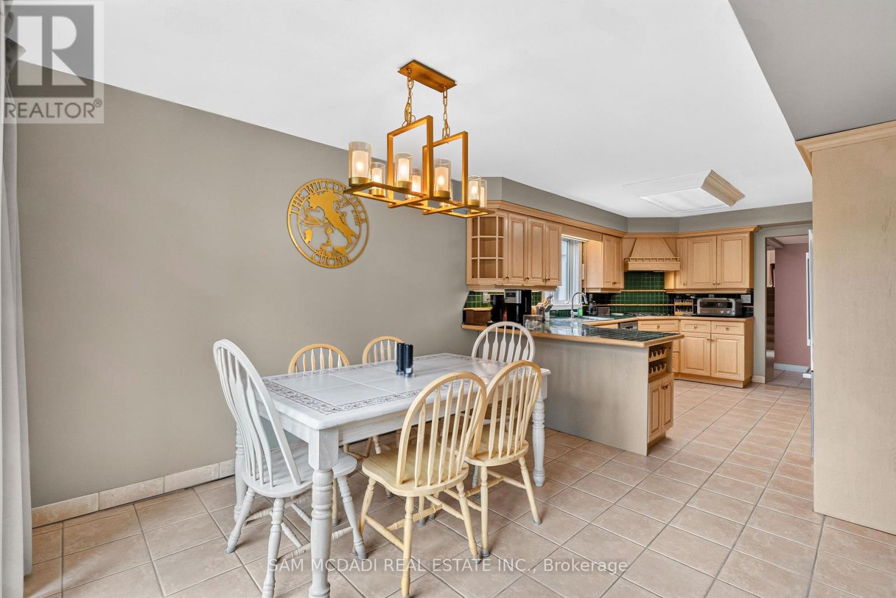
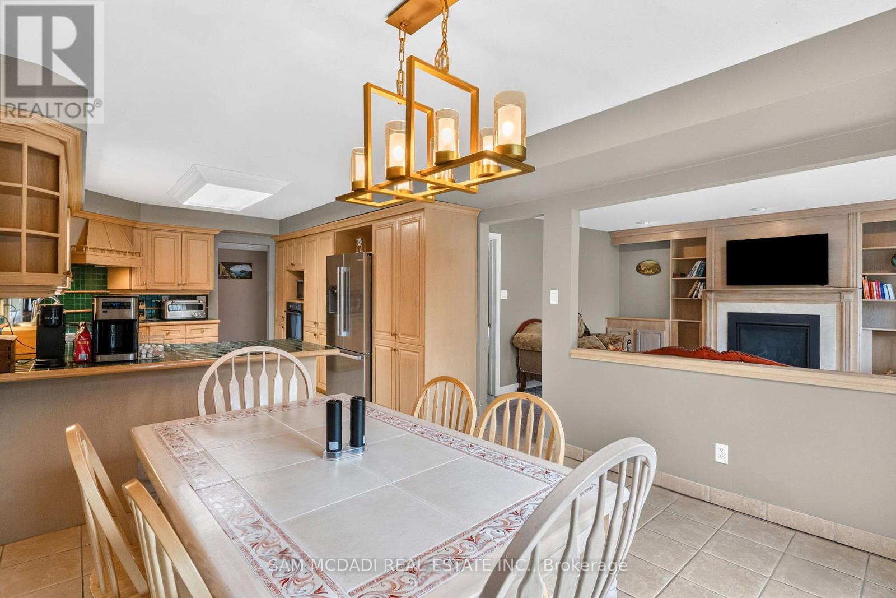
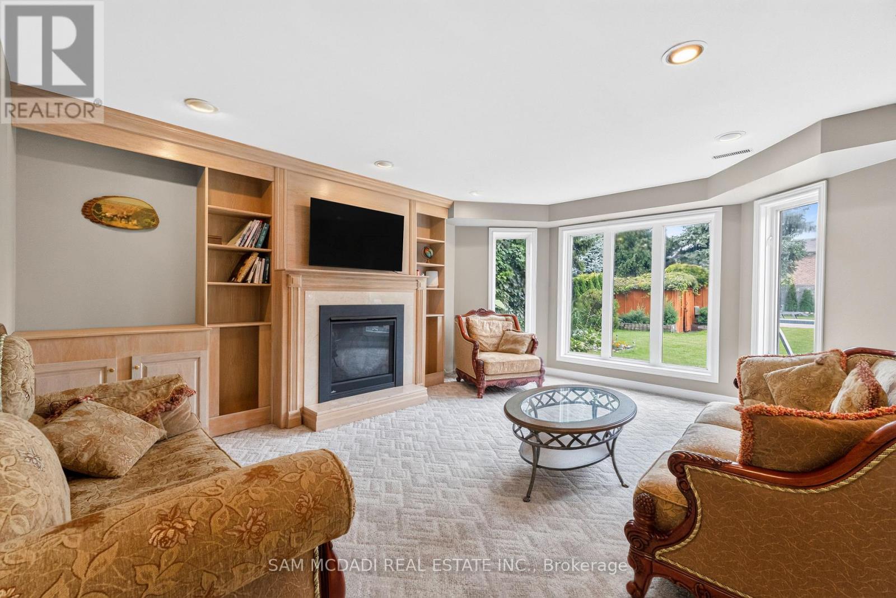
Welcome to this spacious and versatile backsplit offering an exceptional blend of comfort, functionality, and investment potential. With generous living spaces, this home is ideal for large and multigenerational families, providing ample room for daily living, entertaining, and guest accommodations. The completed lower levels add living space that can be utilized for family recreation or working from home. Step outside to your private backyard retreat featuring an in-ground heated pool and ample seating areas perfect for rest and relaxation, al-fresco dining, and entertaining loved ones on warm summer days. Ample parking for up to six cars provides additional convenience for homeowners and guests. Being closely situated to top-rated schools, public transport, and local amenities including community centres and parks, makes it an excellent family-friendly neighborhood. For investors, this property offers an exceptional opportunity as an active, high-performing short-term rental with an established Superhost track record. Operating turnkey and generating approximately $100k - $150k in gross annual income, this is the perfect investment opportunity elevated with stylish furniture, smart locks, security cameras, and more. As a new owner, feel the convenience of seamlessly continuing the existing rental operation while benefiting from its established setup and income potential. So whether you're looking for a family home, an income-producing investment, or a combination of both, the versatility here is an opportunity you don't want to miss. (id:67524)
Show all description
Building Details
- ParkingTotal: 7
- Heating: Forced air
- Sewer: Sanitary sewer
Amenities & Features
- Waterfront available: No
- OpenParkingYN: No
- AttachedGarageYN: No
- GarageYN: Yes
- CarportYN: No
- PoolYN: Yes
- CoolingYN: Yes
- CommunityFeatures: School Bus, Community Centre
- Cooling: Central air conditioning
- Total Fireplaces: 0