
13 Pony Way, Kitchener, Ontario, Canada, N2R0R8
13 Pony Way, Kitchener, Ontario, Canada, N2R0R8Rooms & Units Descr
- RoomType1: Utility room
- RoomLevel1: Basement
- RoomLength1: 1.83
- RoomWidth1: 4.57
- RoomDimensions1: 1.83 m X 4.57 m
- RoomType2: Other
- RoomLevel2: Basement
- RoomLength2: 5.15
- RoomWidth2: 8.5
- RoomDimensions2: 5.15 m X 8.5 m
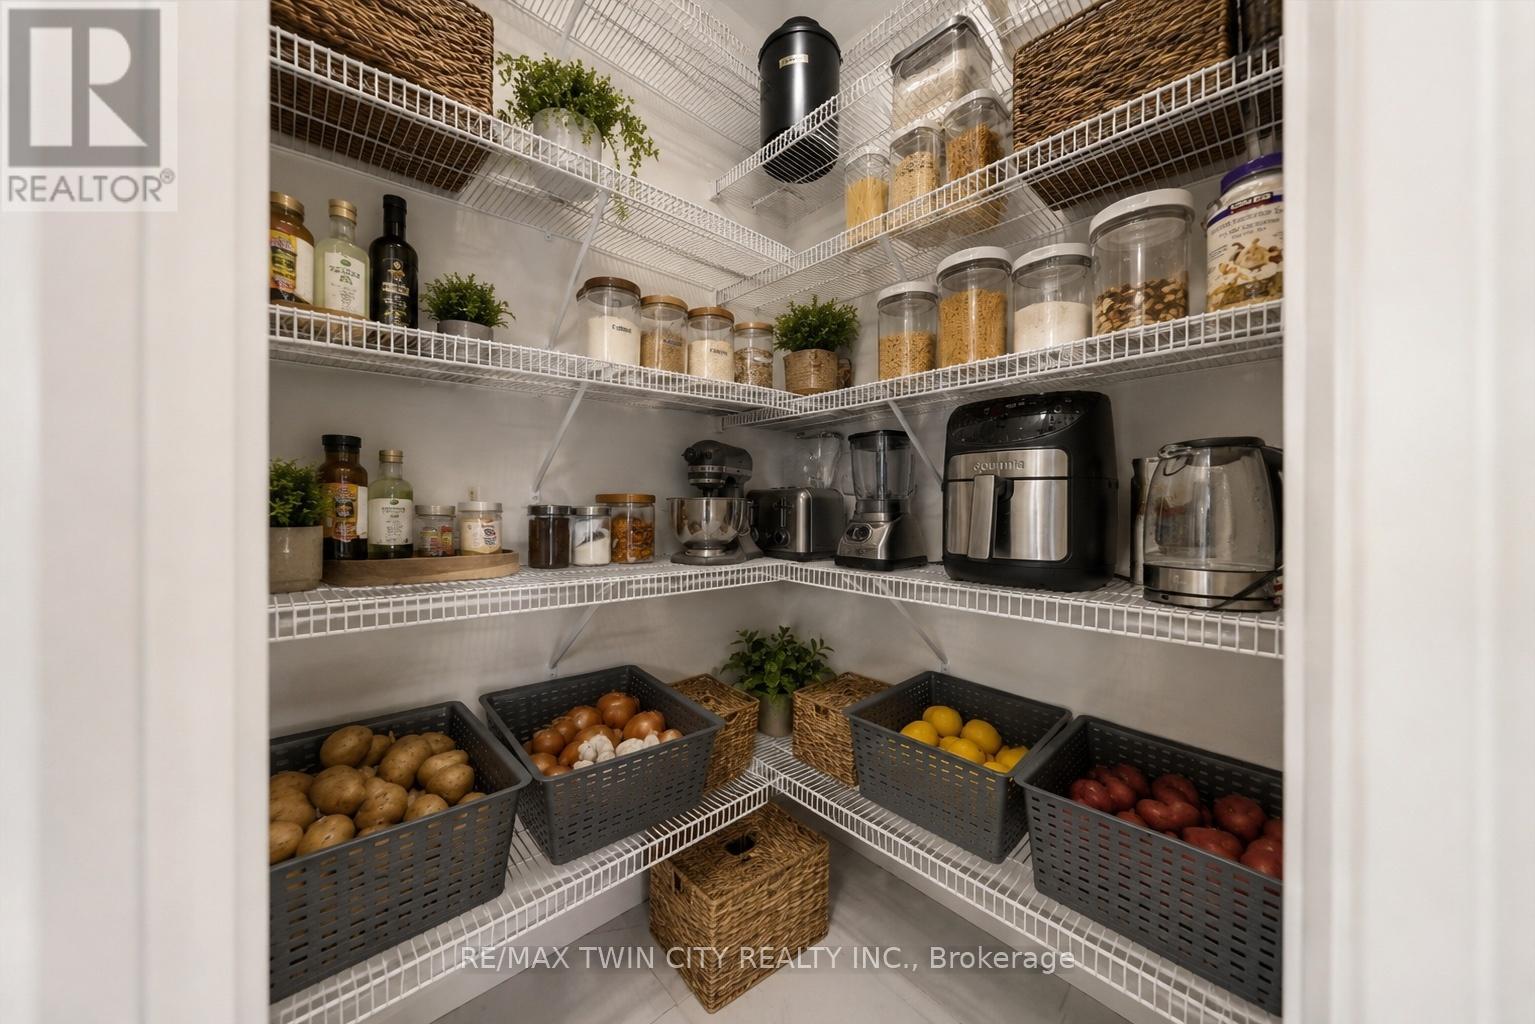
- RoomType3: Pantry
- RoomLevel3: Main level
- RoomLength3: 1.4
- RoomWidth3: 1.9
- RoomDimensions3: 1.4 m X 1.9 m
- RoomType4: Bathroom
- RoomLevel4: Main level
- RoomLength4: 0.88
- RoomWidth4: 2.19
- RoomDimensions4: 0.88 m X 2.19 m
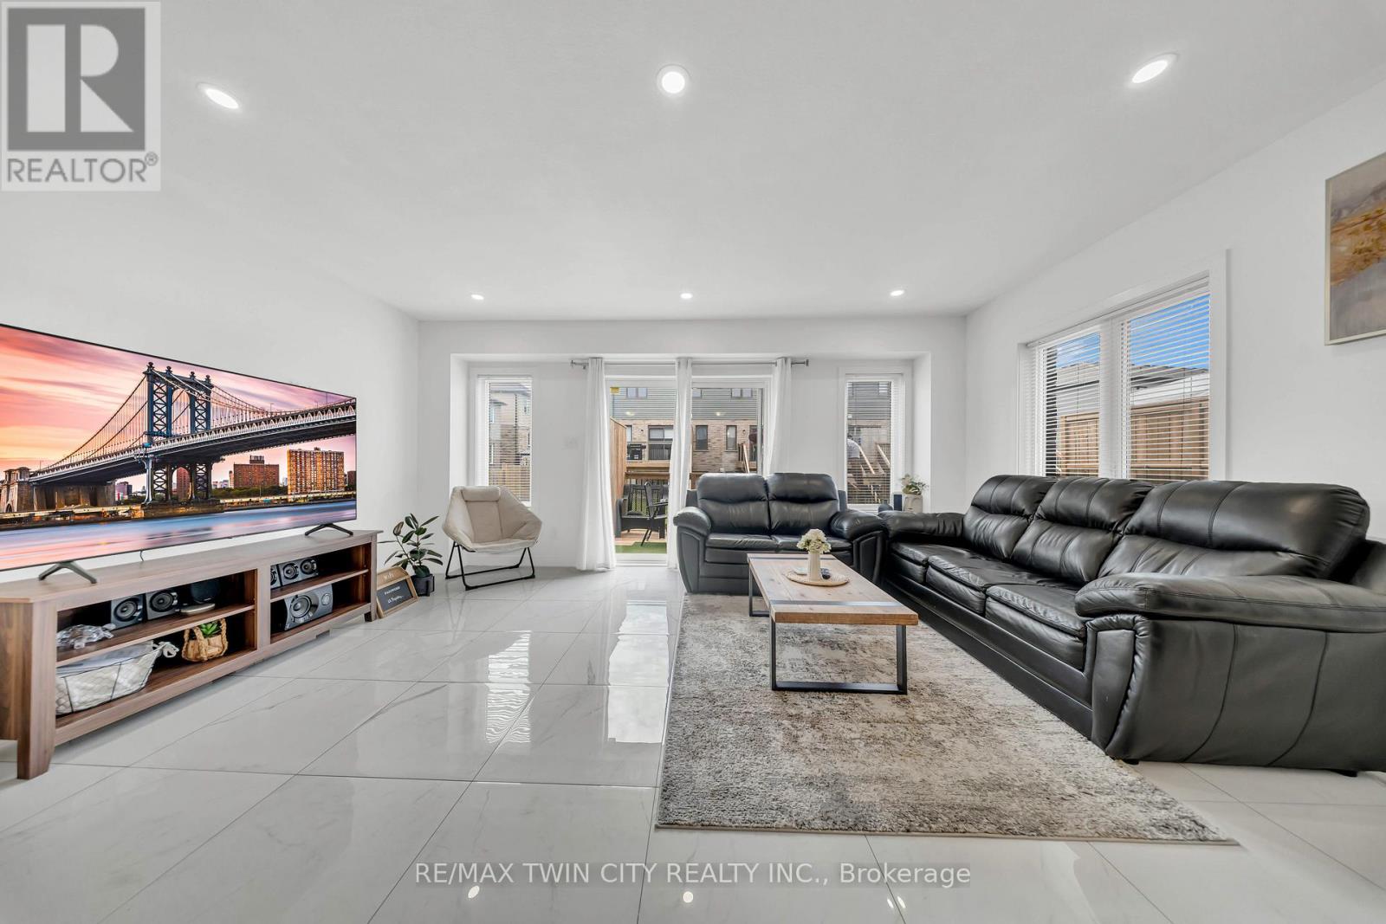
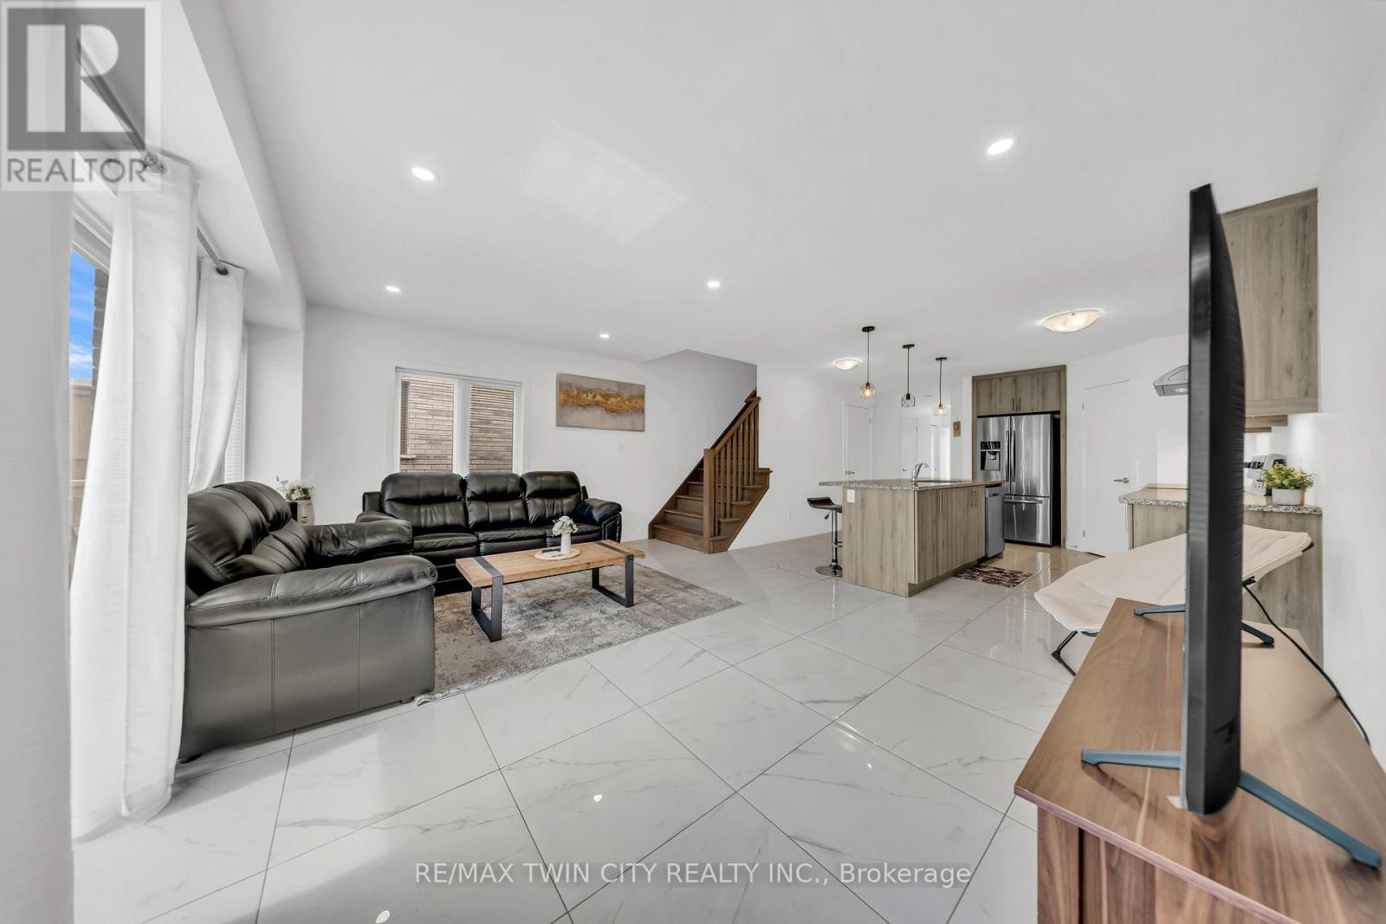
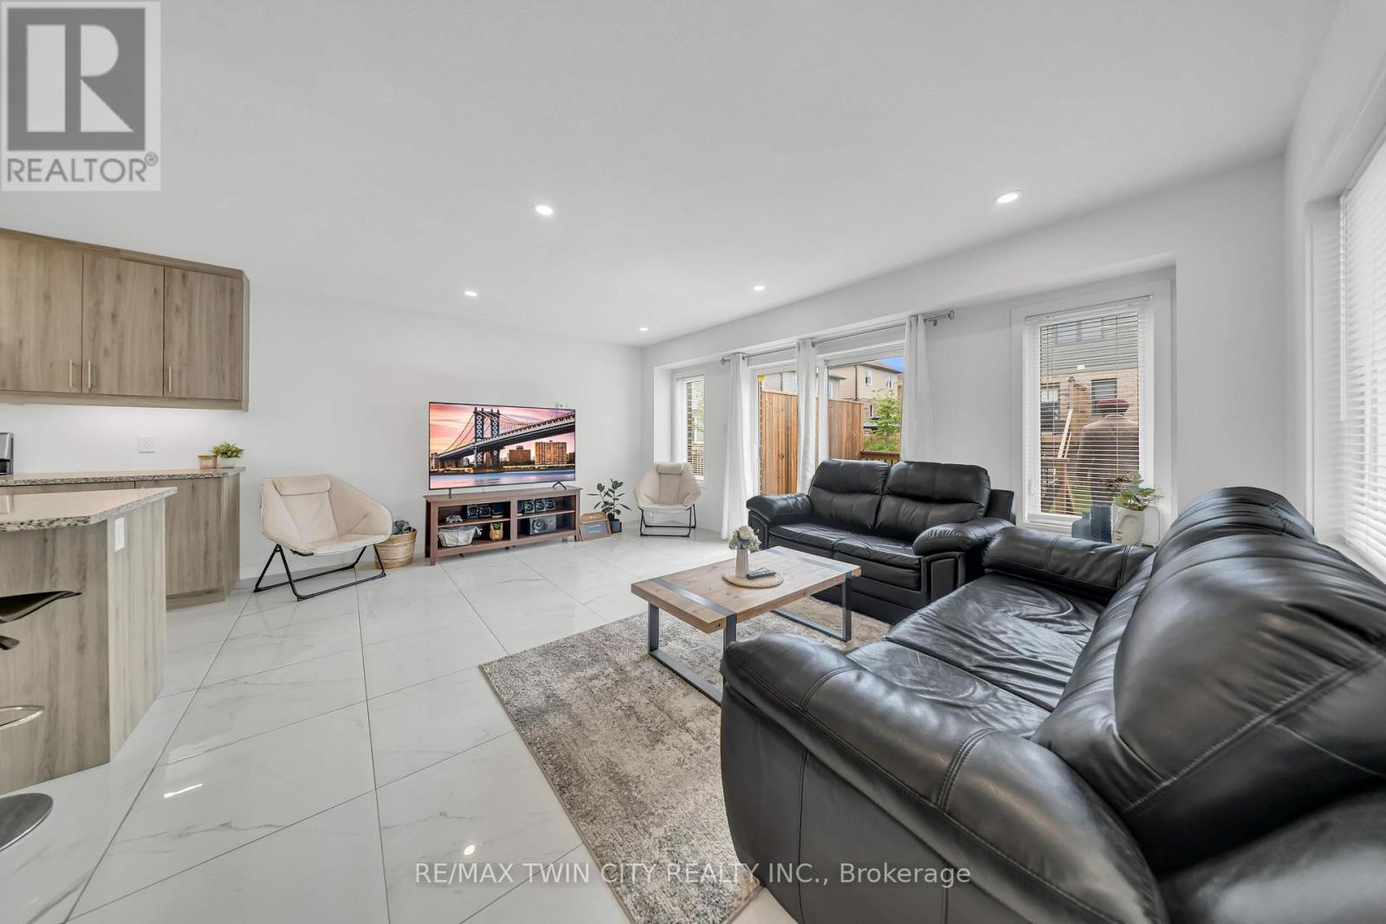
- RoomType5: Living room
- RoomLevel5: Main level
- RoomLength5: 5.18
- RoomWidth5: 3.96
- RoomDimensions5: 5.18 m X 3.96 m
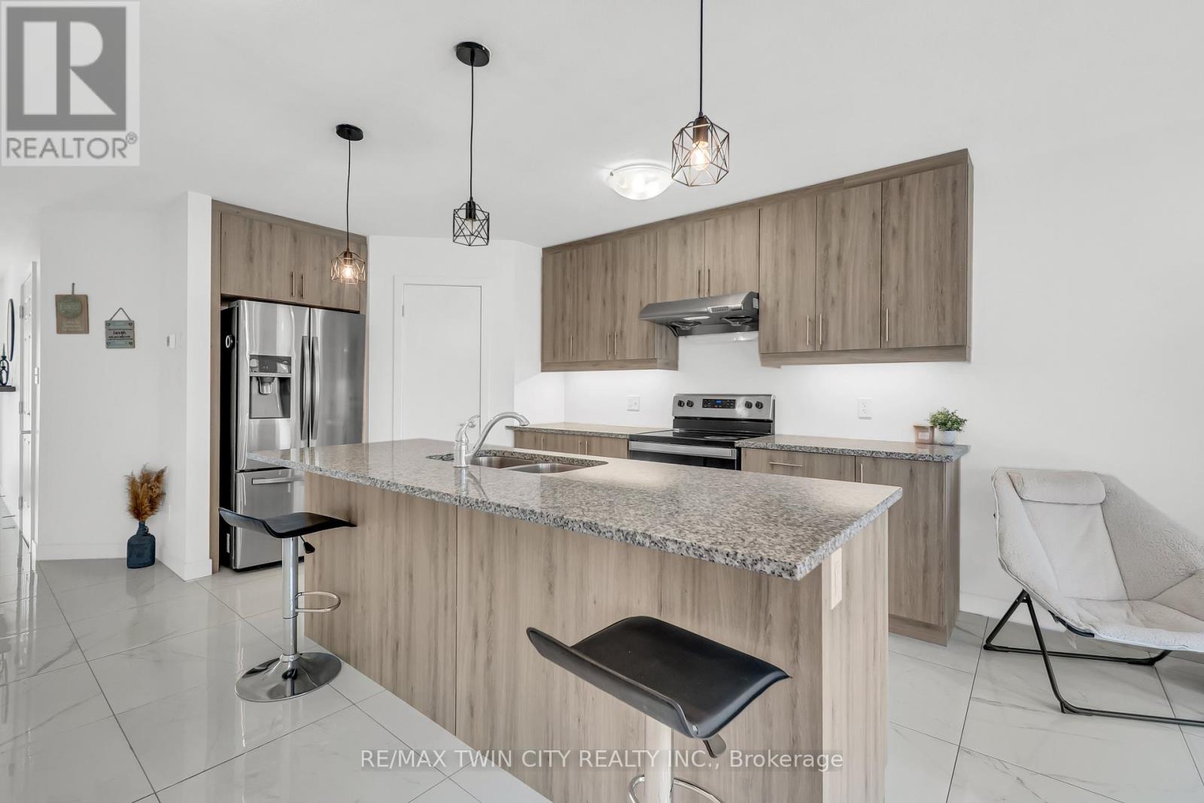
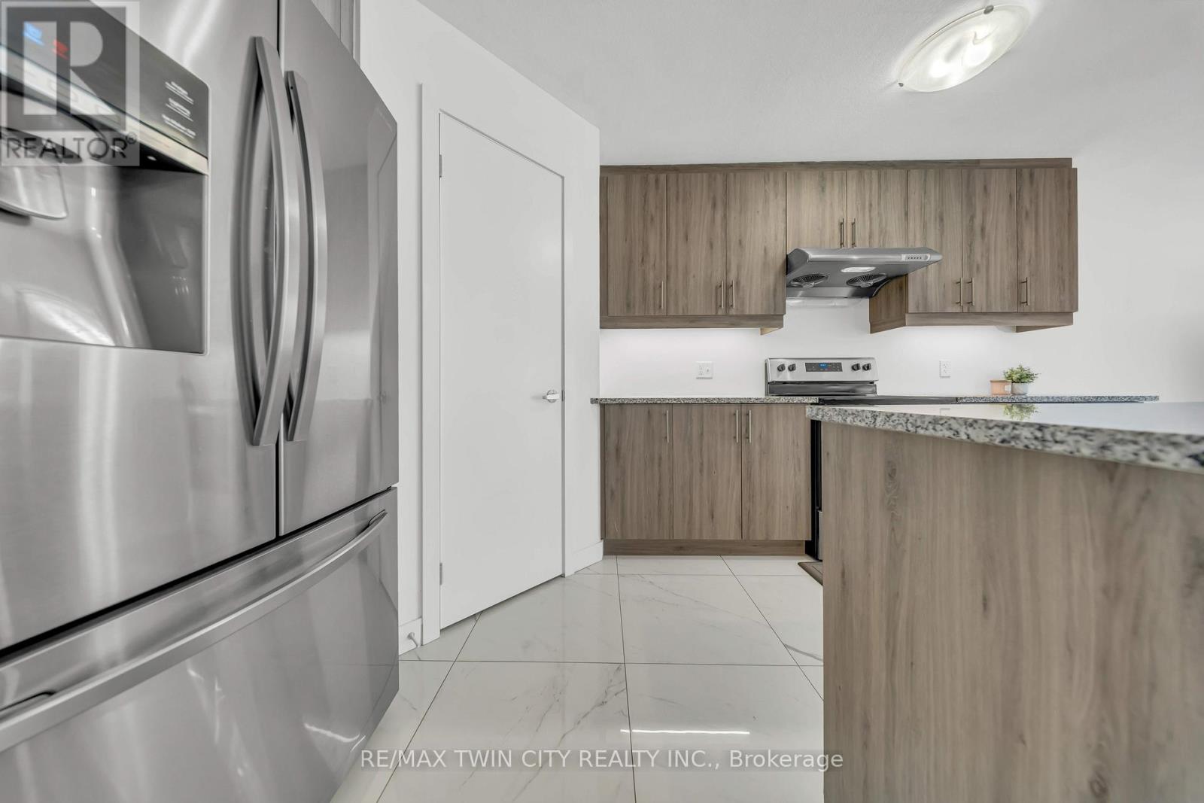
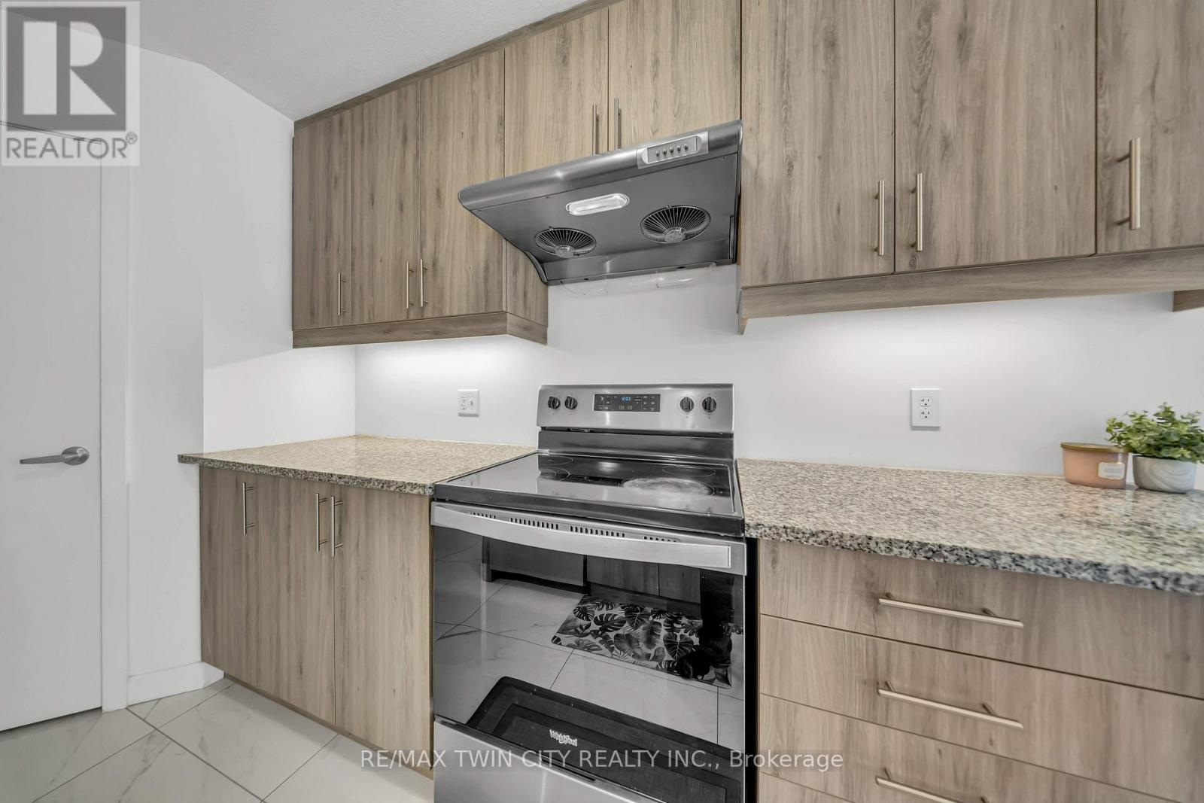
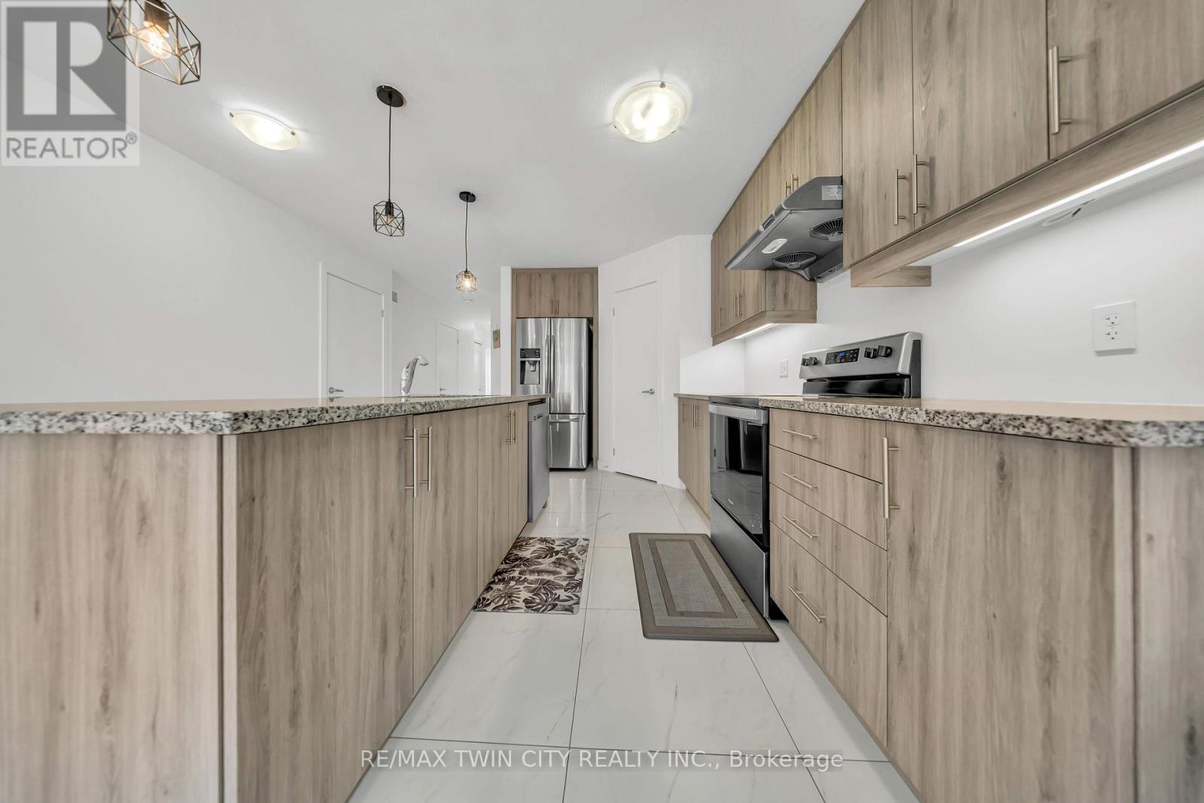
- RoomType6: Kitchen
- RoomLevel6: Main level
- RoomLength6: 3.99
- RoomWidth6: 4.72
- RoomDimensions6: 3.99 m X 4.72 m
- RoomType7: Other
- RoomLevel7: Main level
- RoomLength7: 2.99
- RoomWidth7: 6.07
- RoomDimensions7: 2.99 m X 6.07 m
- RoomType8: Bathroom
- RoomLevel8: Upper Level
- RoomLength8: 1.49
- RoomWidth8: 3.02
- RoomDimensions8: 1.49 m X 3.02 m
- RoomType9: Primary Bedroom
- RoomLevel9: Upper Level
- RoomLength9: 4.57
- RoomWidth9: 5.58
- RoomDimensions9: 4.57 m X 5.58 m
- RoomType10: Bedroom
- RoomLevel10: Upper Level
- RoomLength10: 2.56
- RoomWidth10: 4.33
- RoomDimensions10: 2.56 m X 4.33 m
- RoomType11: Bedroom 2
- RoomLevel11: Upper Level
- RoomLength11: 3.08
- RoomWidth11: 5.39
- RoomDimensions11: 3.08 m X 5.39 m
- RoomType12: Bathroom
- RoomLevel12: Upper Level
- RoomLength12: 2.87
- RoomWidth12: 1.8
- RoomDimensions12: 2.87 m X 1.8 m
Location Details
- City: Kitchener
- Province: Ontario
Property Details
- Levels: 2
- FrontageLength: 23 ft ,4 in
Property Features
- Heating: Forced air
- HeatingFuel: Electric
- CoolingYN: True
- Cooling: Central air conditioning
- ParkingTotal: 3
- OpenParkingYN: False
- GarageYN: True
- AttachedGarageYN: True
- CarportYN: False
- FireplacesTotal: 0
- PoolYN: False
- ViewYN: False
- WaterfrontYN: False
- Sewer: Sanitary sewer
Basics
- BathroomsHalf: 1
- Date added: Added 13 hours ago
- Category: Single Family
- Type: Single Family
- Bedrooms: 3
- Bathrooms: 3
- Half baths: 1
- Area: 1500 - 2000 sq ft
- Lot size: 0 sq ft
- ListOfficeName: RE/MAX TWIN CITY REALTY INC.
- MLS ID: X13840442
Miscellaneous
- AssociationFeeFrequency: Monthly
Courtesy of
- OfficeName: RE/MAX TWIN CITY REALTY INC.
- ListAOR: Toronto Regional Real Estate Board
Description
-
Description:
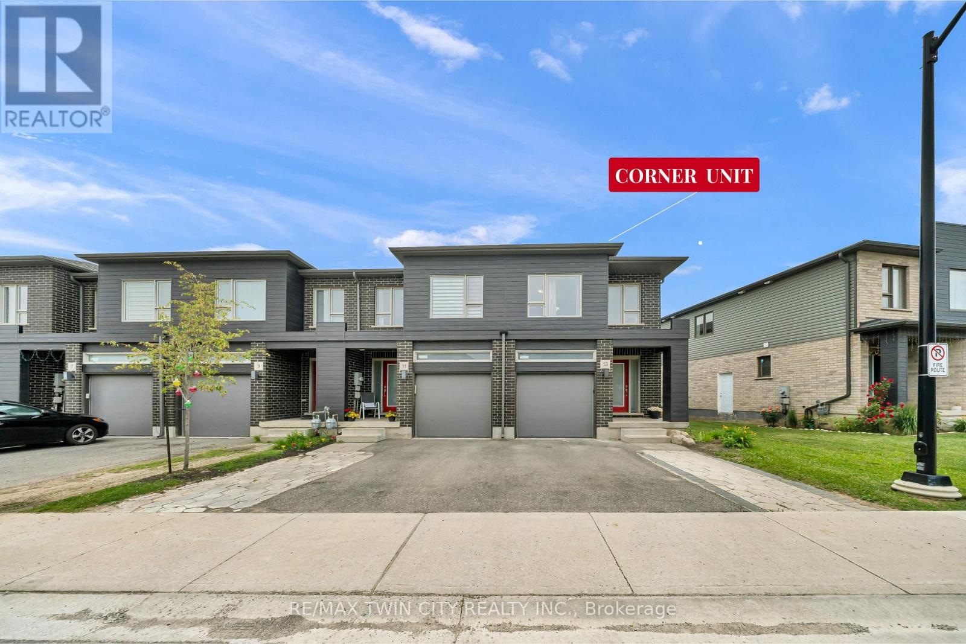
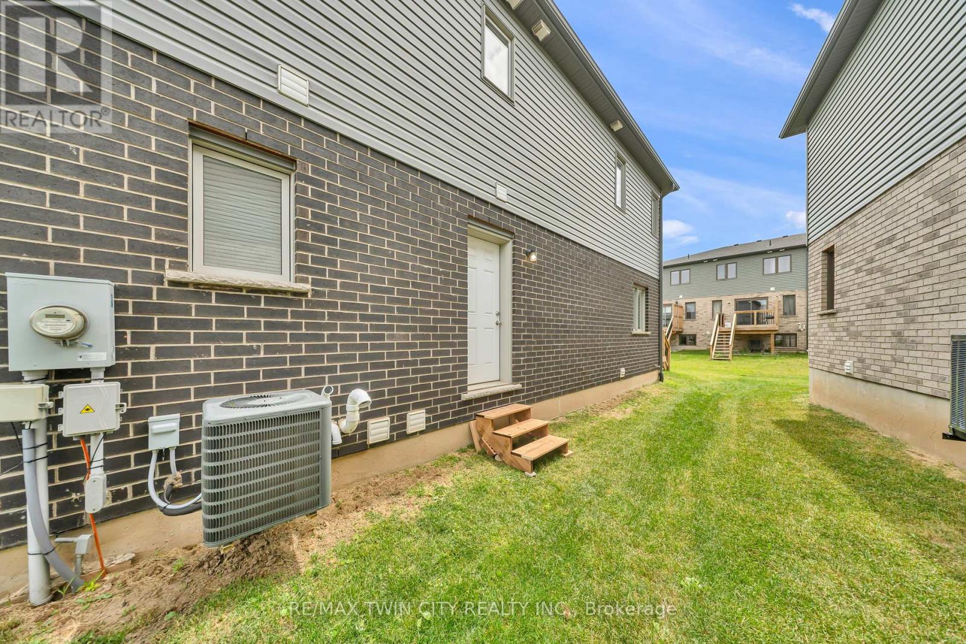
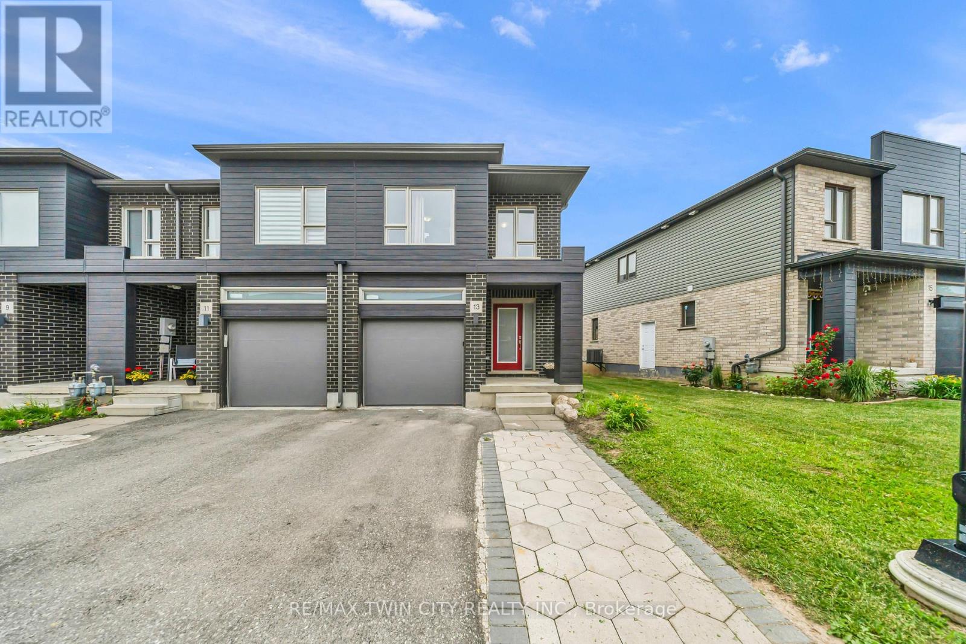
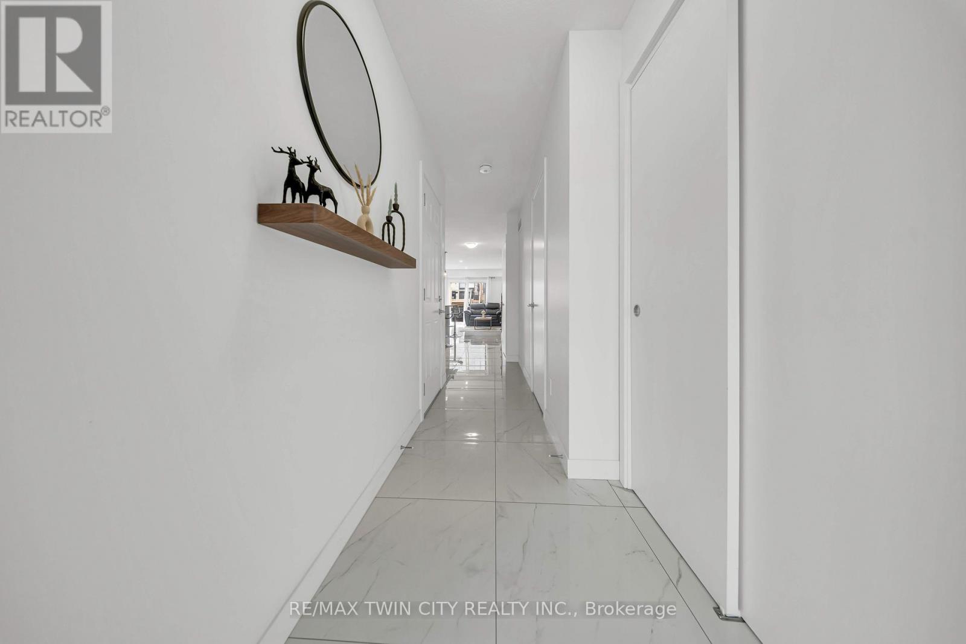
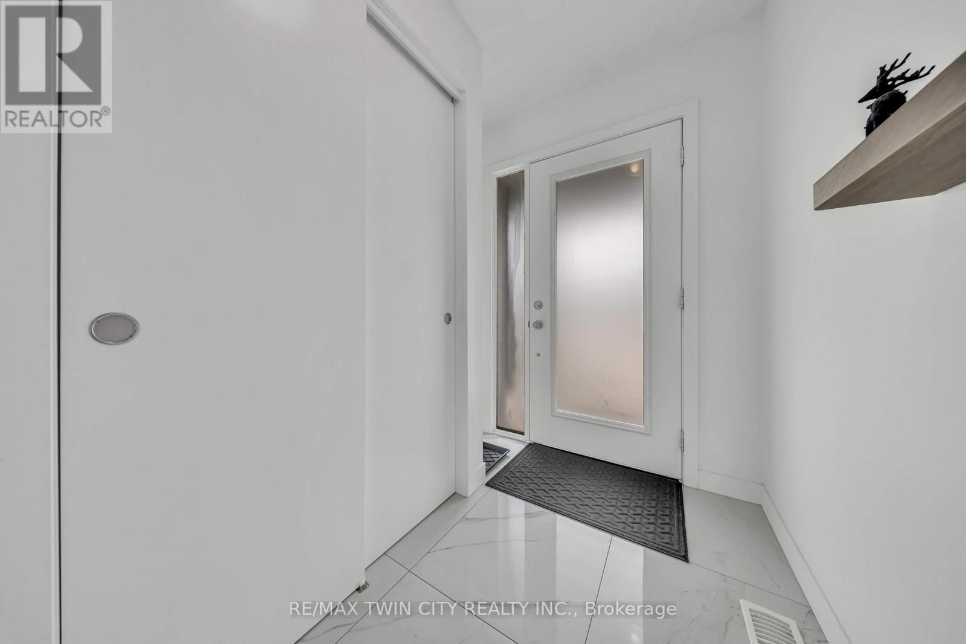
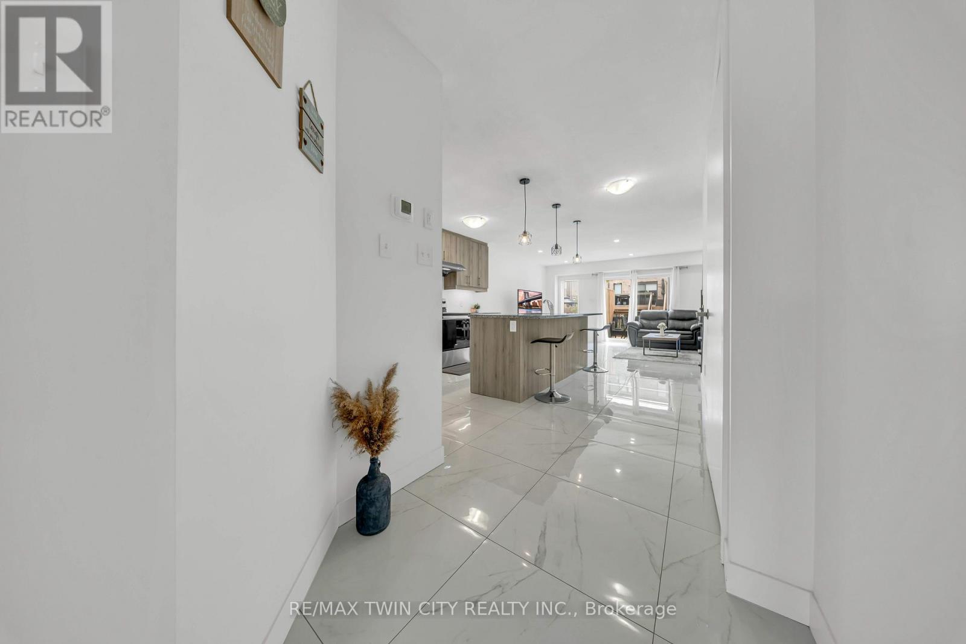
Welcome to this corner-unit townhouse in Kitchener's Huron neighbourhood - offering a functional layout, modern finishes and a separate basement entrance with future potential. KEY FEATURES & HIGHLIGHTS: 1. Corner-Unit Location with Additional Windows, Natural Light & Larger Backyard; 2. Separate Basement Entrance with Potential for Future Additional Living Space; 3. Over 1,700 Sq. Ft. with 3 Bedrooms & 2.5 Washrooms; 4. Carpet-Free Home Throughout; 5. Modern Kitchen with Quartz Countertops & Walk-In Pantry; 6. Solid Unit Less Than 5 Years Old & Built by Freure Homes; 7. Close to Schools, Parks, Huron Community Centre & Highway 401. Whether you're a first-time buyer, growing family or investor, this home offers a great combination of space, functionality and convenience. (id:67524)
Show all description
Building Details
- ParkingTotal: 3
- Heating: Forced air
- Sewer: Sanitary sewer
Amenities & Features
- Waterfront available: No
- OpenParkingYN: No
- AttachedGarageYN: Yes
- GarageYN: Yes
- CarportYN: No
- PoolYN: No
- CoolingYN: Yes
- Cooling: Central air conditioning
- Total Fireplaces: 0